
Address
408 Lafayette Drive, Hillsborough, NC
Price
$ 410,000
Property Attributes
- ID#10183085
- TypeSingle Family
- Listing Status Pending
- CountyOrange
- CityHillsborough
- AreaOrange
- NeighborhoodCornwallis Hills
- Zip27278
- StyleTraditional
- Year Built1989
- Taxes$ 4231
- Price$ 410,000
- Bedrooms3
- Full Bathrooms2
- Half Bathrooms1
- Sqr Footage1555
- Lot Size0.52 Acres
Data Source:
Triangle MLS (TMLS)
Property Description
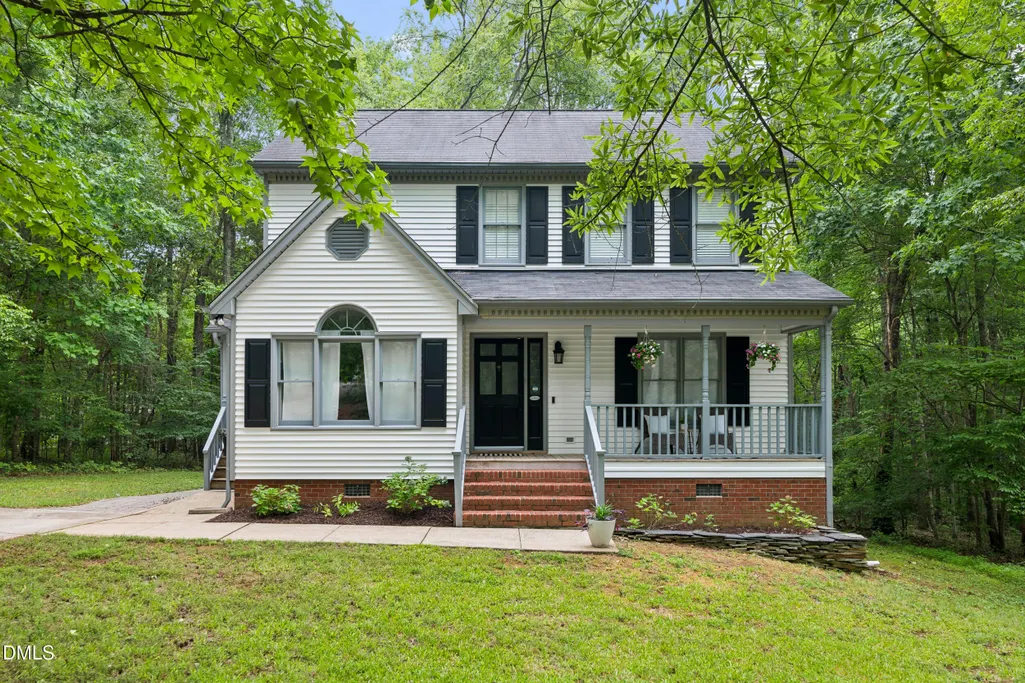
Welcome home to this charming 3-bedroom, 2-bath home nestled on .52 acres in the heart of Cornwallis Hills. A welcoming rocking chair front porch sets the tone as you approach your next home! The main level features new LVP flooring throughout (with tile in the kitchen), for a fresh, updated look. The cozy living room centers around a gas fireplace, converted from its original wood-burning design for added convenience. The kitchen is equipped with newer stainless steel appliances, smooth-top range, tile backsplash, upgraded hardware, and a pantry. Along with all appliances conveying, the renovated bathrooms and fresh interior paint make this home move-in ready. Practical features include a convenient side-entry mudroom with drop zone, Google fiber, zero carpeting throughout the home, a generous driveway, and outdoor spaces designed for relaxing or entertaining. Enjoy the back deck overlooking a private, partially wooded backyard or gather around the custom brick patio. Don't miss the large, walk-in crawl space! Known for its low HOA dues and mature landscaping, Cornwallis Hills is located just blocks from UNC Hillsborough Hospital & Durham Tech's Orange County campus, with easy access to shopping, restaurants, and both public & private schools. Less than 2.5 miles to historic downtown Hillsborough, and conveniently positioned near I-40/85, Hwy 86, Old 86 to Chapel Hill/Carrboro, and Hwy 70 (providing quick access to Duke University and Hospitals). Approximately 25 minutes to RTP and RDU Airport.
| Elementary School | Middle School | High School |
|---|---|---|
| Orange - Grady Brown Elementary Elementary School | Orange - A L Stanback Middle Middle School | Orange - Cedar Ridge High High School |
| Price History | |
|---|---|
| 7/29/2026 | Listed $410,000 |
General Features
| Sewer | Public Sewer |
|---|---|
| Heating | Central,Natural Gas,None |
| Cooling | Central Air |
| Roof | Shingle |
| Appliances | Dishwasher,Free-Standing Electric Range,Free-Standing Refrigerator,Microwave,Washer/Dryer |
| Zoning | R15 |
| HOA Fee | 294 |
| Association Fee Includes | Unknown |
| Patio/Porch Features | Deck,Front Porch,Patio |
| Architectural Style | Traditional |
| Construction Materials | Vinyl Siding |
| Year Built | 1989 |
| Stories Count | 2 |
| Levels | Two |
| Rooms | Primary Bedroom |
| Property Subtype | Single Family Residence |
| Assoc Fee Paid Per | Annually |
| County | Orange |
| New Construction | false |
| Property Type | Residential |
| HOA | true |
| Attached Garage | false |
| Subdivision Name | Cornwallis Hills |
| Garage Y/N | false |
| Total Rooms | 1 |
| Full Baths | 2 |
| Status | Pending |
| Directions | From downtown Hillsborough, take Churton St south toward Chapel Hill. Pass SECU on the right, next neighborhood is Cornwallis Hills. Turn Right onto Lafayette. House is on the right. |
| High School | Orange - Cedar Ridge High |
| City | Hillsborough |
| Senior Community Y/N | false |
| Lot Size Units | Square Feet |
| Lot Size Square Feet | 22651.2 |
| Elementary School | Orange - Grady Brown Elementary |
| Tax Annual Amount | 4231 |
| Middle/Junior High School | Orange - A L Stanback Middle |
| Virtual Tour | https://unbranded.youriguide.com/408_lafayette_dr_hillsborough_nc |
| Structure Type | Site Built |
| Building Area Units | Square Feet |
| Living Area Units | Square Feet |
| Standard Status | Pending |
Interior Features
| Interior Amenities | Double Vanity,High Speed Internet,Pantry |
|---|---|
| Basement | Crawl Space |
| Flooring | Vinyl,Tile |
| Total Fireplaces | 1 |
| Fireplace Features | Gas Log,Living Room,See Remarks |
| Air Conditioning Y/N | true |
| Heating Y/N | true |
| Window Features | Blinds |
| Fireplace Y/N | true |
| Above Grade Finished Area | 1555 |
| Half Baths | 1 |
| Laundry Features | Laundry Closet,Main Level |
| Total Bedrooms | 3 |
| Below Grade Finished Area Unit Type | Square Feet |
| LivingAreaSource | Appraiser |
| Above Grade Finished Area Source | Appraiser |
| Above Grade Finished Area Unit Type | Square Feet |
| Total Baths | 3 |
Exterior Features
| Exterior Amenities | Private Yard,Rain Gutters,Storage |
|---|---|
| Parking Features | Concrete |
| Lot Features | Landscaped,Level,Partially Cleared |
| Water Source | Public |
| Lot Size Area | 22651.2 |
| Building Area Total | 1555 |
| Lot Size Acres | 0.52 |
Amenities
- Foreclosure
- Views
- Short Sale
- New Construction
- Adult 55+
- Lease To Own
- No HOA Fees
- Furnished
- Primary On Main
- Air Conditioning
- Seller Finance
- Green
- Fixer Upper
- Horse
- Golf
- Fireplace
- Deck
- Garage
- Basement
- Pool
Property vs Single Family Average in 27278
Price
Year Built


 © 2026 Longleaf Pines Association of Realtors MLS. All Rights Reserved. IDX information is provided exclusively for consumers' personal, non-commercial use and may not be used for any purpose other than to identify prospective properties consumers may be interested in purchasing. Information deemed reliable but not guaranteed. Properties marked with the IDX icon are provided courtesy of the Longleaf Pines Association of Realtors MLS, Inc., Internet Data Exchange (IDX).
 Canopy MLS® Copyright ©2026 All rights reserved.
 © 2026 Triad MLS, Inc. All rights reserved. IDX information is provided exclusively for personal, non-commercial use, and may not be used for any purpose other than to identify prospective properties consumers may be interested in purchasing. Information is deemed reliable but not guaranteed. This site will be monitored for "scraping" and any use of search facilities of data on the site other than by potential buyers/sellers is prohibited. All Sale data is for informational purposes only and
 Copyright 2026 NCRMLS. All rights reserved. North Carolina Regional Multiple Listing Service, (NCRMLS), provides content displayed here on an as is basis and makes no representations or warranties regarding the provided content, including, but not limited to those of non-infringement, timeliness, accuracy, or completeness. Individuals and companies using information presented are responsible for verification and validation of information they utilize and present to their customers and clients. NCRMLS
