
Address
301 Averroe Drive, Apex, NC
Price
$ 475,000
Property Attributes
- ID#10183329
- TypeSingle Family
- Listing Status Pending
- CountyWake
- CityApex
- NeighborhoodKelly West
- Zip27502
- StyleTransitional
- Year Built1999
- Price$ 475,000
- Bedrooms3
- Full Bathrooms2
- Half Bathrooms0
- Sqr Footage1531
- Lot Size0.21 Acres
Data Source:
Triangle MLS (TMLS)
Property Description
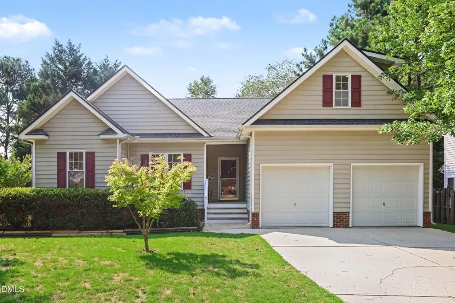
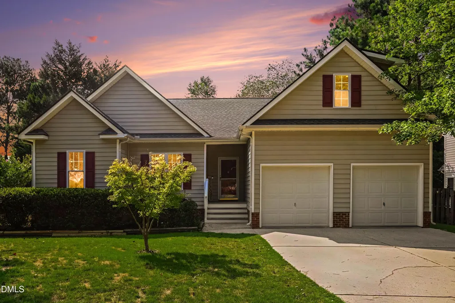
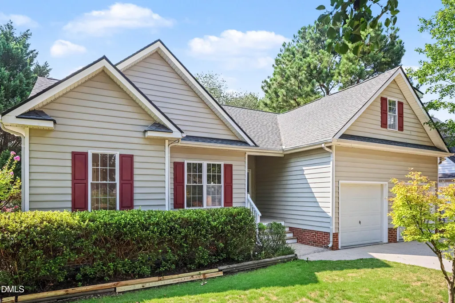
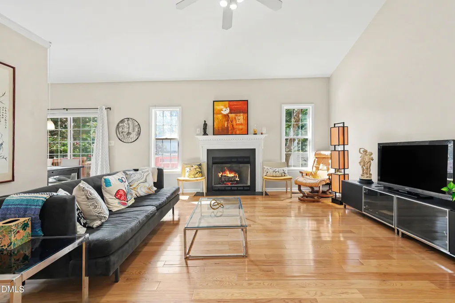
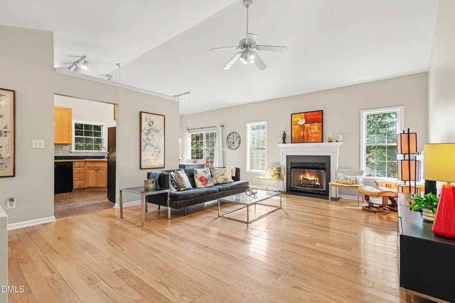
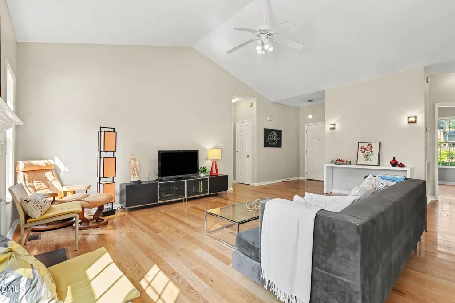
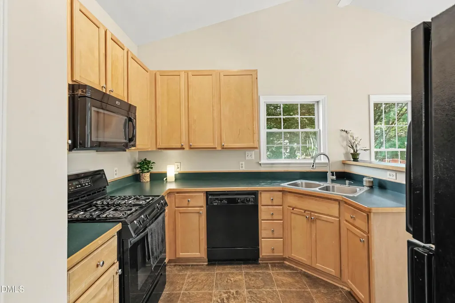
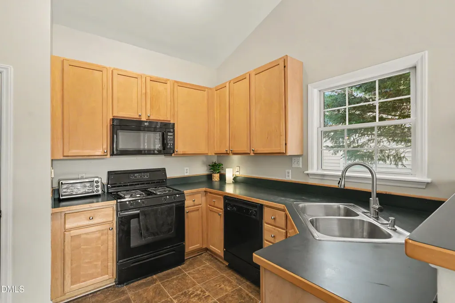
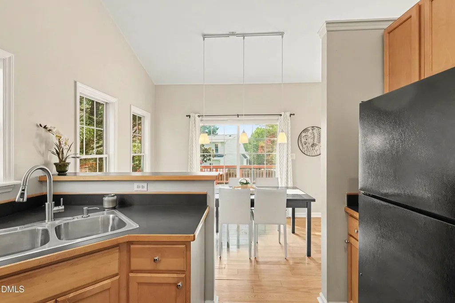
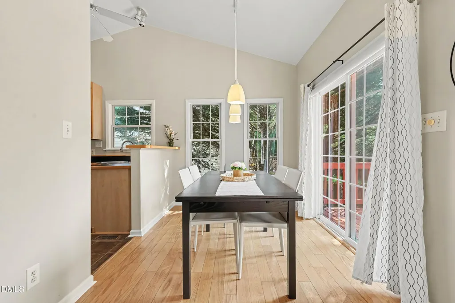
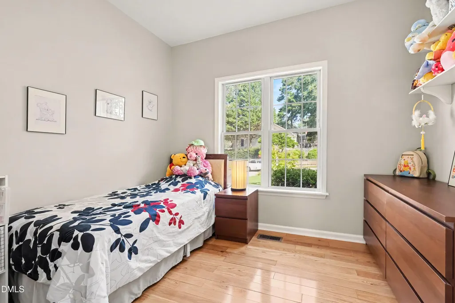
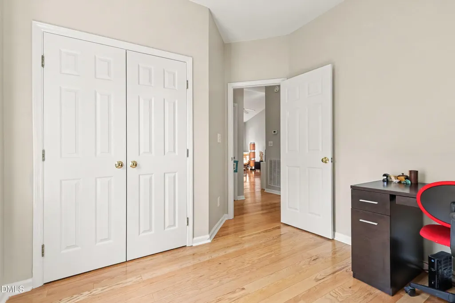
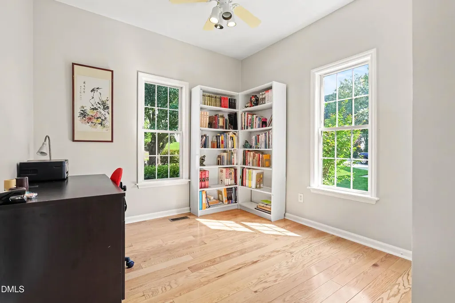
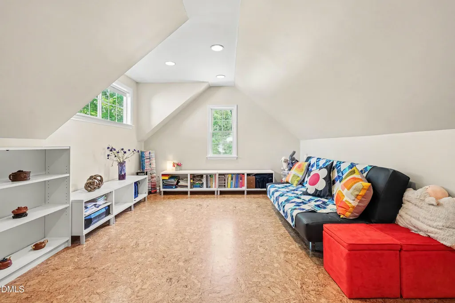
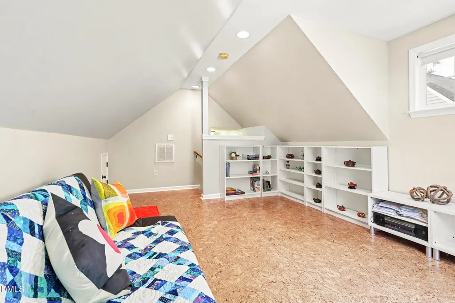
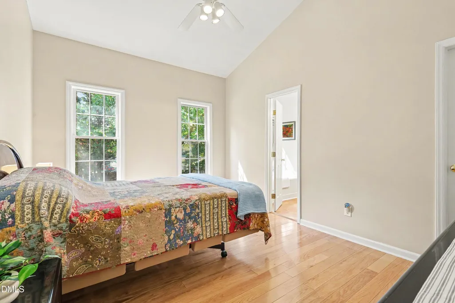
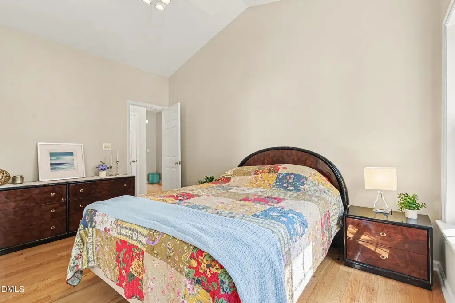
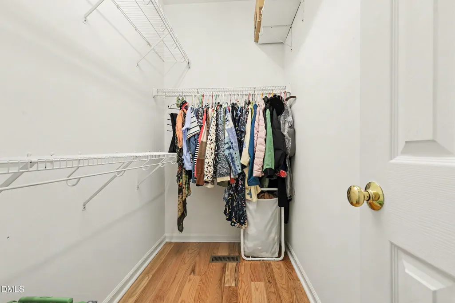
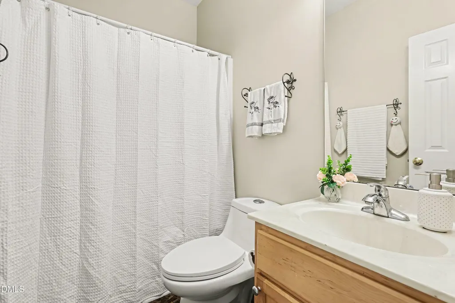
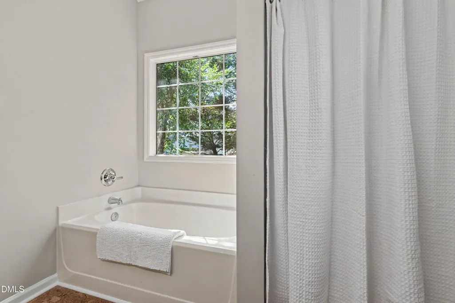
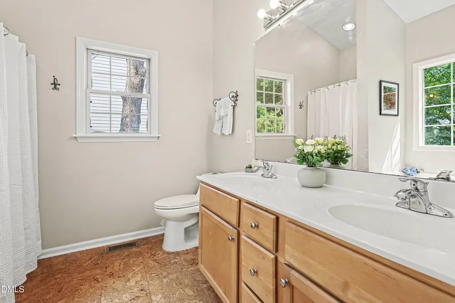
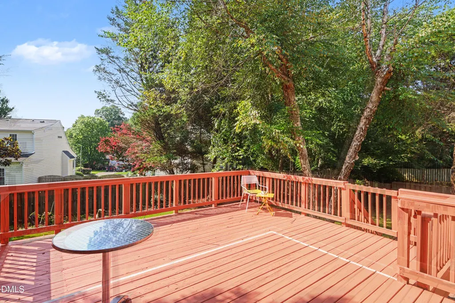
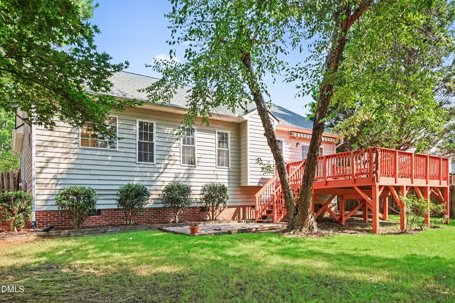
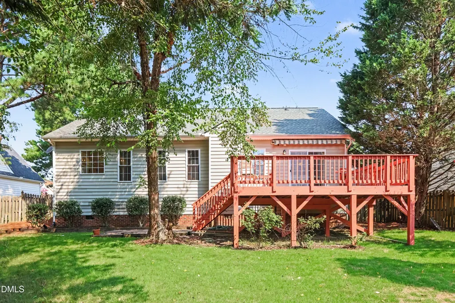
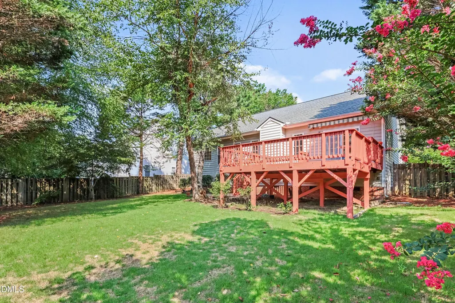
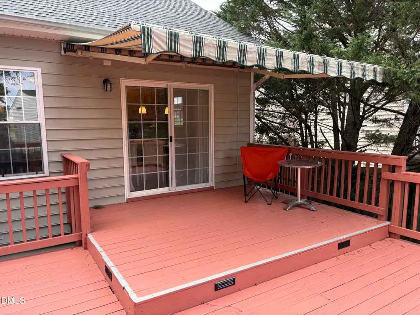
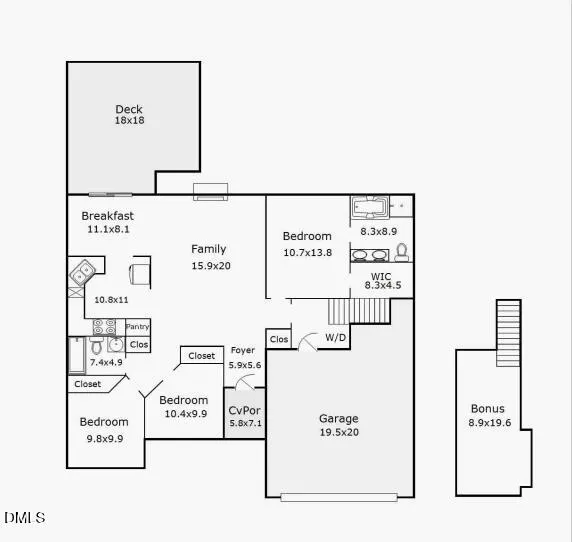
Come and see this beautifully maintained, move-in ready ranch home with a spacious second floor bonus room in the desirable Kelly West Community! This light-filled home features soaring vaulted ceilings, hardwood flooring throughout the main living areas, functional split-bedroom floor plan, large windows that let in tons of natural light. Inviting family room with ample space for gathering and a cozy gas fireplace. Kitchen features a gas range, breakfast bar, matching black appliances, and a new sink installed with a pull-down faucet. Primary suite includes a walk-in closet and bathroom with double vanity, soaking tub and separate shower. Two additional bedrooms offer generous closet space and are next to a full bathroom. Flexible upstairs bonus space is a perfect extra space for an office, media room, home gym or guest bedroom. Walk out onto an amazing oversized, two level back deck with an extendable awning that overlooks a large fenced backyard, mature trees, and plenty of room for entertaining or gardening. Fresh Paint throughout the entire home! New water heater (2025). Newer roof (2021). Home recently power washed and gutters cleaned out as well. Experience the best Apex has to offer in this convenient Apex location just minutes to shopping, dining, downtown Apex, greenways, parks and highways for easy commuting! From peaceful mornings on the back deck to cozy evenings by the fire, this home is a wonderful place to create lasting memories. Welcome Home!
| Elementary School | Middle School | High School |
|---|---|---|
| Wake - Olive Chapel Elementary Elementary School | Wake - Lufkin Road Middle Middle School | Wake - Apex Friendship High High School |
| Price History | |
|---|---|
| 8/19/2026 | Listed $475,000 |
General Features
| Sewer | Public Sewer |
|---|---|
| Heating | Forced Air,Natural Gas,None |
| Cooling | Central Air |
| Utilities | Cable Available,Natural Gas Connected |
| Roof | Shingle |
| Appliances | Dishwasher,Disposal,Gas Range,Gas Water Heater,Microwave,Oven |
| HOA Fee | 15.58 |
| Garage Spaces | 2 |
| Association Fee Includes | Storm Water Maintenance |
| Patio/Porch Features | Covered,Deck,Patio,Porch |
| Architectural Style | Transitional |
| Construction Materials | Vinyl Siding |
| Year Built | 1999 |
| Stories Count | 1 |
| Levels | One and One Half |
| Property Subtype | Single Family Residence |
| Community Features | Curbs,Street Lights |
| Assoc Fee Paid Per | Annually |
| County | Wake |
| New Construction | false |
| Property Type | Residential |
| Association Amenities | None |
| HOA | true |
| Attached Garage | true |
| Subdivision Name | Kelly West |
| Garage Y/N | true |
| Total Rooms | 8 |
| Full Baths | 2 |
| Status | Pending |
| Directions | Hwy 55 to Olive Chapel Rd. Turn left on Chapel View Lane, then left on Averroe Dr. Home is on the right. |
| High School | Wake - Apex Friendship High |
| City | Apex |
| Senior Community Y/N | false |
| Open Parking Spaces | 2 |
| Lot Size Units | Acres |
| Lot Size Square Feet | 9148 |
| Elementary School | Wake - Olive Chapel Elementary |
| Tax Annual Amount | 3919.02 |
| Middle/Junior High School | Wake - Lufkin Road Middle |
| Virtual Tour | https://listings.nextdoorphotos.com/vd/258773006 |
| Structure Type | House,Site Built |
| Standard Status | Pending |
Interior Features
| Interior Amenities | Breakfast Bar,Ceiling Fan(s),Double Vanity,Entrance Foyer,Pantry,Primary Downstairs,Room Over Garage,Separate Shower,Smooth Ceilings,Soaking Tub,Vaulted Ceiling(s),Walk-In Shower |
|---|---|
| Flooring | Carpet,Hardwood,Other |
| Total Fireplaces | 1 |
| Fireplace Features | Gas,Living Room |
| Air Conditioning Y/N | true |
| Heating Y/N | false |
| Fireplace Y/N | true |
| Above Grade Finished Area | 1531 |
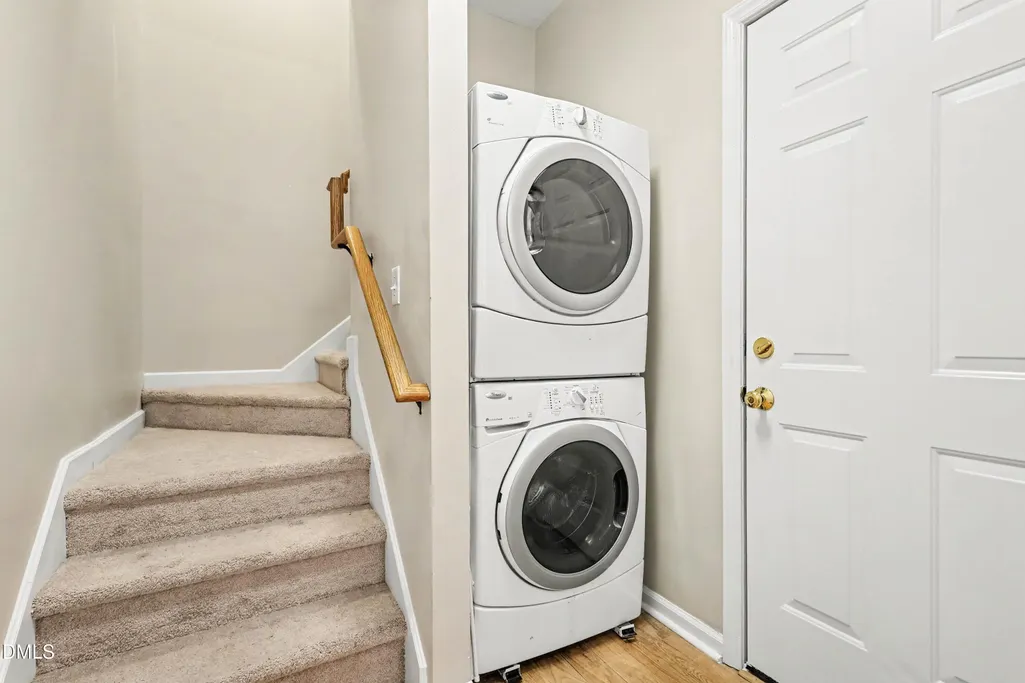
| Laundry Features | Main Level |
| Total Bedrooms | 3 |
| Total Baths | 2 |
Exterior Features
| Exterior Amenities | Awning(s),Fenced Yard,Rain Gutters |
|---|---|
| Fencing | Wood |
| Parking Features | Driveway,Garage |
| Lot Features | Back Yard,Front Yard,Hardwood Trees,Landscaped,Level |
| Water Source | Public |
| Lot Size Area | 0.21 |
| Foundation Details | Crawlspace |
| Building Area Total | 1531 |
| Lot Size Acres | 0.21 |
| Road Surface Type | Asphalt |
Amenities
- Foreclosure
- Views
- Short Sale
- New Construction
- Adult 55+
- Lease To Own
- No HOA Fees
- Furnished
- Primary On Main
- Air Conditioning
- Seller Finance
- Green
- Fixer Upper
- Horse
- Golf
- Fireplace
- Deck
- Garage
- Basement
- Pool
Property vs Single Family Average in 27502
Price
Year Built


 © 2026 Longleaf Pines Association of Realtors MLS. All Rights Reserved. IDX information is provided exclusively for consumers' personal, non-commercial use and may not be used for any purpose other than to identify prospective properties consumers may be interested in purchasing. Information deemed reliable but not guaranteed. Properties marked with the IDX icon are provided courtesy of the Longleaf Pines Association of Realtors MLS, Inc., Internet Data Exchange (IDX).
 Canopy MLS® Copyright ©2026 All rights reserved.
 © 2026 Triad MLS, Inc. All rights reserved. IDX information is provided exclusively for personal, non-commercial use, and may not be used for any purpose other than to identify prospective properties consumers may be interested in purchasing. Information is deemed reliable but not guaranteed. This site will be monitored for "scraping" and any use of search facilities of data on the site other than by potential buyers/sellers is prohibited. All Sale data is for informational purposes only and
 Copyright 2026 NCRMLS. All rights reserved. North Carolina Regional Multiple Listing Service, (NCRMLS), provides content displayed here on an as is basis and makes no representations or warranties regarding the provided content, including, but not limited to those of non-infringement, timeliness, accuracy, or completeness. Individuals and companies using information presented are responsible for verification and validation of information they utilize and present to their customers and clients. NCRMLS
