













Address
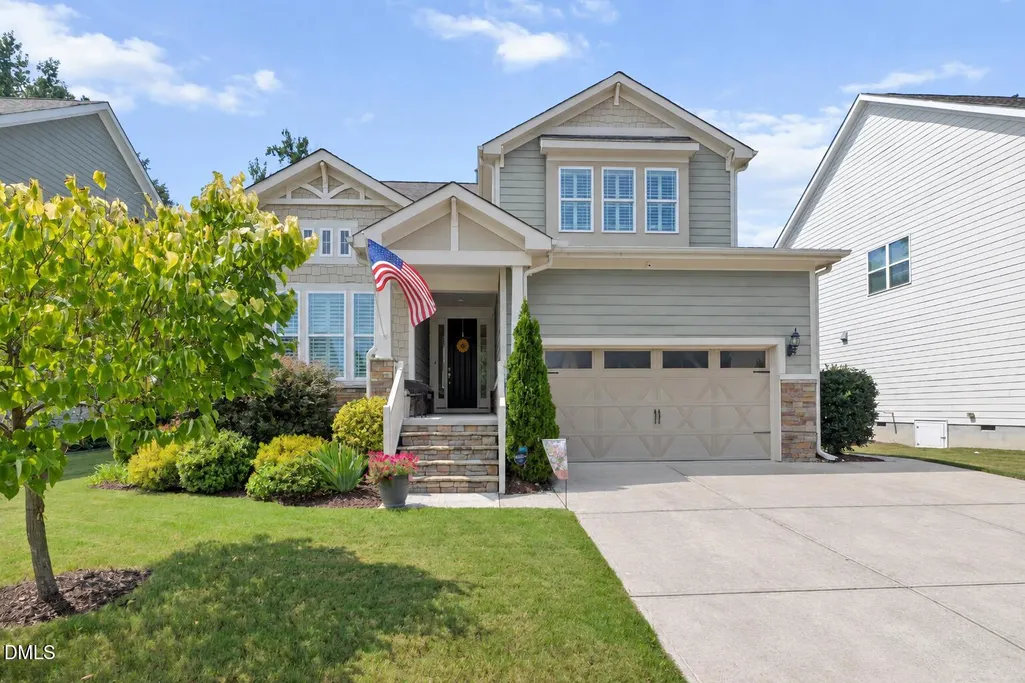
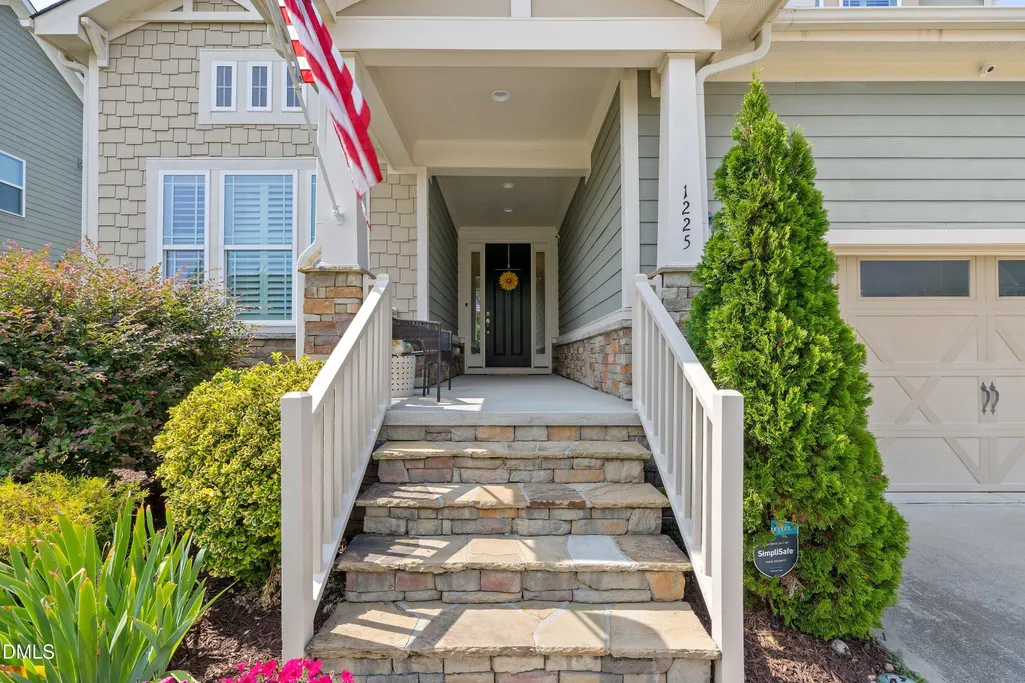
1225 Stonemill Falls Drive, Wake Forest, NC
Price
$ 574,900
Property Attributes
- ID#10183336
- TypeSingle Family
- Listing Status Active
- CountyWake
- CityWake Forest
- NeighborhoodStonemill Falls
- Zip27587
- StyleCraftsman, Traditional
- Year Built2016
- Price$ 574,900
- Bedrooms4
- Full Bathrooms3
- Half Bathrooms1
- Sqr Footage2622
- Lot Size0.18 Acres
Data Source:
Triangle MLS (TMLS)
Property Description
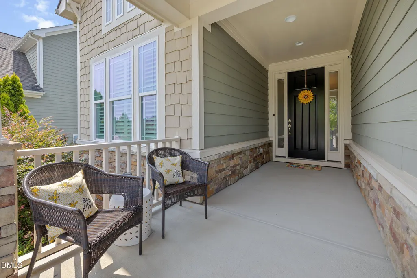
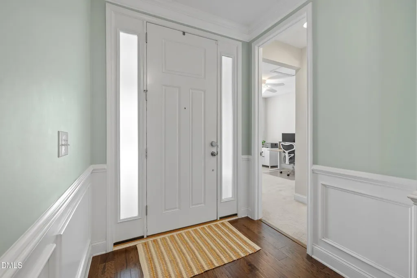
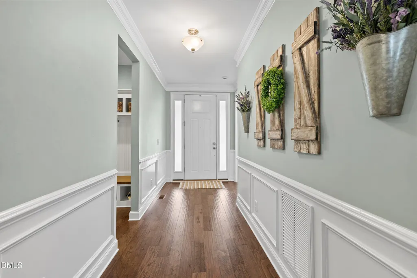
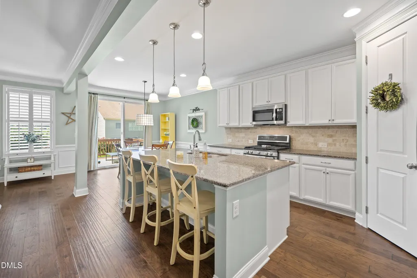
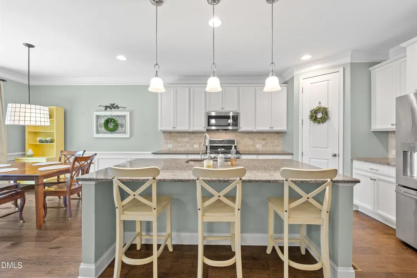
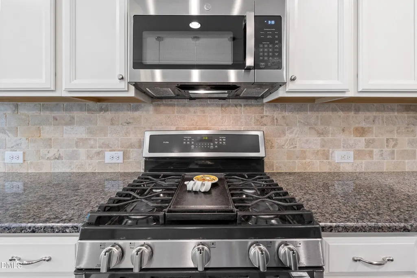
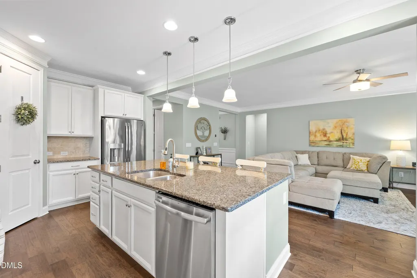
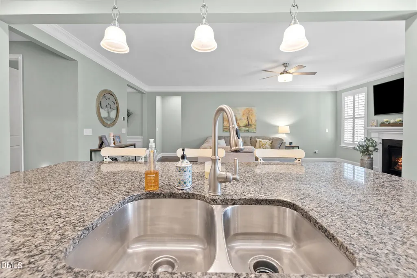
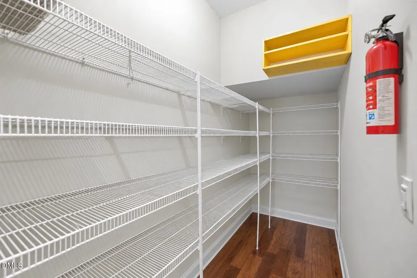
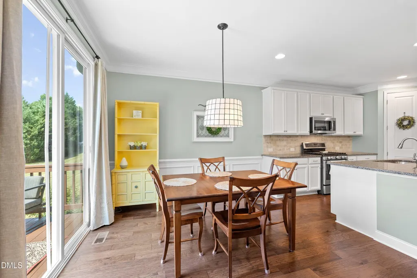
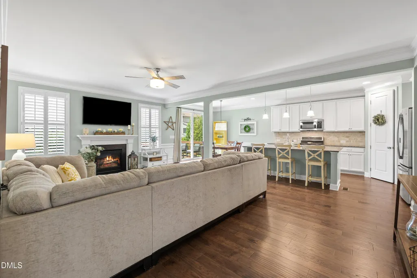
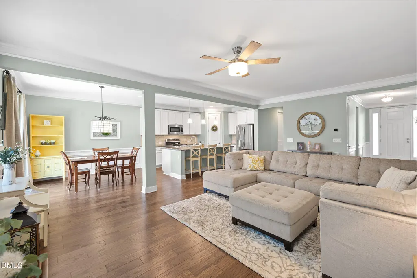
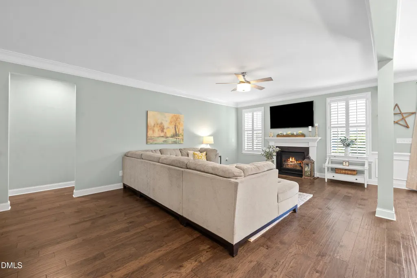
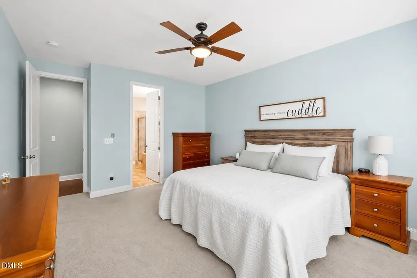
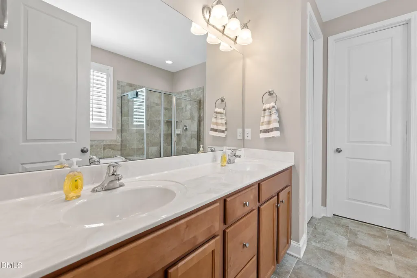
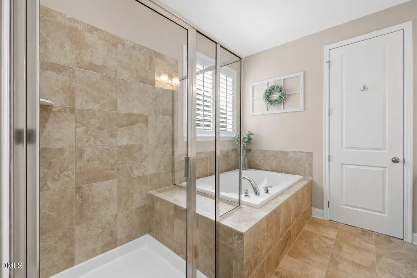
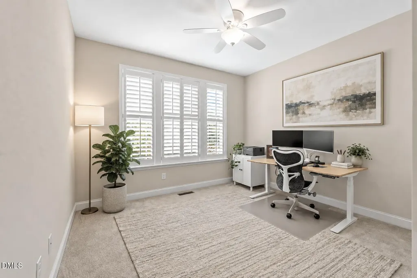
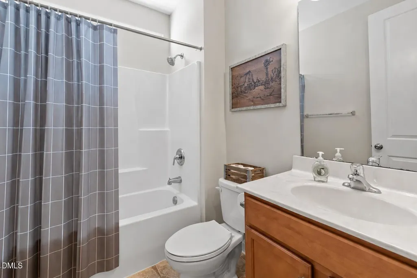
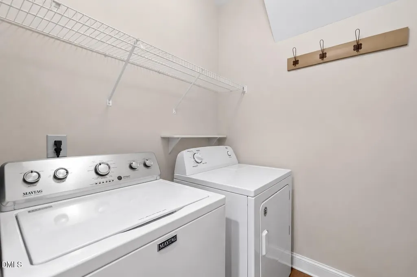
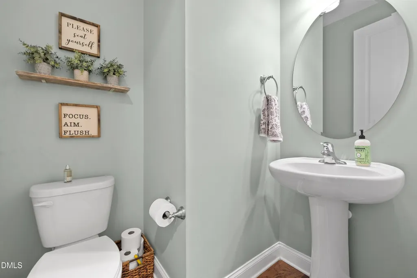
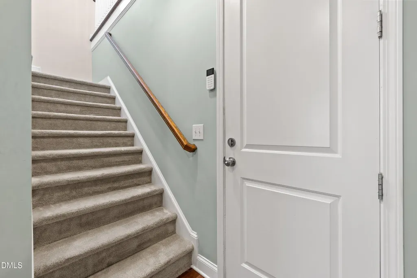
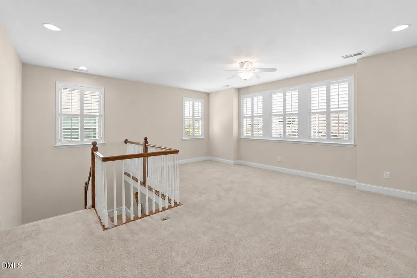
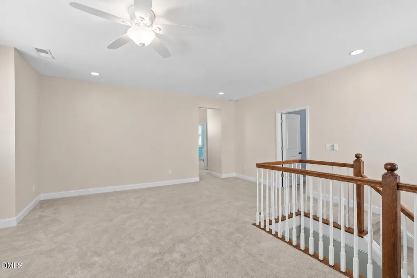
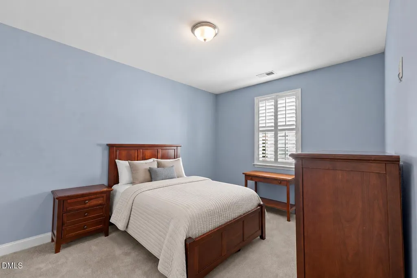
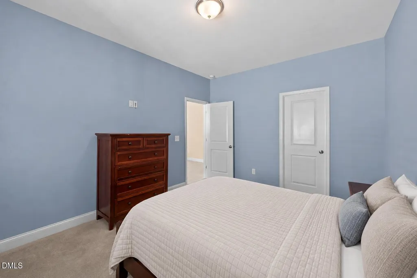
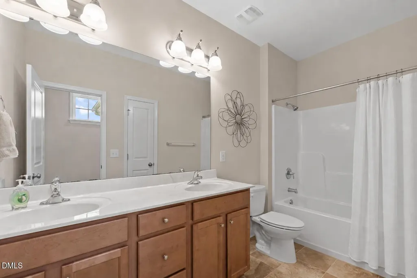
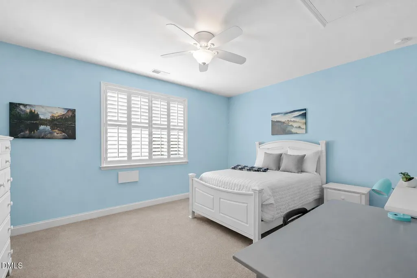
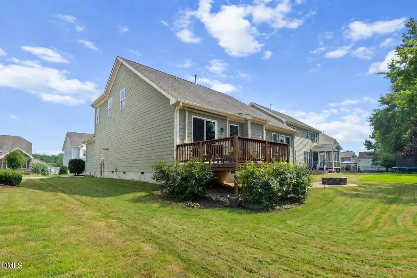
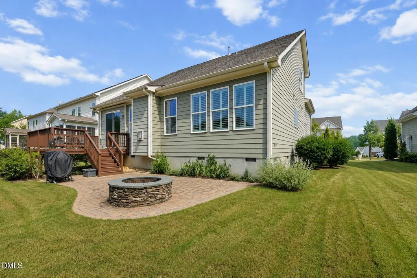
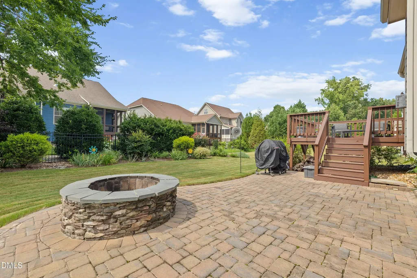
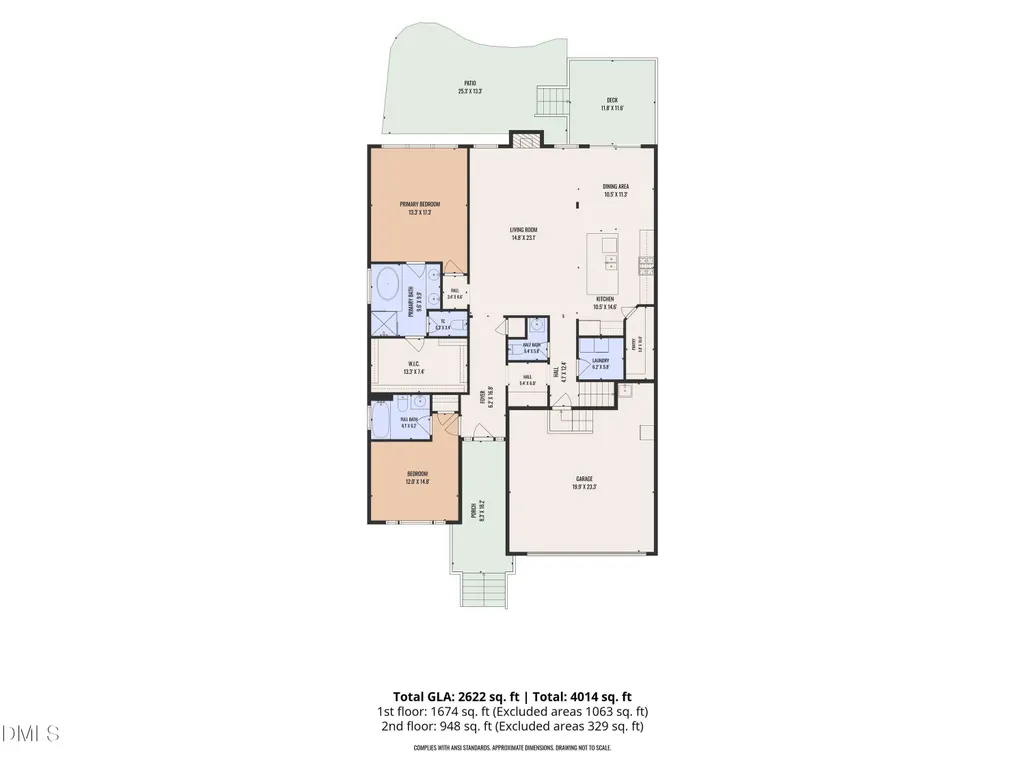
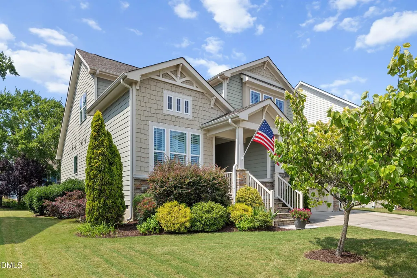
More space, more flexibility, and more custom features—all in desirable Stonemill Falls! Offering 2,622 square feet, 4 bedrooms, 3.5 baths, and a rare dual-suite floor plan, this beautifully maintained home delivers exceptional value for buyers who want room to grow without sacrificing main-level convenience. The first-floor primary suite is joined by a second main-level bedroom with its own full bath and walk-in closet—an ideal arrangement for guests, multigenerational living, or a private home office. Upstairs, two additional bedrooms and an expansive loft provide flexible space for a media room, playroom, home gym, or second living area. Every bedroom includes a walk-in closet, giving the home outstanding storage throughout. Unlike many nearby homes built on slabs, this property features a crawlspace foundation, along with a transferable termite bond for added peace of mind. Custom wood plantation shutters elevate the windows throughout the home, while engineered hardwood flooring, first-floor crown molding, decorative wainscoting, and a handcrafted drop zone built by a professional cabinetmaker add warmth and character rarely found in newer construction. The spacious kitchen offers granite countertops, a tile backsplash, center island, and oversized walk-in pantry, opening naturally to the family room and its cozy gas fireplace. A natural-gas tankless water heater and dual-zone HVAC add everyday efficiency and comfort. Outdoor living is equally inviting. Mature landscaping plus an expansive deck overlooks a professionally installed paver patio and wood-burning firepit, creating multiple spaces for entertaining, grilling, or relaxing beneath the evening sky. Additional features include a SimpliSafe security system and convenient two-car garage. Just minutes from Heritage Golf Course, Downtown Wake Forest, Falls Lake, shopping, dining, and recreation, this move-in-ready home combines generous square footage, two main-level suites, custom craftsmanship, exceptional storage, and memorable outdoor living in one distinctive package.
| Elementary School | Middle School | High School |
|---|---|---|
| Wake - Jones Dairy Elementary Elementary School | Wake - Heritage Middle Middle School | Wake - Heritage High School High School |
| Price History | |
|---|---|
| 8/28/2026 | Listed $574,900 |
General Features
| Sewer | Public Sewer |
|---|---|
| Heating | Heat Pump,Natural Gas,Zoned |
| Cooling | Ceiling Fan(s),Dual,Electric,Zoned |
| Roof | Shingle |
| Appliances | Dishwasher,Free-Standing Gas Range,Free-Standing Range,Free-Standing Refrigerator,Gas Range,Gas Water Heater,Microwave,Range,Refrigerator,Stainless Steel Appliance(s),Water Heater |
| Zoning | GR5 |
| HOA Fee | 350.37 |
| Garage Spaces | 2 |
| Association Fee Includes | None |
| Patio/Porch Features | Covered,Deck,Front Porch,Patio,Porch |
| Architectural Style | Craftsman,Traditional |
| Construction Materials | Fiber Cement,Stone |
| Year Built | 2016 |
| View | Neighborhood |
| Stories Count | 2 |
| Levels | Two |
| Property Subtype | Single Family Residence |
| Community Features | Curbs,Sidewalks,Street Lights,Suburban |
| Assoc Fee Paid Per | Semi-Annually |
| County | Wake |
| New Construction | false |
| Property Type | Residential |
| Association Amenities | Maintenance,None |
| HOA | true |
| Attached Garage | true |
| Subdivision Name | Stonemill Falls |
| Garage Y/N | true |
| Total Rooms | 10 |
| Full Baths | 3 |
| Status | Active |
| Directions | From Rogers Rd. Turn right onto Stonemill Falls Dr |
| High School | Wake - Heritage High School |
| City | Wake Forest |
| Senior Community Y/N | false |
| Lot Size Units | Acres |
| Lot Size Square Feet | 7841 |
| Elementary School | Wake - Jones Dairy Elementary |
| Tax Annual Amount | 5148.72 |
| Middle/Junior High School | Wake - Heritage Middle |
| Virtual Tour | https://my.matterport.com/show/?m=jSMjvBvg5ux |
| Structure Type | House |
| Standard Status | Active |
Interior Features
| Interior Amenities | Breakfast Bar,Built-in Features,Ceiling Fan(s),Chandelier,Crown Molding,Double Vanity,Entrance Foyer,Granite Counters,Kitchen Island,Open Floorplan,Pantry,Primary Downstairs,Recessed Lighting,Separate Shower,Soaking Tub,Stone Counters,Walk-In Closet(s),Walk-In Shower,Water Closet |
|---|---|
| Flooring | Carpet,Hardwood,Tile,Wood |
| Total Fireplaces | 1 |
| Fireplace Features | Fire Pit |
| Common Walls | No Common Walls |
| Air Conditioning Y/N | true |
| Heating Y/N | true |
| Fireplace Y/N | true |
| Above Grade Finished Area | 2622 |
| Half Baths | 1 |
| Laundry Features | Inside,Laundry Room,Main Level |
| Total Bedrooms | 4 |
| Total Baths | 4 |
Exterior Features
| Exterior Amenities | Fire Pit,Garden,Rain Gutters |
|---|---|
| Parking Features | Attached,Driveway,Garage,Parking Pad |
| Lot Features | Garden |
| Water Source | Public |
| Lot Size Area | 0.18 |
| Foundation Details | Crawlspace |
| Building Area Total | 2622 |
| Lot Size Acres | 0.18 |
Amenities
- Foreclosure
- Views
- Short Sale
- New Construction
- Adult 55+
- Lease To Own
- No HOA Fees
- Furnished
- Primary On Main
- Air Conditioning
- Seller Finance
- Green
- Fixer Upper
- Horse
- Golf
- Fireplace
- Deck
- Garage
- Basement
- Pool
Property vs Single Family Average in 27587
Price
Year Built


 © 2026 Longleaf Pines Association of Realtors MLS. All Rights Reserved. IDX information is provided exclusively for consumers' personal, non-commercial use and may not be used for any purpose other than to identify prospective properties consumers may be interested in purchasing. Information deemed reliable but not guaranteed. Properties marked with the IDX icon are provided courtesy of the Longleaf Pines Association of Realtors MLS, Inc., Internet Data Exchange (IDX).
 Canopy MLS® Copyright ©2026 All rights reserved.
 © 2026 Triad MLS, Inc. All rights reserved. IDX information is provided exclusively for personal, non-commercial use, and may not be used for any purpose other than to identify prospective properties consumers may be interested in purchasing. Information is deemed reliable but not guaranteed. This site will be monitored for "scraping" and any use of search facilities of data on the site other than by potential buyers/sellers is prohibited. All Sale data is for informational purposes only and
 Copyright 2026 NCRMLS. All rights reserved. North Carolina Regional Multiple Listing Service, (NCRMLS), provides content displayed here on an as is basis and makes no representations or warranties regarding the provided content, including, but not limited to those of non-infringement, timeliness, accuracy, or completeness. Individuals and companies using information presented are responsible for verification and validation of information they utilize and present to their customers and clients. NCRMLS
