
Address
190 Southern Acres Drive, Fuquay Varina, NC
Price
$ 429,500
Property Attributes
- ID#10183406
- TypeSingle Family
- Listing Status Active
- CountyHarnett
- CityFuquay Varina
- NeighborhoodSouthern Acres
- Zip27526
- StyleCraftsman, Traditional, Transitional
- Year Built2018
- Price$ 429,500
- Bedrooms4
- Full Bathrooms2
- Half Bathrooms1
- Sqr Footage2096
- Lot Size0.35 Acres
Data Source:
Triangle MLS (TMLS)
Property Description
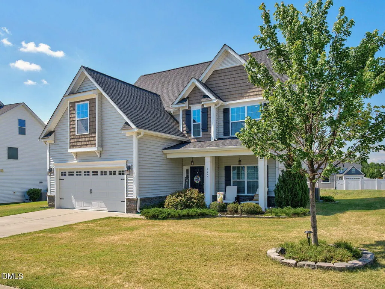
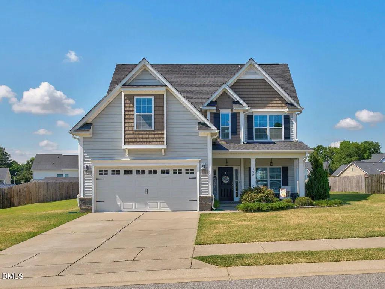
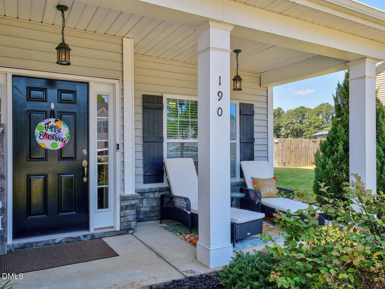
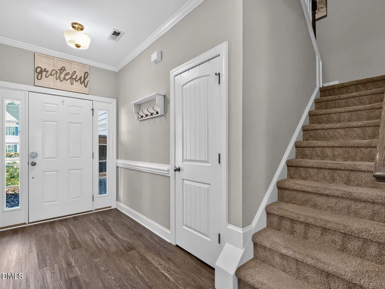
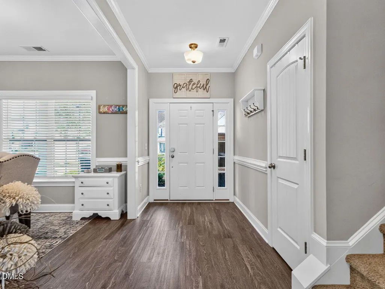
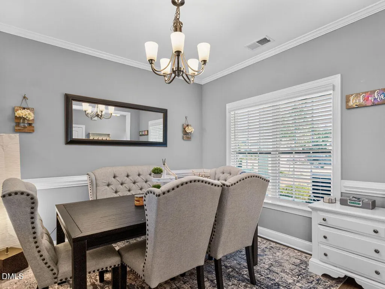
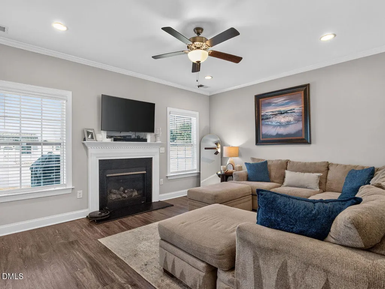
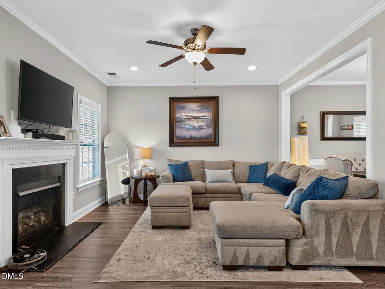
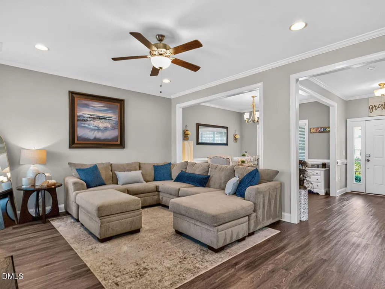
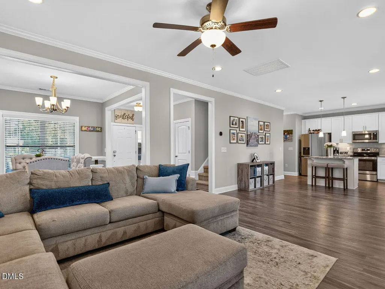
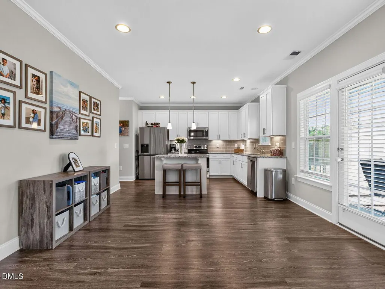
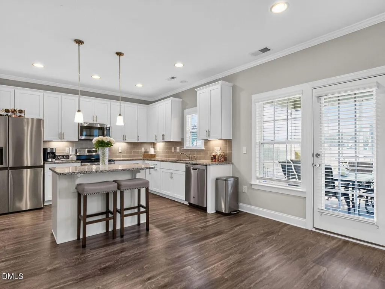
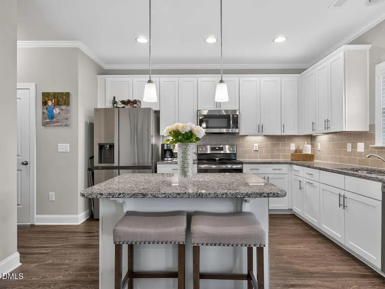
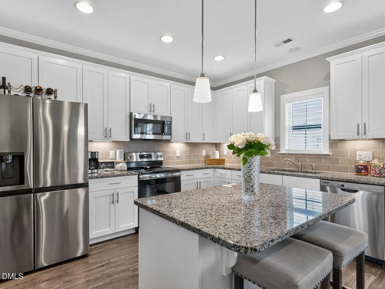
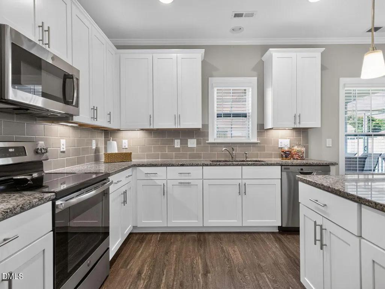
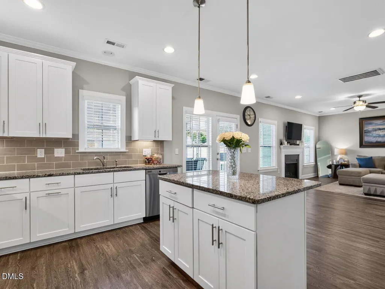
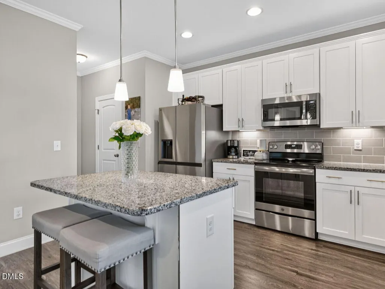
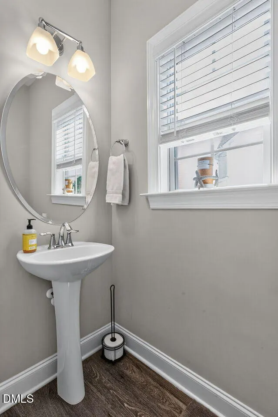
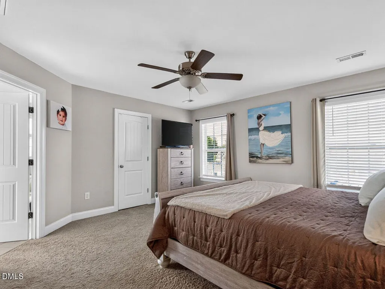
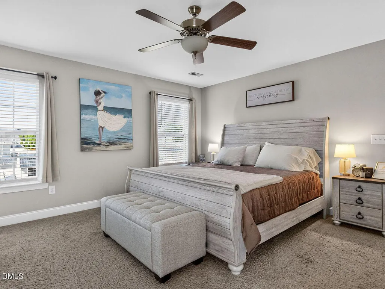
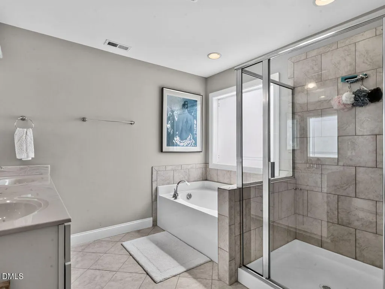
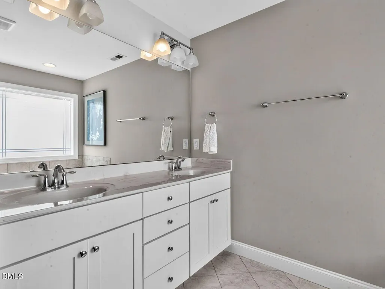
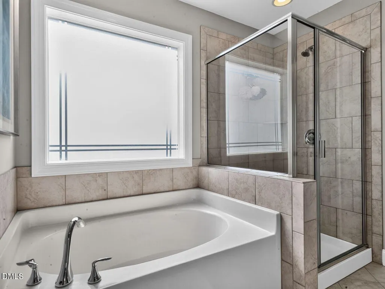
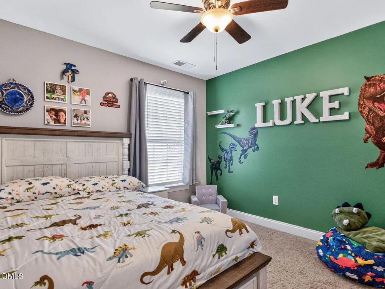
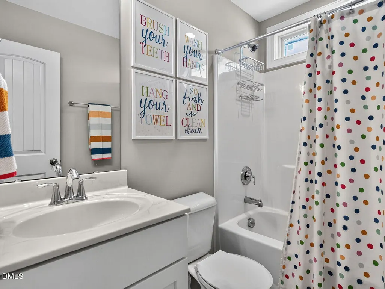
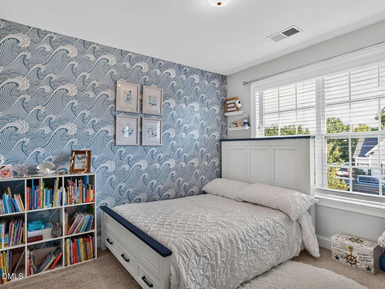
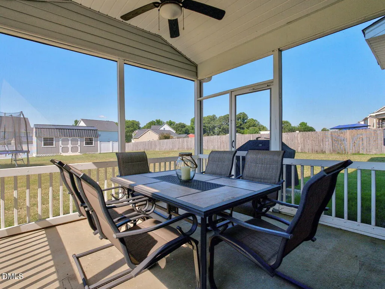
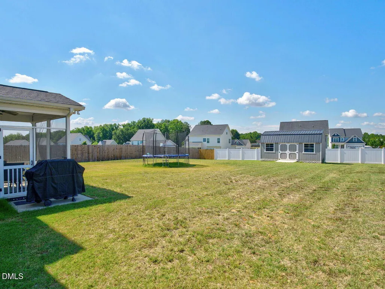
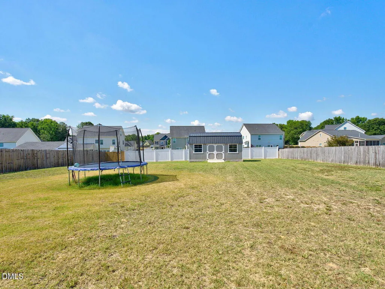
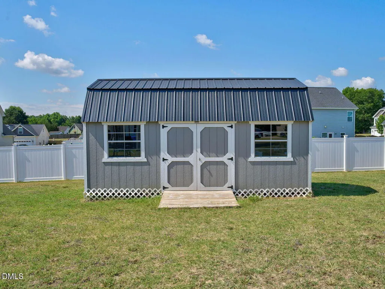
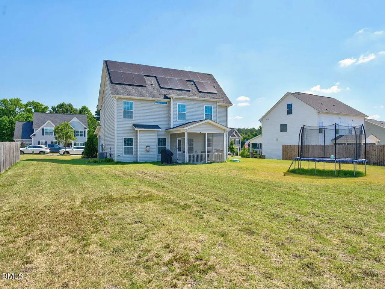
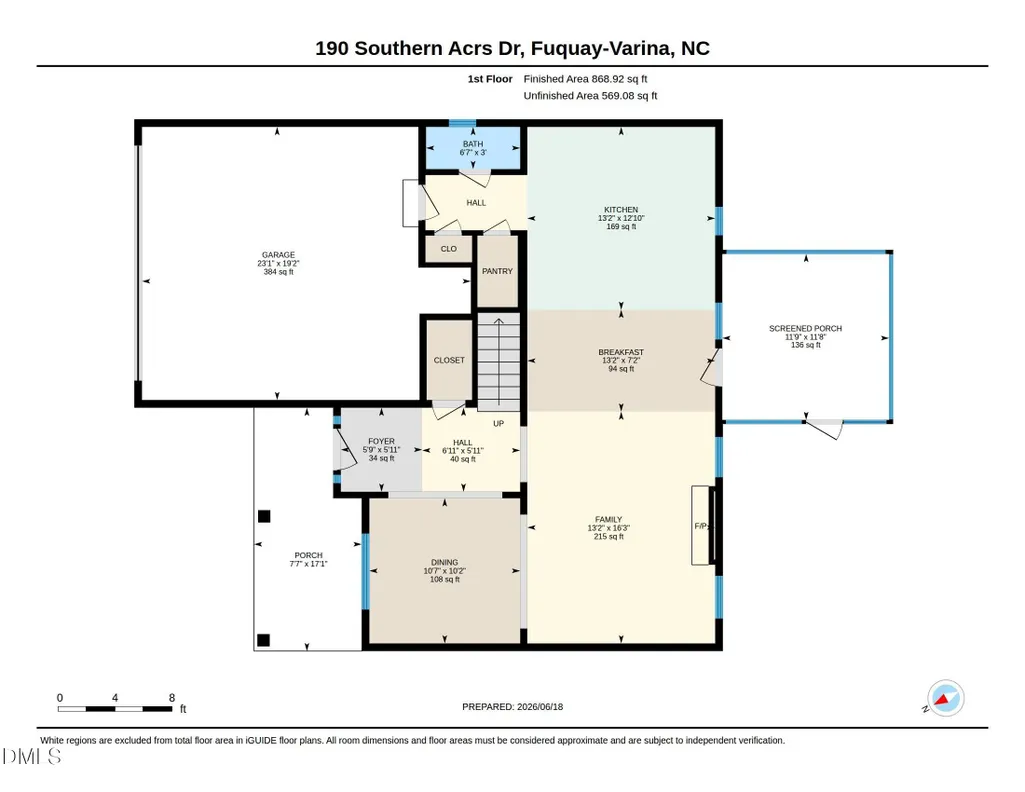
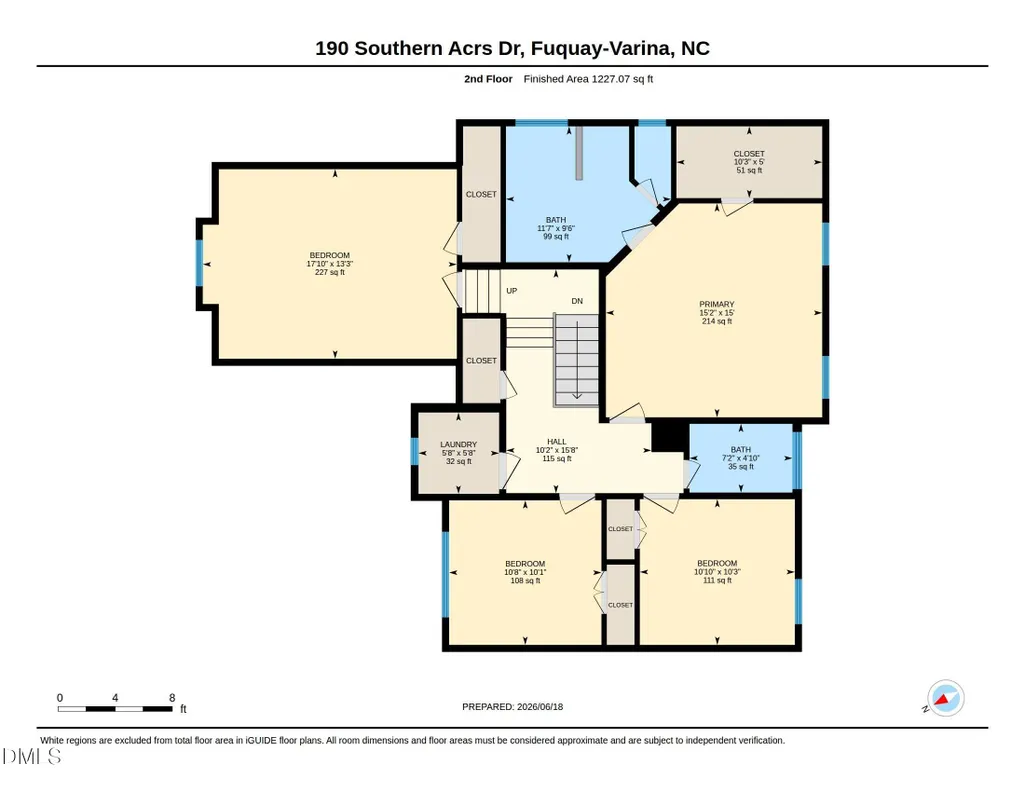
Welcome to 190 Southern Acres Drive — a meticulously maintained home by its original owners that checks every box! Built in 2018, this 3-to-4 bedroom, 2.5-bath Sampson model offers 2,096 sq ft of open, well-appointed living space featuring custom trim work and crown molding that today's new construction simply leaves out. A rocking-chair front porch welcomes you inside to seamless LVP flooring across the entire main level. The open layout connects a formal dining room to the family room, sunny breakfast nook, and a true chef's kitchen with granite countertops, stainless steel appliances, and a massive center island built for gathering. Step out onto the screened porch to view the deep backyard and substantial detached shed/workshop. Upstairs, the generous owner's suite boasts a large walk-in closet and en suite bath with ceramic tile shower and garden tub. A unique split staircase leads to a completely private bonus room / 4th bedroom — ideal for a dedicated home office, media room, or guest retreat. The ultimate bonus? Owned solar panels transfer 100% debt-free, bringing peak summer electric bills to approximately $40/month! Enjoy nearly-new construction, custom details, and an almost fully enclosed backyard feel framed by neighboring fences. Move-in ready and priced to sell!
| Elementary School | Middle School | High School |
|---|---|---|
| Harnett - North Harnett Primary Elementary School | Harnett - Harnett Central Middle Middle School | Harnett - Harnett Central High High School |
| Price History | |
|---|---|
| 8/19/2026 | Listed $429,500 |
General Features
| Sewer | Public Sewer |
|---|---|
| Heating | Fireplace(s),Heat Pump |
| Cooling | Ceiling Fan(s),Central Air,Electric,Heat Pump |
| Utilities | Cable Available,Electricity Connected,Sewer Connected,Propane,Underground Utilities |
| Roof | Shingle |
| Appliances | Dishwasher,Disposal,Electric Range,Free-Standing Electric Range,Free-Standing Range,Microwave,Plumbed For Ice Maker,Range,Stainless Steel Appliance(s) |
| Zoning | R-15 |
| HOA Fee | 33.33 |
| Garage Spaces | 2 |
| Association Fee Includes | None |
| Patio/Porch Features | Covered,Enclosed,Front Porch,Porch,Rear Porch,Screened |
| Architectural Style | Craftsman,Traditional,Transitional |
| Construction Materials | Radiant Barrier,Shake Siding,Stone,Stone Veneer,Vinyl Siding |
| Year Built | 2018 |
| View | Neighborhood |
| Stories Count | 2 |
| Levels | Two |
| Property Subtype | Single Family Residence |
| Community Features | Curbs,Playground,Sidewalks,Suburban |
| Assoc Fee Paid Per | Annually |
| County | Harnett |
| New Construction | false |
| Property Type | Residential |
| Association Amenities | Maintenance Grounds,Playground |
| HOA | true |
| Attached Garage | true |
| Subdivision Name | Southern Acres |
| Garage Y/N | true |
| Green Energy Generation | Solar |
| Other Structures | Outbuilding,Shed(s),Storage |
| Total Rooms | 8 |
| Full Baths | 2 |
| Status | Active |
| Directions | From Fuquay. Take Judd Parkway to Angier Road. Angier Road becomes Atkins Road. Turn left into Southern Acres, your new home will be on the right |
| High School | Harnett - Harnett Central High |
| City | Fuquay Varina |
| Senior Community Y/N | false |
| Open Parking Spaces | 2 |
| Lot Size Units | Acres |
| Lot Size Square Feet | 15246 |
| Carport Y/N | false |
| Elementary School | Harnett - North Harnett Primary |
| Tax Annual Amount | 3146.47 |
| Middle/Junior High School | Harnett - Harnett Central Middle |
| Virtual Tour | https://tours.visualproperties.net/cp/2bbb8268/ |
| Structure Type | House |
| Standard Status | Active |
Interior Features
| Interior Amenities | Breakfast Bar,Ceiling Fan(s),Chandelier,Crown Molding,Double Vanity,Eat-in Kitchen,Entrance Foyer,Granite Counters,Kitchen Island,Open Floorplan,Pantry,Recessed Lighting,Smooth Ceilings,Stone Counters,Walk-In Closet(s) |
|---|---|
| Flooring | Carpet,Ceramic Tile,Luxury Vinyl,Tile |
| Total Fireplaces | 1 |
| Fireplace Features | Gas Log,Living Room,Propane |
| Common Walls | No Common Walls |
| Air Conditioning Y/N | true |
| Heating Y/N | true |
| Window Features | Screens |
| Fireplace Y/N | true |
| Above Grade Finished Area | 2096 |
| Half Baths | 1 |
| Laundry Features | Electric Dryer Hookup,Laundry Room,Upper Level,Washer Hookup |
| Total Bedrooms | 4 |
| Above Grade Finished Area Source | Other |
| Total Baths | 3 |
Exterior Features
| Exterior Amenities | Barbecue,Outdoor Grill,Private Yard,Rain Gutters,Storage |
|---|---|
| Fencing | Back Yard,Fenced |
| Parking Features | Attached,Concrete,Driveway,Garage,Garage Faces Front |
| Lot Features | Back Yard,Cleared,Level |
| Water Source | Public |
| Lot Size Area | 0.35 |
| Foundation Details | Slab |
| Spa | false |
| Building Area Total | 2096 |
| Lot Size Acres | 0.35 |
| Road Surface Type | Asphalt |
| Waterfront Y/N | false |
| Road Frontage Type | City Street |
| Horse Y/N | false |
Amenities
- Foreclosure
- Views
- Short Sale
- New Construction
- Adult 55+
- Lease To Own
- No HOA Fees
- Furnished
- Primary On Main
- Air Conditioning
- Seller Finance
- Green
- Fixer Upper
- Horse
- Golf
- Fireplace
- Deck
- Garage
- Basement
- Pool
Property vs Single Family Average in 27526
Price
Year Built


 © 2026 Longleaf Pines Association of Realtors MLS. All Rights Reserved. IDX information is provided exclusively for consumers' personal, non-commercial use and may not be used for any purpose other than to identify prospective properties consumers may be interested in purchasing. Information deemed reliable but not guaranteed. Properties marked with the IDX icon are provided courtesy of the Longleaf Pines Association of Realtors MLS, Inc., Internet Data Exchange (IDX).
 Canopy MLS® Copyright ©2026 All rights reserved.
 © 2026 Triad MLS, Inc. All rights reserved. IDX information is provided exclusively for personal, non-commercial use, and may not be used for any purpose other than to identify prospective properties consumers may be interested in purchasing. Information is deemed reliable but not guaranteed. This site will be monitored for "scraping" and any use of search facilities of data on the site other than by potential buyers/sellers is prohibited. All Sale data is for informational purposes only and
 Copyright 2026 NCRMLS. All rights reserved. North Carolina Regional Multiple Listing Service, (NCRMLS), provides content displayed here on an as is basis and makes no representations or warranties regarding the provided content, including, but not limited to those of non-infringement, timeliness, accuracy, or completeness. Individuals and companies using information presented are responsible for verification and validation of information they utilize and present to their customers and clients. NCRMLS
