
Address
5035 Woodlawn Drive, Durham, NC
Price
$ 523,990
Property Attributes
- ID#10183746
- TypeSingle Family
- Listing Status Pending
- CountyDurham
- CityDurham
- NeighborhoodTriple Crown
- Zip27703
- StyleTraditional
- Year Built2026
- Price$ 523,990
- Bedrooms4
- Full Bathrooms3
- Half Bathrooms0
- Sqr Footage2472
- Lot Size0.15 Acres
Data Source:
Triangle MLS (TMLS)
Property Description
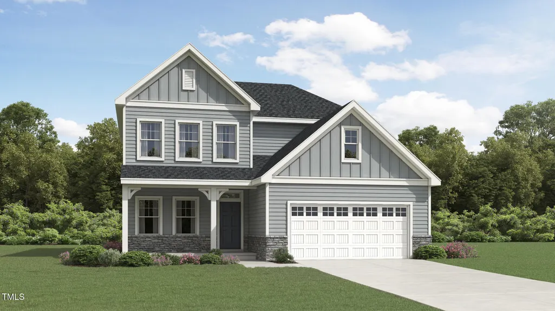
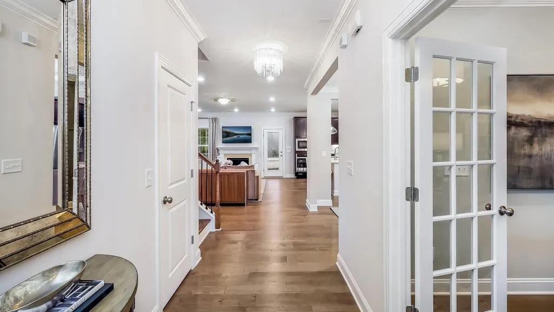
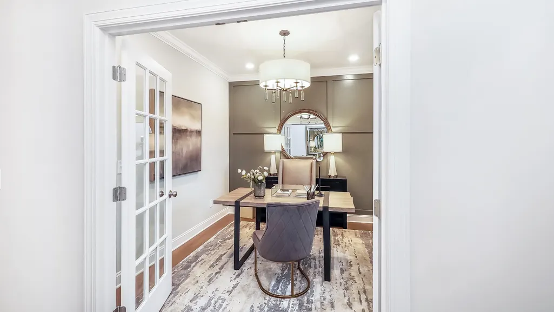
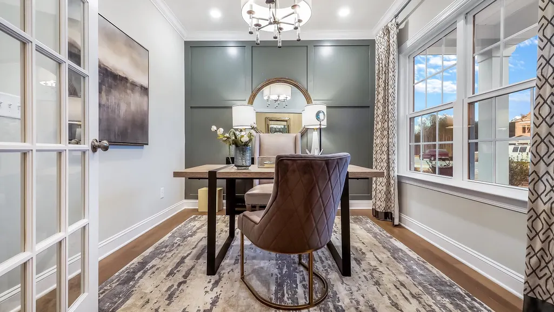
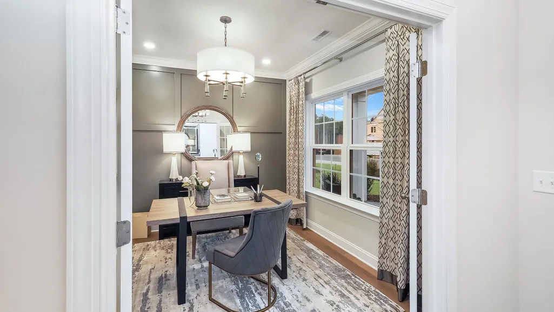
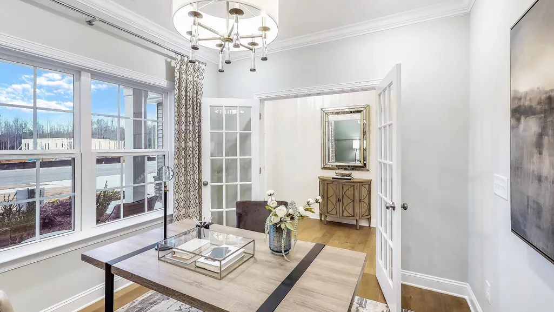
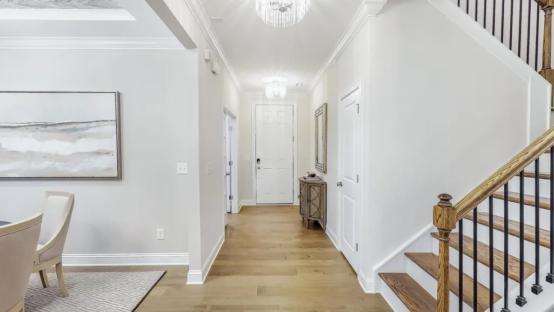
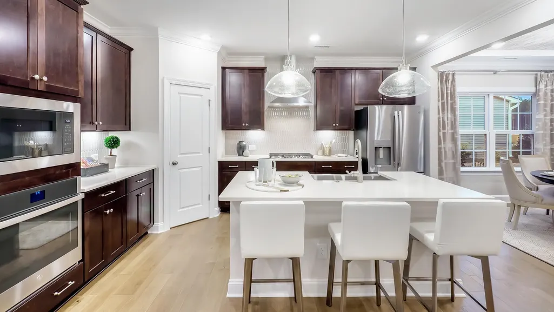
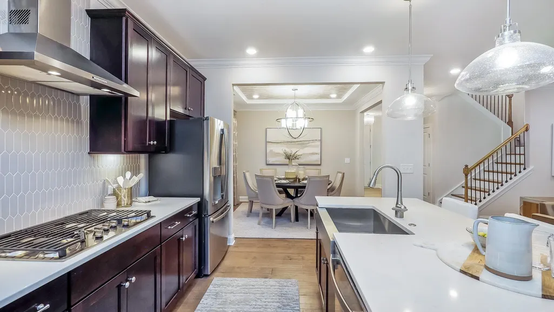
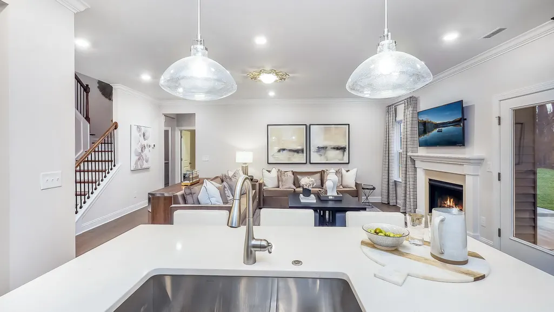
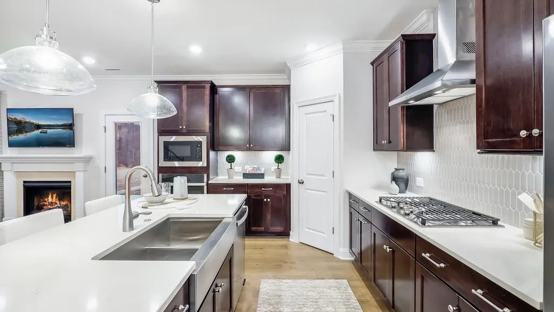
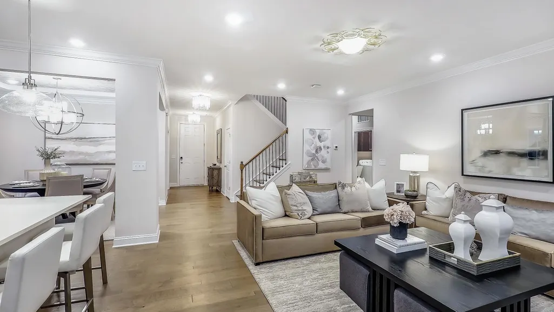
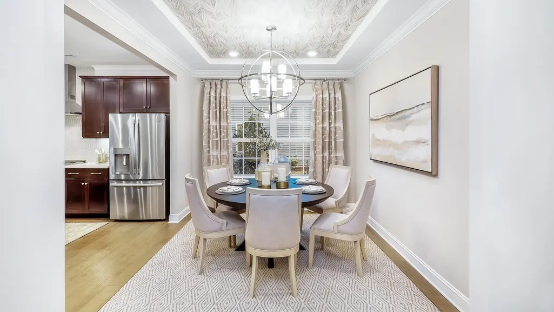
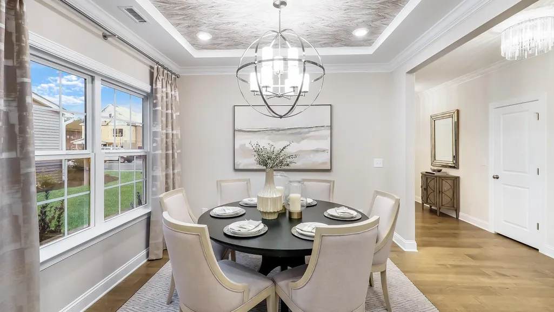
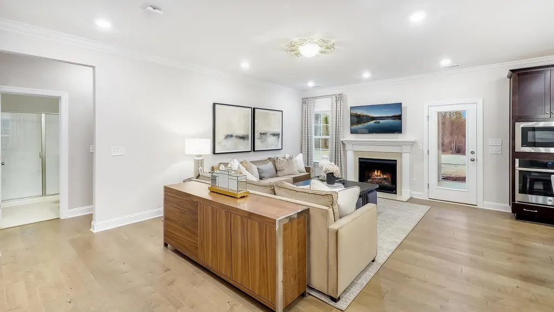
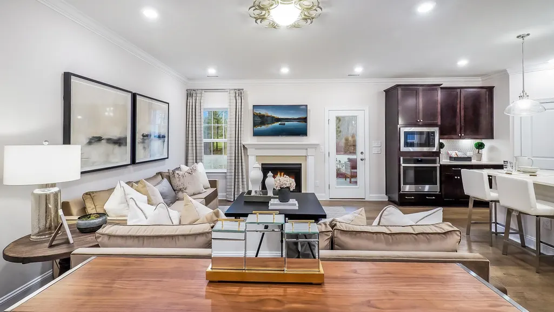
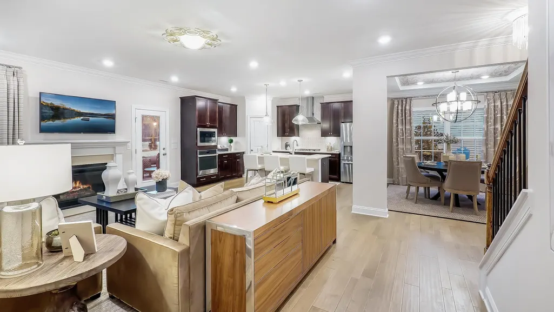
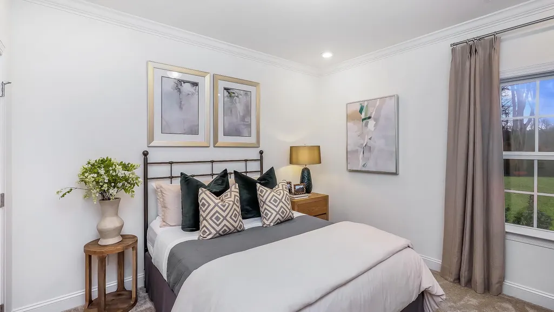
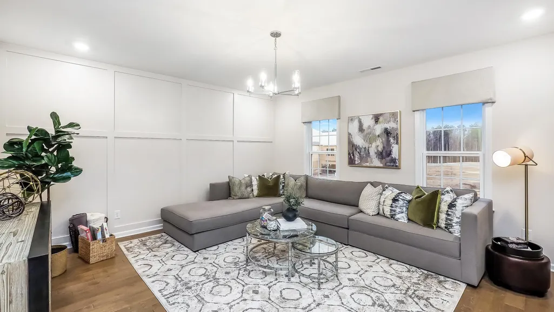
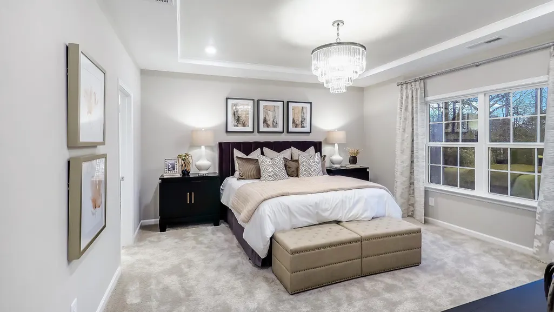
Welcome to the highly sought-after Mayflower floor plan, beautifully upgraded with our Elite Design Package and thoughtfully situated on a homesite that backs to a tranquil wooded area for added privacy and scenic views. This exceptional home boasts a screened-in porch and an extended patio, ideal for relaxing outdoors or entertaining guests year-round. Step inside to find a true gourmet kitchen featuring a gas cooktop with a sleek stainless steel chimney-style hood, built-in wall oven and microwave, designer cabinetry, quartz countertops, and a custom tile backsplash that adds a modern flair. The main living areas feature elegant crown molding throughout the first floor, along with oak stair treads and luxury vinyl plank flooring for durability and style. Designed with convenience and luxury in mind, the home includes two walk-in tiled showers--one in the first-floor guest bathroom and another in the spacious owner's suite, which also includes a dual vanity and walk-in closet. A third full bathroom features its own double vanity, perfect for additional guests or family members. Additional upgrades include tile flooring in all bathrooms, a laundry room with sink, and an energy-efficient tankless water heater. Located within the prestigious Summit Collection at the master-planned Triple Crown community in Durham, NC, residents enjoy access to a wide range of resort-style amenities, including scenic walking trails surrounding a serene pond, a saltwater swimming pool, lush green spaces, and a beautifully designed clubhouse. High-speed internet is included in the HOA dues, adding even more value. Ideally situated just minutes from Downtown Durham, you'll find upscale shopping, dining, and entertainment options at your fingertips. Enjoy the convenience of being less than 5 miles from Brier Creek Commons, and with easy access to Wake Forest Highway and US-70, you're just a 15-minute drive to Research Triangle Park, offering one of the most dynamic employment hubs in the region. Don't miss this opportunity to own a luxury home in one of Durham's most desirable new communities!All photos, virtual tours and colors are for representation only, not of actual home for sale.
| Elementary School | Middle School | High School |
|---|---|---|
| Durham - Spring Valley Elementary School Elementary School | Durham - Neal Middle Middle School | Durham - Southern School of Energy and Sustainability High School |
| Price History | |
|---|---|
| 8/24/2026 | Listed $523,990 |
General Features
| Sewer | Public Sewer |
|---|---|
| Heating | Heat Pump,Natural Gas,Zoned |
| Cooling | Central Air,Gas,Heat Pump |
| Roof | Shingle |
| Appliances | Dishwasher,Gas Cooktop,Gas Water Heater,Microwave,Plumbed For Ice Maker,Range Hood,Self Cleaning Oven,Stainless Steel Appliance(s),Tankless Water Heater,Wall Oven |
| HOA Fee | 110 |
| Garage Spaces | 2 |
| Association Fee Includes | Storm Water Maintenance |
| Patio/Porch Features | Covered,Porch |
| Architectural Style | Traditional |
| Construction Materials | Low VOC Paint/Sealant/Varnish,Stone,Vinyl Siding |
| Year Built | 2026 |
| View | Trees/Woods |
| Stories Count | 2 |
| Levels | Two |
| Property Subtype | Single Family Residence |
| Community Features | Playground,Pool,Sidewalks,Street Lights |
| Assoc Fee Paid Per | Monthly |
| County | Durham |
| New Construction | true |
| Property Type | Residential |
| Association Amenities | Playground,Pool,Trail(s) |
| HOA | true |
| Attached Garage | true |
| Energy Efficient | Lighting,Thermostat |
| Subdivision Name | Triple Crown |
| Garage Y/N | true |
| Total Rooms | 9 |
| Full Baths | 3 |
| Status | Pending |
| Directions | From Hwy 98 and Olive Branch Rd. Head E. on 98. Right on Woodlawn Dr. Take first right on Red Roses Ave. |
| High School | Durham - Southern School of Energy and Sustainability |
| City | Durham |
| Senior Community Y/N | false |
| Open Parking Spaces | 2 |
| Lot Size Units | Acres |
| Lot Size Square Feet | 6534 |
| Carport Y/N | false |
| Elementary School | Durham - Spring Valley Elementary School |
| Middle/Junior High School | Durham - Neal Middle |
| Virtual Tour | https://www.lennar.com/new-homes/north-carolina/raleigh/durham/triple-crown/summit-collection/mayflower-iii/virtual-tour |
| Structure Type | Site Built |
| Builder Name | Lennar |
| Standard Status | Pending |
Interior Features
| Interior Amenities | Crown Molding,Double Vanity,Entrance Foyer,High Ceilings,High Speed Internet,Kitchen Island,Open Floorplan,Quartz Counters,Separate Shower,Shower Only,Smooth Ceilings,Soaking Tub,Walk-In Closet(s),Walk-In Shower,Water Closet |
|---|---|
| Flooring | Carpet,Ceramic Tile,Luxury Vinyl |
| Air Conditioning Y/N | true |
| Heating Y/N | true |
| Window Features | Low-Emissivity Windows,Screens |
| Fireplace Y/N | false |
| Above Grade Finished Area | 2472 |
| Laundry Features | Electric Dryer Hookup,Laundry Room,Main Level,Sink |
| Total Bedrooms | 4 |
| Total Baths | 3 |
Exterior Features
| Exterior Amenities | Smart Lock(s) |
|---|---|
| Parking Features | Attached,Concrete,Driveway,Garage,Garage Faces Front |
| Water Source | Public |
| Lot Size Area | 0.15 |
| Foundation Details | Slab |
| Building Area Total | 2472 |
| Lot Size Acres | 0.15 |
Amenities
- Foreclosure
- Views
- Short Sale
- New Construction
- Adult 55+
- Lease To Own
- No HOA Fees
- Furnished
- Primary On Main
- Air Conditioning
- Seller Finance
- Green
- Fixer Upper
- Horse
- Golf
- Fireplace
- Deck
- Garage
- Basement
- Pool
Property vs Single Family Average in 27703
Price
Year Built


 © 2026 Longleaf Pines Association of Realtors MLS. All Rights Reserved. IDX information is provided exclusively for consumers' personal, non-commercial use and may not be used for any purpose other than to identify prospective properties consumers may be interested in purchasing. Information deemed reliable but not guaranteed. Properties marked with the IDX icon are provided courtesy of the Longleaf Pines Association of Realtors MLS, Inc., Internet Data Exchange (IDX).
 Canopy MLS® Copyright ©2026 All rights reserved.
 © 2026 Triad MLS, Inc. All rights reserved. IDX information is provided exclusively for personal, non-commercial use, and may not be used for any purpose other than to identify prospective properties consumers may be interested in purchasing. Information is deemed reliable but not guaranteed. This site will be monitored for "scraping" and any use of search facilities of data on the site other than by potential buyers/sellers is prohibited. All Sale data is for informational purposes only and
 Copyright 2026 NCRMLS. All rights reserved. North Carolina Regional Multiple Listing Service, (NCRMLS), provides content displayed here on an as is basis and makes no representations or warranties regarding the provided content, including, but not limited to those of non-infringement, timeliness, accuracy, or completeness. Individuals and companies using information presented are responsible for verification and validation of information they utilize and present to their customers and clients. NCRMLS
