
Address
313 Legacy Falls Drive N, Chapel Hill, NC
Price
$ 1,100,000
Property Attributes
- ID#10184367
- TypeSingle Family
- Listing Status Pending
- CountyChatham
- CityChapel Hill
- NeighborhoodThe Legacy at Jordan Lake
- Zip27517
- StyleContemporary, French Provincial, Transitional
- Year Built2014
- Price$ 1,100,000
- Bedrooms3
- Full Bathrooms3
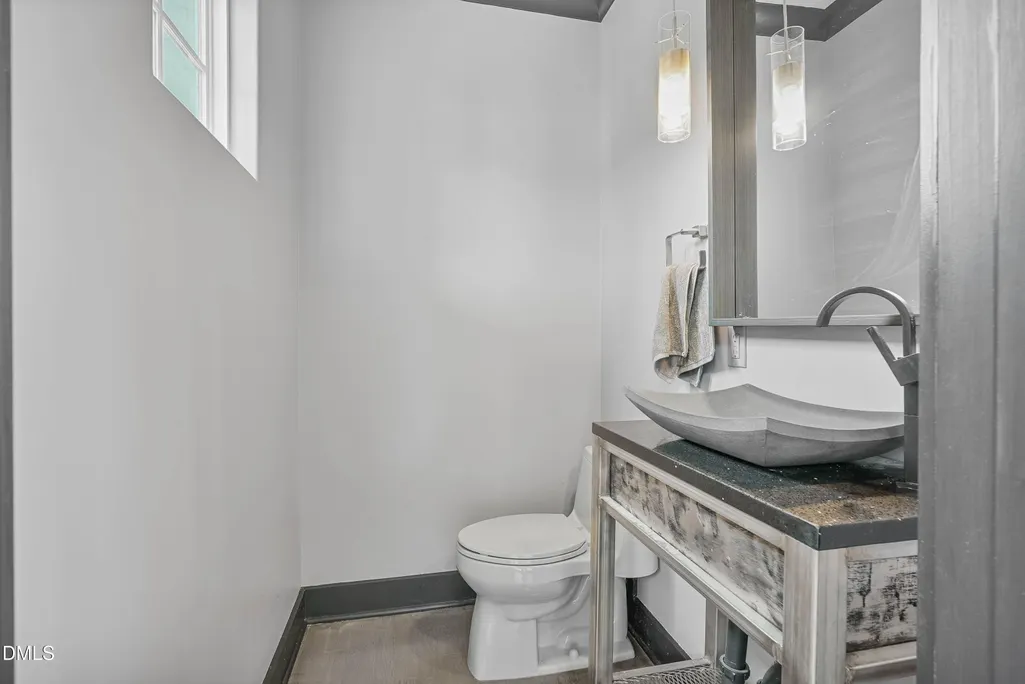
- Half Bathrooms1
- Sqr Footage3620
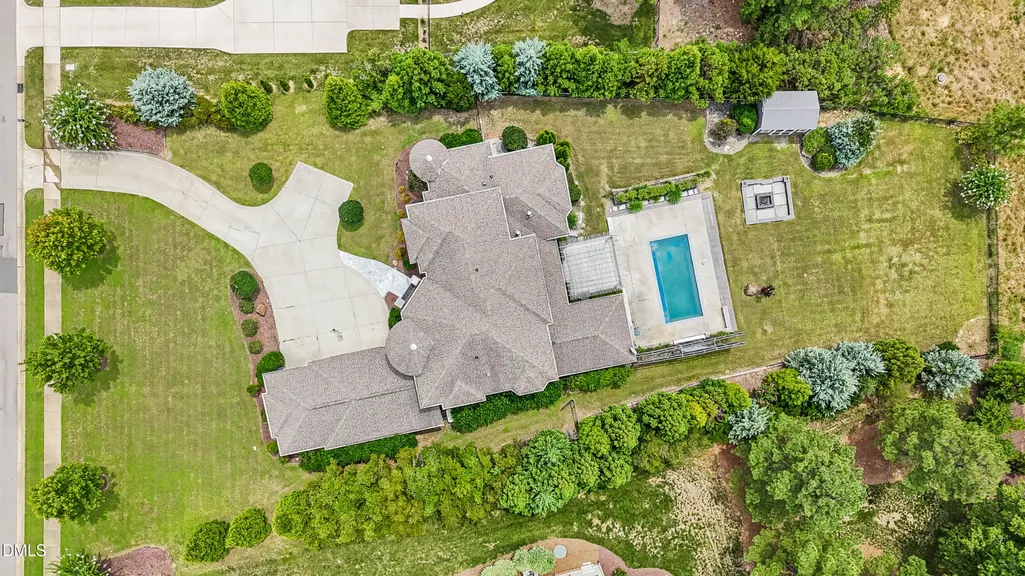
- Lot Size0.76 Acres
Data Source:
Triangle MLS (TMLS)
Property Description
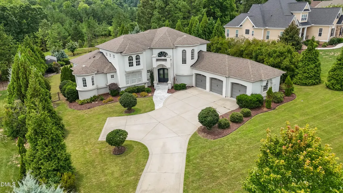
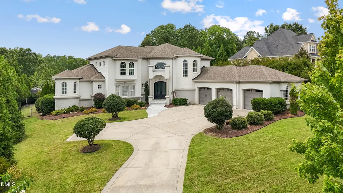
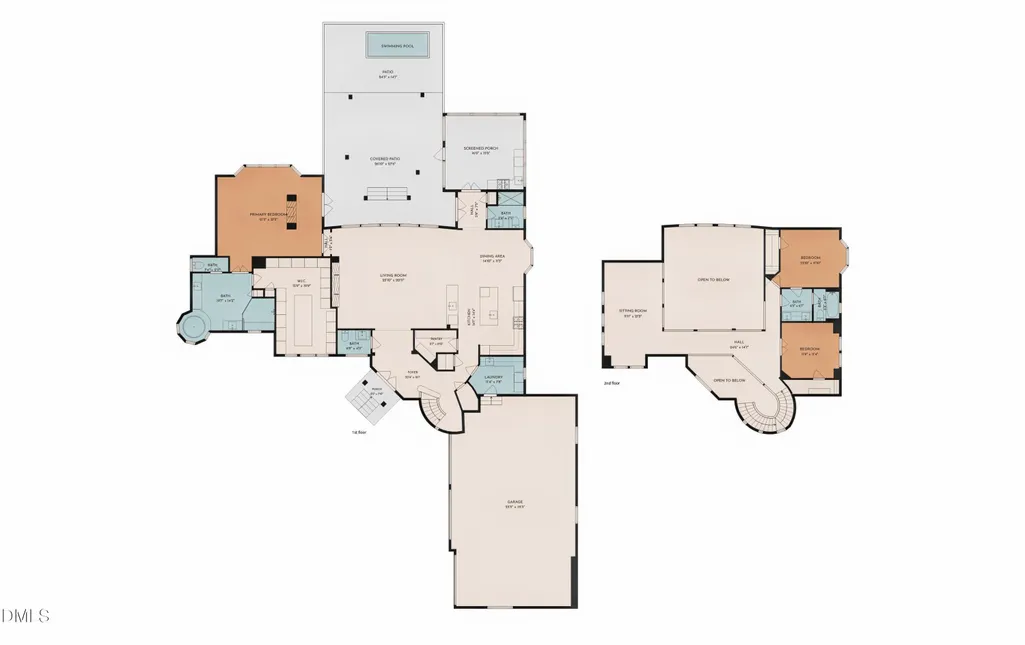
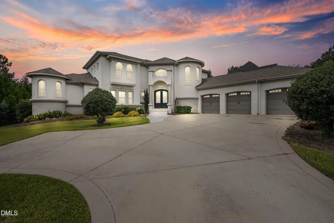
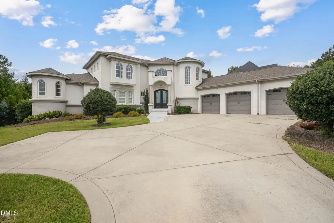
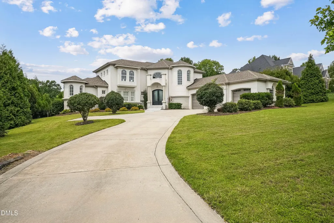
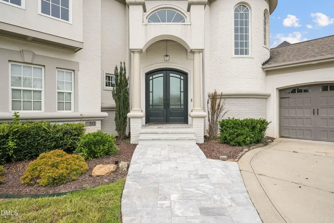
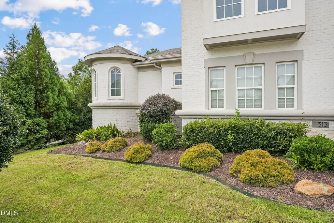
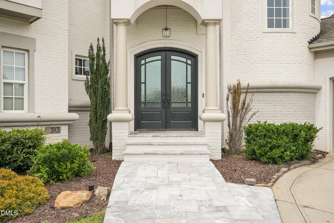
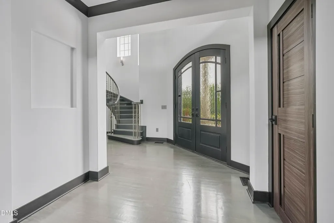
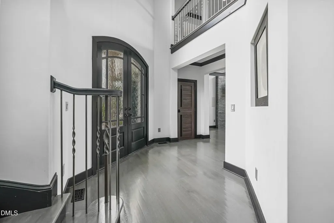
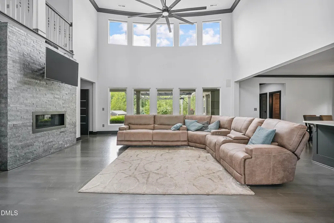
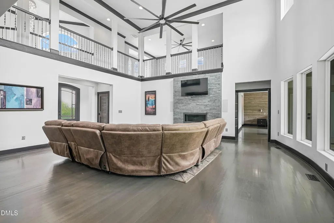
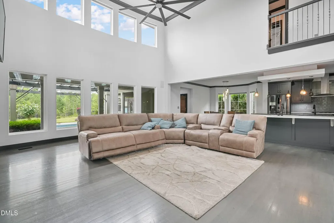
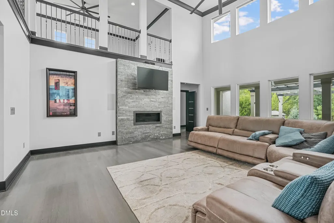
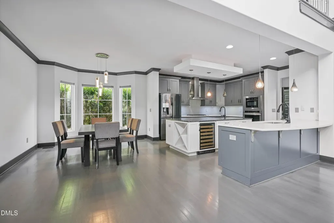
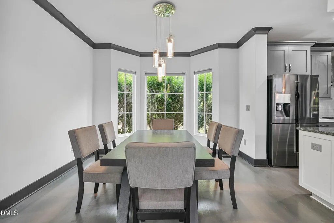
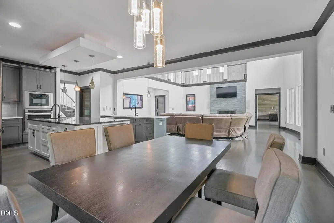
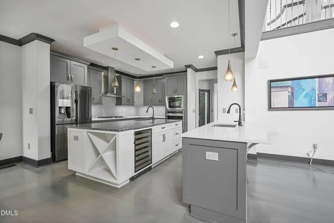
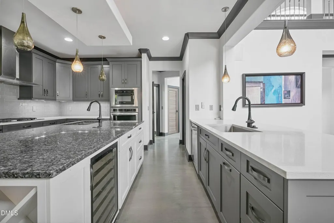
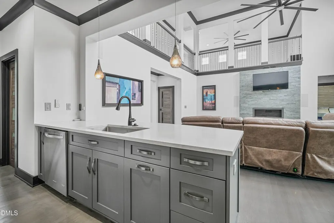
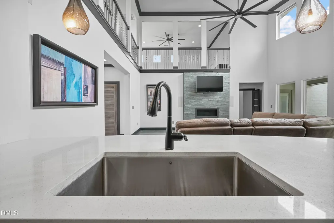
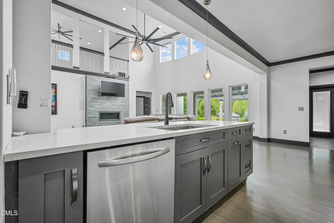
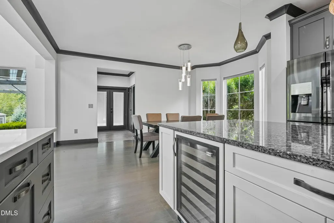
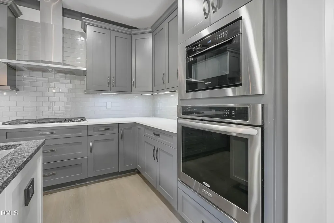
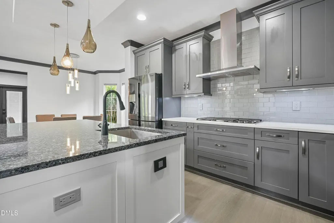
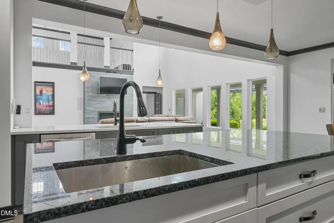
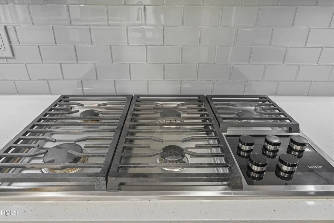
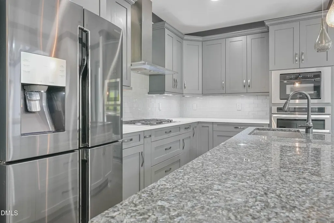
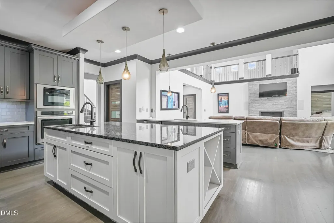
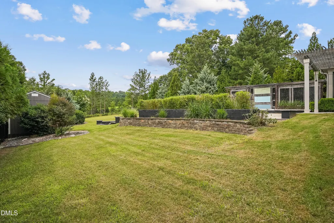
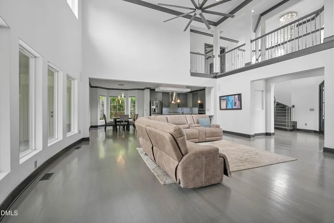
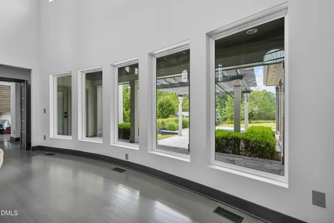
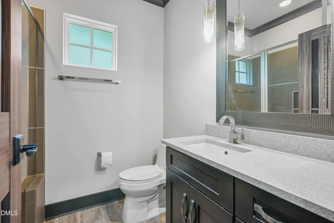
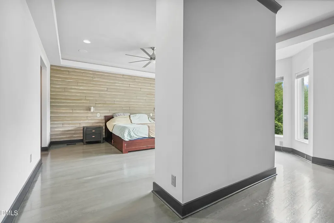
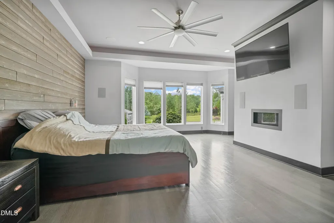
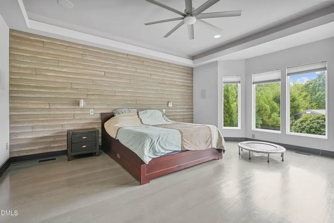
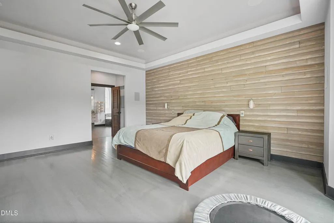
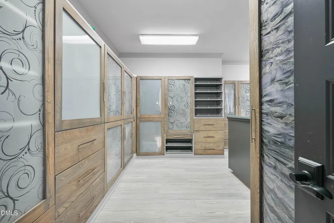
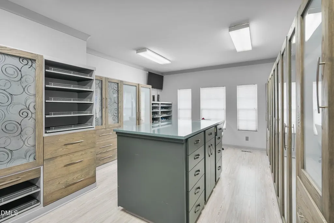
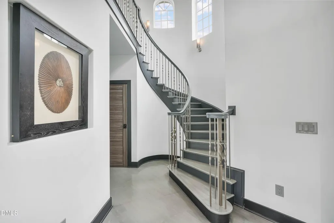
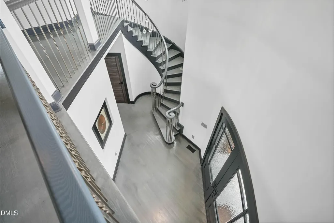
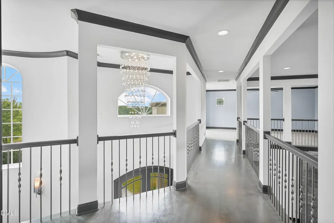
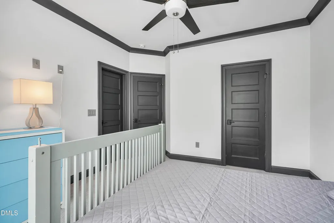
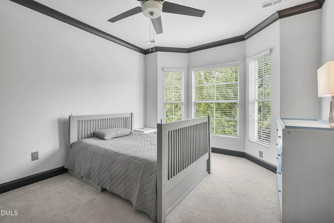
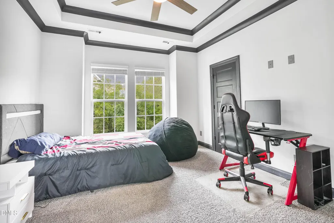
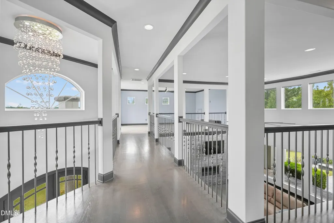
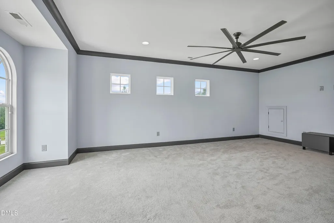
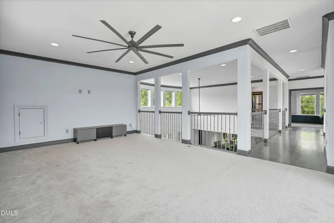
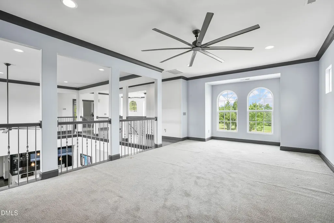
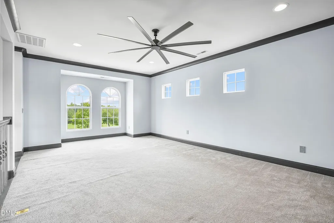
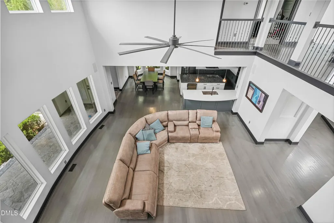
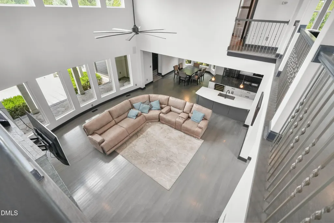
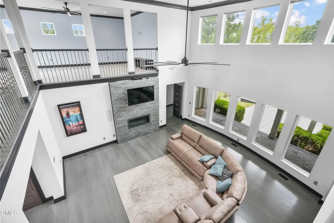
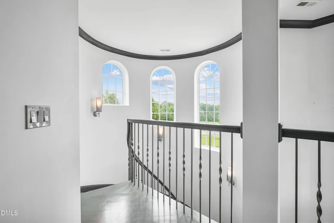
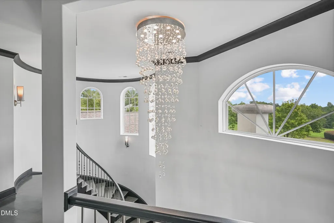
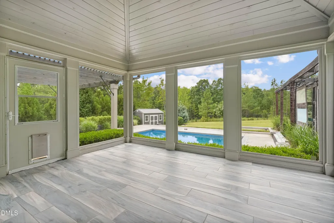
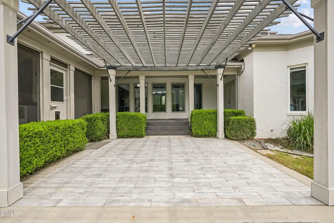
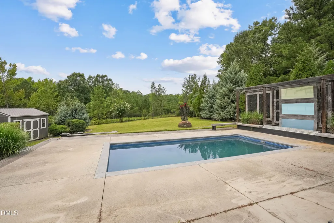
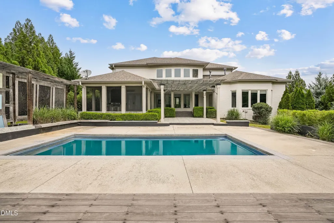
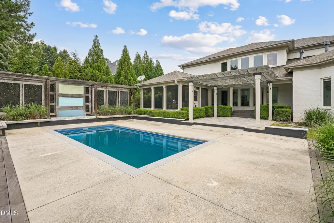
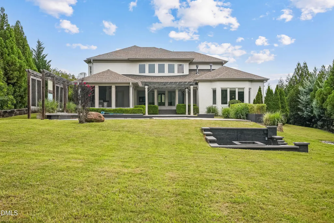
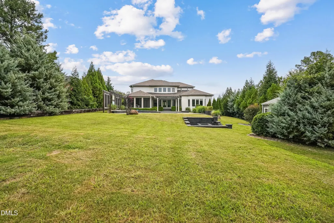
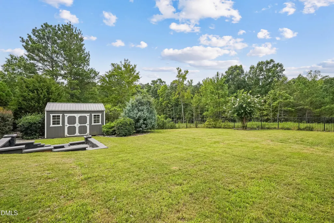
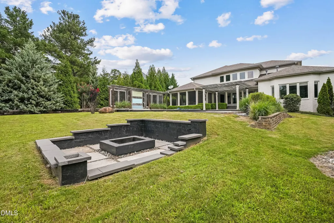
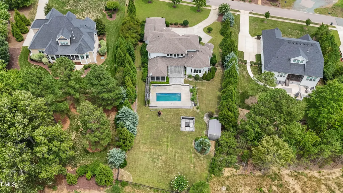
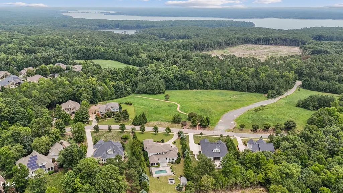
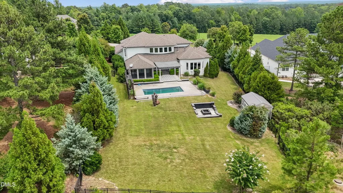
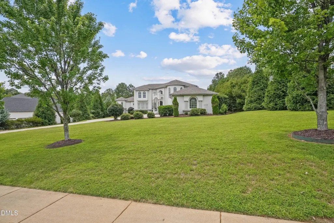
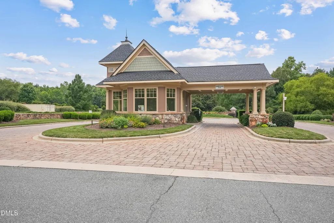
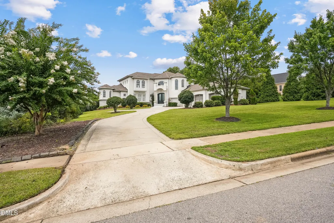
Sprawling Custom Built Luxury Home within a Gated Community. Large Primary Bedroom with sitting area AND a "to die for" primary closet with built in doors/shelves and a center island! Lots of Windows and 2 story ceiling heights that show off the curved walls and rounded wall corners. Private Salt water pool and outdoor fire pit for those "resort like" vibes. Beautiful Stone Fireplace and an open kitchen with State of the Art appliances and two sinks, large island and gorgeous upgraded cabinetry (soft close). This is NOT a track built home so it offers great, unique spaces/niches and those high ceilings as well as the curved stairs leading to second floor with arched windows and "turrets"! Please see Features Sheet~ Please visit the HOA website: grandchestermeadows.com/ legacy
| Elementary School | Middle School | High School |
|---|---|---|
| Chatham - North Chatham Elementary Elementary School | Chatham - Margaret B Pollard Middle School Middle School | Chatham - Seaforth High School High School |
| Price History | |
|---|---|
| 8/19/2026 | Listed $1,100,000 |
General Features
| Sewer | Community Sewer |
|---|---|
| Heating | Natural Gas |
| Cooling | Central Air,Dual |
| Roof | Architectural Shingle |
| Appliances | Convection Oven,Dishwasher,Exhaust Fan,Gas Cooktop,Microwave,Range Hood,Tankless Water Heater,Wall Oven,Wine Refrigerator |
| Zoning | R-1 |
| HOA Fee | 250 |
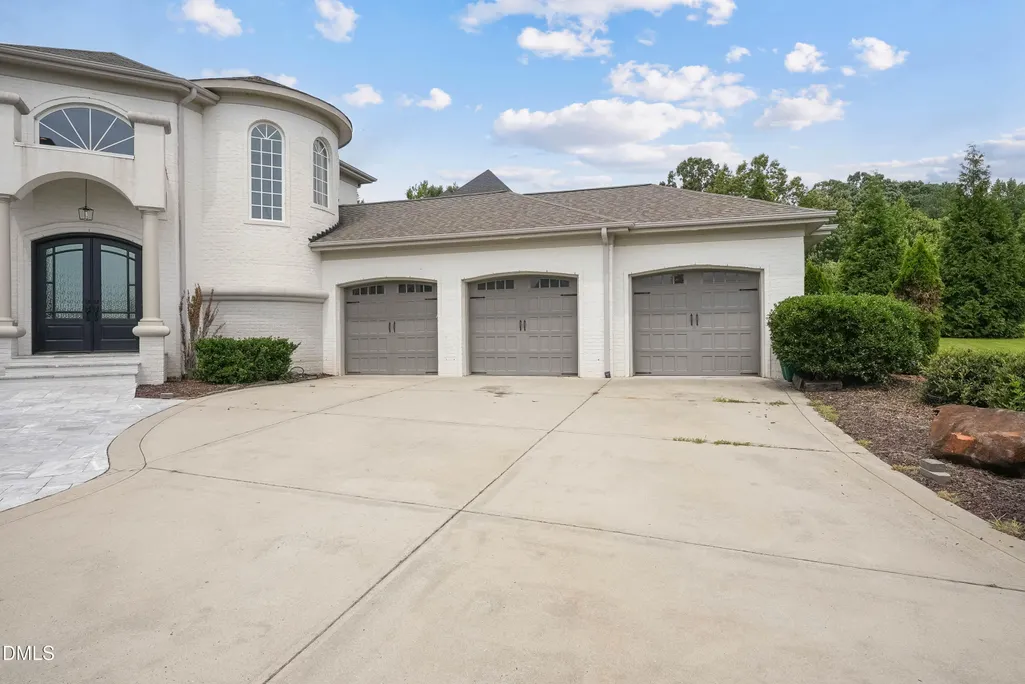
| Garage Spaces | 3 |
| Association Fee Includes | Storm Water Maintenance |
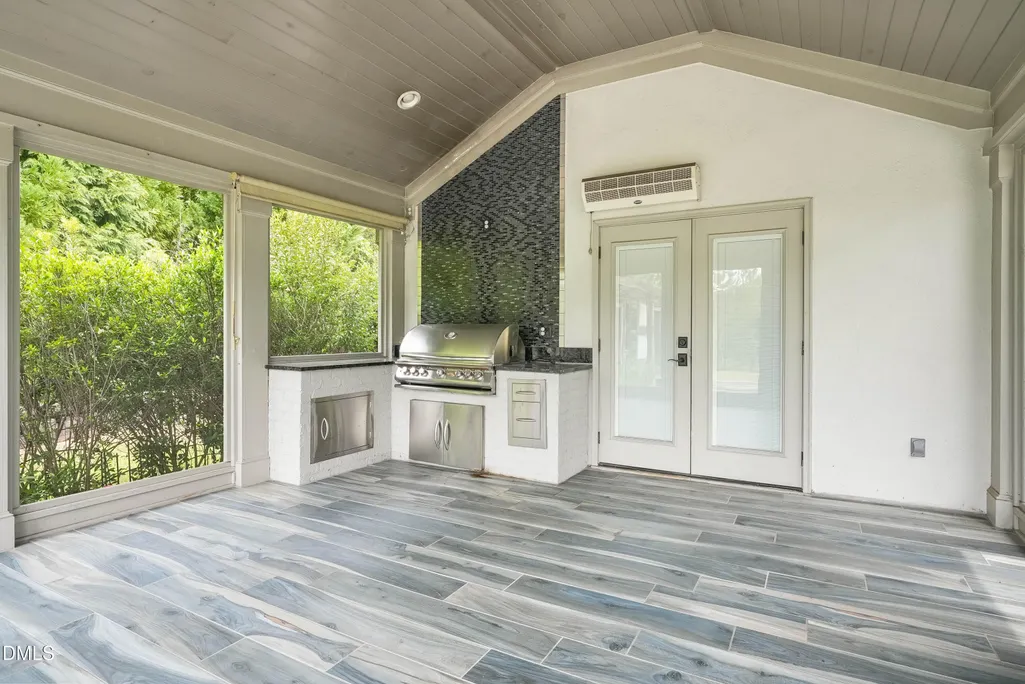
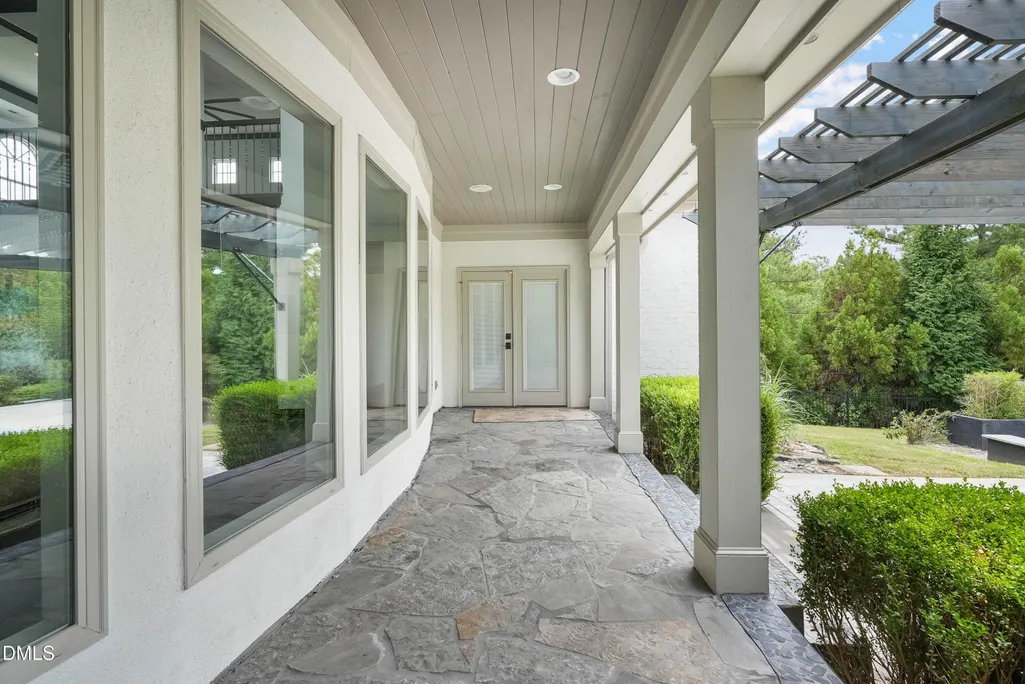
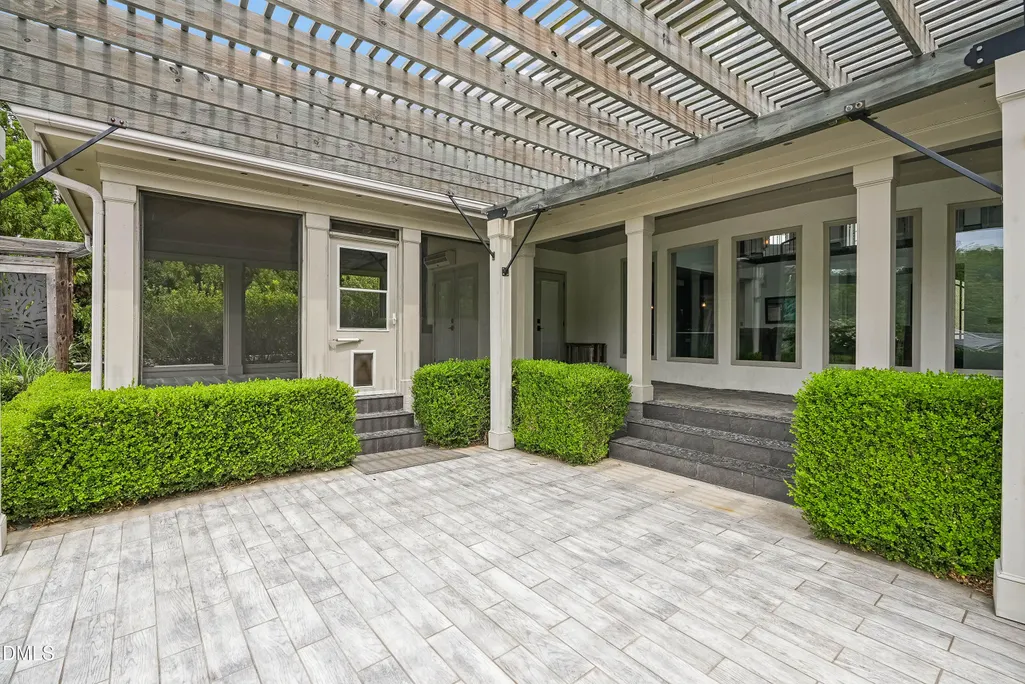
| Patio/Porch Features | Awning(s),Covered,Deck,Front Porch,Patio,Porch,Rear Porch,Screened |
| Architectural Style | Contemporary,French Provincial,Transitional |
| Pool Features | Fenced,In Ground,Outdoor Pool,Private,Salt Water |
| Construction Materials | Brick,Other |
| Year Built | 2014 |
| Stories Count | 2 |
| Levels | Two |
| Property Subtype | Single Family Residence |
| Community Features | Clubhouse,Curbs,Fitness Center,Gated,Playground,Pool,Sidewalks,Street Lights |
| Accessibility | Standby Generator |
| Assoc Fee Paid Per | Monthly |
| County | Chatham |
| New Construction | false |
| Property Type | Residential |
| Association Amenities | Clubhouse,Fitness Center,Gated,Management,Picnic Area,Playground,Pool,Recreation Facilities,Trail(s) |
| HOA | true |
| Attached Garage | true |
| Subdivision Name | The Legacy at Jordan Lake |
| Facing Direction | Southwest |
| Garage Y/N | true |
| Other Structures | Pergola,Shed(s) |
| Total Rooms | 8 |
| Full Baths | 3 |
| Status | Pending |
| Directions | Cary, US1 South to Hwy64 West, pass Jordan Lake, R on Big Woods and Left to Legacy Way into Gated community, R on Legacy falls at those beautiful Waterfalls....Home is on the left~ |
| High School | Chatham - Seaforth High School |
| City | Chapel Hill |
| Senior Community Y/N | false |
| Lot Size Units | Acres |
| Lot Size Square Feet | 32931 |
| Elementary School | Chatham - North Chatham Elementary |
| Tax Annual Amount | 6742.11 |
| Middle/Junior High School | Chatham - Margaret B Pollard Middle School |
| Structure Type | House |
| Builder Name | Richard Gaylord Homes |
| Standard Status | Pending |
Interior Features
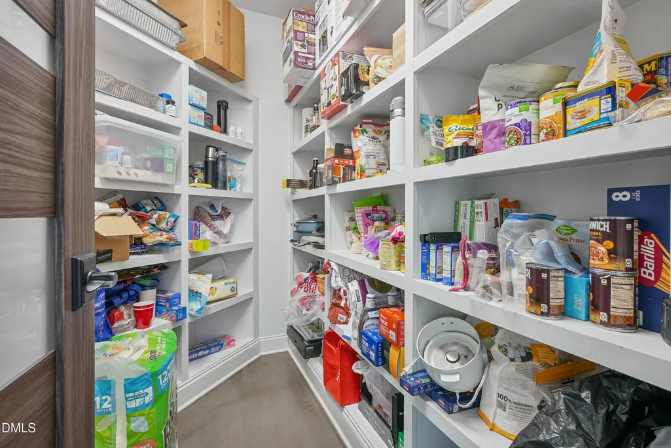
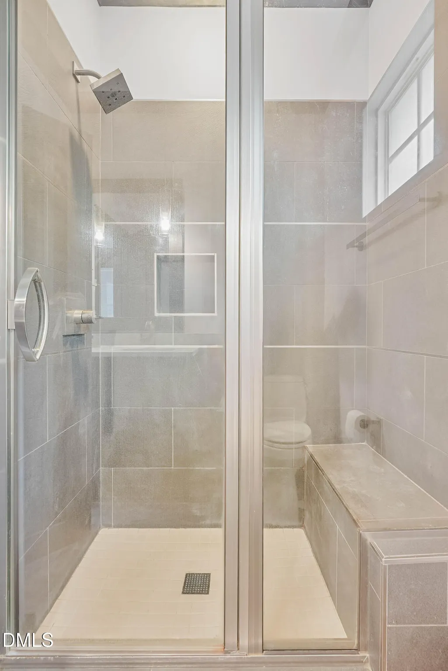
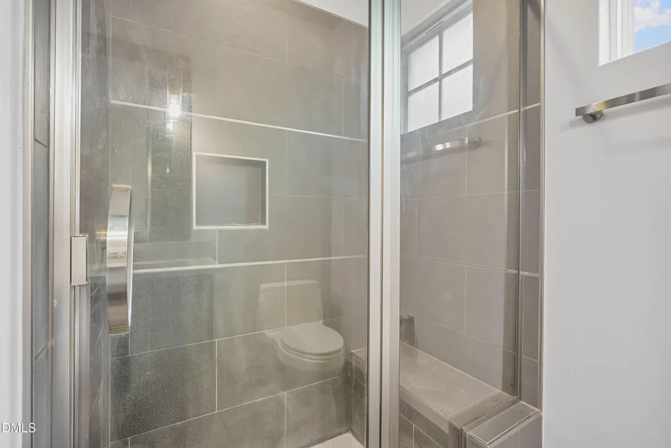
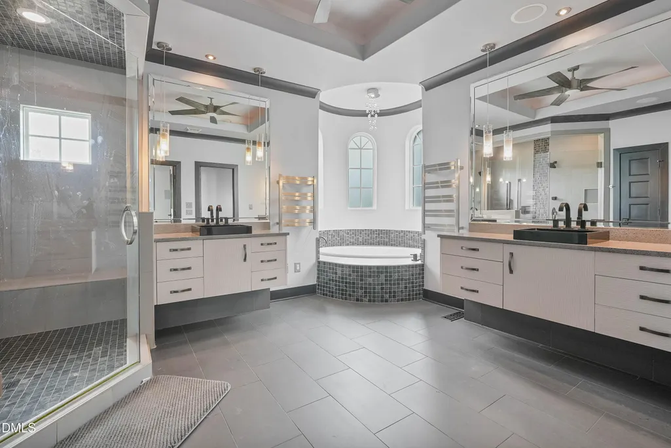
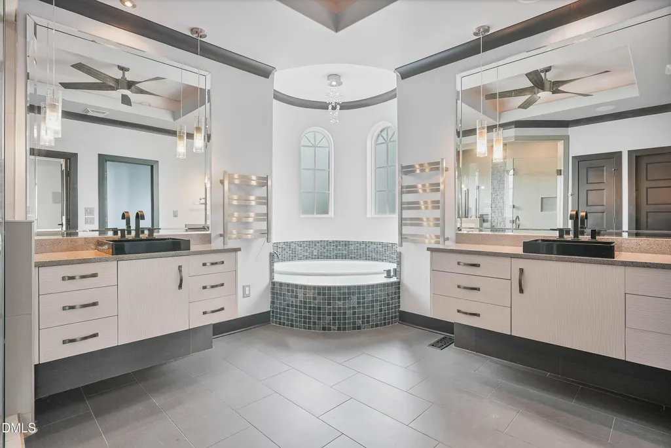
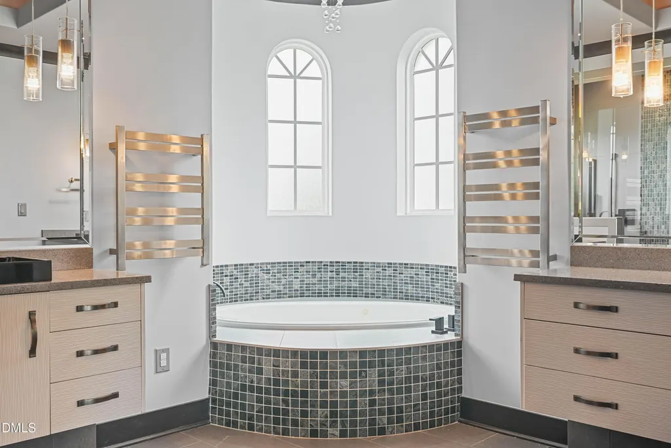
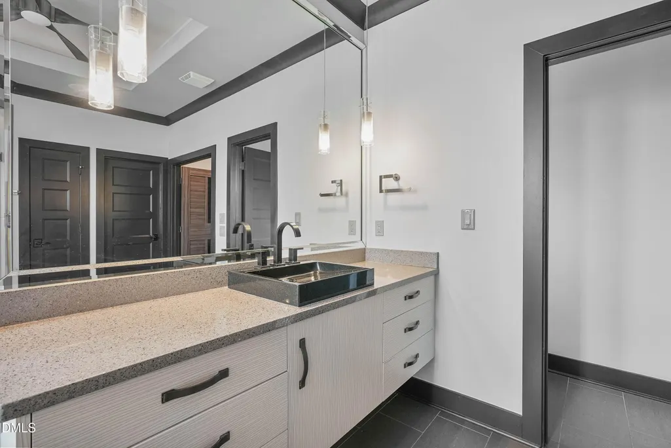
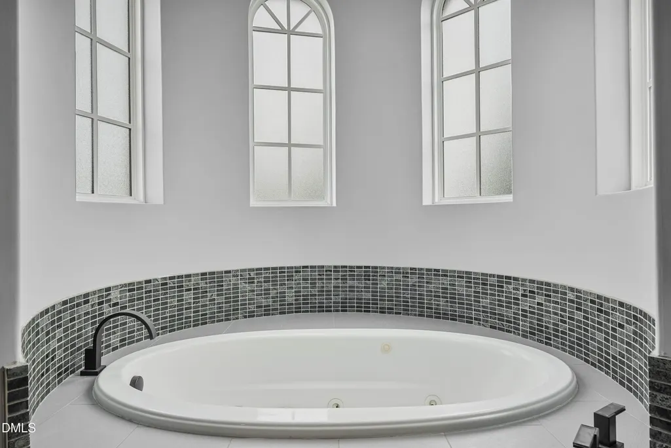
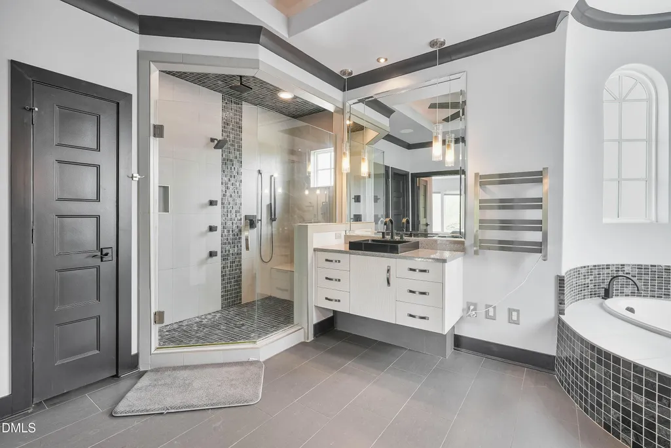
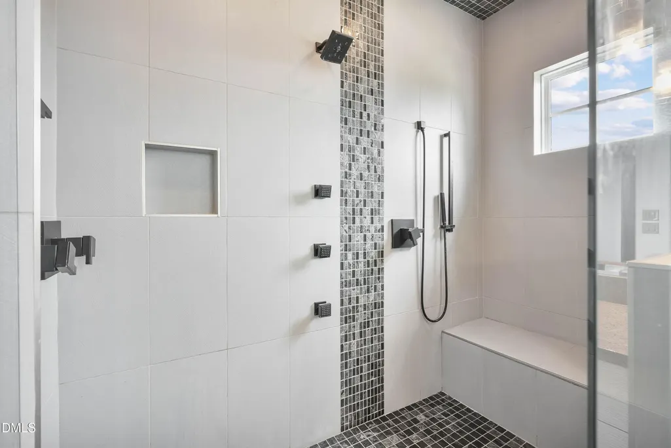
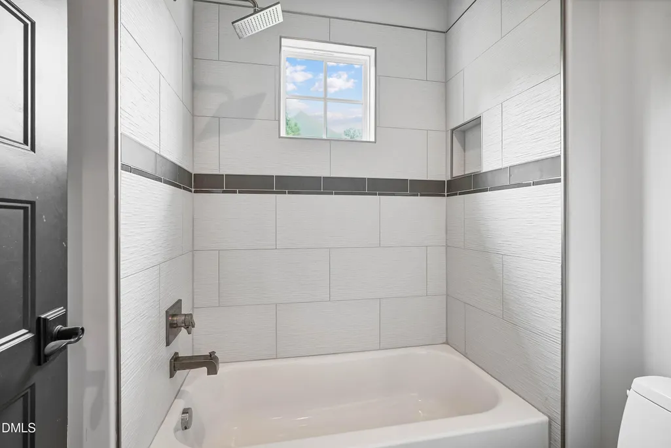
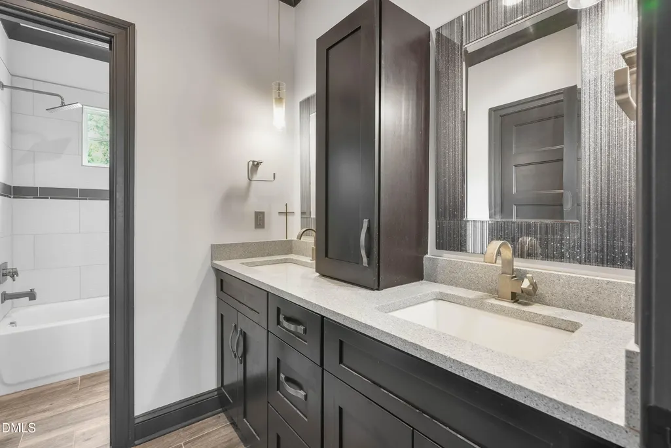
| Interior Amenities | Built-in Features,Cathedral Ceiling(s),Ceiling Fan(s),Chandelier,Crown Molding,Double Vanity,Dressing Room,Eat-in Kitchen,Entrance Foyer,Granite Counters,High Ceilings,High Speed Internet,Kitchen Island,Kitchen/Dining Room Combination,Living/Dining Room Combination,Natural Woodwork,Open Floorplan,Pantry,Primary Downstairs,Quartz Counters,Recessed Lighting,Separate Shower,Smooth Ceilings,Soaking Tub,Storage,Tray Ceiling(s),Vaulted Ceiling(s),Walk-In Closet(s),Walk-In Shower,Water Closet,Whirlpool Tub |
|---|---|
| Basement | Crawl Space,Encapsulated Crawlspace |
| Flooring | Carpet,Ceramic Tile,Hardwood,Painted/Stained,Wood |
| Total Fireplaces | 2 |
| Fireplace Features | Gas,Great Room,Primary Bedroom,Stone |
| Air Conditioning Y/N | true |
| Heating Y/N | true |
| Window Features | Blinds |
| Fireplace Y/N | true |
| Above Grade Finished Area | 3620 |
| Half Baths | 1 |
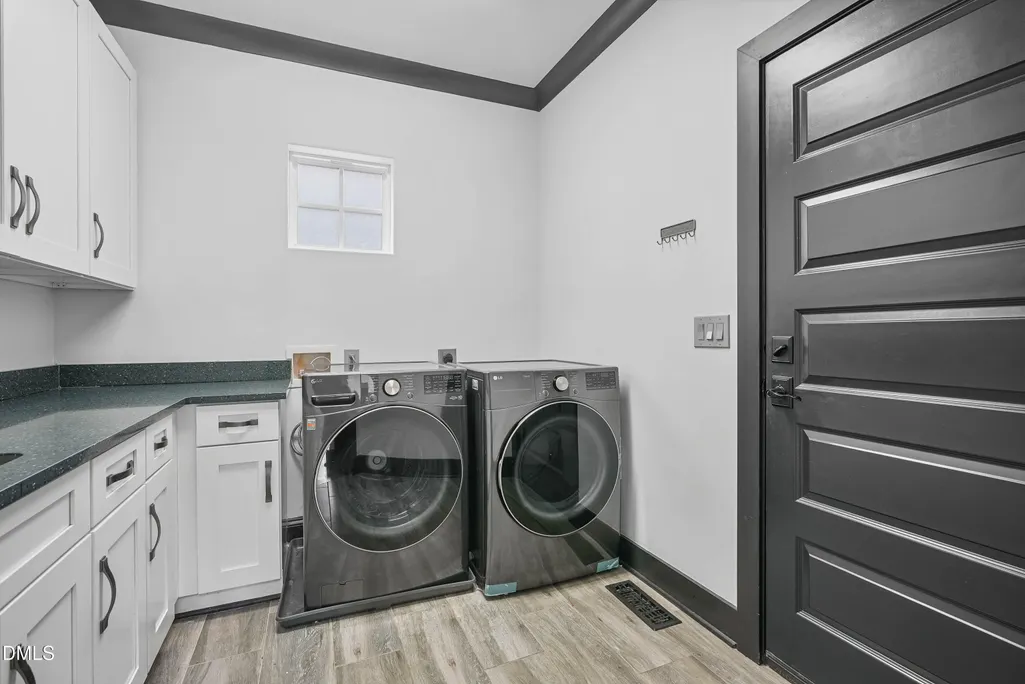
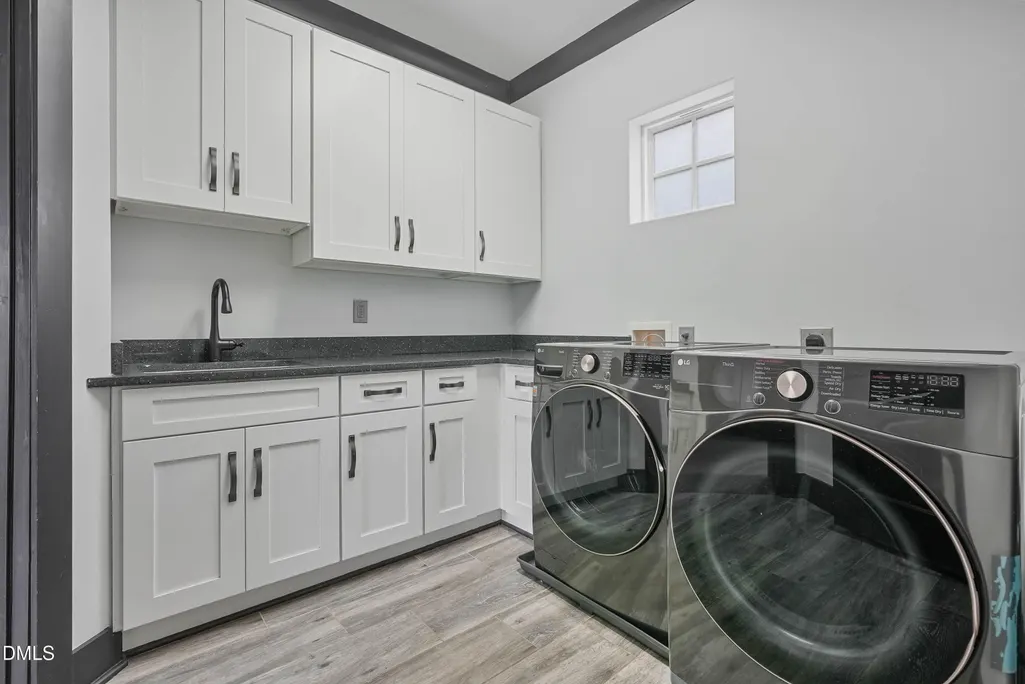
| Laundry Features | Laundry Room,Main Level,Sink,See Remarks |
| Total Bedrooms | 3 |
| Above Grade Finished Area Source | Other |
| Total Baths | 4 |
Exterior Features
| Exterior Amenities | Courtyard,Covered Courtyard,Fenced Yard,Fire Pit,Gas Grill,Private Yard |
|---|---|
| Fencing | Back Yard,Fenced,See Remarks |
| Parking Features | Attached,Concrete,Driveway,Garage,Garage Door Opener,Garage Faces Side |
| Lot Features | Few Trees,Hardwood Trees,Meadow,Public Boat Ramp 2-3 Miles |
| Water Source | Public |
| Lot Size Area | 0.76 |
| Foundation Details | Crawlspace |
| Building Area Total | 3620 |
| Lot Size Acres | 0.76 |
| Road Surface Type | Asphalt |
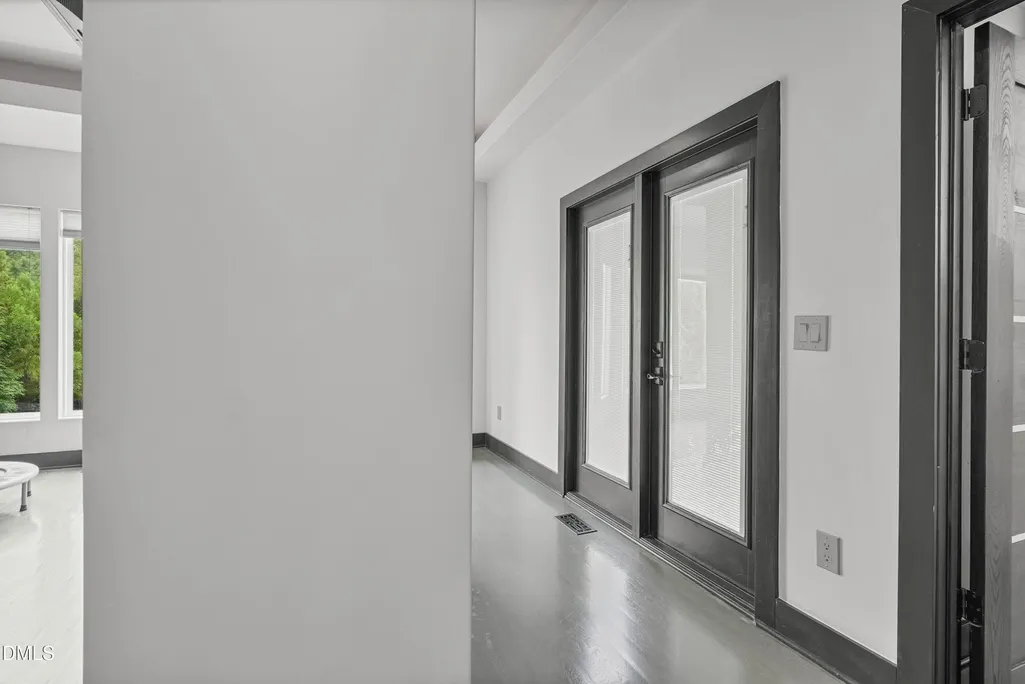
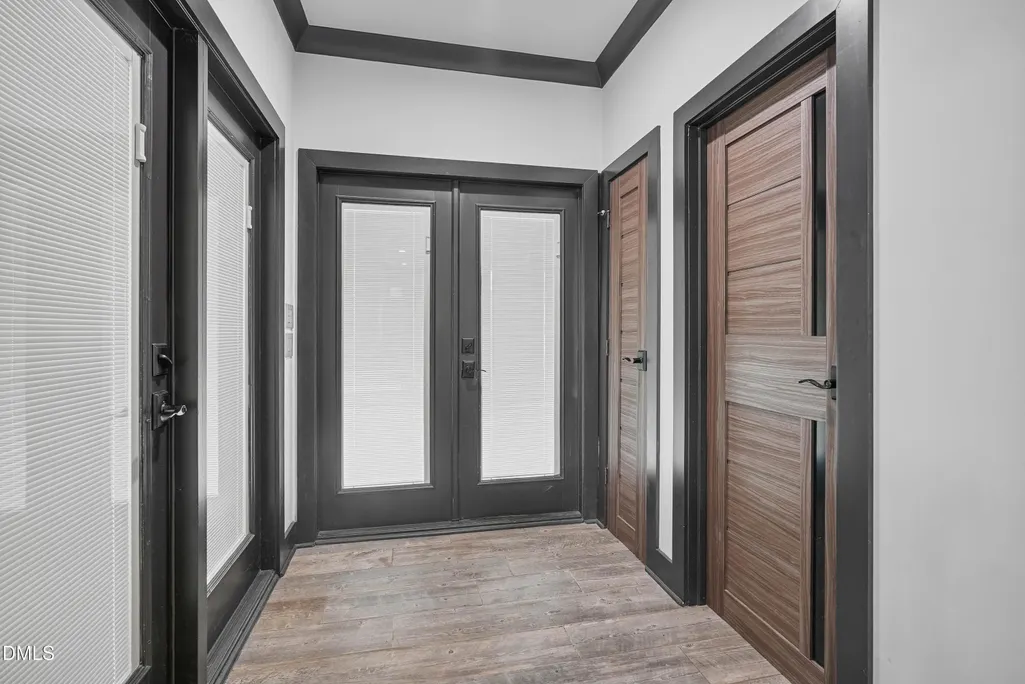
| Door Features | French Doors |
Amenities
- Foreclosure
- Views
- Short Sale
- New Construction
- Adult 55+
- Lease To Own
- No HOA Fees
- Furnished
- Primary On Main
- Air Conditioning
- Seller Finance
- Green
- Fixer Upper
- Horse
- Golf
- Fireplace
- Deck
- Garage
- Basement
- Pool
Property vs Single Family Average in 27517
Price
Year Built


 © 2026 Longleaf Pines Association of Realtors MLS. All Rights Reserved. IDX information is provided exclusively for consumers' personal, non-commercial use and may not be used for any purpose other than to identify prospective properties consumers may be interested in purchasing. Information deemed reliable but not guaranteed. Properties marked with the IDX icon are provided courtesy of the Longleaf Pines Association of Realtors MLS, Inc., Internet Data Exchange (IDX).
 Canopy MLS® Copyright ©2026 All rights reserved.
 © 2026 Triad MLS, Inc. All rights reserved. IDX information is provided exclusively for personal, non-commercial use, and may not be used for any purpose other than to identify prospective properties consumers may be interested in purchasing. Information is deemed reliable but not guaranteed. This site will be monitored for "scraping" and any use of search facilities of data on the site other than by potential buyers/sellers is prohibited. All Sale data is for informational purposes only and
 Copyright 2026 NCRMLS. All rights reserved. North Carolina Regional Multiple Listing Service, (NCRMLS), provides content displayed here on an as is basis and makes no representations or warranties regarding the provided content, including, but not limited to those of non-infringement, timeliness, accuracy, or completeness. Individuals and companies using information presented are responsible for verification and validation of information they utilize and present to their customers and clients. NCRMLS
