
Address
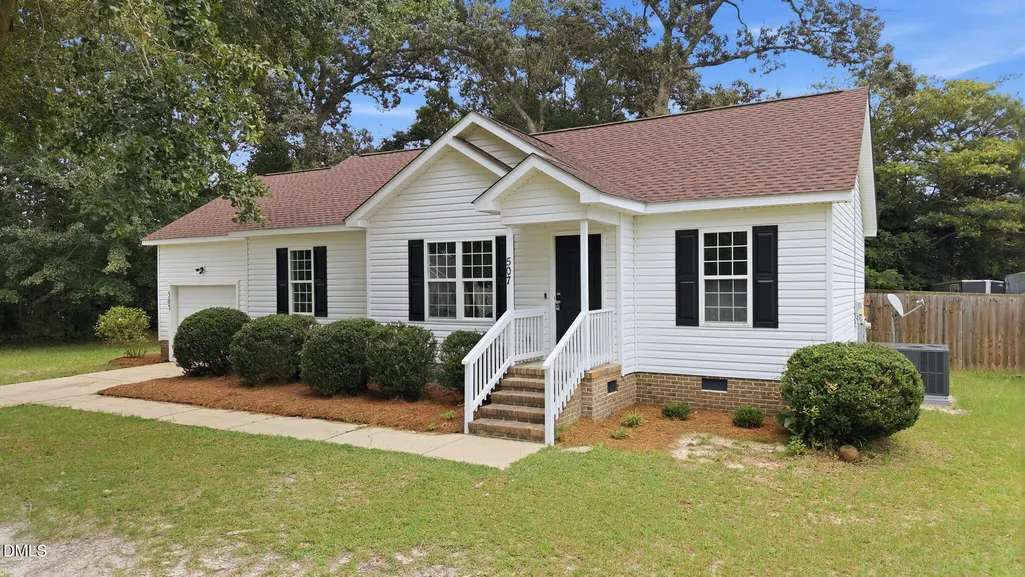
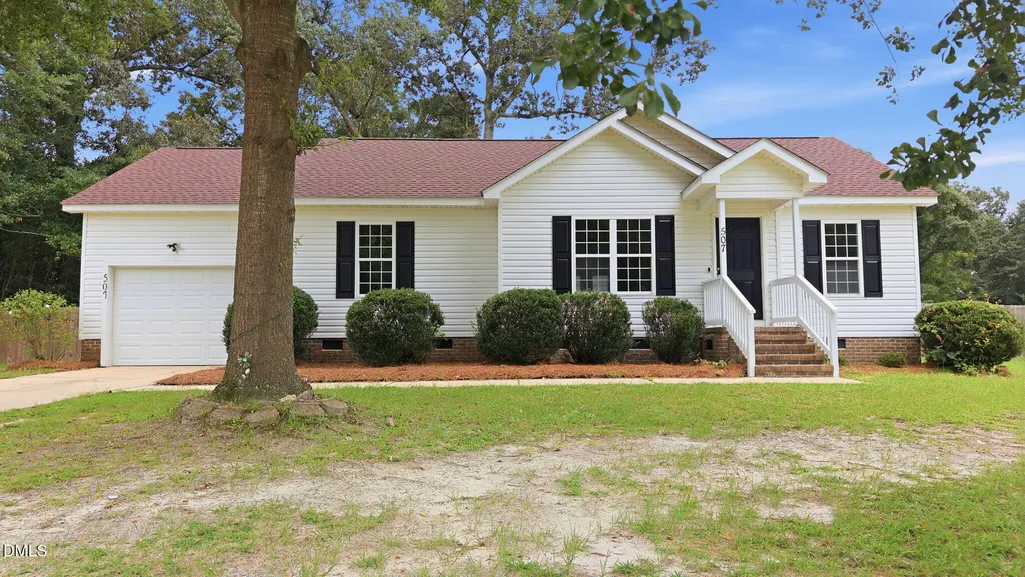
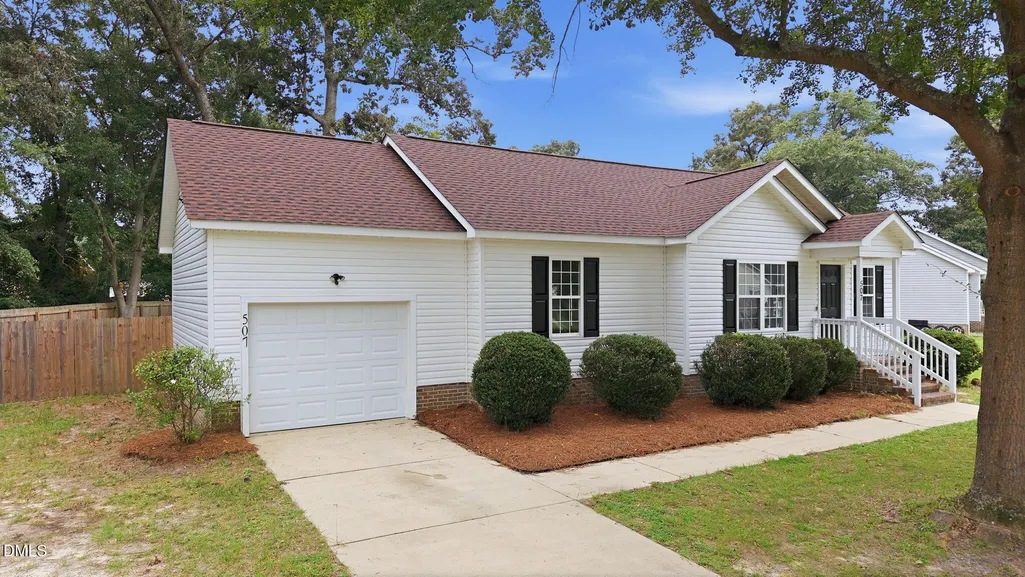
507 Twin Creeks Drive, Goldsboro, NC
Price
$ 215,000
Property Attributes
- ID#10185010
- TypeSingle Family
- Listing Status Pending
- CountyWayne
- CityGoldsboro
- NeighborhoodTwin Creeks
- Zip27530
- StyleTraditional
- Year Built2003
- Price$ 215,000
- Bedrooms3
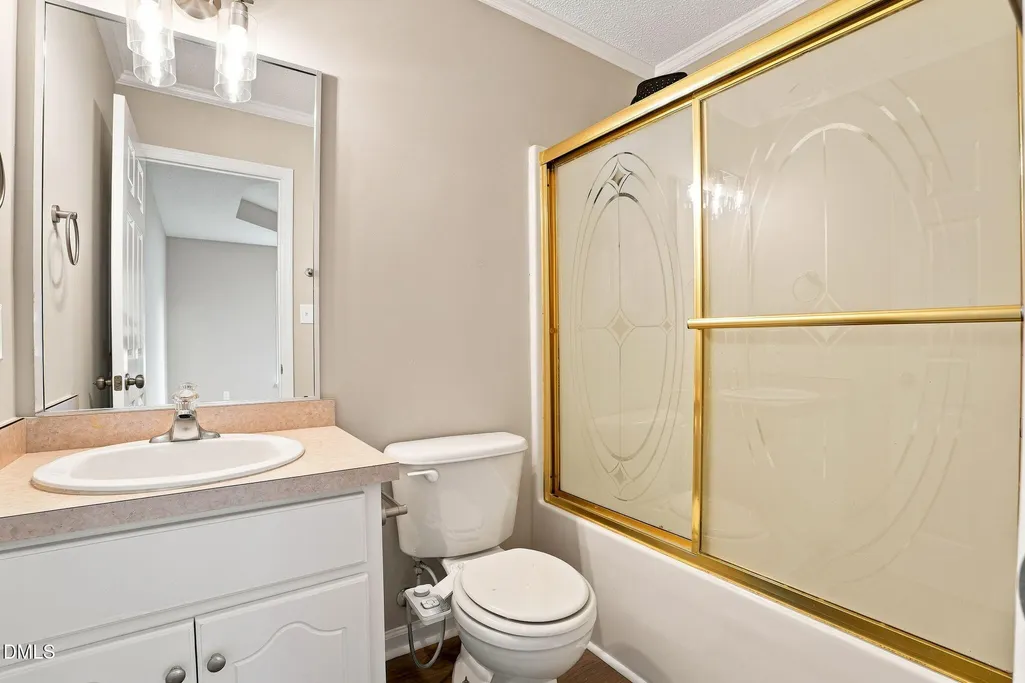
- Full Bathrooms2
- Half Bathrooms0
- Sqr Footage1129
- Lot Size0.36 Acres
Data Source:
Triangle MLS (TMLS)
Property Description
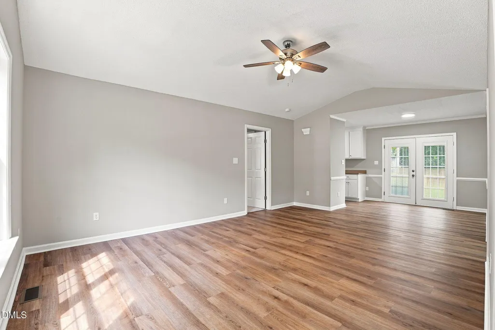
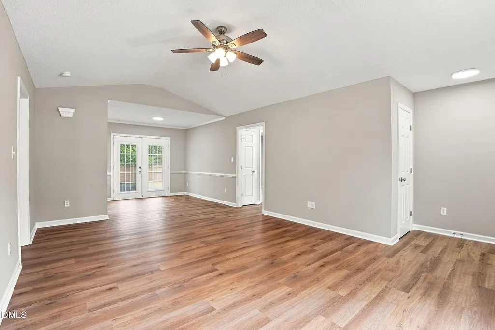
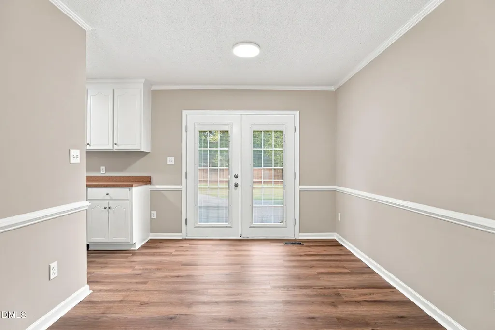
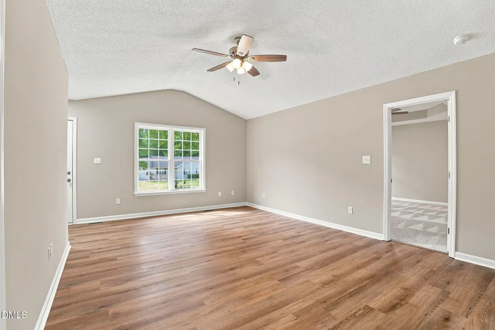
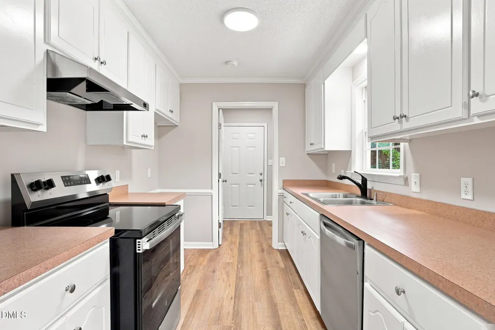
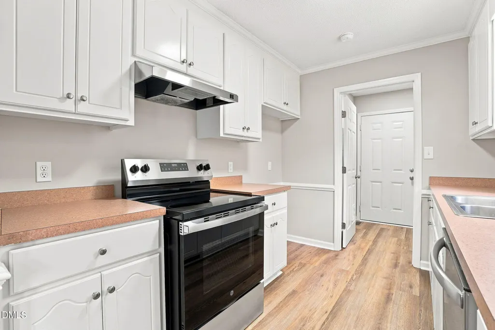
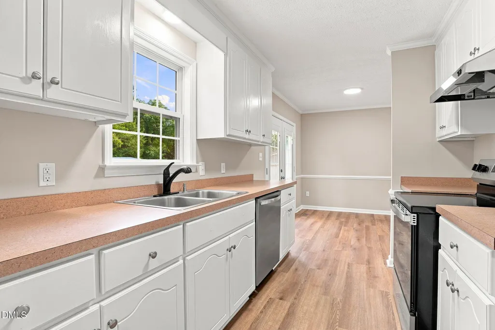
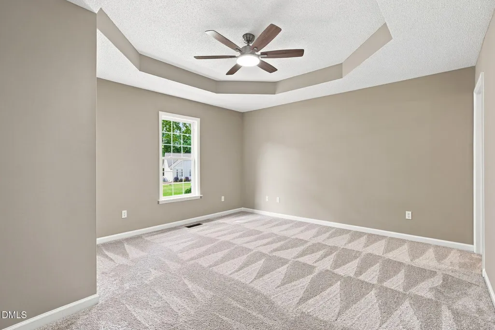
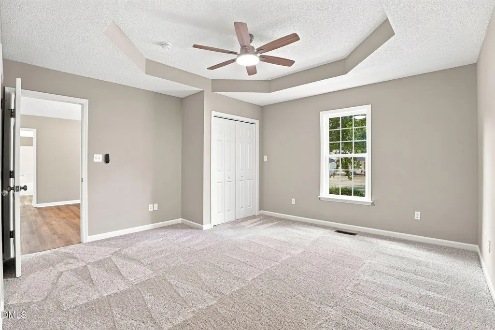
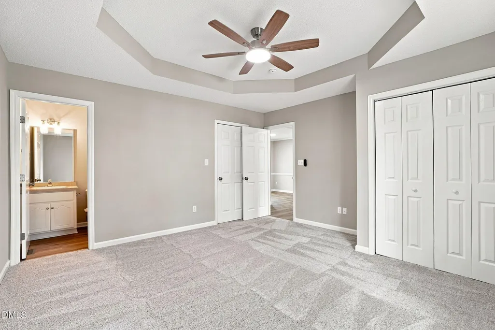
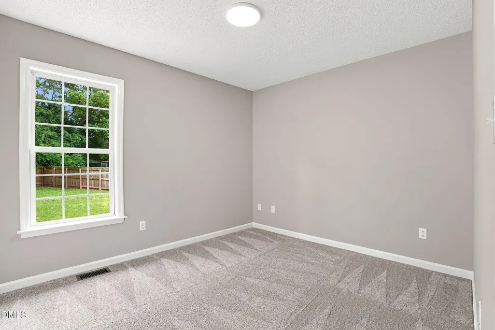
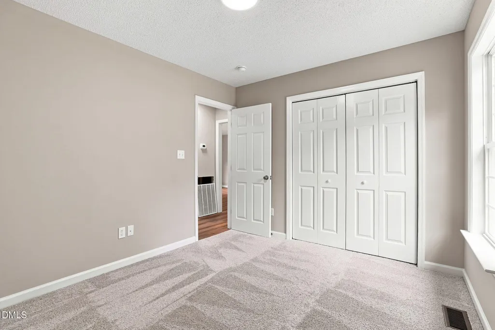
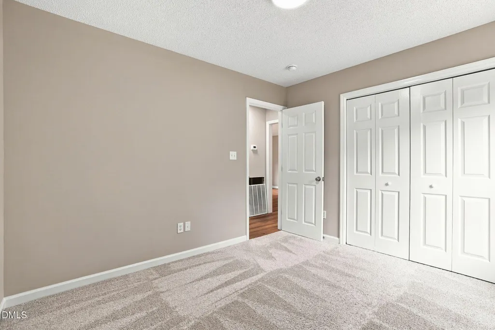
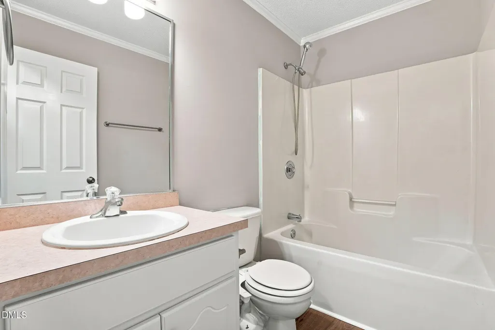
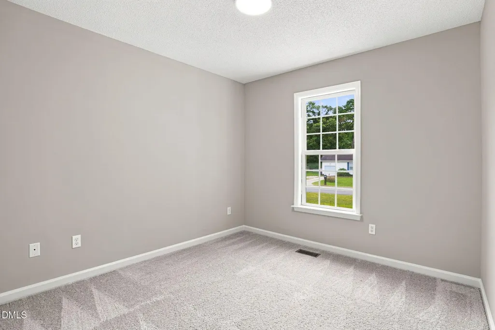
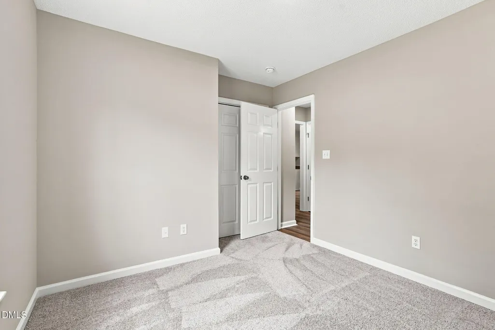
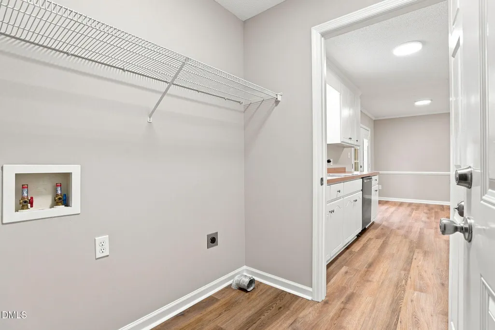
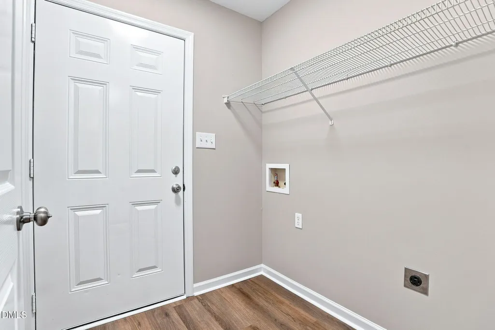
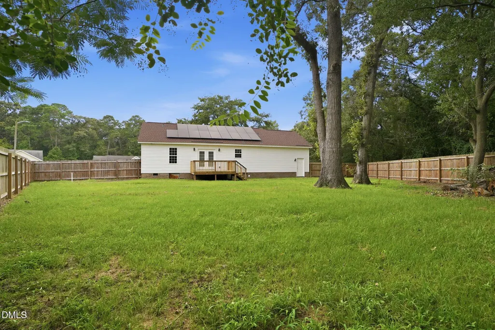
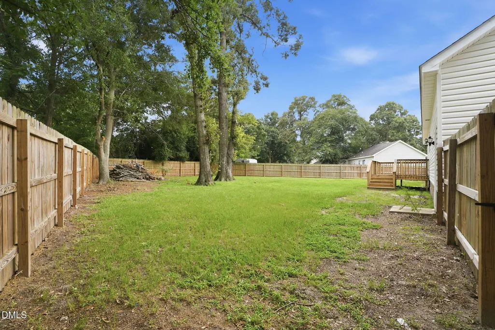
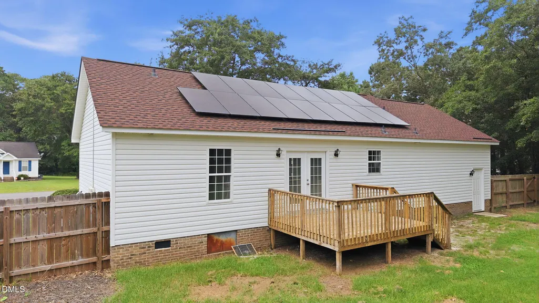
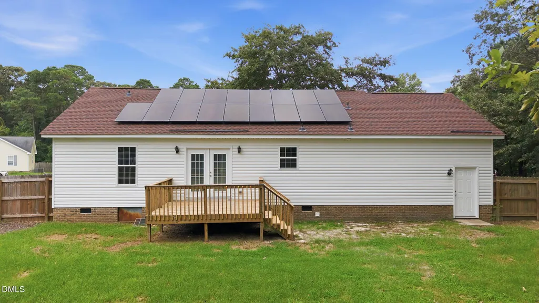
Move-in ready home with fresh paint and new flooring throughout! The primary bedroom features a beautiful tray ceiling that adds extra character to the space. Enjoy a nice-sized backyard great for entertaining, plus fully paid-off solar panels! Conveniently located about 20 minutes from Seymour Johnson Air Force Base. A must-see!
| Elementary School | Middle School | High School |
|---|---|---|
| Wayne - Grantham Elementary Elementary School | Wayne - Grantham Middle School Middle School | Wayne - Southern Wayne High School High School |
| Price History | |
|---|---|
| 8/19/2026 | Listed $215,000 |
General Features
| Sewer | Septic Tank |
|---|---|
| Heating | Heat Pump |
| Cooling | Central Air |
| Roof | Architectural Shingle |
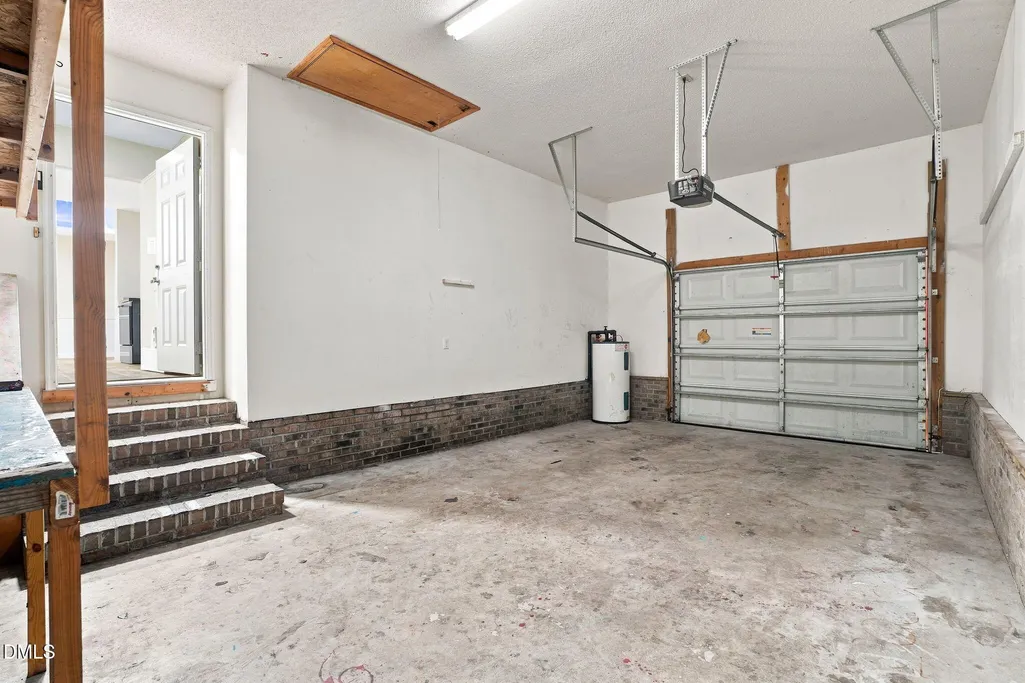
| Garage Spaces | 1 |
| Patio/Porch Features | Deck |
| Architectural Style | Traditional |
| Construction Materials | Vinyl Siding |
| Year Built | 2003 |
| Stories Count | 1 |
| Levels | One |
| Property Subtype | Single Family Residence |
| County | Wayne |
| New Construction | false |
| Property Type | Residential |
| HOA | false |
| Attached Garage | true |
| Subdivision Name | Twin Creeks |
| Garage Y/N | true |
| Total Rooms | 6 |
| Full Baths | 2 |
| Status | Pending |
| Directions | Head W on Ash Street towards Cherry Hospital. Turns into Stevens Mill Rd. Pass Cherry Hospital turn left on Black Jack Church Rd. Right on Old Grantham Rd. Left onto twin creeks drive. |
| High School | Wayne - Southern Wayne High School |
| City | Goldsboro |
| Senior Community Y/N | false |
| Lot Size Units | Acres |
| Lot Size Square Feet | 15682 |
| Elementary School | Wayne - Grantham Elementary |
| Tax Annual Amount | 1399.79 |
| Middle/Junior High School | Wayne - Grantham Middle School |
| Structure Type | House |
| Standard Status | Pending |
Interior Features
| Basement | Crawl Space |
|---|---|
| Flooring | Varies |
| Air Conditioning Y/N | true |
| Heating Y/N | true |
| Fireplace Y/N | false |
| Above Grade Finished Area | 1129 |
| Total Bedrooms | 3 |
| Total Baths | 2 |
Exterior Features
| Fencing | Wood |
|---|---|
| Parking Features | Attached,Concrete |
| Water Source | Community Water |
| Lot Size Area | 0.36 |
| Foundation Details | Crawlspace |
| Building Area Total | 1129 |
| Lot Size Acres | 0.36 |
| Road Frontage Type | City Street |
Amenities
- Foreclosure
- Views
- Short Sale
- New Construction
- Adult 55+
- Lease To Own
- No HOA Fees
- Furnished
- Primary On Main
- Air Conditioning
- Seller Finance
- Green
- Fixer Upper
- Horse
- Golf
- Fireplace
- Deck
- Garage
- Basement
- Pool
Property vs Single Family Average in 27530
Price
Year Built




 © 2026 Longleaf Pines Association of Realtors MLS. All Rights Reserved. IDX information is provided exclusively for consumers' personal, non-commercial use and may not be used for any purpose other than to identify prospective properties consumers may be interested in purchasing. Information deemed reliable but not guaranteed. Properties marked with the IDX icon are provided courtesy of the Longleaf Pines Association of Realtors MLS, Inc., Internet Data Exchange (IDX).
 Copyright 2026 NCRMLS. All rights reserved. North Carolina Regional Multiple Listing Service, (NCRMLS), provides content displayed here on an as is basis and makes no representations or warranties regarding the provided content, including, but not limited to those of non-infringement, timeliness, accuracy, or completeness. Individuals and companies using information presented are responsible for verification and validation of information they utilize and present to their customers and clients. NCRMLS
