
Open House Sun, Sep 13th 11:30 AM - 02:30 PM
Address
3121 Westonview Court, Apex, NC
Price
$ 1,860,000
Property Attributes
- ID#10185282
- TypeSingle Family
- Listing Status Active
- CountyWake
- CityApex
- NeighborhoodWeston Reserve
- Zip27523
- StyleTraditional
- Year Built2026
- Price$ 1,860,000
- Bedrooms5
- Full Bathrooms5
- Half Bathrooms1
- Sqr Footage5200
- Lot Size0.53 Acres
Data Source:
Triangle MLS (TMLS)
Property Description
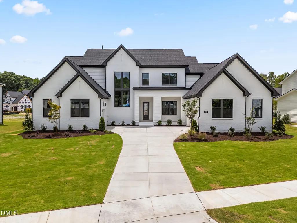
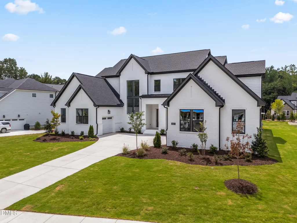
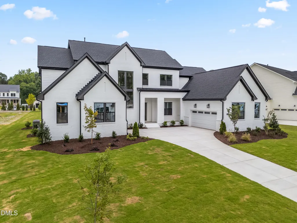
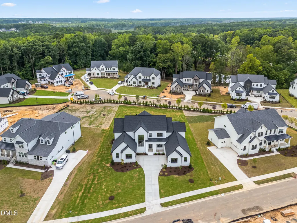
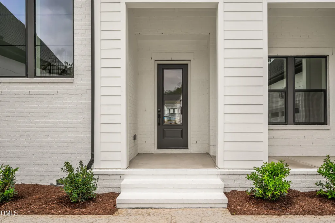
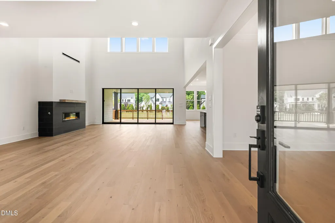
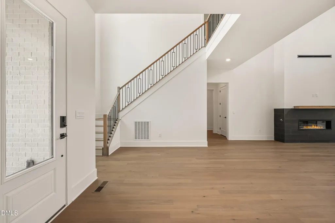
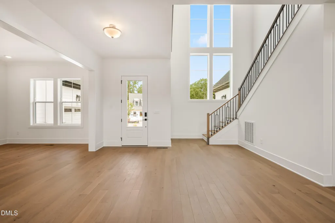
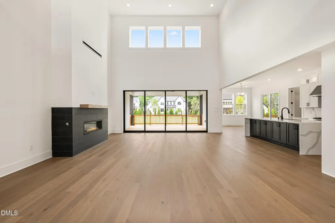
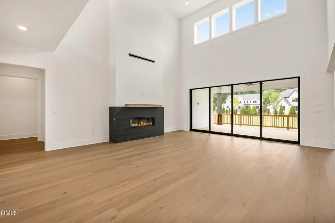
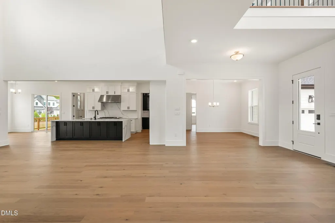
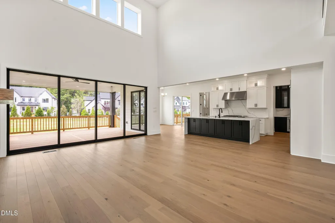
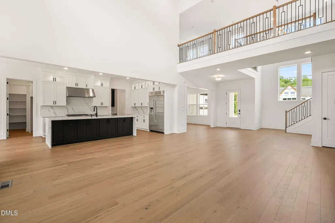
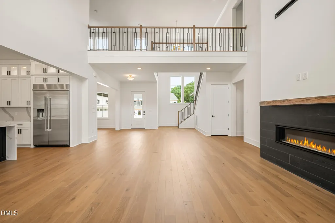
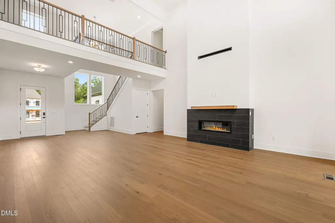
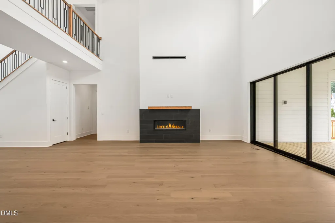
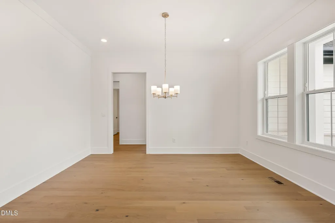
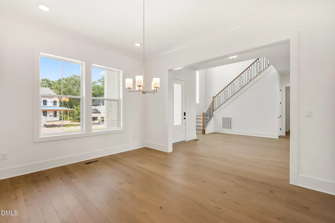
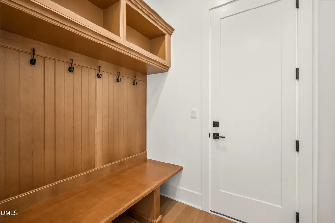
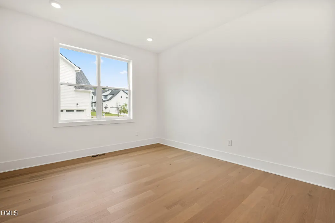
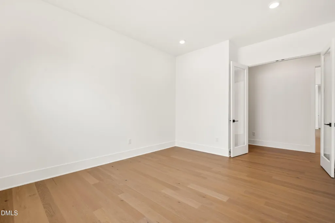
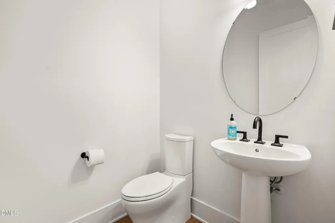
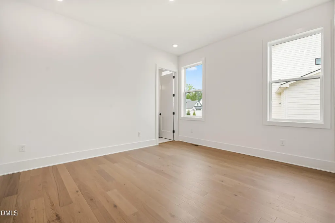
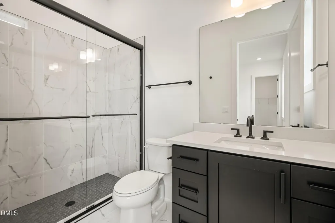
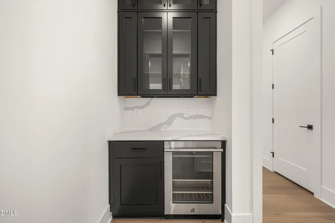
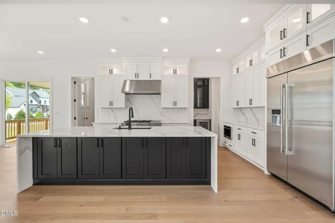
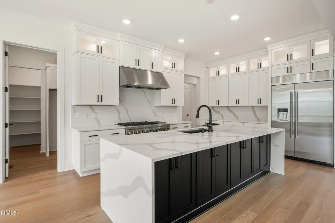
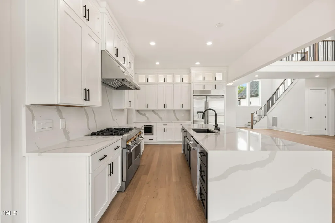
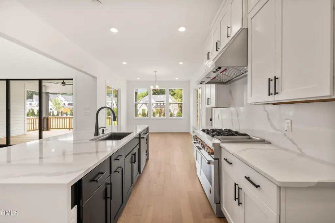
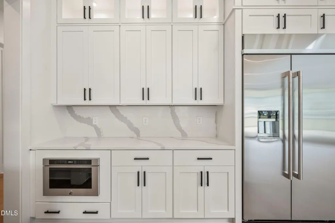
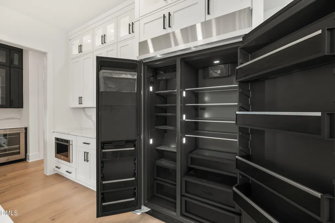
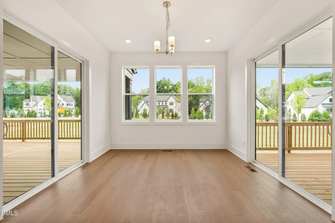
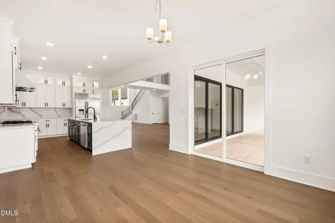
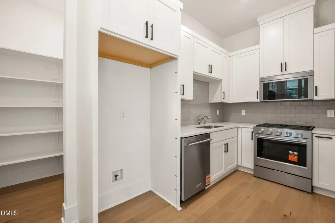
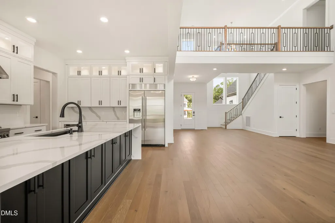
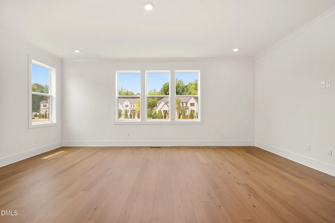
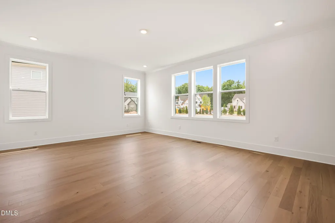
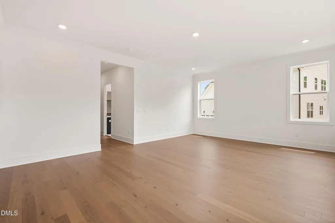
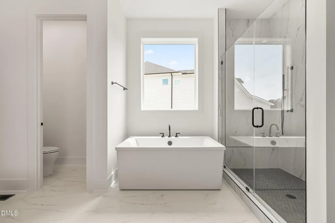
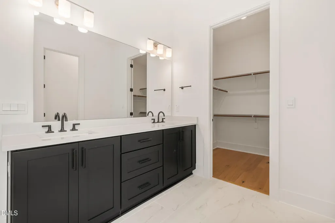
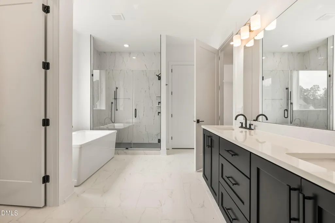
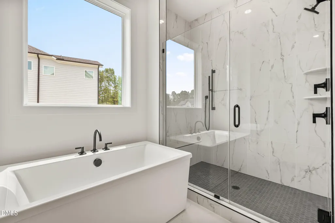
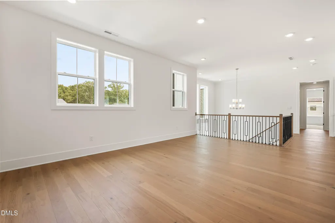
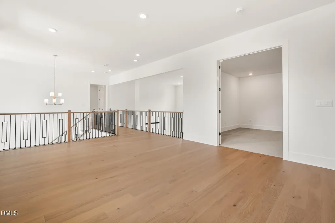
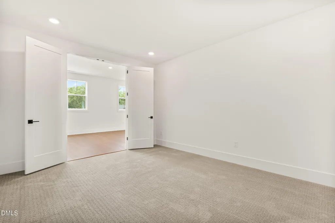
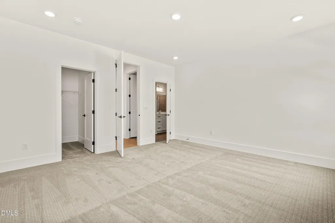
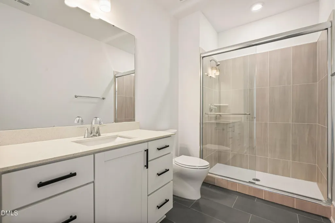
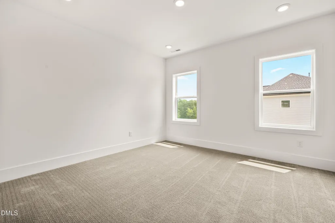
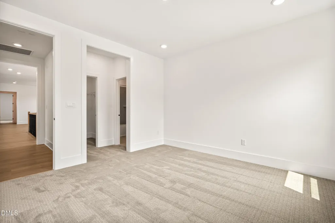
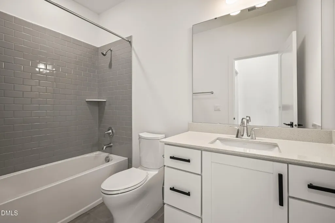
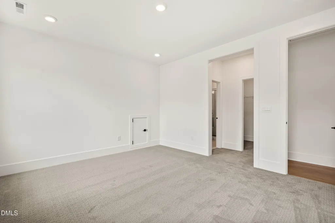
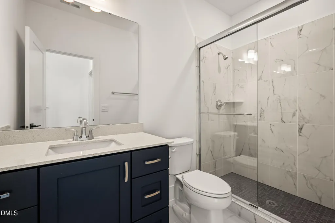
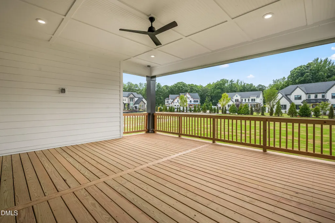
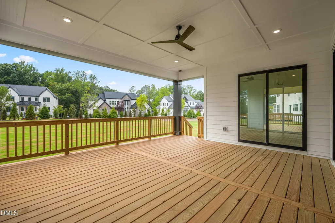
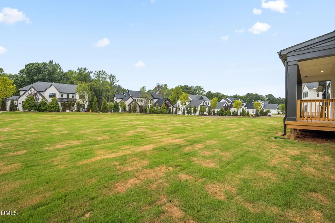
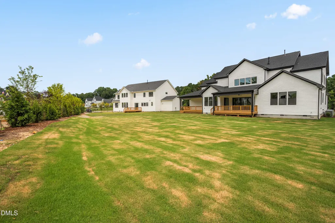
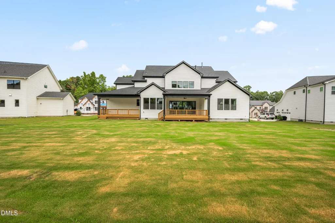
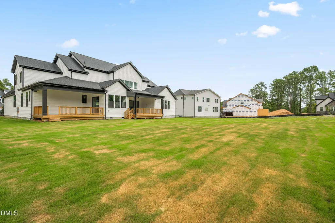
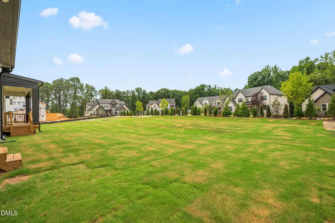
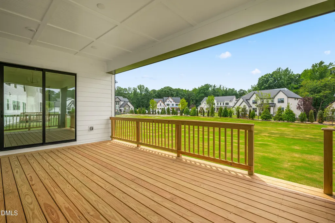
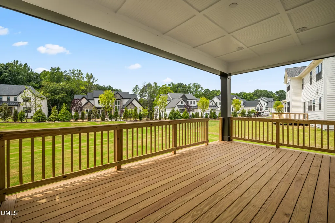
Welcome to luxury living in Apex's highly sought-after Toll Brothers community, Western Reserve. Situated on a rare, flat 0.53-acre northeast-facing lot, this stunning Hampshire floor plan with a main-floor primary suite combines spacious, open-concept living with high-end, elegant finishes throughout. The main level features a grand two-story great room that flows effortlessly into a bright casual dining area and two covered patios, perfect for outdoor relaxation. The gourmet kitchen is an entertainer's dream, complete with upgraded appliances, an expansive waterfall island, a walk-in pantry, and a hidden scullery prep kitchen with an additional butler's pantry. Unwind in the main-floor primary retreat featuring dual walk-in closets and a spa-like ensuite bath with a dual-sink vanity, soaking tub, and luxe walk-in shower. A second main-floor guest suite offers comfort and convenience for visitors, while a dedicated home office, flex room, everyday drop zone, and laundry complete the main level. Upstairs, find an airy loft, a dedicated media room, and three additional spacious bedrooms—each with its own walk-in closet and private ensuite bath. Additional Upgrades & Features: Flat, expansive 0.53-acre yard 3-car garage prepped for dual EV chargers Top-rated Apex school district Abundant storage throughout For any questions regarding the house and offer, please contact the seller Kamal Sukhija at (919)523-1067 or email at [email protected].
| Elementary School | Middle School | High School |
|---|---|---|
| Wake County Schools Elementary School | Wake County Schools Middle School | Wake County Schools High School |
| Price History | |
|---|---|
| 8/26/2026 | Listed $1,880,000 |
| 9/9/2026 | 1$1,860,000 |
General Features
| Sewer | Public Sewer |
|---|---|
| Heating | Forced Air,None |
| Cooling | Central Air |
| Utilities | Natural Gas Connected |
| Roof | Shingle |
| Appliances | Built-In Gas Range,Dishwasher |
| HOA Fee | 125 |
| Garage Spaces | 3 |
| Association Fee Includes | Maintenance Grounds |
| Architectural Style | Traditional |
| Construction Materials | Brick,Cement Siding |
| Year Built | 2026 |
| Stories Count | 2 |
| Levels | Two |
| Property Subtype | Single Family Residence |
| Assoc Fee Paid Per | Monthly |
| County | Wake |
| New Construction | false |
| Property Type | Residential |
| HOA | true |
| Attached Garage | true |
| Subdivision Name | Weston Reserve |
| Garage Y/N | true |
| Total Rooms | 12 |
| Full Baths | 5 |
| Status | Active |
| Directions | From Raleigh/Cary, travel on US-64-W towards Jordan Lake. Turn left onto Richardson Rd, then right onto Olive Chapel Rd. Travelapprox 1/2 mile and turn right onto Transit Trail. Turn Right on Weston Farmwy. Turn Left on Westonview Ct. |
| High School | Wake County Schools |
| City | Apex |
| Senior Community Y/N | false |
| Lot Size Units | Acres |
| Lot Size Square Feet | 23086.8 |
| Elementary School | Wake County Schools |
| Tax Annual Amount | 2276.5 |
| Middle/Junior High School | Wake County Schools |
| Virtual Tour | https://www.zillow.com/view-imx/03f260b1-6cd1-4e8f-9dec-0e9242ba1668?setAttribution=mls&wl=true&initialViewType=pano&utm_source=dashboard |
| Structure Type | House |
| Standard Status | Active |
Interior Features
| Interior Amenities | High Ceilings,Kitchen Island,Open Floorplan,Pantry,Walk-In Closet(s),Walk-In Shower |
|---|---|
| Flooring | Carpet,Hardwood,Tile |
| Total Fireplaces | 1 |
| Air Conditioning Y/N | true |
| Heating Y/N | false |
| Fireplace Y/N | true |
| Above Grade Finished Area | 5200 |
| Half Baths | 1 |
| Total Bedrooms | 5 |
| Total Baths | 6 |
Exterior Features
| Water Source | Public |
|---|---|
| Lot Size Area | 0.53 |
| Foundation Details | Crawlspace |
| Building Area Total | 5200 |
| Lot Size Acres | 0.53 |
Amenities
- Foreclosure
- Views
- Short Sale
- New Construction
- Adult 55+
- Lease To Own
- No HOA Fees
- Furnished
- Primary On Main
- Air Conditioning
- Seller Finance
- Green
- Fixer Upper
- Horse
- Golf
- Fireplace
- Deck
- Garage
- Basement
- Pool
Property vs Single Family Average in 27523
Price
Year Built


 © 2026 Longleaf Pines Association of Realtors MLS. All Rights Reserved. IDX information is provided exclusively for consumers' personal, non-commercial use and may not be used for any purpose other than to identify prospective properties consumers may be interested in purchasing. Information deemed reliable but not guaranteed. Properties marked with the IDX icon are provided courtesy of the Longleaf Pines Association of Realtors MLS, Inc., Internet Data Exchange (IDX).
 Canopy MLS® Copyright ©2026 All rights reserved.
 © 2026 Triad MLS, Inc. All rights reserved. IDX information is provided exclusively for personal, non-commercial use, and may not be used for any purpose other than to identify prospective properties consumers may be interested in purchasing. Information is deemed reliable but not guaranteed. This site will be monitored for "scraping" and any use of search facilities of data on the site other than by potential buyers/sellers is prohibited. All Sale data is for informational purposes only and
 Copyright 2026 NCRMLS. All rights reserved. North Carolina Regional Multiple Listing Service, (NCRMLS), provides content displayed here on an as is basis and makes no representations or warranties regarding the provided content, including, but not limited to those of non-infringement, timeliness, accuracy, or completeness. Individuals and companies using information presented are responsible for verification and validation of information they utilize and present to their customers and clients. NCRMLS
