
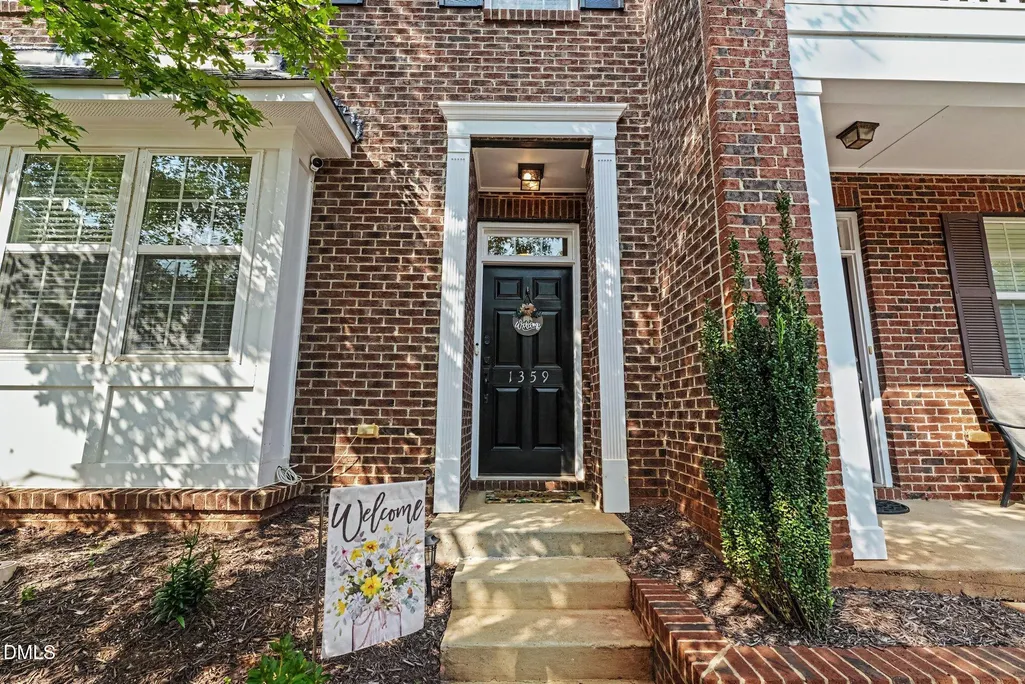
Address
1359 Regulator Street, Raleigh, NC
Price
$ 345,000
Property Attributes
- ID#10185988
- TypeTownhouse
- Listing Status Active
- CountyWake
- CityRaleigh
- NeighborhoodRenaissance Park
- Zip27603
- StyleTraditional
- Year Built2008
- Price$ 345,000
- Bedrooms2
- Full Bathrooms2
- Half Bathrooms1
- Sqr Footage1801
- Lot Size0.05 Acres
Data Source:
Triangle MLS (TMLS)
Property Description
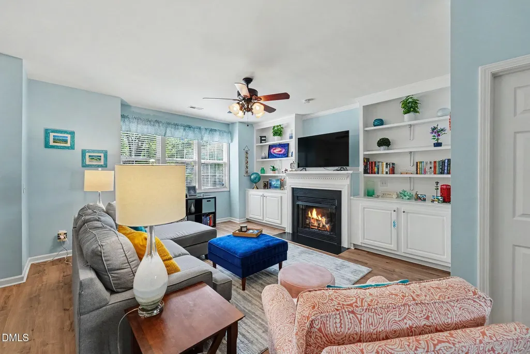
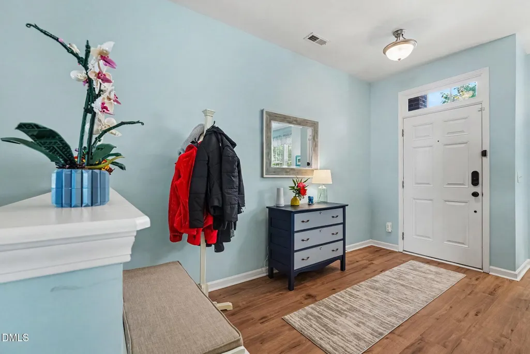
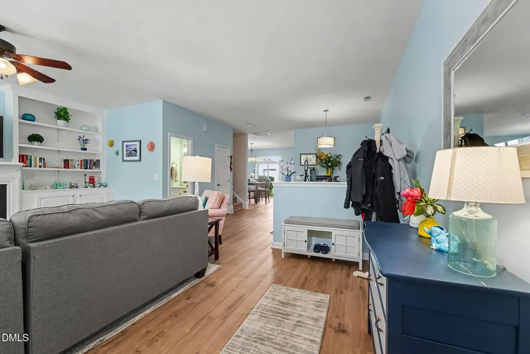
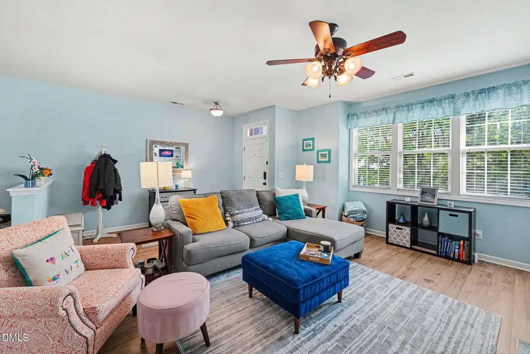
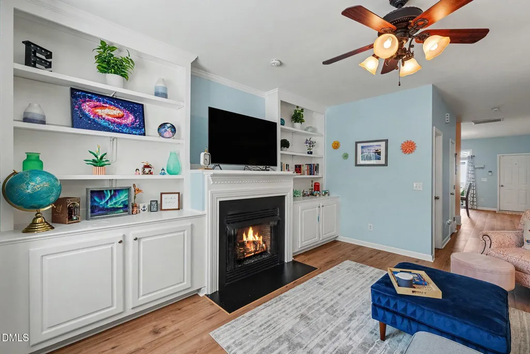
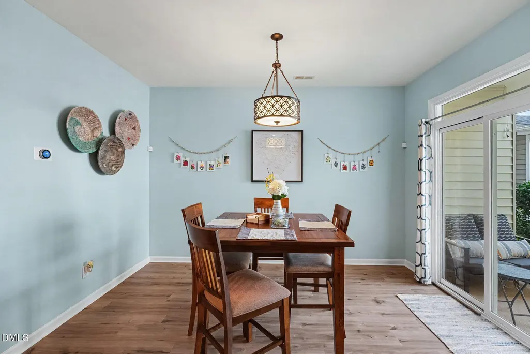
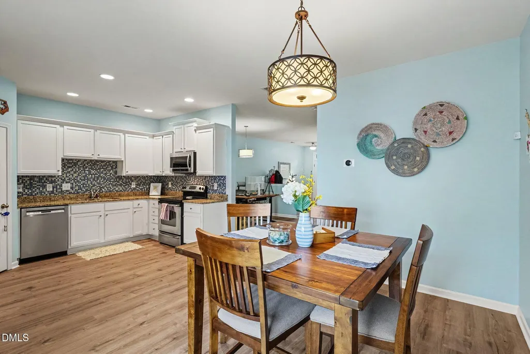
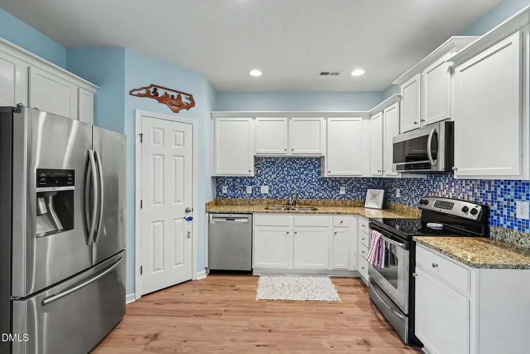
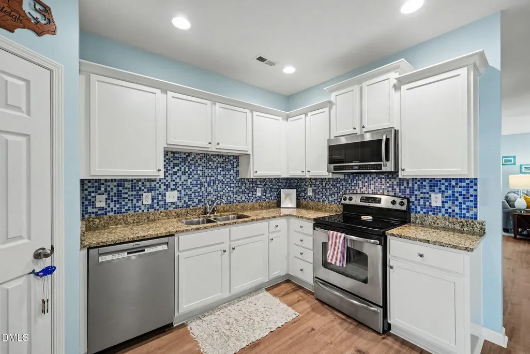
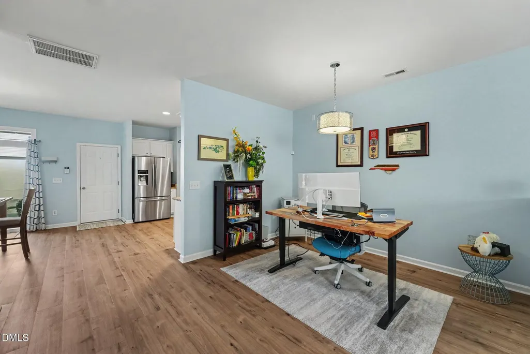
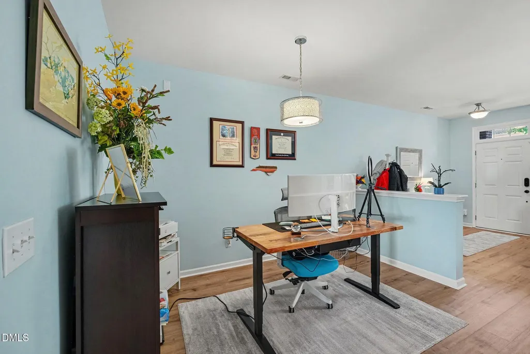
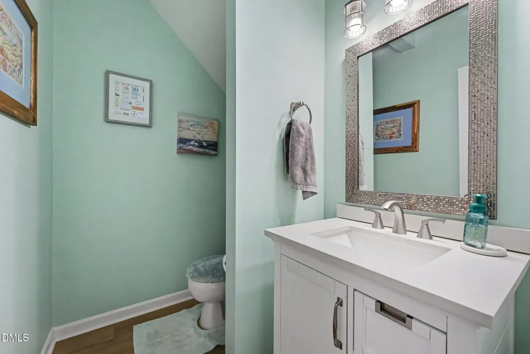
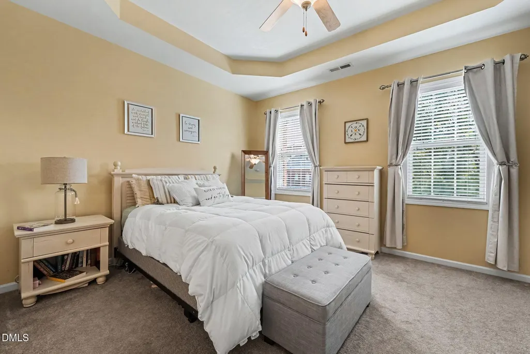
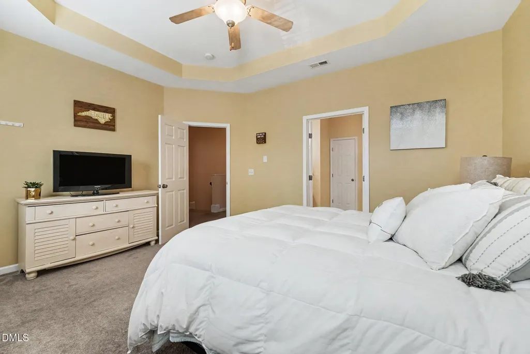
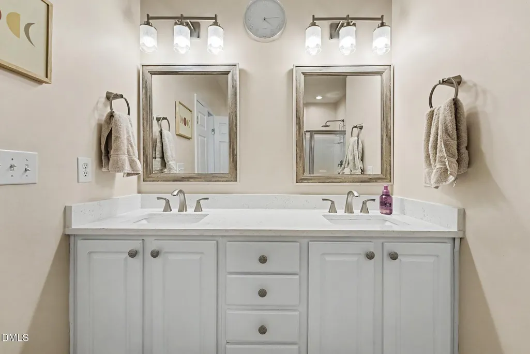
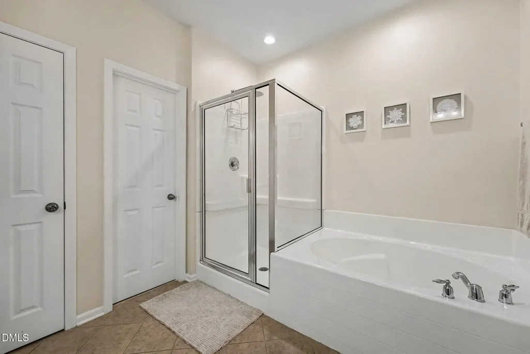
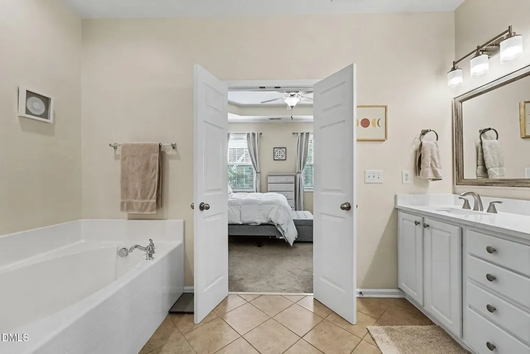
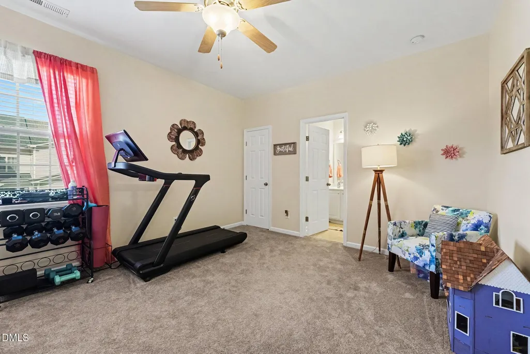
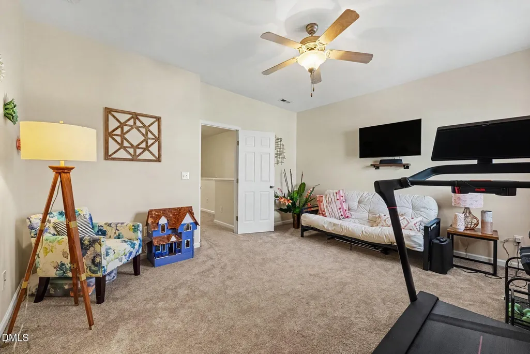
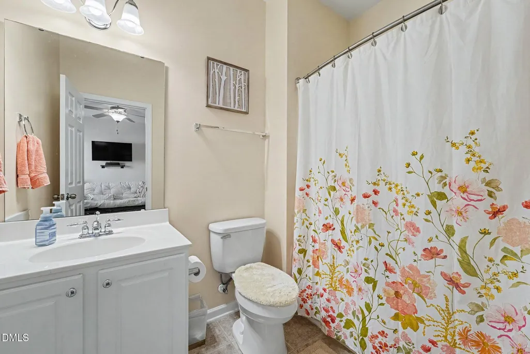
Beautifully updated townhome in the desirable Renaissance Park community, featuring a one-car garage and a thoughtfully designed floor plan. The inviting main level offers a spacious living area with a cozy fireplace, creating the perfect setting for relaxing or entertaining. The updated kitchen opens to the living and dining areas, providing a comfortable and modern feel throughout. Upstairs, you'll find generously sized bedrooms and well-appointed bathrooms, offering plenty of space and privacy. Enjoy low-maintenance living with access to Renaissance Park's exceptional amenities, including a resort-style pool, tennis courts, and fitness center. Ideally located near shopping, dining, downtown Raleigh, RDU, and major highways, this move-in-ready townhome combines style, convenience, and an incredible community lifestyle.
| Elementary School | Middle School | High School |
|---|---|---|
| Wake - Smith Elementary Elementary School | Wake - North Garner Middle Middle School | Wake - Garner High High School |
| Price History | |
|---|---|
| 8/27/2026 | Listed $345,000 |
General Features
| Sewer | Public Sewer |
|---|---|
| Heating | Fireplace(s),None |
| Cooling | Ceiling Fan(s),Central Air |
| Roof | Shingle |
| Appliances | Dishwasher,Dryer,Electric Range,Free-Standing Electric Range,Free-Standing Range,Free-Standing Refrigerator,Ice Maker,Microwave,Range,Refrigerator,Stainless Steel Appliance(s),Washer,Washer/Dryer |
| Zoning | PD |
| HOA Fee | 293 |
| Garage Spaces | 1 |
| Association Fee Includes | Maintenance Grounds,Pest Control |
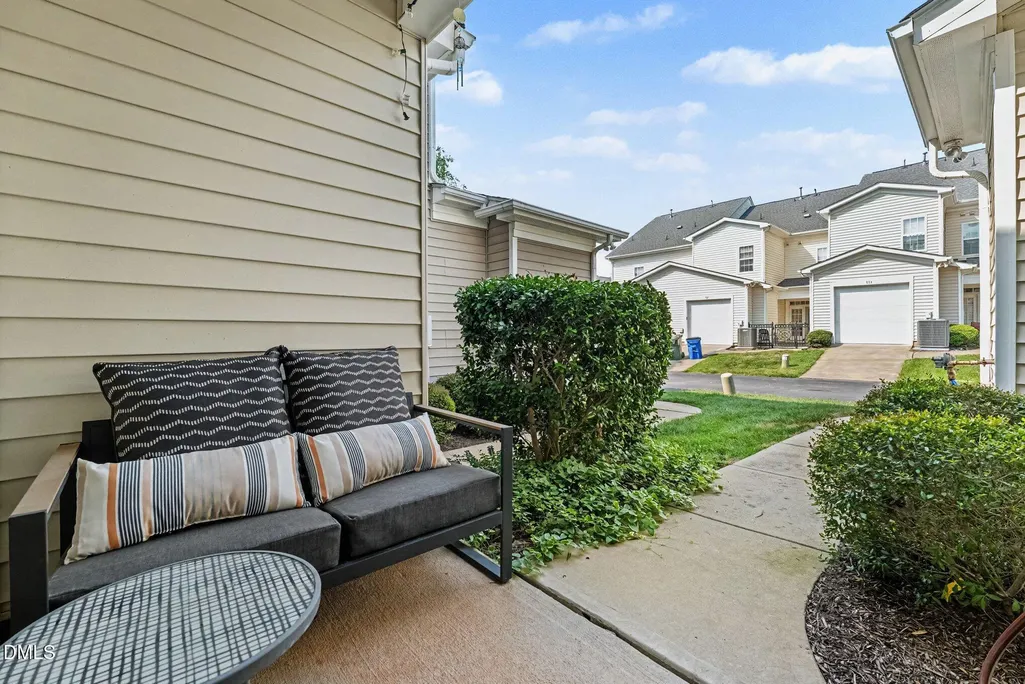
| Patio/Porch Features | Covered,Front Porch,Patio,Porch |
| Architectural Style | Traditional |
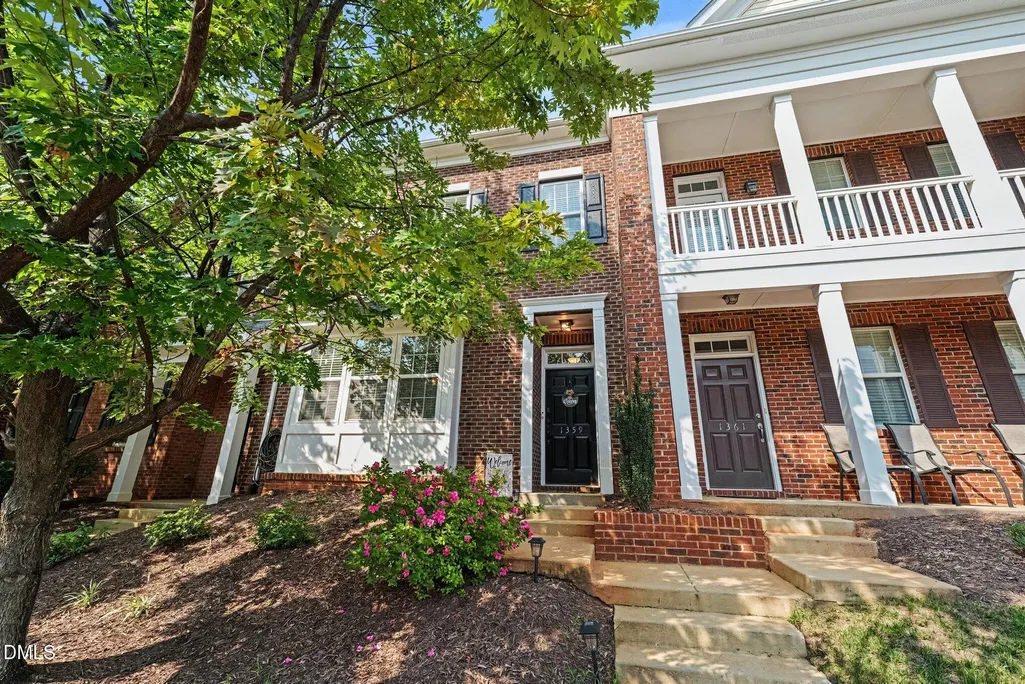
| Construction Materials | Brick |
| Year Built | 2008 |
| Stories Count | 2 |
| Levels | Two |
| Property Subtype | Townhouse |
| Community Features | Clubhouse,Fitness Center,Playground,Pool,Sidewalks,Street Lights,Suburban,Tennis Court(s) |
| HOA Fee 2 | 210 |
| Assoc Fee Paid Per | Quarterly |
| County | Wake |
| New Construction | false |
| Property Type | Residential |
| Association Amenities | Clubhouse,Fitness Center,Landscaping,Maintenance Grounds,Management,Playground,Pool,Recreation Facilities,Tennis Court(s) |
| HOA | true |
| Attached Garage | true |
| Subdivision Name | Renaissance Park |
| Garage Y/N | true |
| Total Rooms | 5 |
| Full Baths | 2 |
| Status | Active |
| Directions | 440 exit S. Saunders to merge with S Wilmington, turn right onto Tryon and right onto Junction. Go around traffic circle to the left ontoOlympia, then right on Still Monument to Regulator |
| High School | Wake - Garner High |
| City | Raleigh |
| Senior Community Y/N | false |
| Open Parking Spaces | 2 |
| Lot Size Units | Acres |
| Lot Size Square Feet | 2178 |
| HOA Fee 2 Frequency | Monthly |
| Elementary School | Wake - Smith Elementary |
| Tax Annual Amount | 3385.97 |
| Middle/Junior High School | Wake - North Garner Middle |
| Virtual Tour | https://www.zillow.com/view-imx/b832b5fd-1bdf-445c-b78a-39b4133ddbf0?setAttribution=mls&wl=true&initialViewType=pano&utm_source=dashboard |
| Structure Type | Townhouse |
| Standard Status | Active |
Interior Features
| Interior Amenities | Built-in Features,Ceiling Fan(s),Double Vanity,Recessed Lighting,Stone Counters,Tray Ceiling(s) |
|---|---|
| Flooring | Carpet,Tile,Wood |
| Total Fireplaces | 1 |
| Fireplace Features | Glass Doors,Living Room |
| Common Walls | 2+ Common Walls,No One Above,No One Below |
| Air Conditioning Y/N | true |
| Heating Y/N | false |
| Fireplace Y/N | true |
| Above Grade Finished Area | 1801 |
| Half Baths | 1 |
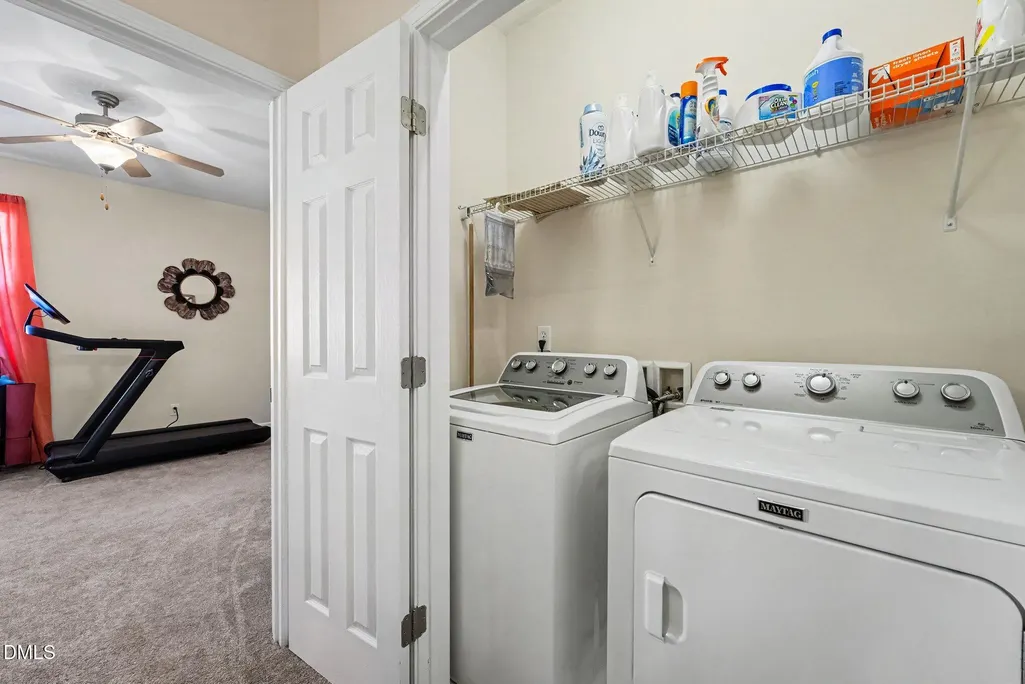
| Laundry Features | Inside,Laundry Closet,Washer Hookup |
| Total Bedrooms | 2 |
| Total Baths | 3 |
Exterior Features
| Exterior Amenities | Balcony,Rain Gutters |
|---|---|
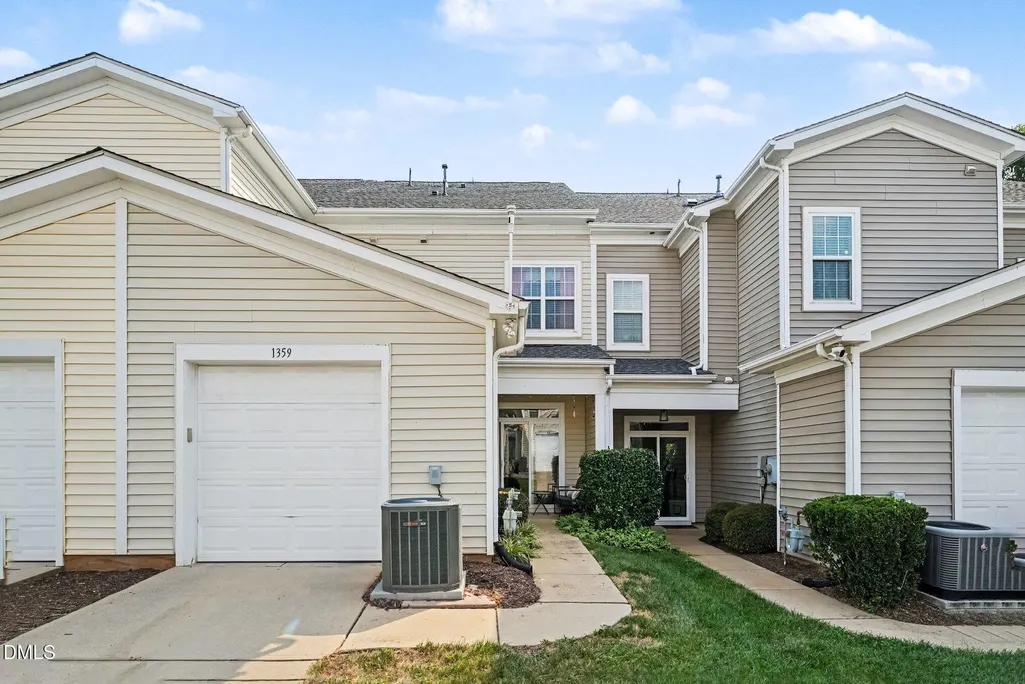
| Parking Features | Driveway,Garage,Garage Faces Rear |
| Lot Features | Gentle Sloping,Sloped |
| Water Source | Public |
| Lot Size Area | 0.05 |
| Foundation Details | Concrete Perimeter,Slab |
| Building Area Total | 1801 |
| Lot Size Acres | 0.05 |
| Road Surface Type | Asphalt |
Amenities
- Foreclosure
- Views
- Short Sale
- New Construction
- Adult 55+
- Lease To Own
- No HOA Fees
- Furnished
- Pets
- Primary On Main
- Air Conditioning
- Seller Finance
- Green
- Fixer Upper
- Horse
- Golf
- Fireplace
- Deck
- Garage
- Basement
- Pool
Property vs Townhouse Average in 27603
Price
Year Built


 © 2026 Longleaf Pines Association of Realtors MLS. All Rights Reserved. IDX information is provided exclusively for consumers' personal, non-commercial use and may not be used for any purpose other than to identify prospective properties consumers may be interested in purchasing. Information deemed reliable but not guaranteed. Properties marked with the IDX icon are provided courtesy of the Longleaf Pines Association of Realtors MLS, Inc., Internet Data Exchange (IDX).
 Canopy MLS® Copyright ©2026 All rights reserved.
 © 2026 Triad MLS, Inc. All rights reserved. IDX information is provided exclusively for personal, non-commercial use, and may not be used for any purpose other than to identify prospective properties consumers may be interested in purchasing. Information is deemed reliable but not guaranteed. This site will be monitored for "scraping" and any use of search facilities of data on the site other than by potential buyers/sellers is prohibited. All Sale data is for informational purposes only and
 Copyright 2026 NCRMLS. All rights reserved. North Carolina Regional Multiple Listing Service, (NCRMLS), provides content displayed here on an as is basis and makes no representations or warranties regarding the provided content, including, but not limited to those of non-infringement, timeliness, accuracy, or completeness. Individuals and companies using information presented are responsible for verification and validation of information they utilize and present to their customers and clients. NCRMLS
