

Address
388 Bonaventure Drive, Clayton, NC
Price
$ 800,000
Property Attributes
- ID#10186309
- TypeSingle Family
- Listing Status Active
- CountyJohnston
- CityClayton
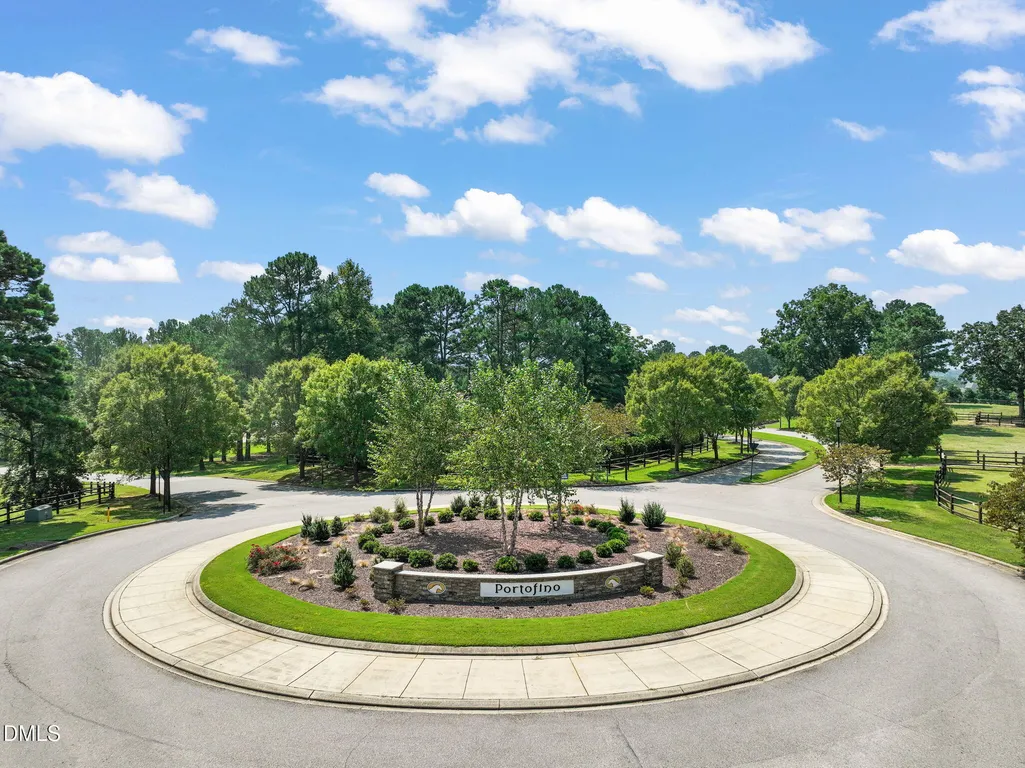
- NeighborhoodPortofino
- Zip27527
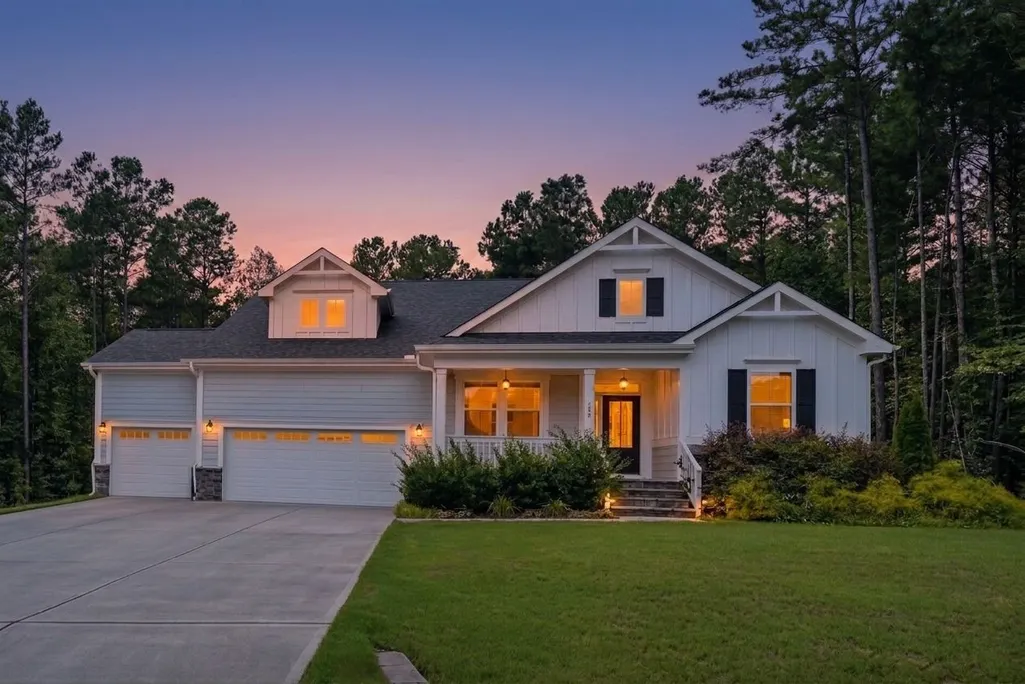
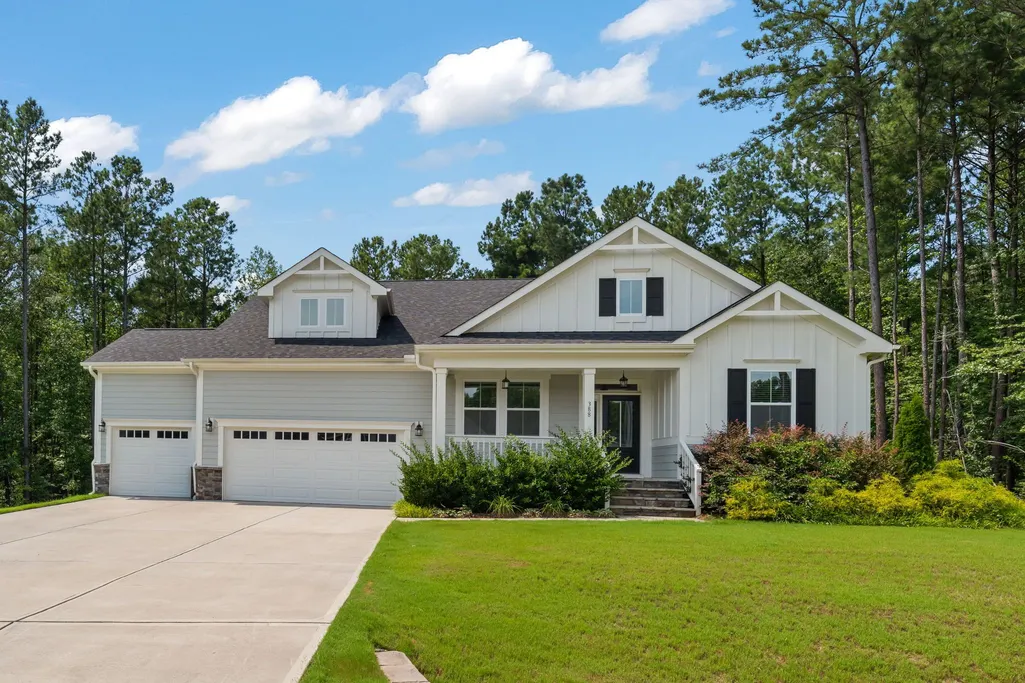
- StyleFarmhouse
- Year Built2023
- Price$ 800,000
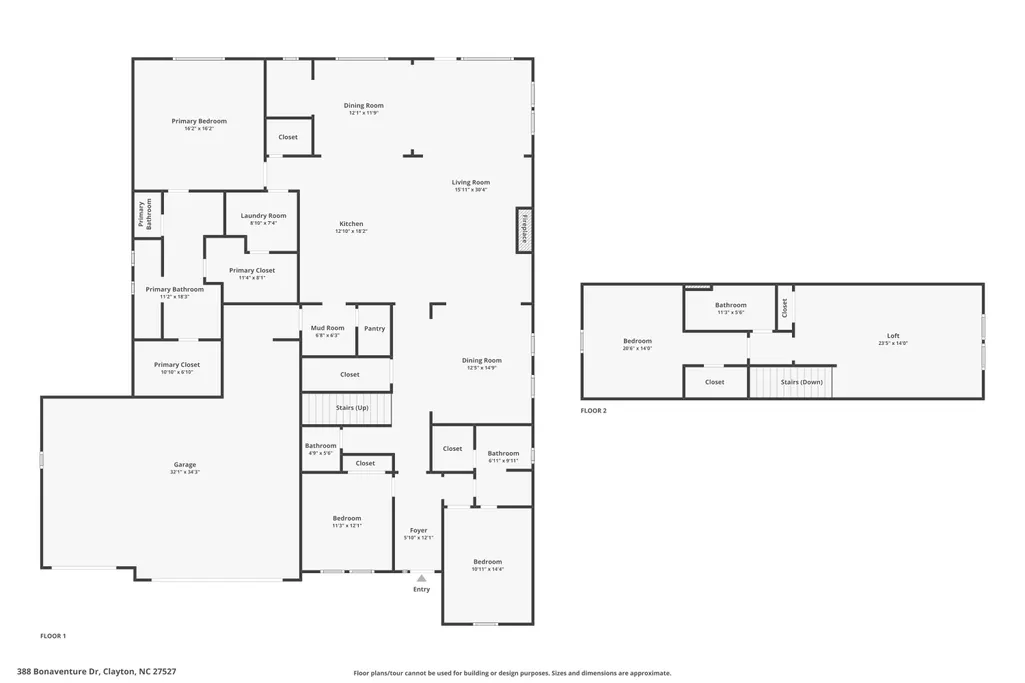
- Bedrooms4
- Full Bathrooms3
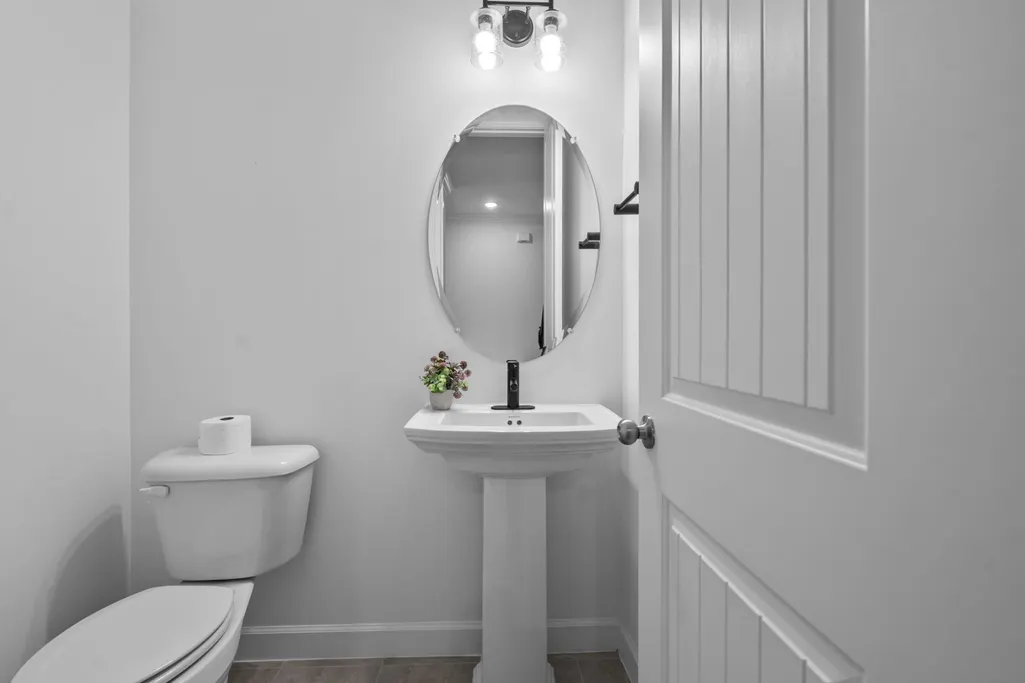
- Half Bathrooms1
- Sqr Footage3426
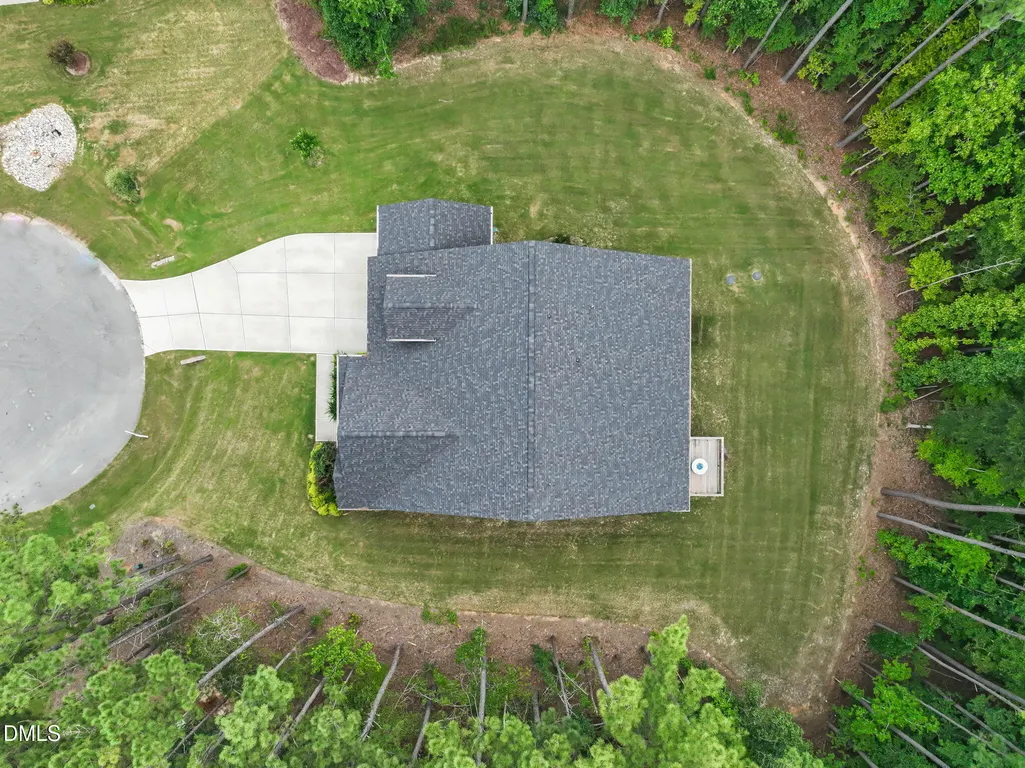
- Lot Size2.03 Acres
Data Source:
Triangle MLS (TMLS)
Property Description
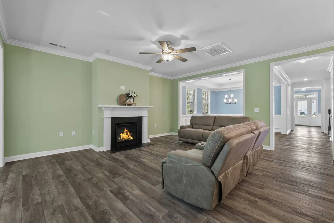
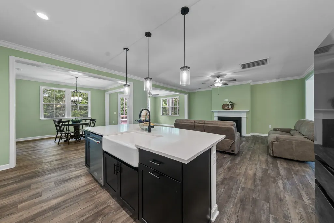
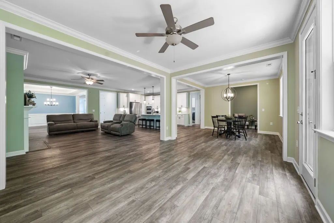
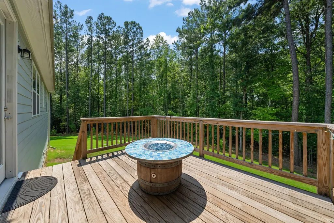
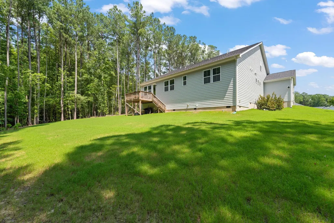
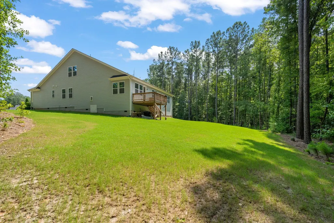
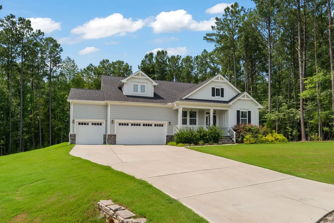
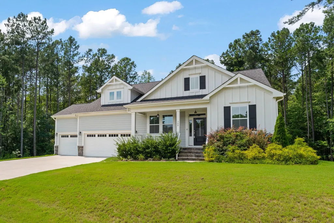
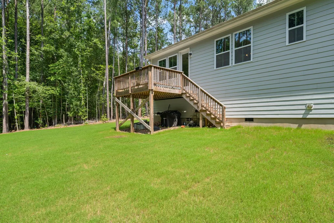
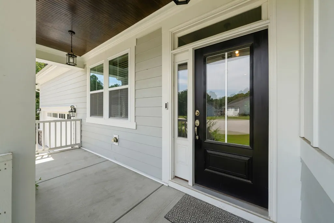
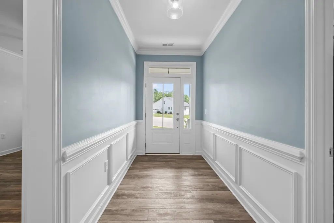
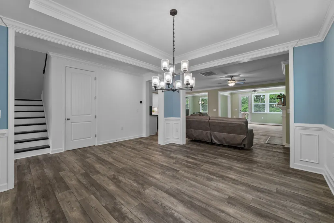
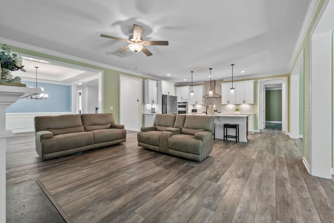
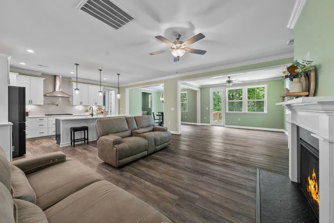
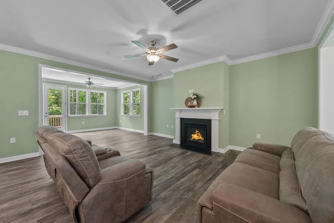
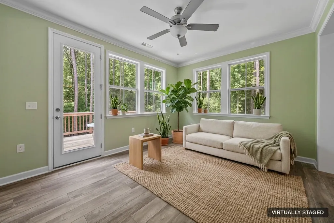
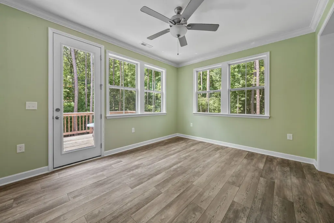
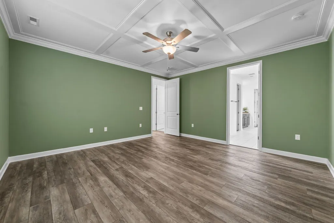
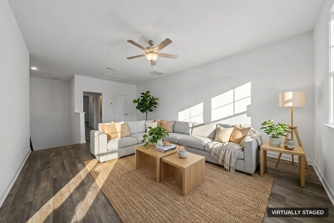
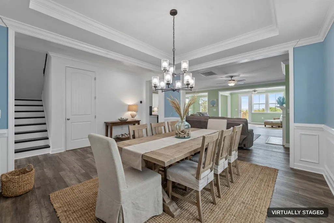
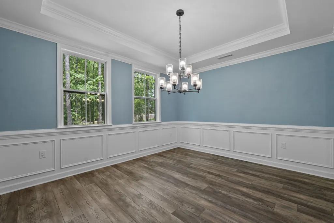
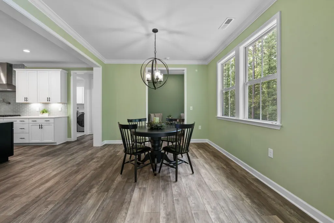
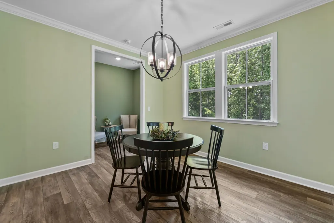
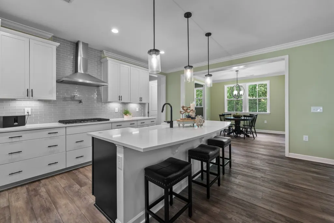
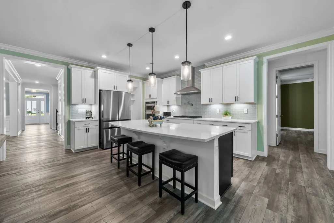
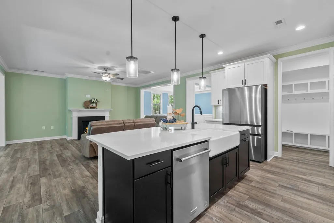
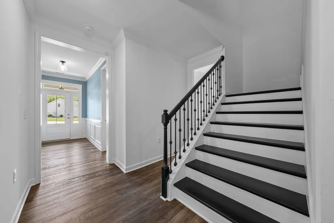
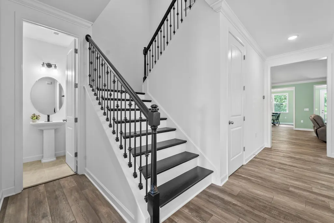
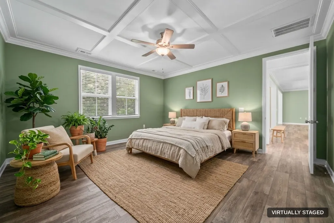
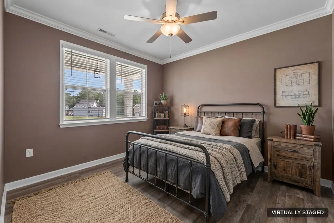
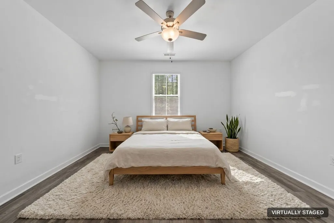
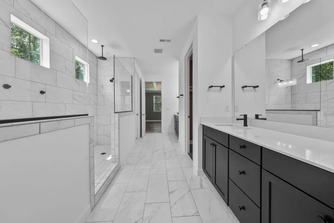
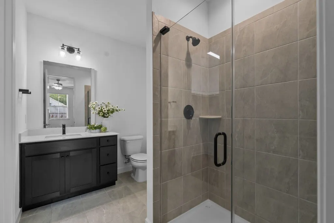
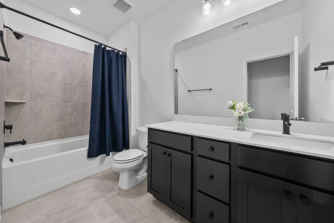
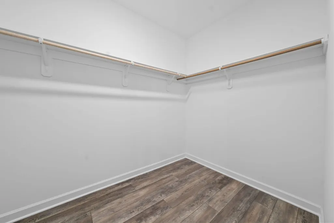
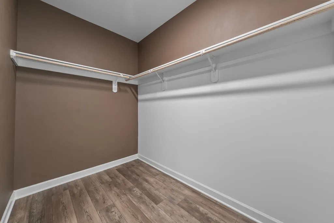
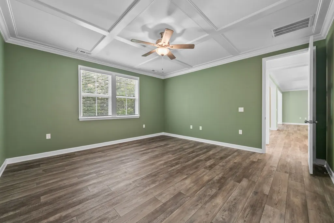
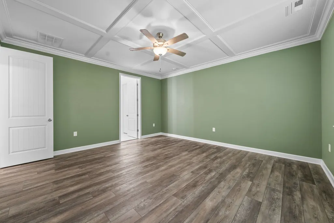
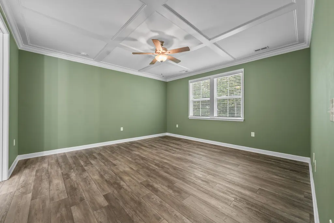
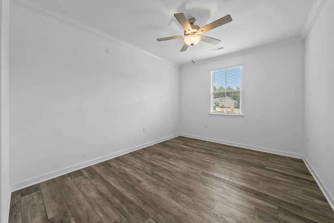
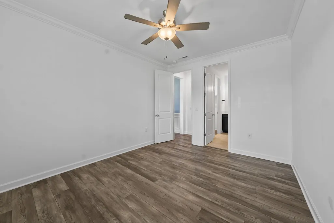
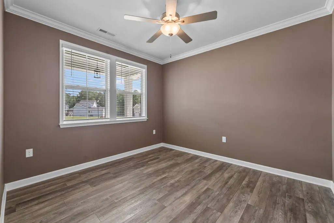
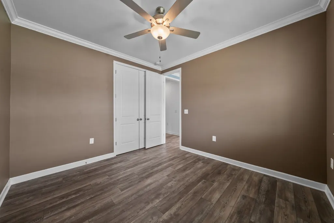
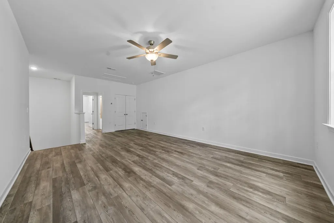
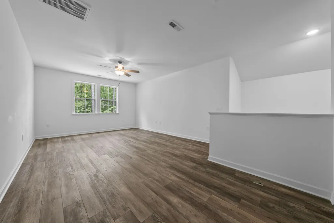
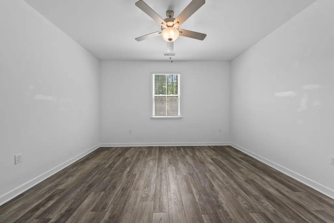
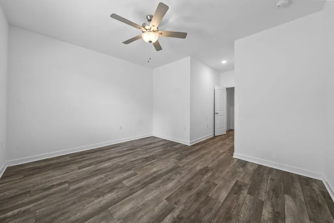
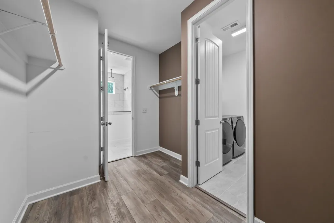
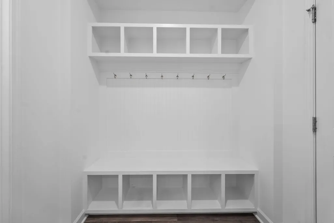
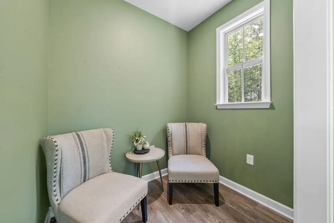
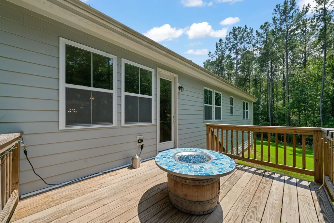
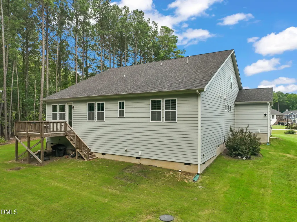
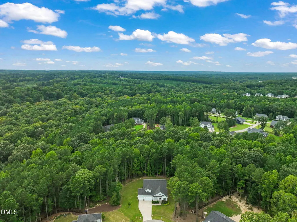
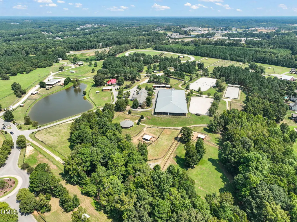
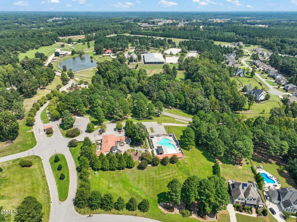
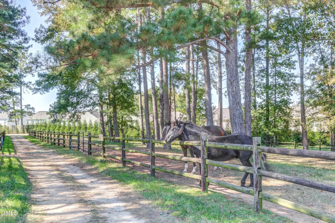
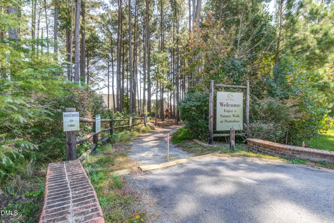
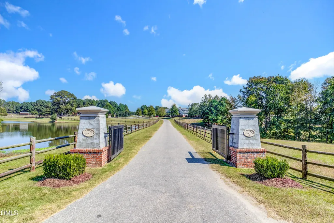
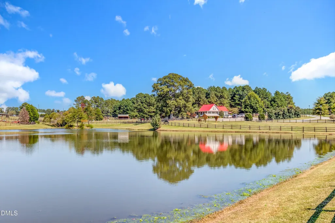
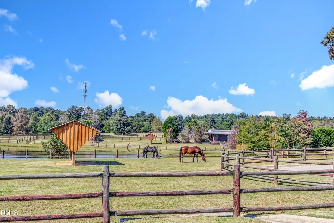
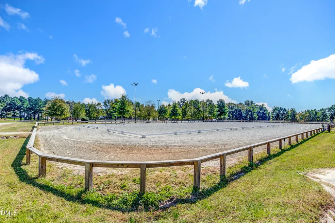
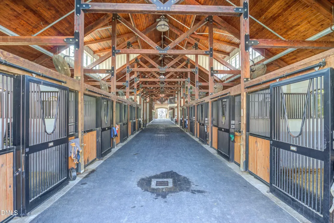
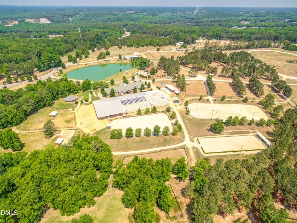
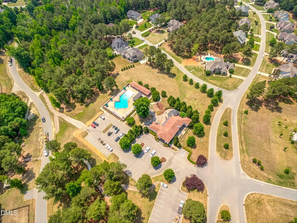
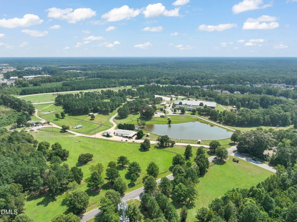
Practically new and loaded with custom upgrades, this one-owner 2023 build sits on two private wooded acres on a cul-de-sac in Portofino, Clayton's premier equestrian community, with the lot backing directly to the community trails and stretching toward the creek. On the main level you'll find a spacious primary suite plus two additional bedrooms, one with its own en suite bath, so everyone gets their own private space. Upstairs, a large fourth bedroom, full bath, and an oversized loft create a true second living area that flexes to fit whatever life calls for: guest quarters, media room, home office, or playroom. The details set this one apart: no carpet anywhere, with easy-care LVP throughout, coffered ceiling, upgraded trim, soft-close cabinetry, tankless water heater, CAT wiring, and floored attic storage. Add a three-car garage and tons of space inside and out, and this one checks boxes that rarely come together. Minutes to downtown Clayton, an easy drive to the greater Triangle, and the trails right out your back door. Come see why the original owners chose this lot first.
| Elementary School | Middle School | High School |
|---|---|---|
| Johnston - Thanksgiving Elementary School Elementary School | Johnston - Archer Lodge Middle Middle School | Johnston - Wilsons Mills High School High School |
| Price History | |
|---|---|
| 8/23/2026 | Listed $800,000 |
General Features
| Sewer | Septic Tank |
|---|---|
| Heating | Gas Pack |
| Cooling | Central Air |
| Utilities | Electricity Connected,Septic Connected,Water Connected |
| Roof | Architectural Shingle |
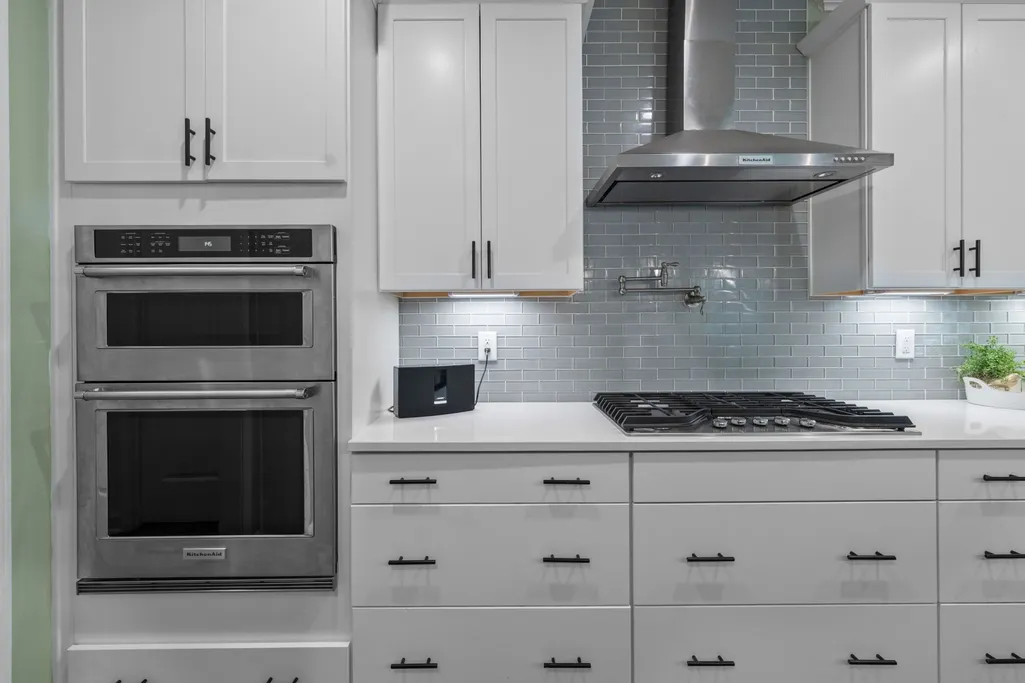
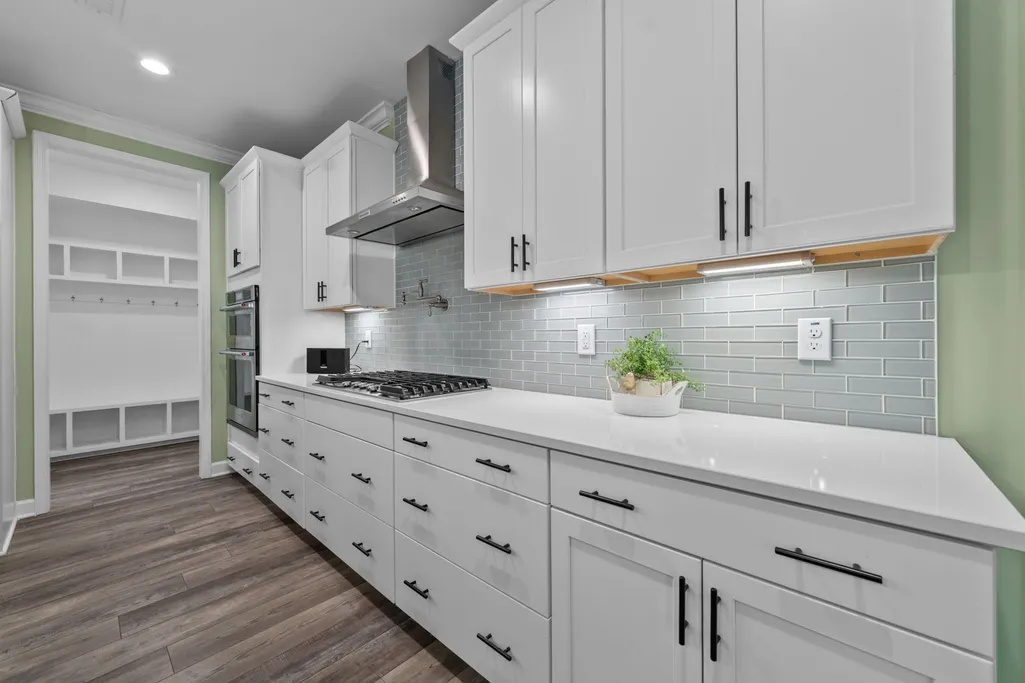
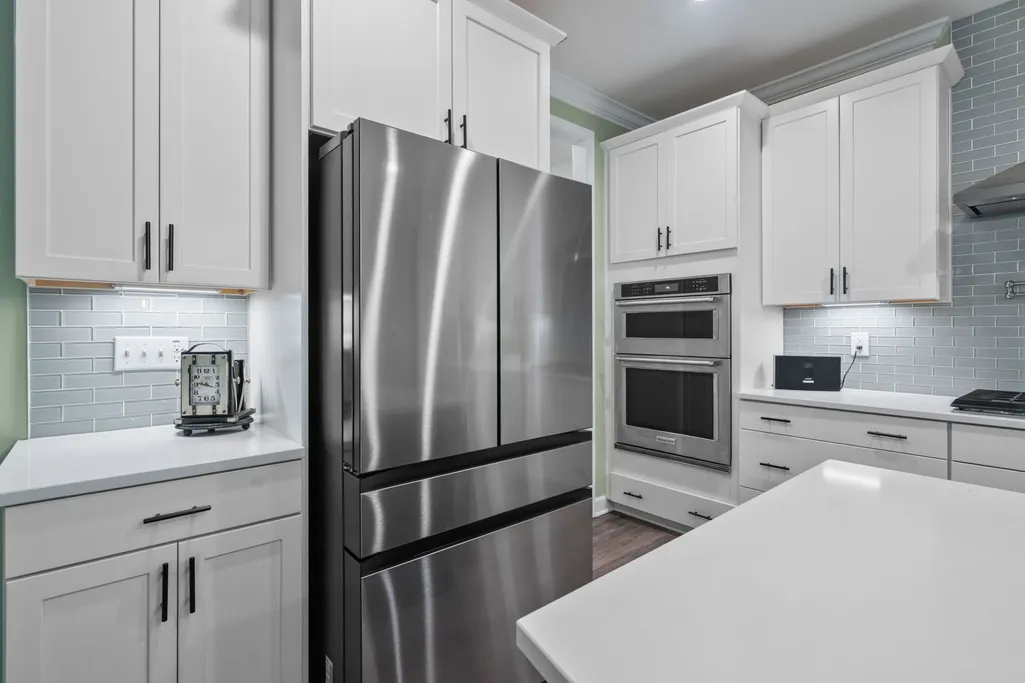
| Appliances | Dishwasher,Gas Cooktop,Microwave,Range Hood,Stainless Steel Appliance(s),Tankless Water Heater,Wall Oven |
| Zoning | RAG |
| HOA Fee | 175 |
| Garage Spaces | 3 |
| Association Fee Includes | None |
| Patio/Porch Features | Deck,Front Porch |
| Architectural Style | Farmhouse |
| Construction Materials | Fiber Cement |
| Year Built | 2023 |
| Levels | One and One Half |
| Property Subtype | Single Family Residence |
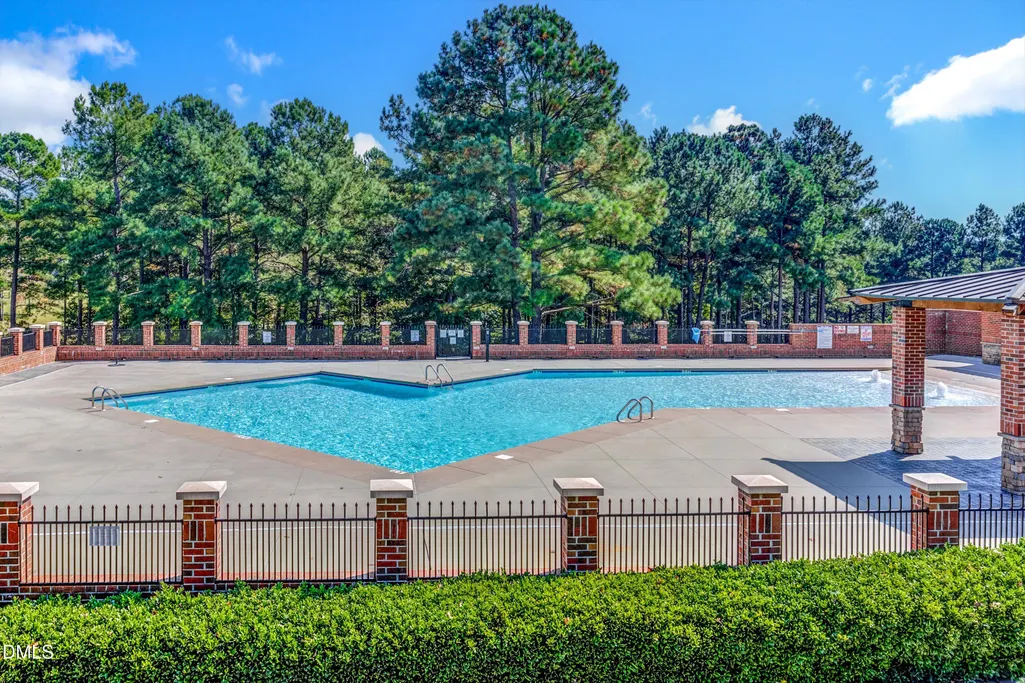
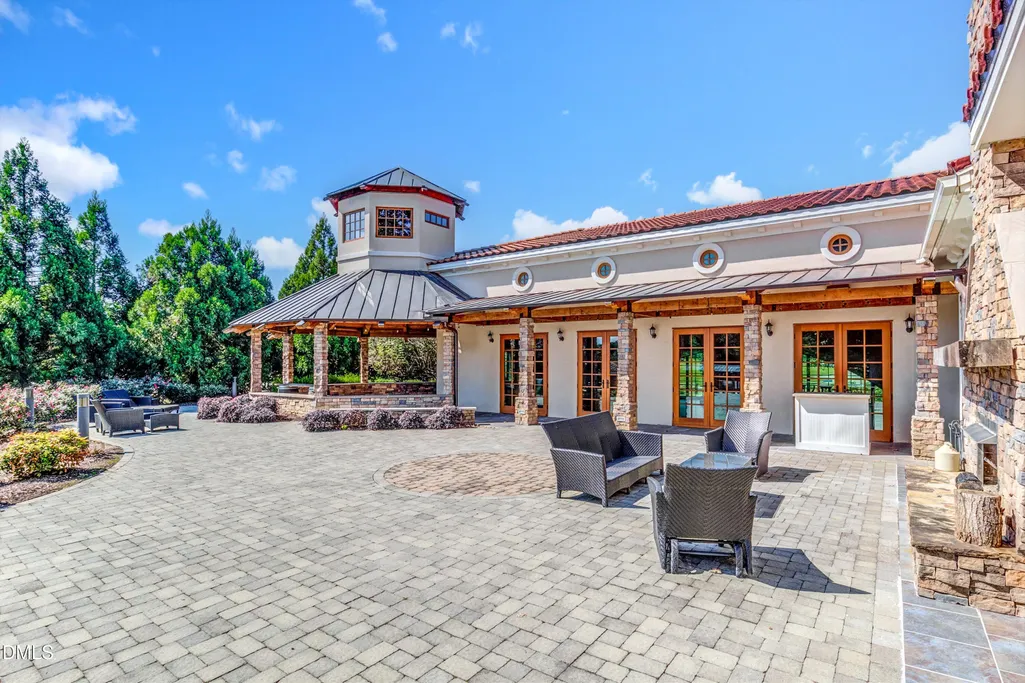
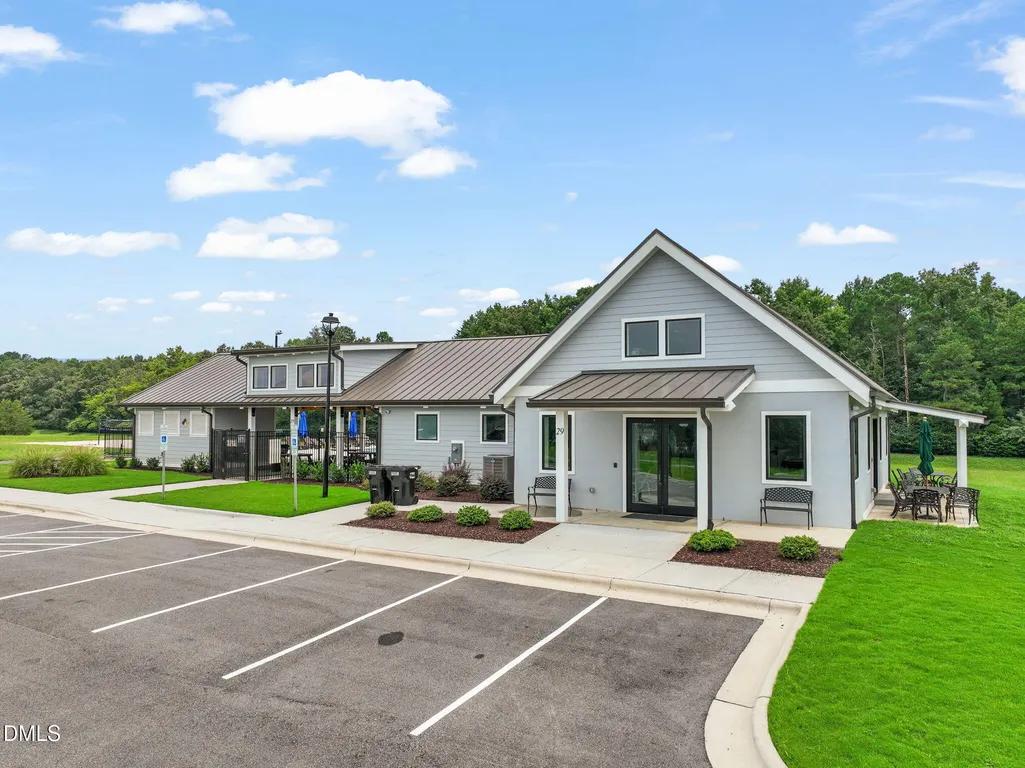
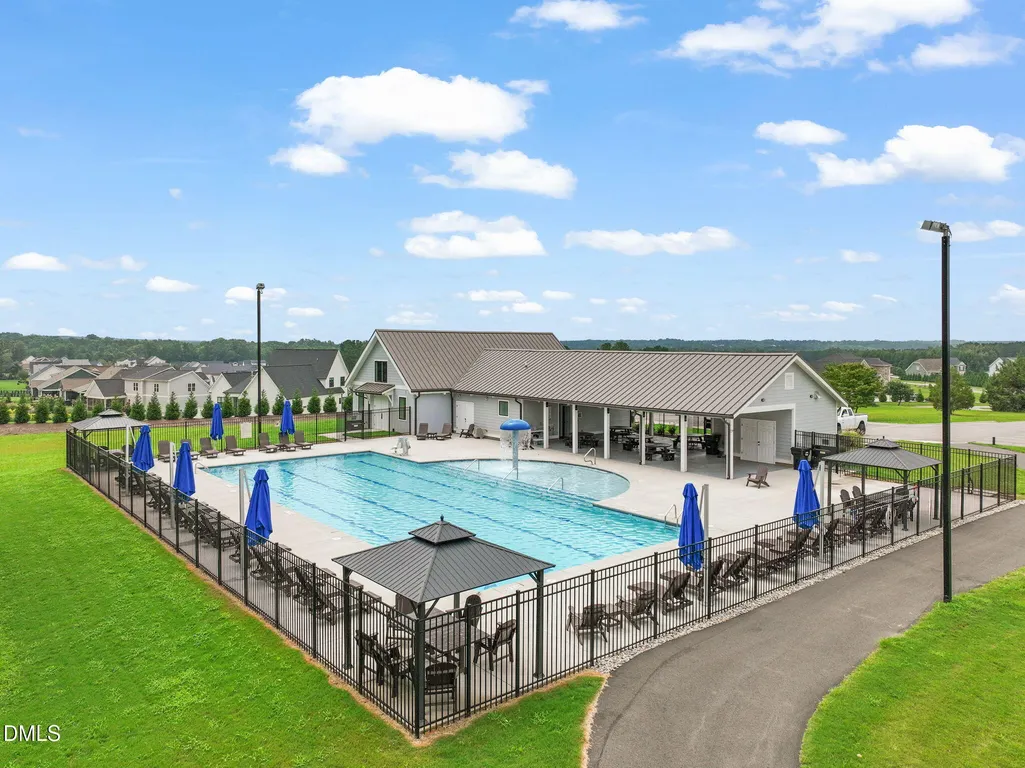
| Community Features | Clubhouse,Fishing,Gated,Lake,Pool,Street Lights,Other |
| Accessibility | Smart Technology |
| Assoc Fee Paid Per | Monthly |
| County | Johnston |
| New Construction | false |
| Property Type | Residential |
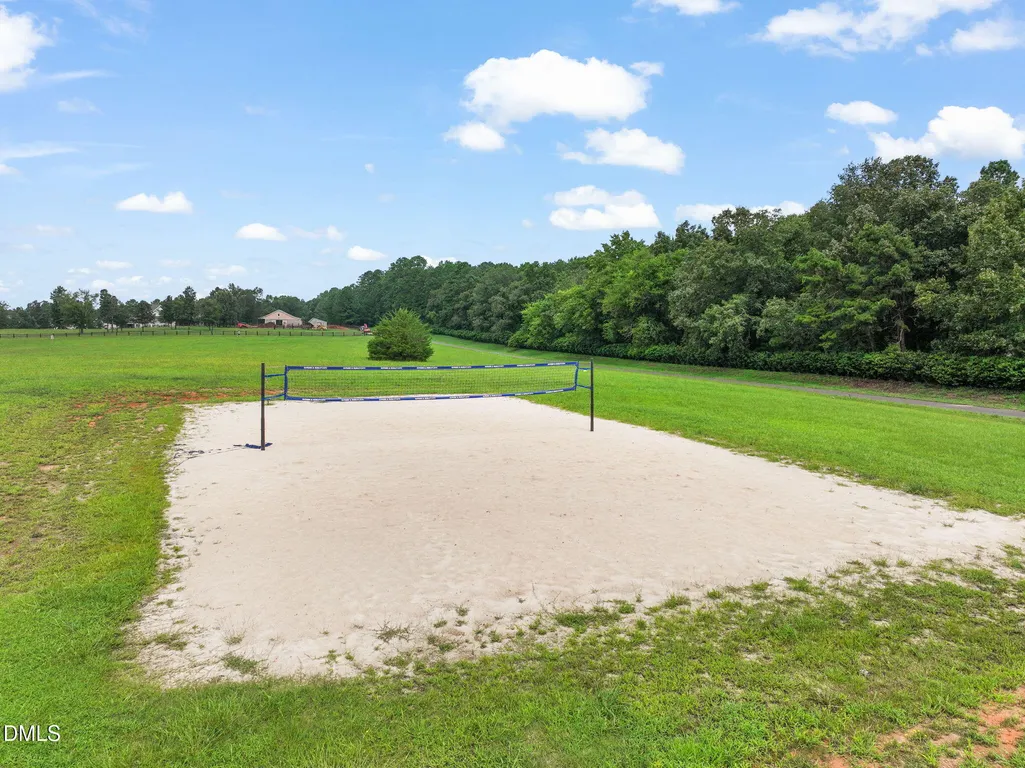
| Association Amenities | Clubhouse,Gated,Management,Picnic Area,Pond Seasonal,Pool,Recreation Facilities,Trail(s) |
| HOA | true |
| Attached Garage | true |
| Subdivision Name | Portofino |
| Garage Y/N | true |
| Total Rooms | 12 |
| Full Baths | 3 |
| Status | Active |
| Directions | rom Hwy 42E turn in Portofino, 388 Bonaventure Dr |
| High School | Johnston - Wilsons Mills High School |
| City | Clayton |
| Senior Community Y/N | false |
| Open Parking Spaces | 9 |
| Lot Size Units | Acres |
| Lot Size Square Feet | 88427 |
| Elementary School | Johnston - Thanksgiving Elementary School |
| Tax Annual Amount | 4905 |
| Middle/Junior High School | Johnston - Archer Lodge Middle |
| Virtual Tour | https://www.zillow.com/view-imx/860c9fef-e64c-4bb4-92a1-8e7b5bf75d0a?wl=true&setAttribution=mls&initialViewType=pano |
| Structure Type | House |
| Standard Status | Active |
Interior Features
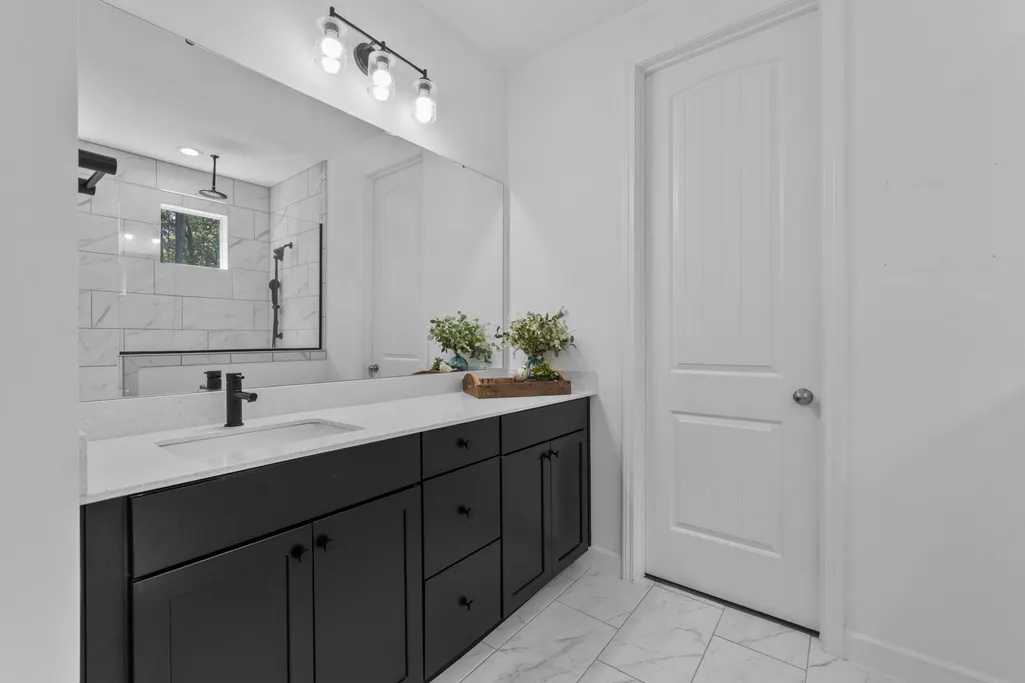
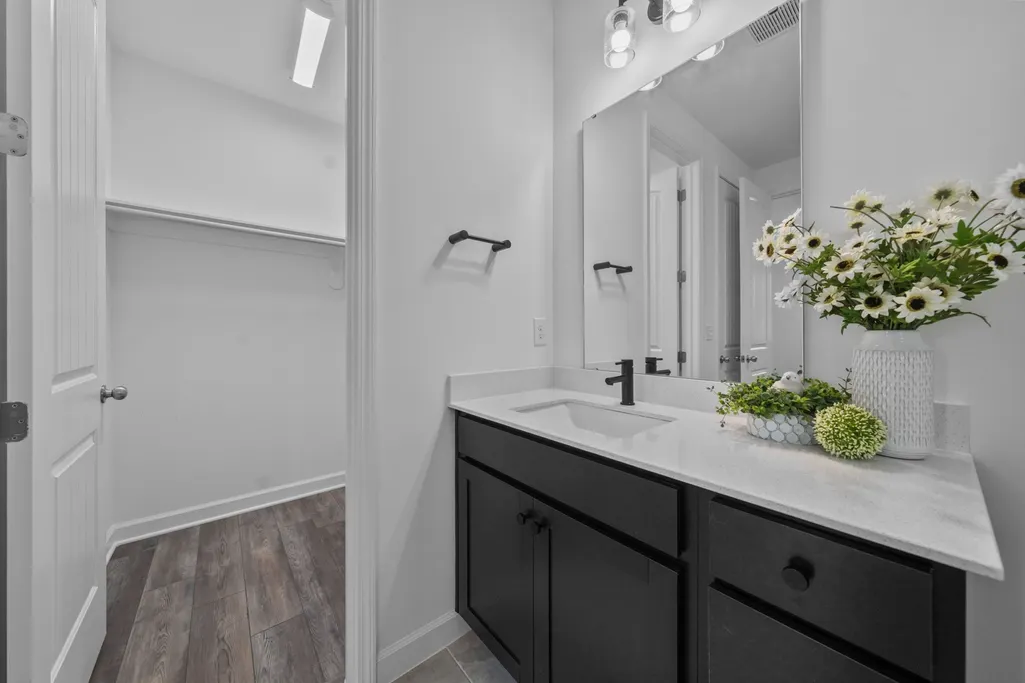
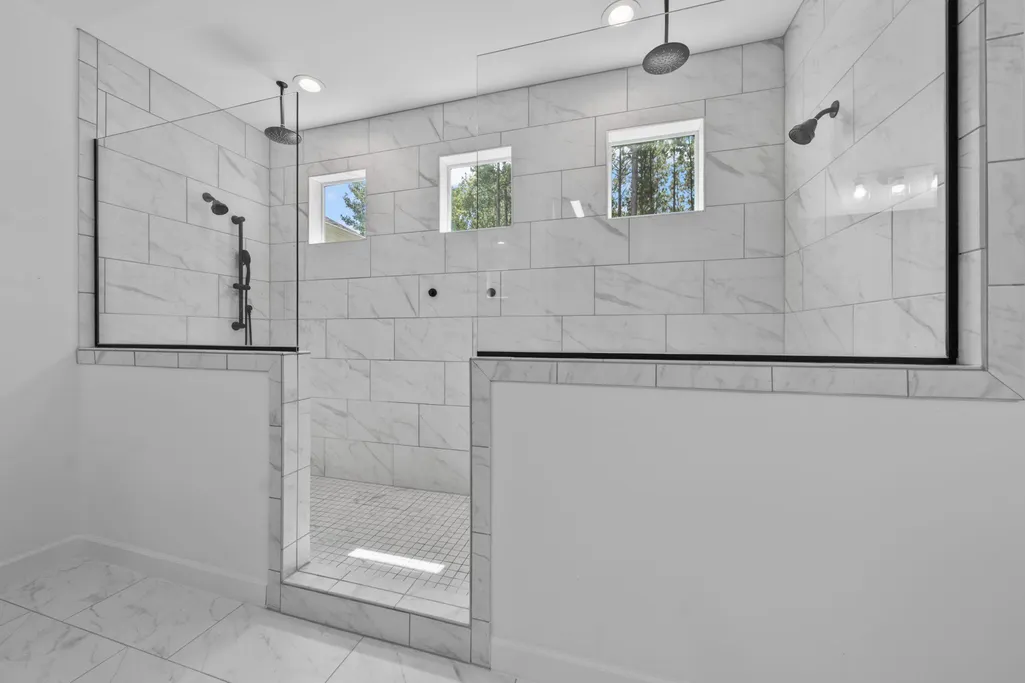
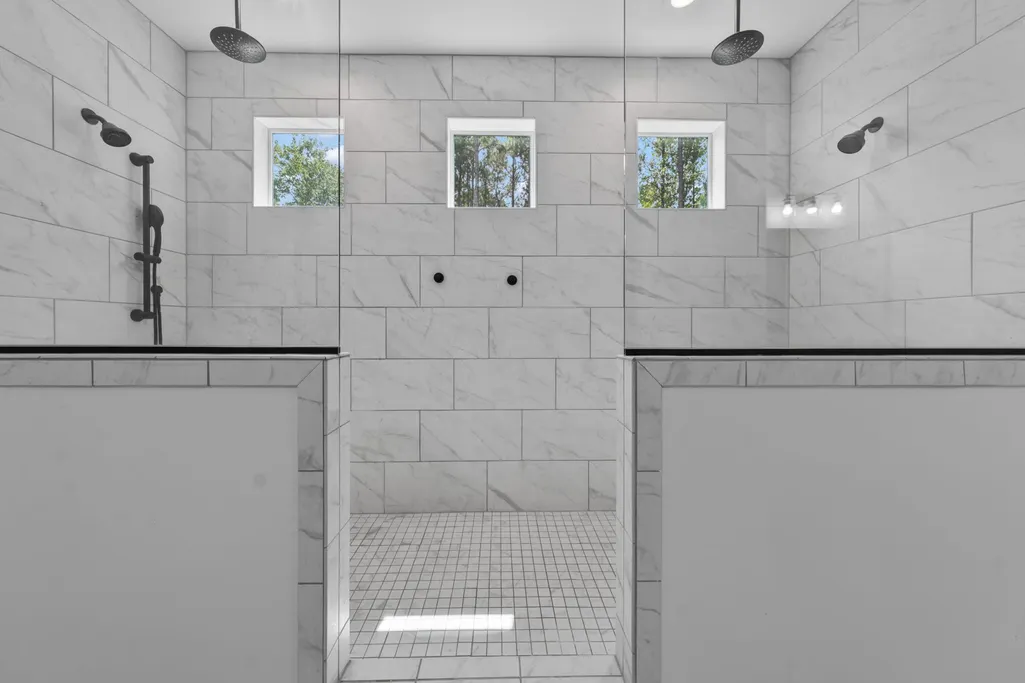
| Interior Amenities | Bathtub/Shower Combination,Ceiling Fan(s),Chandelier,Coffered Ceiling(s),Double Vanity,Entrance Foyer,High Ceilings,Kitchen Island,Pantry,Primary Downstairs,Separate Shower,Shower Only,Smooth Ceilings,Tray Ceiling(s),Walk-In Closet(s),Walk-In Shower,Water Closet |
|---|---|
| Flooring | Luxury Vinyl,Tile |
| Total Fireplaces | 1 |
| Fireplace Features | Family Room,Gas Log |
| Air Conditioning Y/N | true |
| Heating Y/N | true |
| Fireplace Y/N | true |
| Above Grade Finished Area | 3426 |
| Half Baths | 1 |
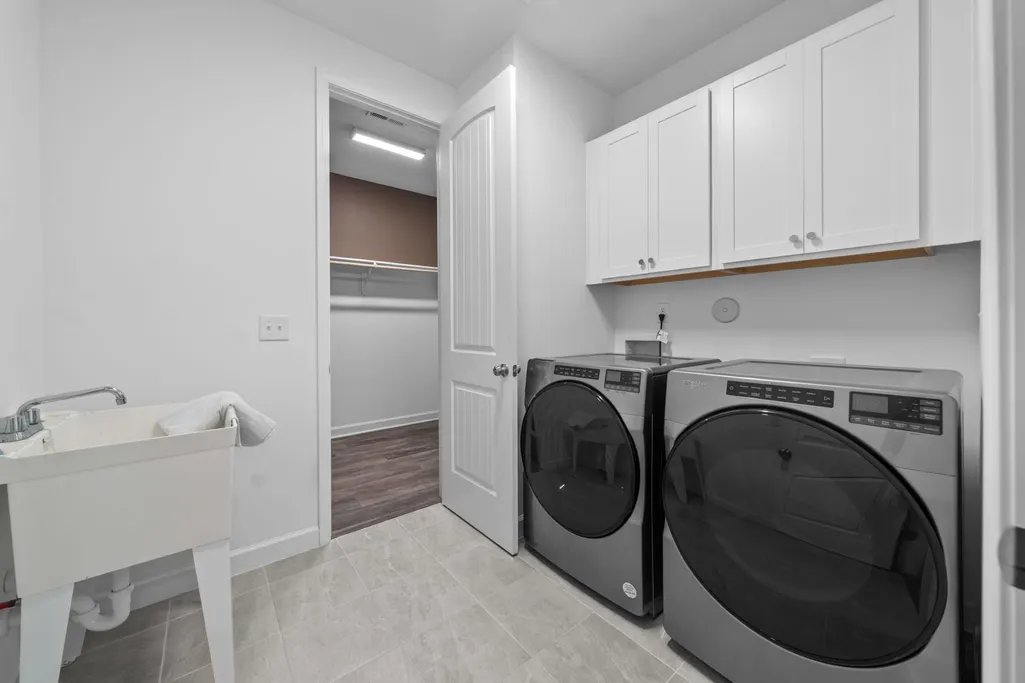
| Laundry Features | Electric Dryer Hookup,Laundry Room,Main Level,Washer Hookup |
| Total Bedrooms | 4 |
| Above Grade Finished Area Source | Appraiser |
| Total Baths | 4 |
Exterior Features
| Exterior Amenities | Private Yard,Rain Gutters,Other |
|---|---|
| Parking Features | Additional Parking,Attached,Concrete,Garage,Garage Door Opener,Garage Faces Front,Inside Entrance |
| Lot Features | Back Yard,Cul-De-Sac,Front Yard,Landscaped,Many Trees,Private,Wooded |
| Water Source | Public |
| Lot Size Area | 2.03 |
| Foundation Details | Crawlspace |
| Building Area Total | 3426 |
| Lot Size Acres | 2.03 |
| Road Surface Type | Asphalt,Paved |
| Road Frontage Type | Private Road |
Amenities
- Foreclosure
- Views
- Short Sale
- New Construction
- Adult 55+
- Lease To Own
- No HOA Fees
- Furnished
- Primary On Main
- Air Conditioning
- Seller Finance
- Green
- Fixer Upper
- Horse
- Golf
- Fireplace
- Deck
- Garage
- Basement
- Pool
Property vs Single Family Average in 27527
Price
Year Built


 © 2026 Longleaf Pines Association of Realtors MLS. All Rights Reserved. IDX information is provided exclusively for consumers' personal, non-commercial use and may not be used for any purpose other than to identify prospective properties consumers may be interested in purchasing. Information deemed reliable but not guaranteed. Properties marked with the IDX icon are provided courtesy of the Longleaf Pines Association of Realtors MLS, Inc., Internet Data Exchange (IDX).
 Canopy MLS® Copyright ©2026 All rights reserved.
 © 2026 Triad MLS, Inc. All rights reserved. IDX information is provided exclusively for personal, non-commercial use, and may not be used for any purpose other than to identify prospective properties consumers may be interested in purchasing. Information is deemed reliable but not guaranteed. This site will be monitored for "scraping" and any use of search facilities of data on the site other than by potential buyers/sellers is prohibited. All Sale data is for informational purposes only and
 Copyright 2026 NCRMLS. All rights reserved. North Carolina Regional Multiple Listing Service, (NCRMLS), provides content displayed here on an as is basis and makes no representations or warranties regarding the provided content, including, but not limited to those of non-infringement, timeliness, accuracy, or completeness. Individuals and companies using information presented are responsible for verification and validation of information they utilize and present to their customers and clients. NCRMLS
