
Address
4609 Moores Creek Road, Durham, NC
Price
$ 772,500
Property Attributes
- ID#10186438
- TypeSingle Family
- Listing Status Active
- CountyDurham
- CityDurham
- NeighborhoodColony at American Village
- Zip27705
- StyleTraditional, Transitional
- Year Built2005
- Price$ 772,500
- Bedrooms5
- Full Bathrooms3
- Half Bathrooms0
- Sqr Footage3223
- Lot Size0.37 Acres
Data Source:
Triangle MLS (TMLS)
Property Description
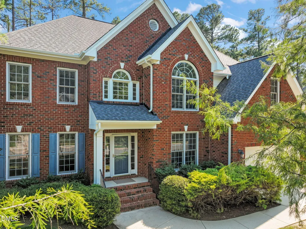
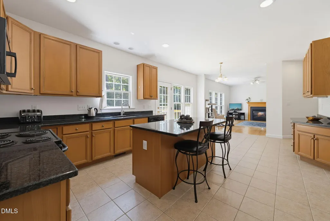
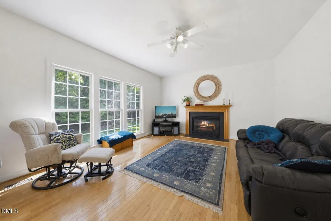
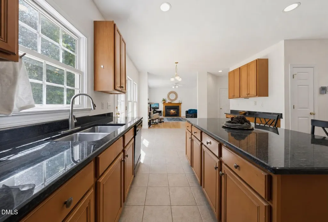
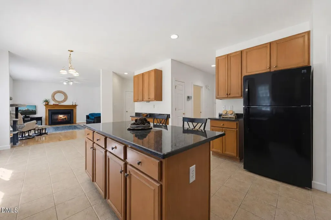
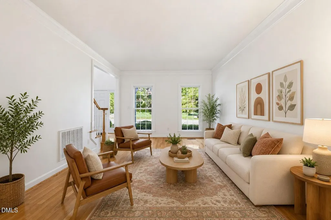
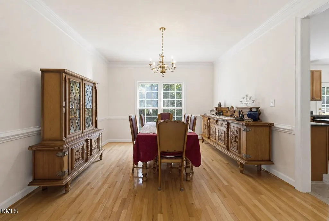
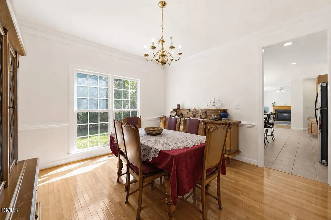
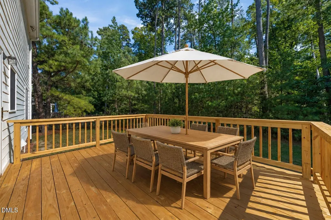
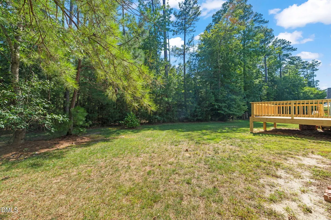
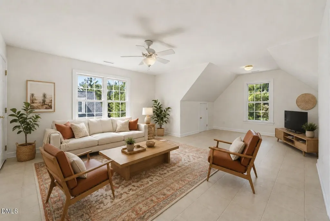
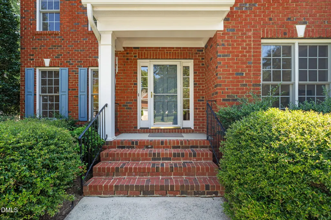
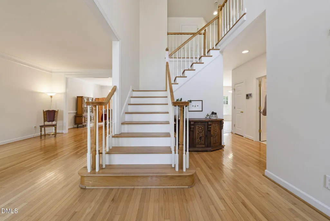
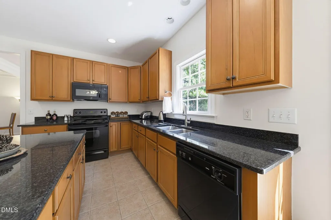
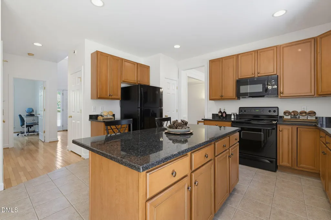
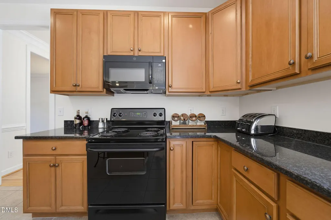
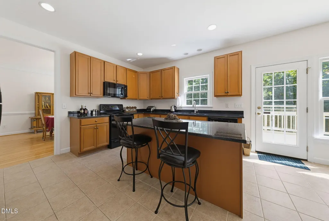
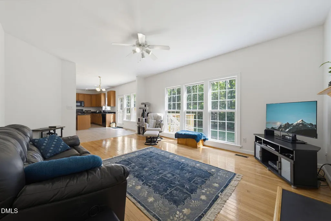
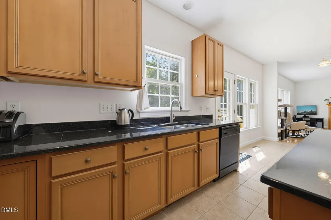
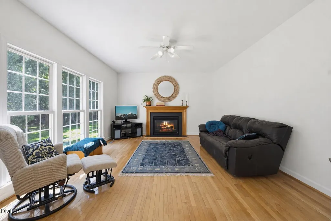
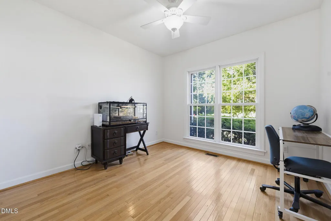
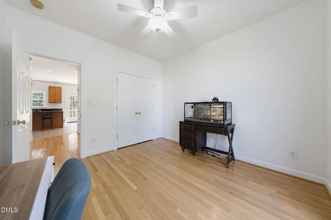
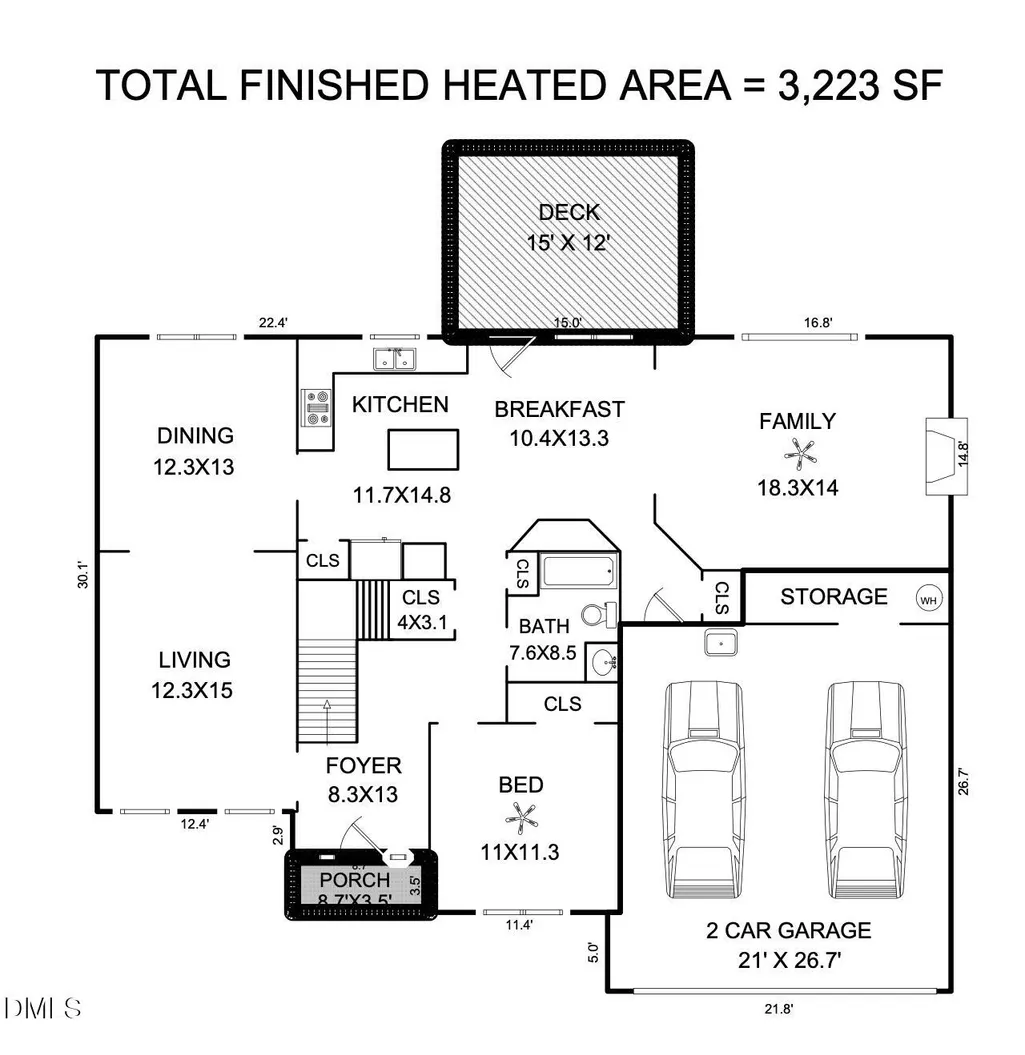
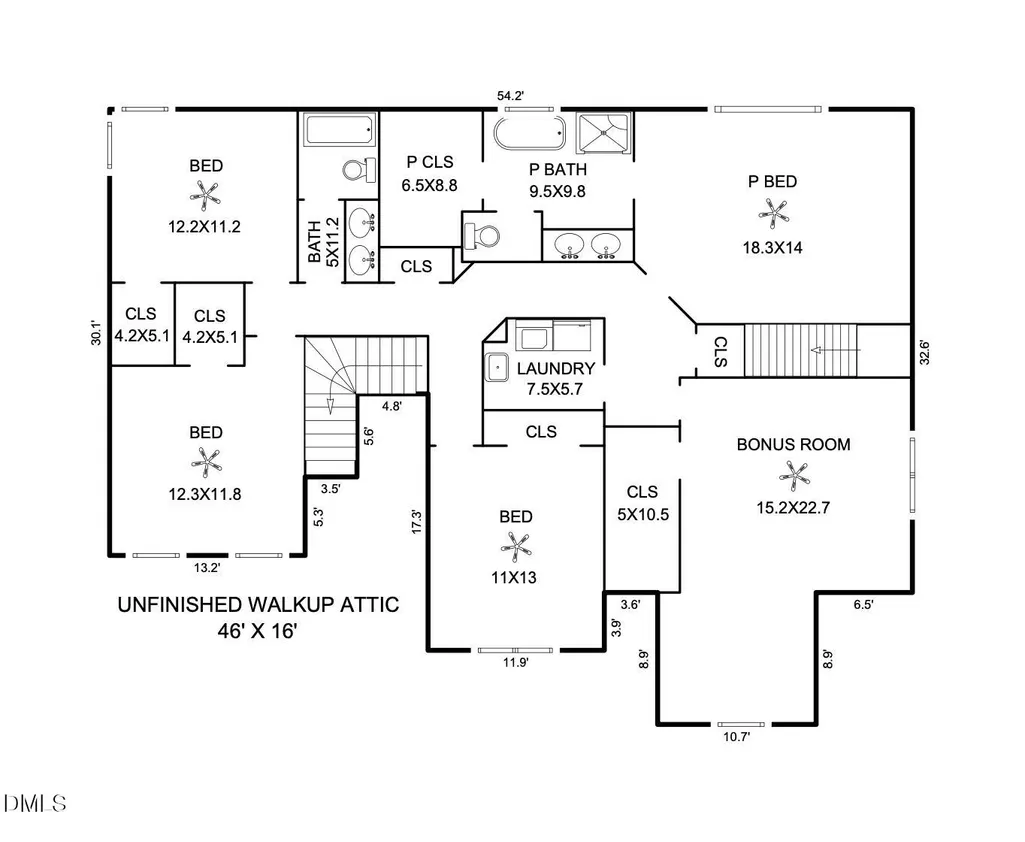
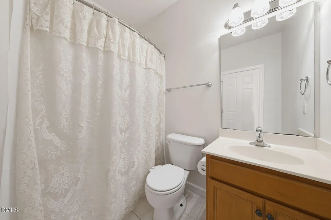
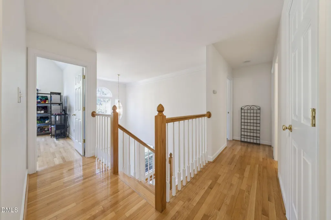
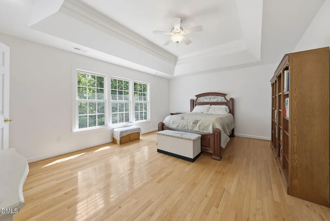
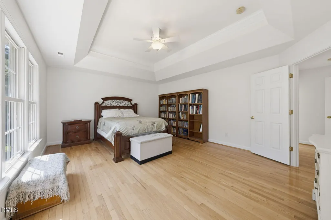
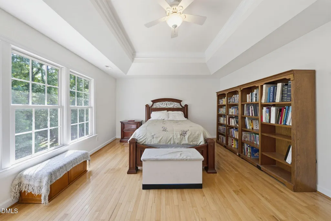
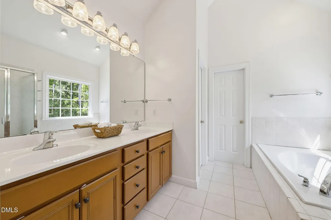
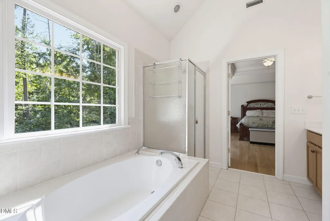
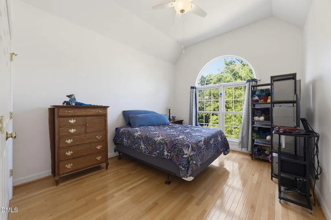
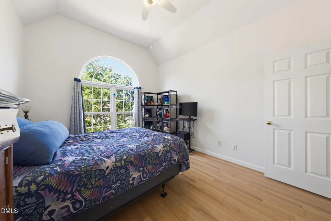
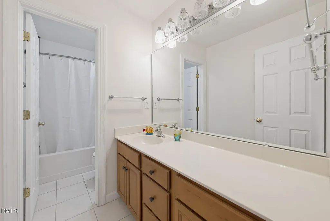
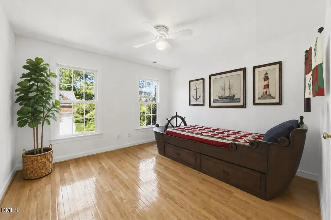
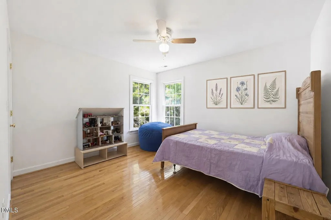
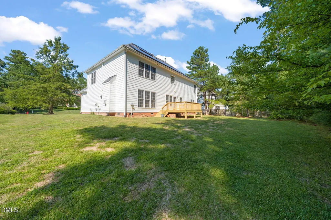
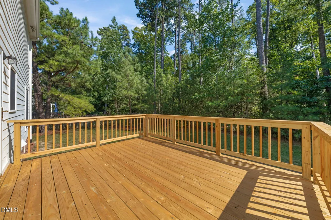
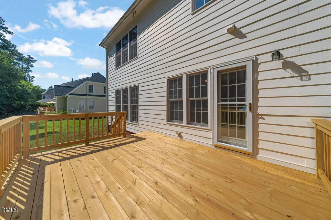
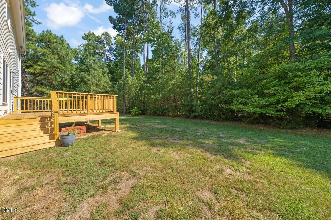
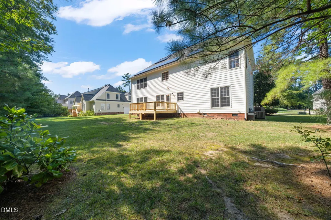
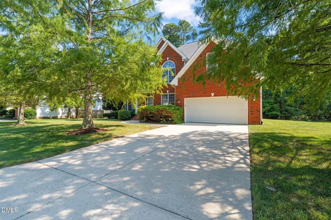
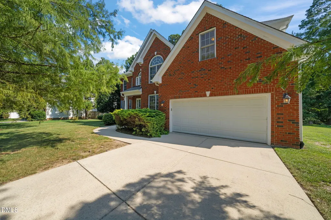
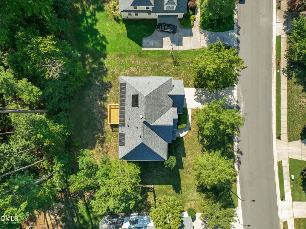
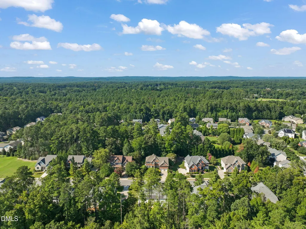
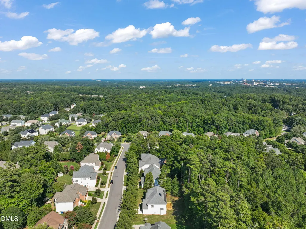
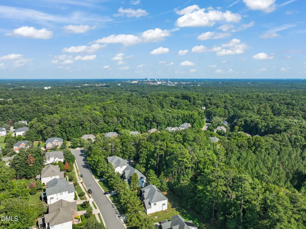
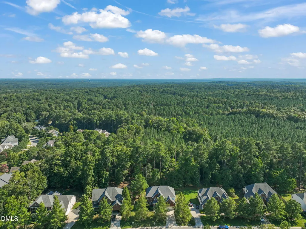
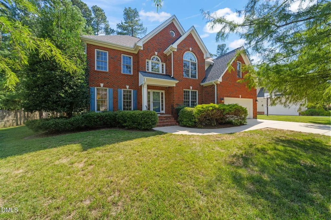
Wake up with the birds, end the day beneath the trees, and explore miles and miles of Duke Forest trails without getting in your car. At 4609 Moores Creek Road, nature isn't something you drive somewhere to visit—it's part of everyday life. Set on a quiet street just 3 miles from Duke University and Duke Hospital, this stately brick home sits on a level .37-acre lot that backs up to Duke Forest. The brand-new deck offers a front-row seat for birds, deer, changing leaves, and whatever other woodland neighbors decide to stop by. Lace up your shoes and walk from your front door to miles of forest trails—or stay home, pour a drink, and let the backyard wildlife provide the entertainment. Inside, 3,223 square feet gives everyone room to spread out. There are 5 bedrooms, including one on the main level, 3 full baths, and a bonus room. The floor plan includes a family room with a gas-log fireplace, formal living and dining rooms, and a large kitchen with loads of counter space, a generous island, and a breakfast nook overlooking the greenery. Hardwood floors run upstairs and down—no carpet hiding anywhere—and fresh interior paint makes the home move-in ready. Still need more space? The unfinished third-floor walk-up attic offers major expansion potential. A two-car garage, 2020 roof, low-maintenance fiber-cement siding, rooftop solar panels, and a solar water heater complete the package. The low-HOA neighborhood allows pools—although with Duke Forest as your backyard playground, you may have trouble deciding whether to swim, hike, or simply sit on the deck and watch the birds.
| Elementary School | Middle School | High School |
|---|---|---|
| Durham - Forest View Elementary Elementary School | Durham - Brogden Middle Middle School | Durham - Riverside High High School |
| Price History | |
|---|---|
| 8/23/2026 | Listed $794,000 |
| 9/5/2026 | 3$772,500 |
General Features
| Sewer | Public Sewer |
|---|---|
| Heating | Central,Fireplace(s),Forced Air |
| Cooling | Ceiling Fan(s),Central Air |
| Utilities | Electricity Connected,Natural Gas Connected,Sewer Connected,Water Connected |
| Roof | Shingle |
| Zoning | R-20 |
| HOA Fee | 29 |
| Garage Spaces | 2 |
| Association Fee Includes | Maintenance Grounds |
| Patio/Porch Features | Deck |
| Architectural Style | Traditional,Transitional |
| Construction Materials | Brick Veneer,Fiber Cement |
| Year Built | 2005 |
| Stories Count | 2 |
| Levels | Two |
| Property Subtype | Single Family Residence |
| Community Features | Sidewalks,Street Lights |
| Assoc Fee Paid Per | Monthly |
| County | Durham |
| New Construction | false |
| Property Type | Residential |
| HOA | true |
| Attached Garage | true |
| Subdivision Name | Colony at American Village |
| Garage Y/N | true |
| Total Rooms | 13 |
| Full Baths | 3 |
| Status | Active |
| Directions | Take Morreene Rd Exit off 15-501 and travel West. Turn Left on American Drive. Turn Right on Cumberland. Left on Sycamore Shoals Rd and Right on Moores Creek Road. House will be on your right. |
| High School | Durham - Riverside High |
| City | Durham |
| Senior Community Y/N | false |
| Lot Size Units | Acres |
| Lot Size Square Feet | 16117 |
| Elementary School | Durham - Forest View Elementary |
| Tax Annual Amount | 7204.33 |
| Middle/Junior High School | Durham - Brogden Middle |
| Virtual Tour | https://my.matterport.com/show/?m=j6wP4MeFSF1&brand=0&mls=1& |
| Structure Type | House,Site Built |
| Standard Status | Active |
Interior Features
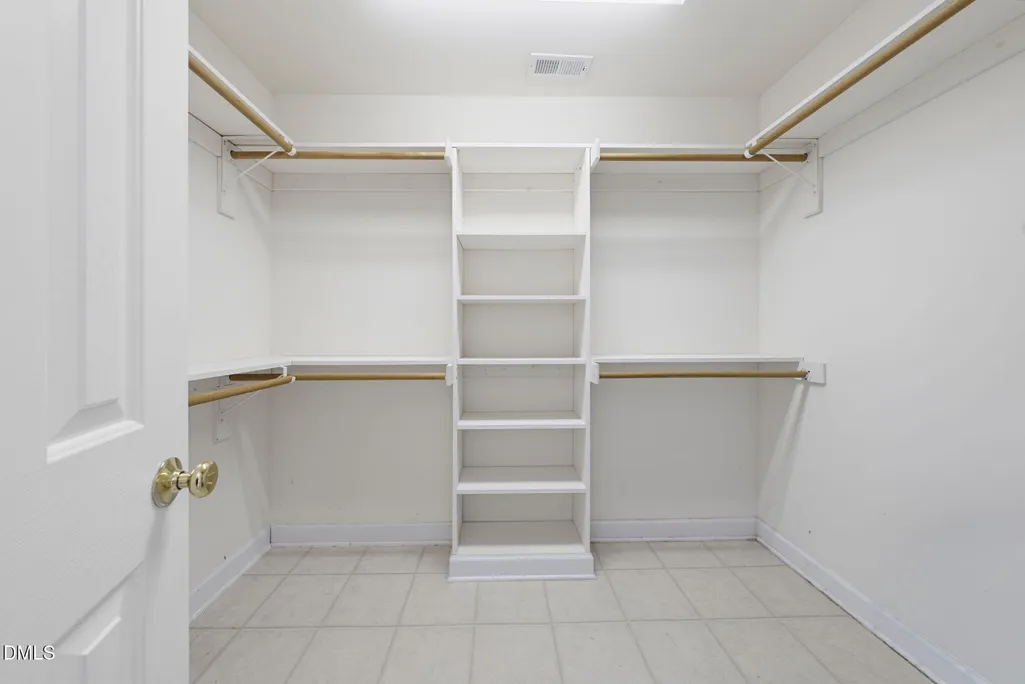
| Interior Amenities | Bathtub/Shower Combination,Double Vanity,Entrance Foyer,Kitchen Island,Pantry,Separate Shower,Soaking Tub,Storage,Walk-In Closet(s),Walk-In Shower,Water Closet |
|---|---|
| Flooring | Hardwood,Tile |
| Total Fireplaces | 1 |
| Fireplace Features | Family Room |
| Common Walls | No Common Walls |
| Air Conditioning Y/N | true |
| Heating Y/N | true |
| Fireplace Y/N | true |
| Above Grade Finished Area | 3223 |
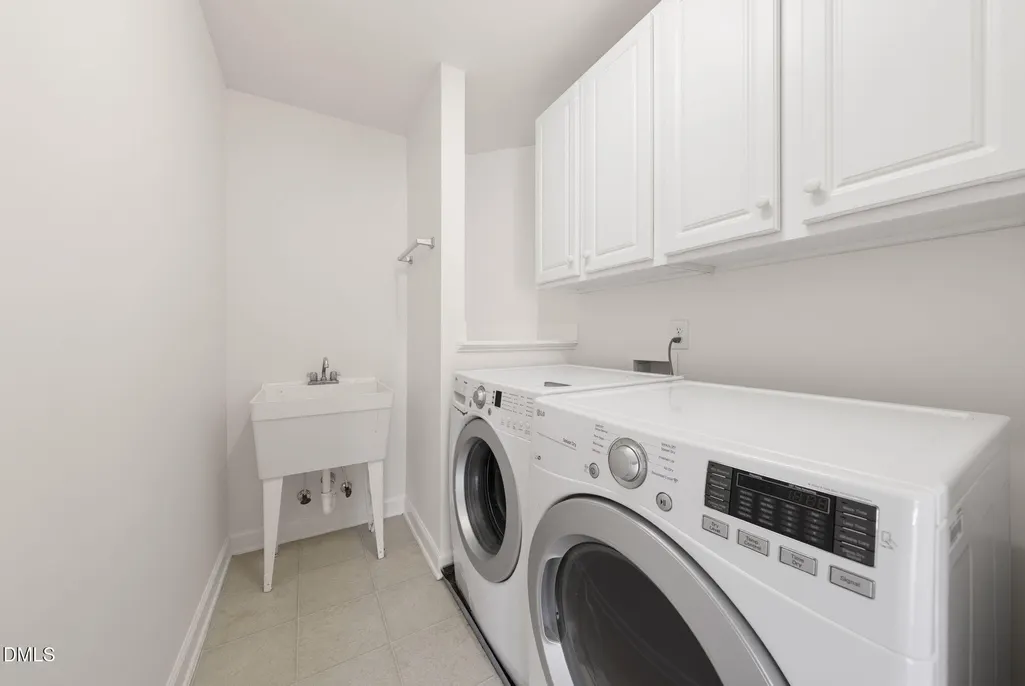
| Laundry Features | Laundry Room,Upper Level |
| Total Bedrooms | 5 |
| Total Baths | 3 |
Exterior Features
| Exterior Amenities | Lighting,Rain Gutters |
|---|---|
| Parking Features | Driveway,Garage |
| Water Source | Public |
| Lot Size Area | 0.37 |
| Foundation Details | Permanent,Crawlspace |
| Building Area Total | 3223 |
| Lot Size Acres | 0.37 |
Amenities
- Foreclosure
- Views
- Short Sale
- New Construction
- Adult 55+
- Lease To Own
- No HOA Fees
- Furnished
- Primary On Main
- Air Conditioning
- Seller Finance
- Green
- Fixer Upper
- Horse
- Golf
- Fireplace
- Deck
- Garage
- Basement
- Pool
Property vs Single Family Average in 27705
Price
Year Built


 © 2026 Longleaf Pines Association of Realtors MLS. All Rights Reserved. IDX information is provided exclusively for consumers' personal, non-commercial use and may not be used for any purpose other than to identify prospective properties consumers may be interested in purchasing. Information deemed reliable but not guaranteed. Properties marked with the IDX icon are provided courtesy of the Longleaf Pines Association of Realtors MLS, Inc., Internet Data Exchange (IDX).
 Canopy MLS® Copyright ©2026 All rights reserved.
 © 2026 Triad MLS, Inc. All rights reserved. IDX information is provided exclusively for personal, non-commercial use, and may not be used for any purpose other than to identify prospective properties consumers may be interested in purchasing. Information is deemed reliable but not guaranteed. This site will be monitored for "scraping" and any use of search facilities of data on the site other than by potential buyers/sellers is prohibited. All Sale data is for informational purposes only and
 Copyright 2026 NCRMLS. All rights reserved. North Carolina Regional Multiple Listing Service, (NCRMLS), provides content displayed here on an as is basis and makes no representations or warranties regarding the provided content, including, but not limited to those of non-infringement, timeliness, accuracy, or completeness. Individuals and companies using information presented are responsible for verification and validation of information they utilize and present to their customers and clients. NCRMLS
