
Address
3604 Diamond Springs Drive, Raleigh, NC
Price
$ 444,000
Property Attributes
- ID#10188295
- TypeSingle Family
- Listing Status Active
- CountyWake
- CityRaleigh
- NeighborhoodSunny Brook Estates
- Zip27610
- StyleTraditional
- Year Built2014
- Price$ 444,000
- Bedrooms4
- Full Bathrooms4
- Half Bathrooms0
- Sqr Footage3029
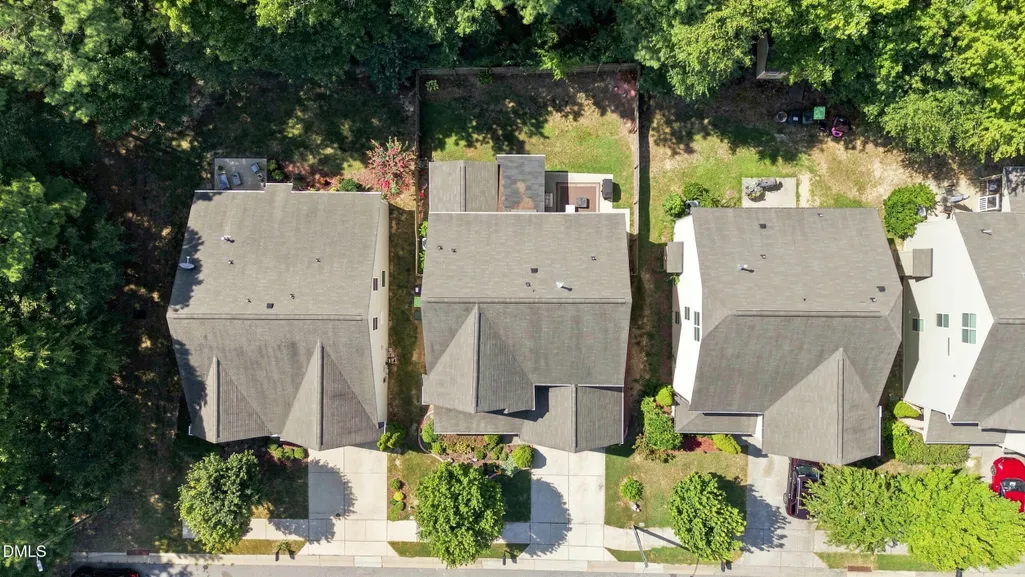
- Lot Size0.12 Acres
Data Source:
Triangle MLS (TMLS)
Property Description
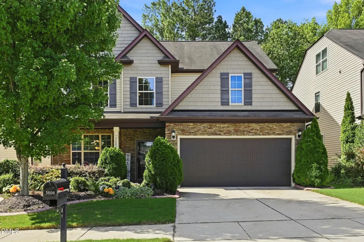
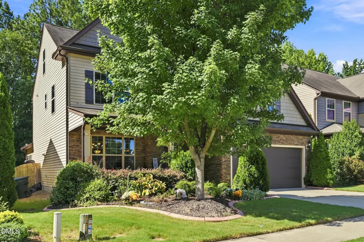
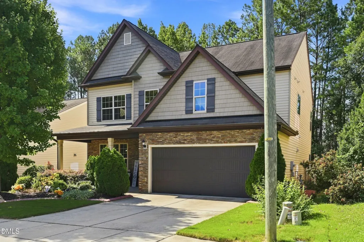
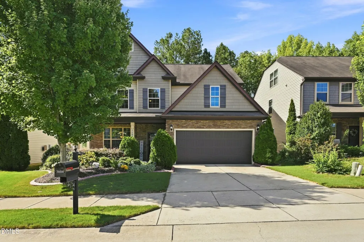
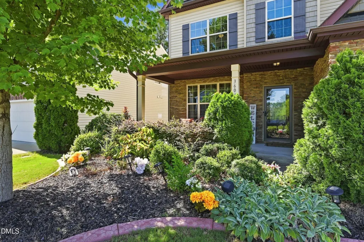
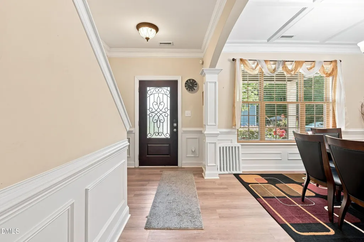
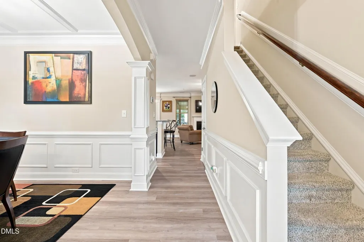
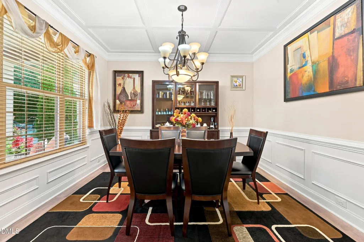
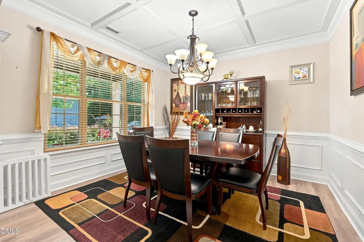
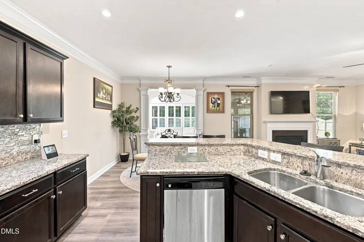
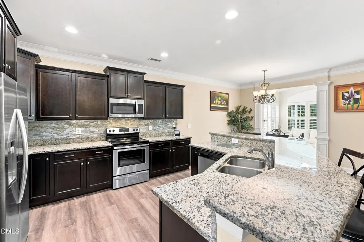
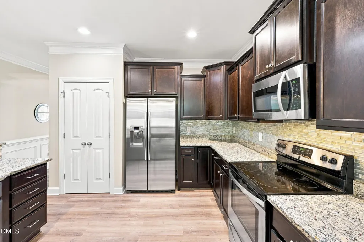
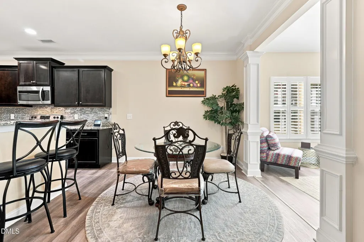
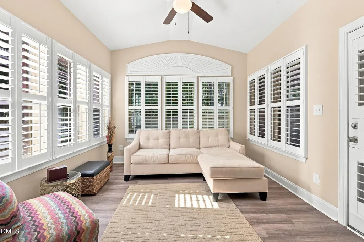
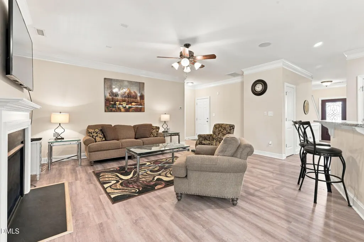
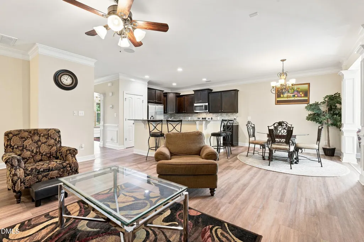
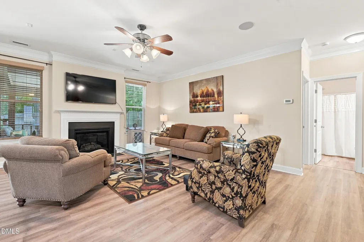
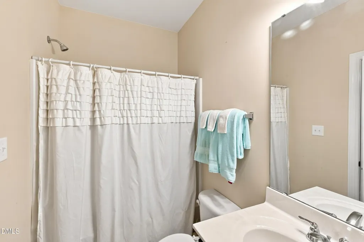
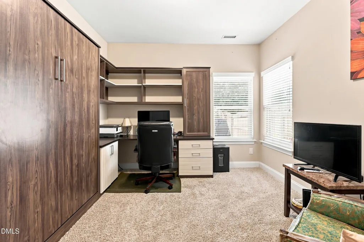
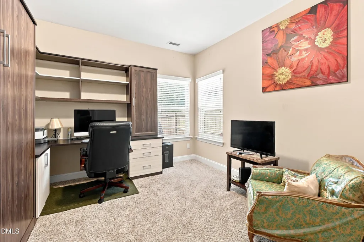
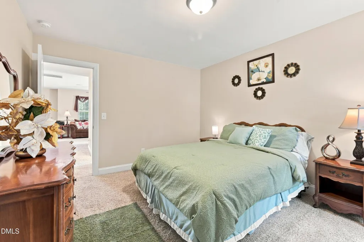
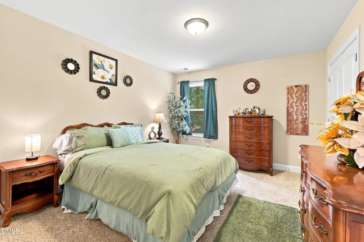
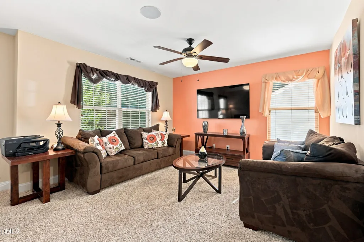
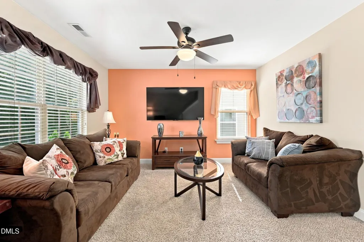
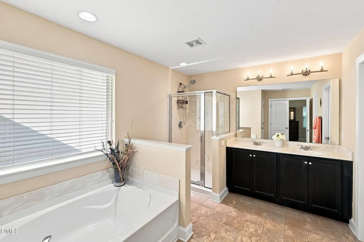
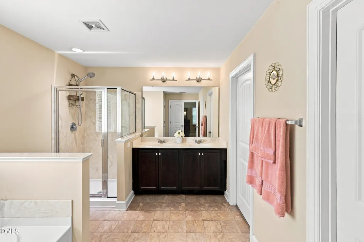
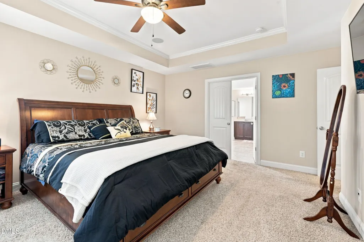
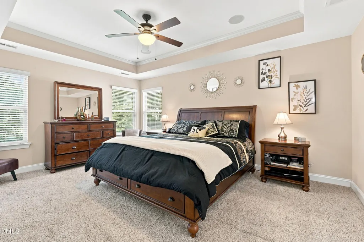
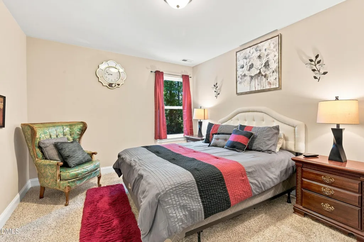
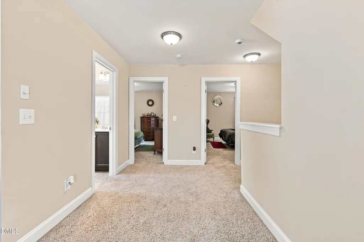
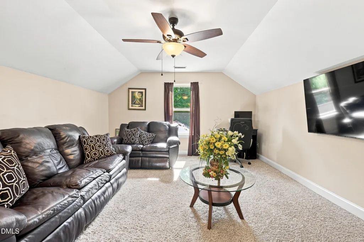
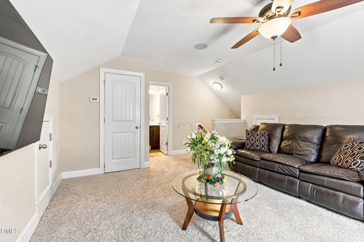
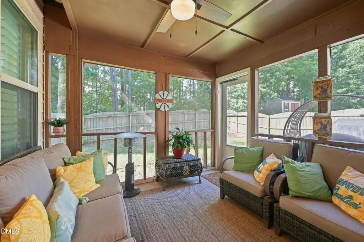
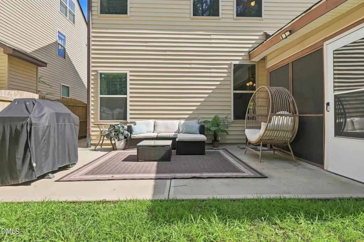
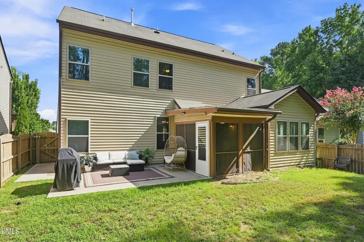
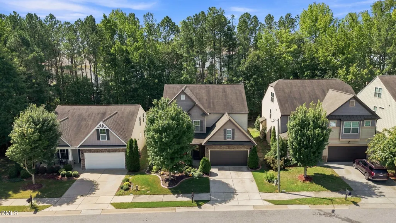
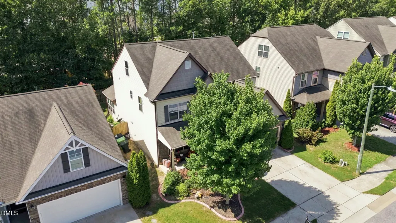
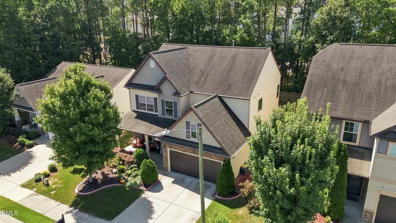
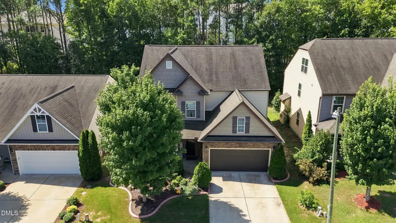
This stunning three-story home has everything you could ask for and more, all within the city limits of Raleigh. Ideally located with close proximity to Downtown Raleigh, the WakeMed hospital hub on New Bern Avenue, major highways including I-540, I-40, I-440, US-64/264, and US-70/87, as well as the Coastal Credit Union Music Park, this home offers both convenience and space. Boasting four bedrooms and four full bathrooms, including a bedroom on the main level, this spacious home provides room for everyone and everything you could possibly need. The main level features a formal dining room, perfect for hosting dinner parties, holidays, and family gatherings. Enjoy your morning coffee in the bright sunroom, conveniently located just off the eat-in kitchen, or step outside to the screened-in porch and unwind. With thoughtfully designed living spaces throughout all three levels, the possibilities are truly endless. The two additional loft spaces, located on the second and third floors, offer incredible flexibility. Create a home office, media room, playroom, fitness area, hobby space, or whatever best fits your lifestyle. And when it's time to relax, enjoy your favorite music through the home's surround-sound speakers. With generous living space, flexible rooms, desirable amenities, and a convenient Raleigh location, this is a home you truly have to see to appreciate. Don't let this one slip away—schedule your tour today and come see all that this beautiful home has to offer!
| Elementary School | Middle School | High School |
|---|---|---|
| Wake - Walnut Creek Elementary School Elementary School | Wake - West Lake Middle Middle School | Wake - Southeast Raleigh High High School |
| Price History | |
|---|---|
| 8/26/2026 | Listed $449,000 |
| 9/12/2026 | 1$444,000 |
General Features
| Sewer | Public Sewer |
|---|---|
| Heating | Central |
| Cooling | Ceiling Fan(s),Central Air |
| Roof | Architectural Shingle |
| Appliances | Built-In Electric Range,Disposal,Electric Water Heater,Ice Maker,Microwave,Oven,Range,Range Hood,Refrigerator,Water Heater |
| Zoning | R-6 |
| HOA Fee | 16.66 |
| Garage Spaces | 2 |
| Association Fee Includes | None |
| Patio/Porch Features | Patio,Porch |
| Architectural Style | Traditional |
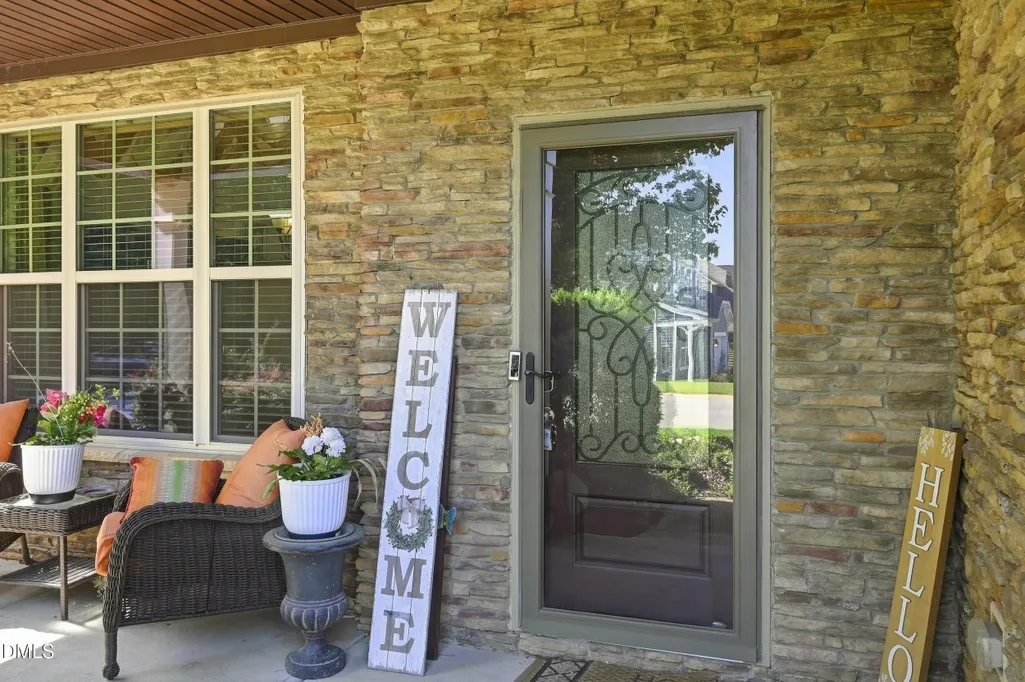
| Construction Materials | Stone,Vinyl Siding |
| Year Built | 2014 |
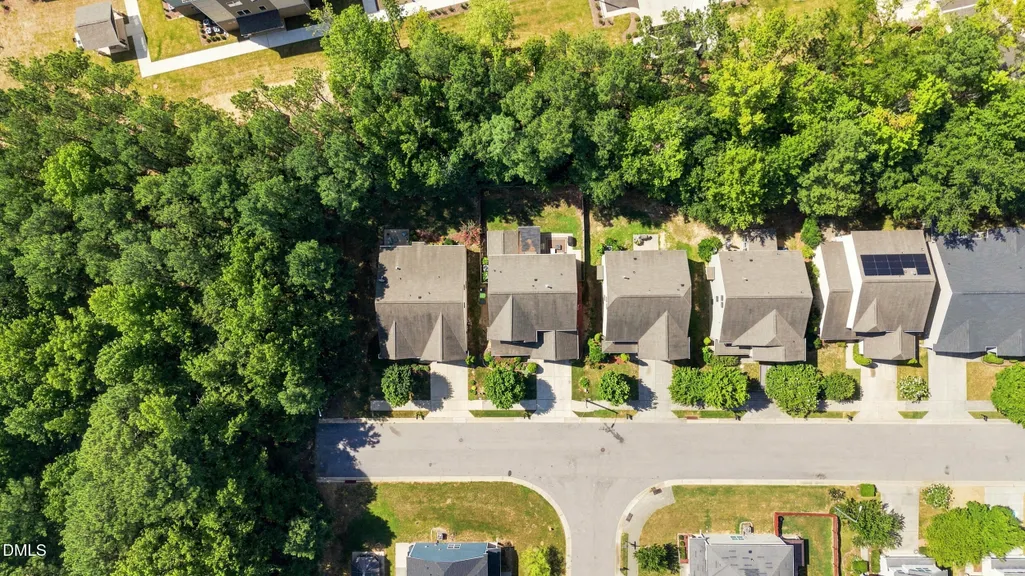
| View | Trees/Woods |
| Stories Count | 3 |
| Levels | Three Or More |
| Property Subtype | Single Family Residence |
| Assoc Fee Paid Per | Annually |
| County | Wake |
| New Construction | false |
| Property Type | Residential |
| HOA | true |
| Attached Garage | true |
| Subdivision Name | Sunny Brook Estates |
| Garage Y/N | true |
| Total Rooms | 15 |
| Full Baths | 4 |
| Status | Active |
| Directions | Take I-40 East toward Raleigh. Take Exit 300 — Rock Quarry Road. At the end of the ramp, turn right onto Rock Quarry Road. Continue on Rock Quarry Road for approximately 2 miles. Turn left onto Sunnybrook Road. Continue on Sunnybrook Road. Turn left into the neighborhood onto Sunbright Lane. Continue to Stoney Spring Drive and turn left. Turn left onto Diamond Springs Drive. Continue on Diamond Springs Drive to 3604 Diamond Springs Dr. |
| High School | Wake - Southeast Raleigh High |
| City | Raleigh |
| Senior Community Y/N | false |
| Open Parking Spaces | 2 |
| Lot Size Units | Acres |
| Lot Size Square Feet | 5227 |
| Elementary School | Wake - Walnut Creek Elementary School |
| Tax Annual Amount | 3897.07 |
| Middle/Junior High School | Wake - West Lake Middle |
| Virtual Tour | https://www.zillow.com/view-imx/4871e012-42d6-4810-83f4-04a9f1d4db28/?utm_source=captureapp |
| Structure Type | House,Site Built |
| Standard Status | Active |
Interior Features
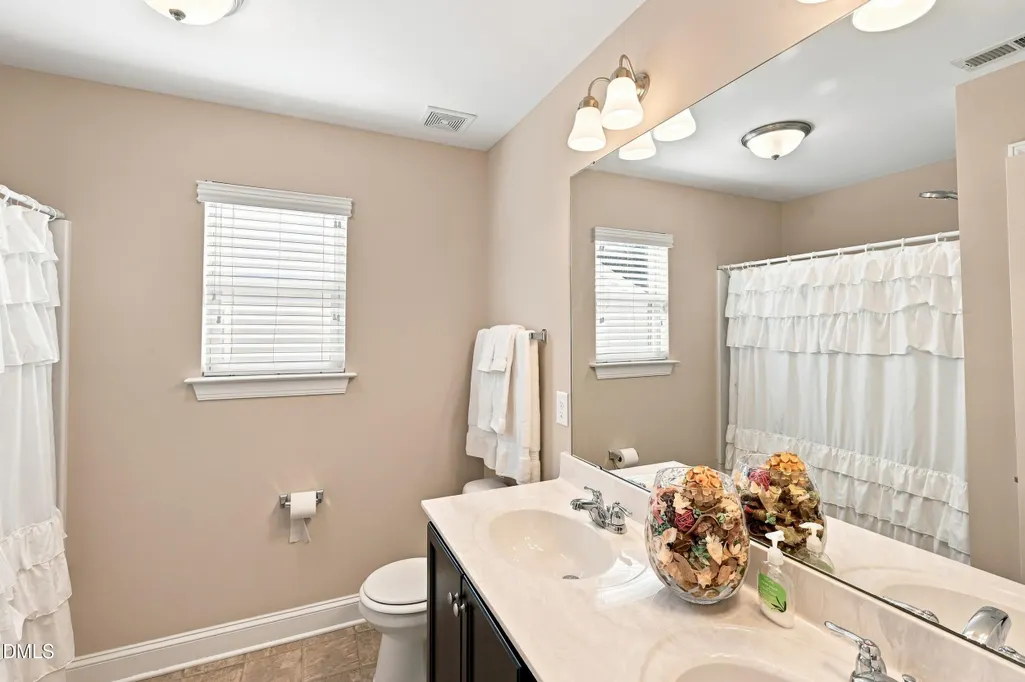
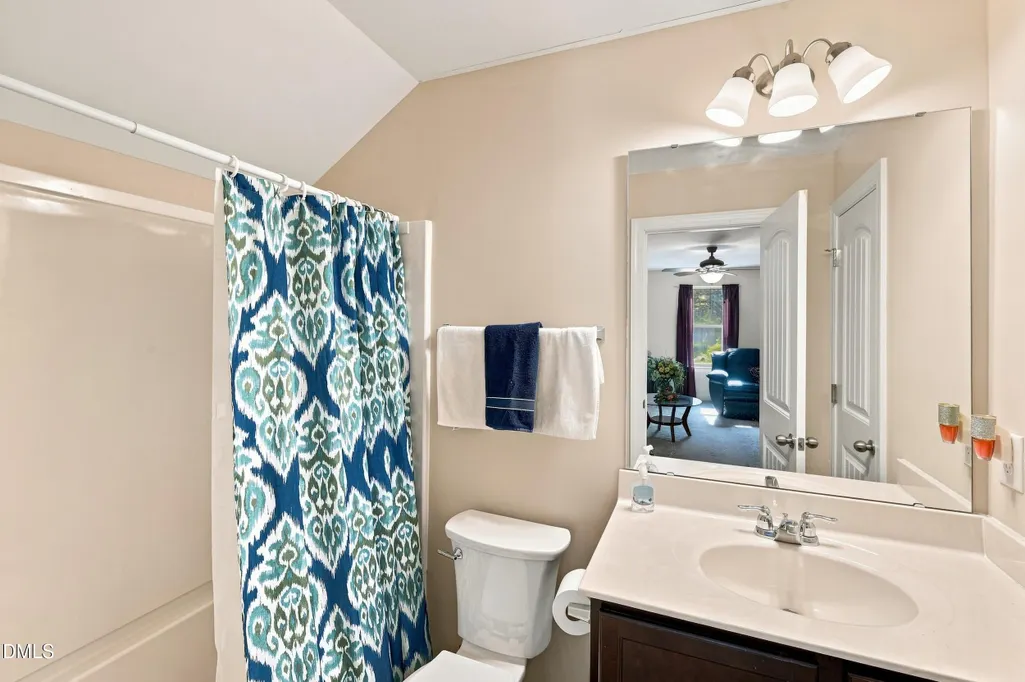
| Interior Amenities | Bathtub/Shower Combination,Ceiling Fan(s),Crown Molding,Double Vanity,Eat-in Kitchen,Entrance Foyer,Kitchen Island,Open Floorplan,Soaking Tub,Sound System,Walk-In Closet(s),Walk-In Shower,Water Closet |
|---|---|
| Flooring | Carpet,Luxury Vinyl |
| Total Fireplaces | 1 |
| Fireplace Features | Family Room,Gas Log |
| Common Walls | No Common Walls |
| Air Conditioning Y/N | true |
| Heating Y/N | true |
| Window Features | Screens |
| Fireplace Y/N | true |
| Above Grade Finished Area | 3029 |
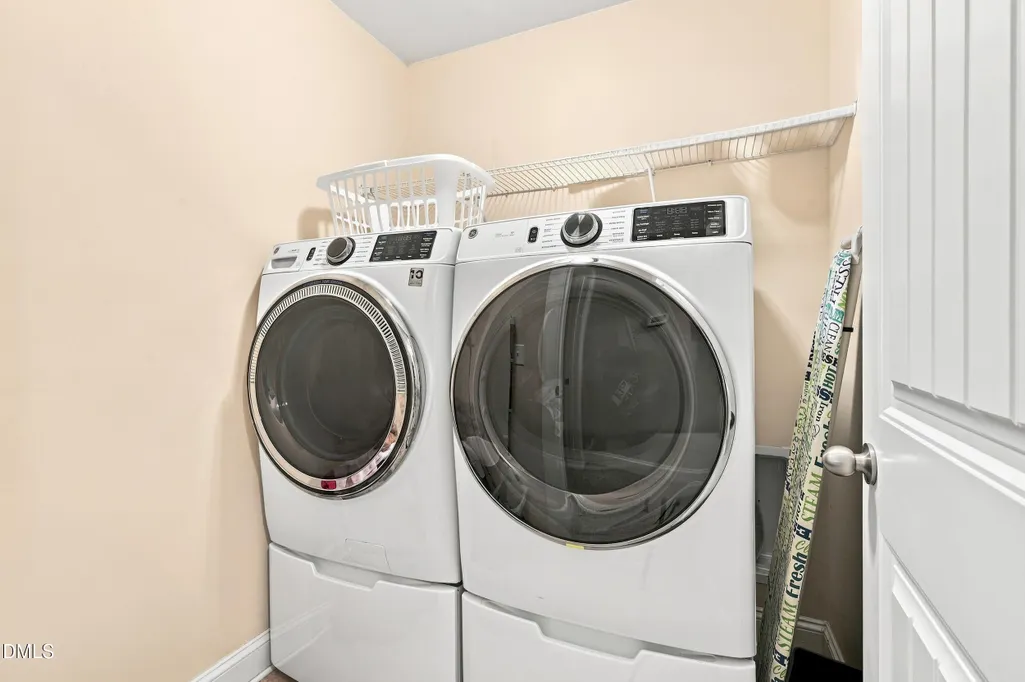
| Laundry Features | Inside,Laundry Room,Upper Level |
| Total Bedrooms | 4 |
| Above Grade Finished Area Source | Other |
| Total Baths | 4 |
Exterior Features
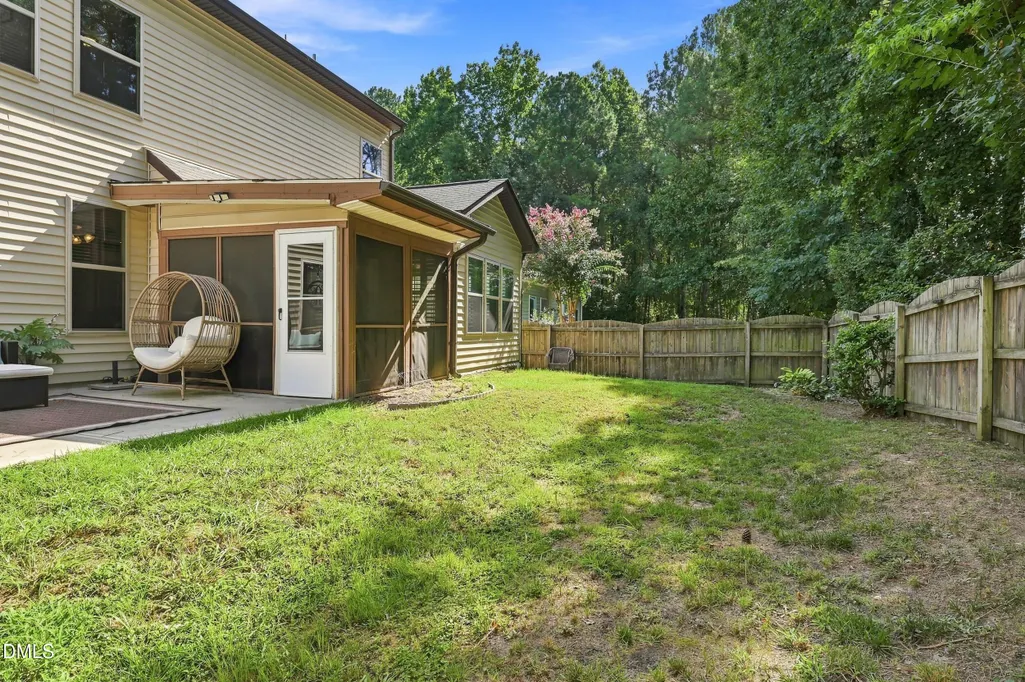
| Exterior Amenities | Fenced Yard,Private Entrance,Private Yard |
|---|---|
| Fencing | Back Yard,Fenced,Privacy,Wood |
| Water Source | Public |
| Lot Size Area | 0.12 |
| Foundation Details | Slab |
| Building Area Total | 3029 |
| Lot Size Acres | 0.12 |
| Road Surface Type | Paved |
| Door Features | Storm Door(s) |
Amenities
- Foreclosure
- Views
- Short Sale
- New Construction
- Adult 55+
- Lease To Own
- No HOA Fees
- Furnished
- Primary On Main
- Air Conditioning
- Seller Finance
- Green
- Fixer Upper
- Horse
- Golf
- Fireplace
- Deck
- Garage
- Basement
- Pool
Property vs Single Family Average in 27610
Price
Year Built


 © 2026 Longleaf Pines Association of Realtors MLS. All Rights Reserved. IDX information is provided exclusively for consumers' personal, non-commercial use and may not be used for any purpose other than to identify prospective properties consumers may be interested in purchasing. Information deemed reliable but not guaranteed. Properties marked with the IDX icon are provided courtesy of the Longleaf Pines Association of Realtors MLS, Inc., Internet Data Exchange (IDX).
 Canopy MLS® Copyright ©2026 All rights reserved.
 © 2026 Triad MLS, Inc. All rights reserved. IDX information is provided exclusively for personal, non-commercial use, and may not be used for any purpose other than to identify prospective properties consumers may be interested in purchasing. Information is deemed reliable but not guaranteed. This site will be monitored for "scraping" and any use of search facilities of data on the site other than by potential buyers/sellers is prohibited. All Sale data is for informational purposes only and
 Copyright 2026 NCRMLS. All rights reserved. North Carolina Regional Multiple Listing Service, (NCRMLS), provides content displayed here on an as is basis and makes no representations or warranties regarding the provided content, including, but not limited to those of non-infringement, timeliness, accuracy, or completeness. Individuals and companies using information presented are responsible for verification and validation of information they utilize and present to their customers and clients. NCRMLS
