
Address
1304 Litchborough Way, Wake Forest, NC
Price
$ 461,000
Property Attributes
- ID#10189152
- TypeSingle Family
- Listing Status Active
- CountyWake
- CityWake Forest
- NeighborhoodNorthampton
- Zip27587
- StyleTraditional
- Year Built2012
- Price$ 461,000
- Bedrooms3
- Full Bathrooms2
- Half Bathrooms1
- Sqr Footage2647
- Lot Size0.2 Acres
Data Source:
Triangle MLS (TMLS)
Property Description
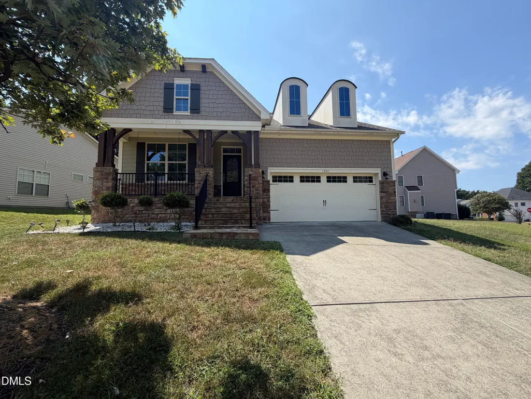
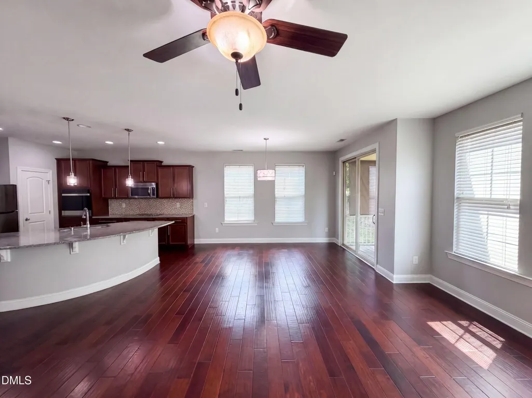
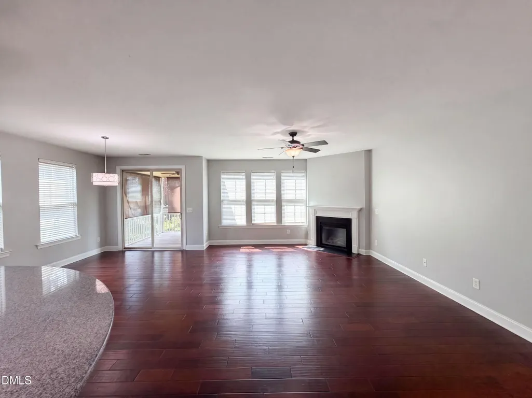
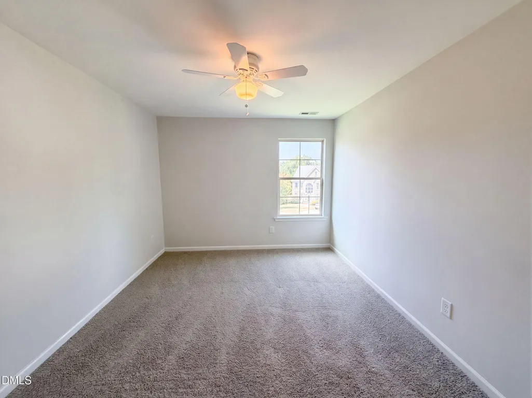
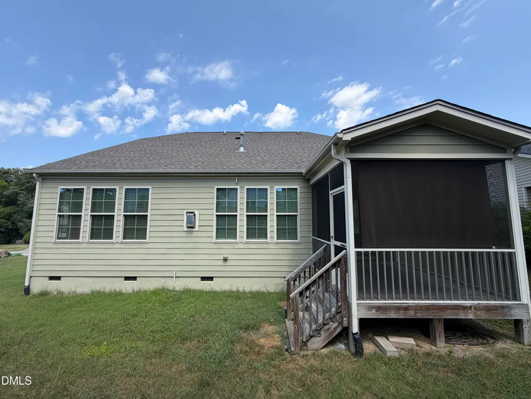
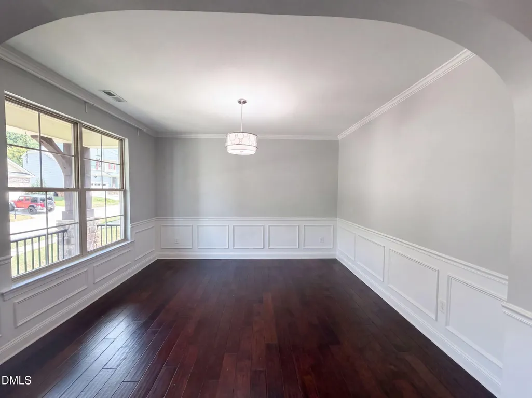
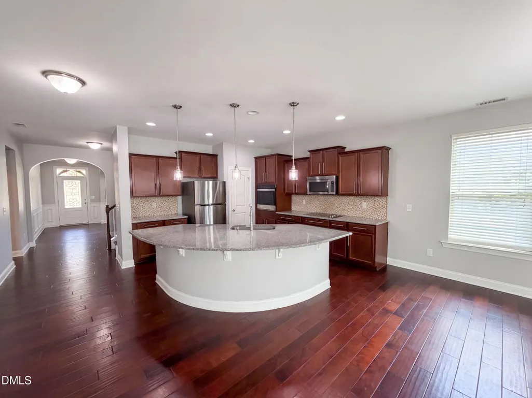
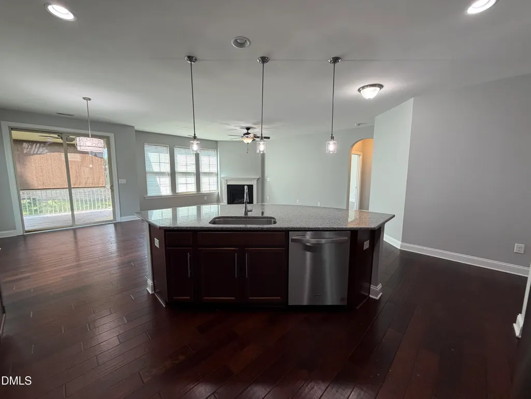
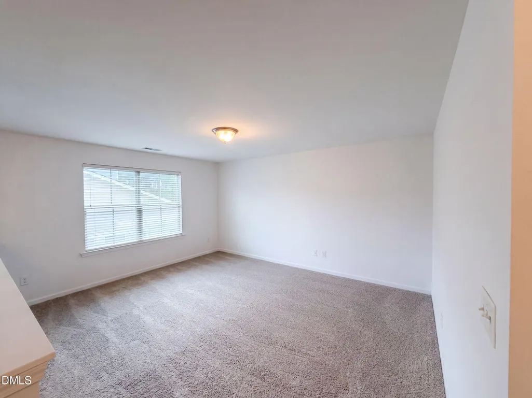
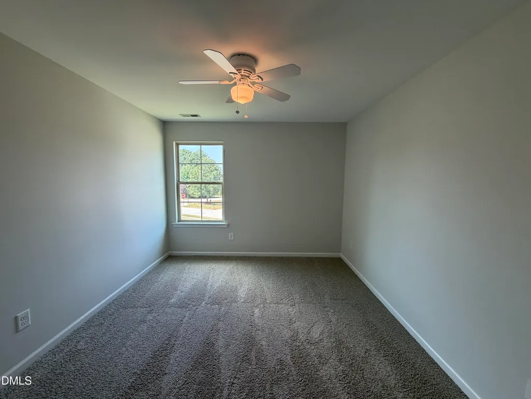
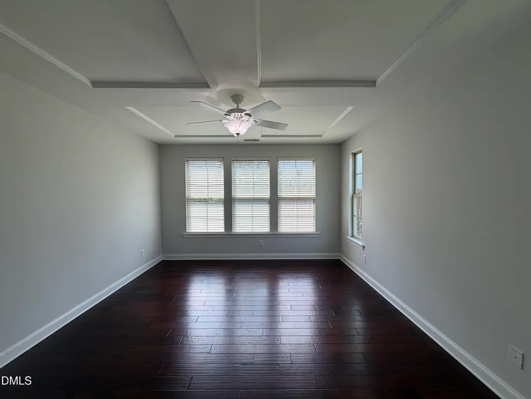
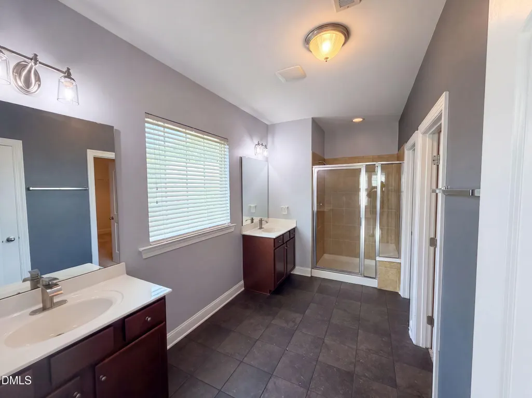
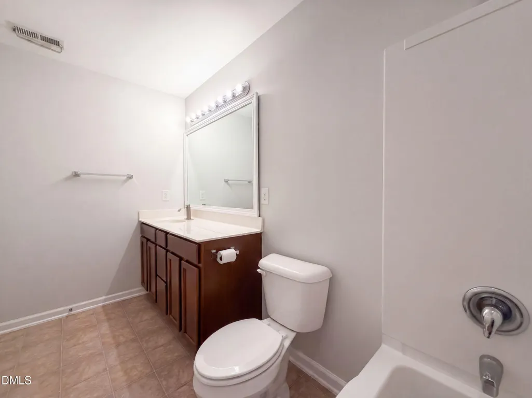
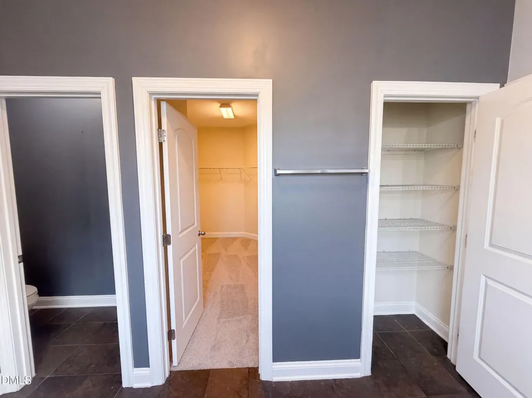
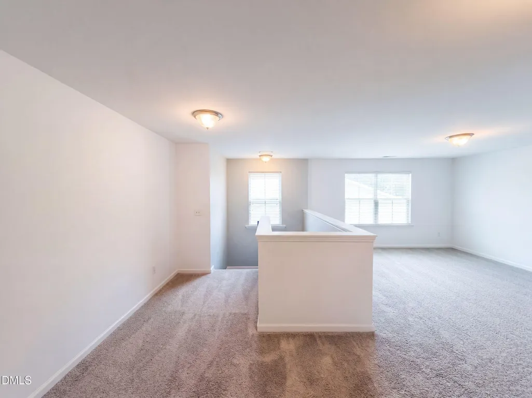
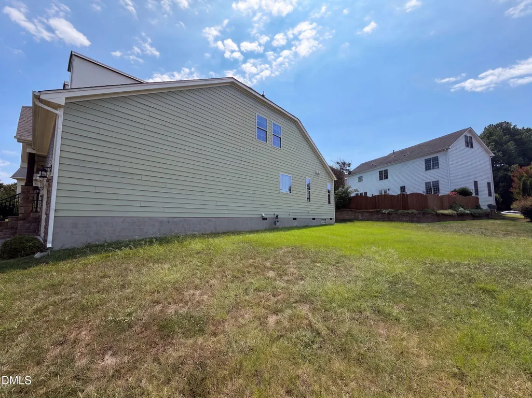
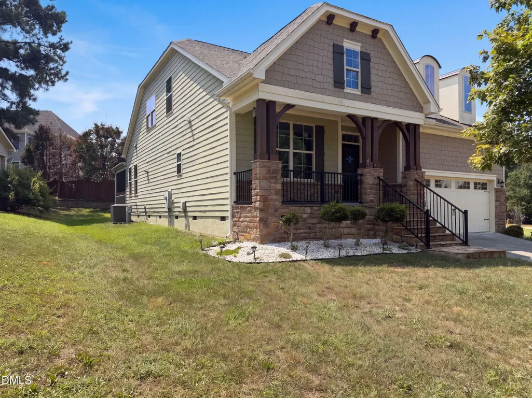
1304 Litchborough Way is a 2-story Wake Forest home built in 2012. The kitchen includes dark wood cabinetry, a tile backsplash, a curved island with a light-colored countertop, and stainless steel appliances for meal preparation. The adjoining living area centers on a fireplace that anchors the room, with hardwood flooring and high ceilings that open toward a dining area with wainscoting. The primary bedroom includes a tray ceiling, a ceiling fan, plantation shutters, and a walk-in closet for organized storage, while the primary bathroom includes double sinks and a walk-in shower. A screened porch off the back overlooks the yard, and a 2-car attached garage adds parking. Practical finishes and a functional layout complete this Wake Forest residence throughout every room.
| Elementary School | Middle School | High School |
|---|---|---|
| Wake - Jones Dairy Elementary Elementary School | Wake - Heritage Middle Middle School | Wake - Wake Forest High School High School |
| Price History | |
|---|---|
| 8/28/2026 | Listed $475,000 |
| 9/3/2026 | 3$461,000 |
General Features
| Sewer | Public Sewer |
|---|---|
| Heating | Central |
| Cooling | Central Air |
| Roof | Composition,Shingle |
| HOA Fee | 36.25 |
| Garage Spaces | 2 |
| Association Fee Includes | Unknown |
| Architectural Style | Traditional |
| Construction Materials | HardiPlank Type,Shingle Siding,Stone,Stone Veneer |
| Year Built | 2012 |
| Stories Count | 2 |
| Levels | One and One Half |
| Property Subtype | Single Family Residence |
| Assoc Fee Paid Per | Quarterly |
| County | Wake |
| New Construction | false |
| Property Type | Residential |
| Association Amenities | Playground,Pool |
| HOA | true |
| Attached Garage | true |
| Subdivision Name | Northampton |
| Garage Y/N | true |
| Total Rooms | 8 |
| Full Baths | 2 |
| Status | Active |
| Directions | From Jones Dairy Rd & Jones Farm Rd, head south on Jones Farm Rd. Turn right on Litchborough Way. Property is on the right. |
| High School | Wake - Wake Forest High School |
| City | Wake Forest |
| Senior Community Y/N | false |
| Open Parking Spaces | 2 |
| Lot Size Units | Acres |
| Lot Size Square Feet | 8712 |
| Elementary School | Wake - Jones Dairy Elementary |
| Tax Annual Amount | 4573.41 |
| Middle/Junior High School | Wake - Heritage Middle |
| Structure Type | None |
| Standard Status | Active |
Interior Features
| Flooring | Carpet,Hardwood,Tile |
|---|---|
| Total Fireplaces | 1 |
| Fireplace Features | Gas |
| Air Conditioning Y/N | true |
| Heating Y/N | true |
| Fireplace Y/N | true |
| Above Grade Finished Area | 2647 |
| Half Baths | 1 |
| Total Bedrooms | 3 |
| Total Baths | 3 |
Exterior Features
| Parking Features | Garage |
|---|---|
| Lot Features | Corner Lot |
| Water Source | Public |
| Lot Size Area | 0.2 |
| Foundation Details | Crawlspace |
| Building Area Total | 2647 |
| Lot Size Acres | 0.2 |
Amenities
- Foreclosure
- Views
- Short Sale
- New Construction
- Adult 55+
- Lease To Own
- No HOA Fees
- Furnished
- Primary On Main
- Air Conditioning
- Seller Finance
- Green
- Fixer Upper
- Horse
- Golf
- Fireplace
- Deck
- Garage
- Basement
- Pool
Property vs Single Family Average in 27587
Price
Year Built



 © 2026 Longleaf Pines Association of Realtors MLS. All Rights Reserved. IDX information is provided exclusively for consumers' personal, non-commercial use and may not be used for any purpose other than to identify prospective properties consumers may be interested in purchasing. Information deemed reliable but not guaranteed. Properties marked with the IDX icon are provided courtesy of the Longleaf Pines Association of Realtors MLS, Inc., Internet Data Exchange (IDX).
 © 2026 Triad MLS, Inc. All rights reserved. IDX information is provided exclusively for personal, non-commercial use, and may not be used for any purpose other than to identify prospective properties consumers may be interested in purchasing. Information is deemed reliable but not guaranteed. This site will be monitored for "scraping" and any use of search facilities of data on the site other than by potential buyers/sellers is prohibited. All Sale data is for informational purposes only and
 Copyright 2026 NCRMLS. All rights reserved. North Carolina Regional Multiple Listing Service, (NCRMLS), provides content displayed here on an as is basis and makes no representations or warranties regarding the provided content, including, but not limited to those of non-infringement, timeliness, accuracy, or completeness. Individuals and companies using information presented are responsible for verification and validation of information they utilize and present to their customers and clients. NCRMLS
