
Address
55 Lookout Ridge, Pittsboro, NC
Price
$ 820,000
Property Attributes
- ID#10190708
- TypeSingle Family
- Listing Status Active
- CountyChatham
- CityPittsboro
- NeighborhoodChapel Ridge
- Zip27312
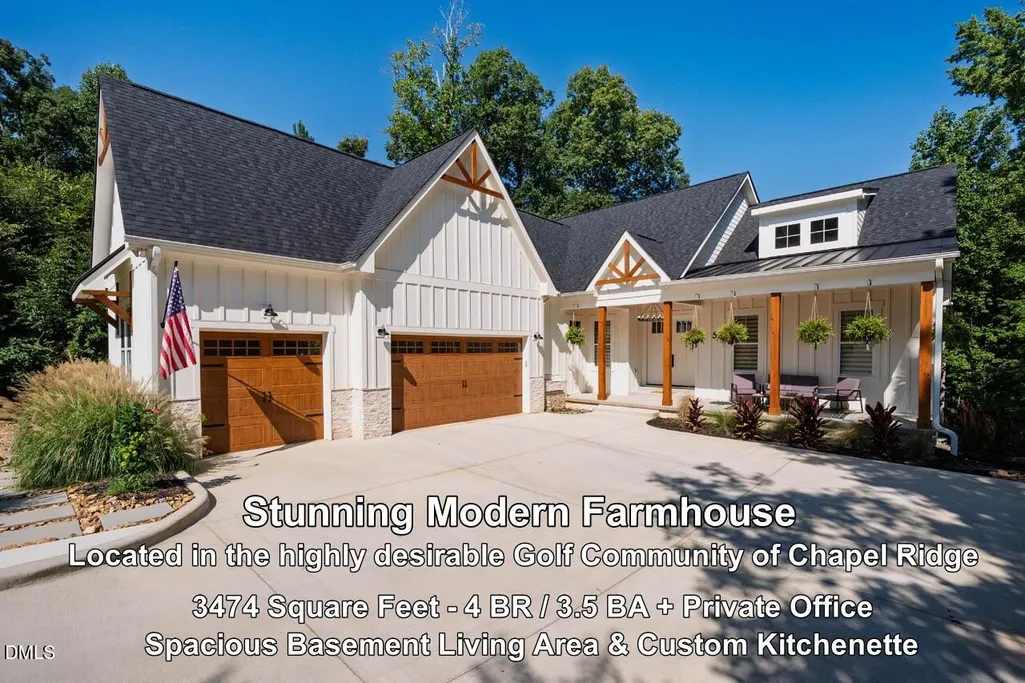
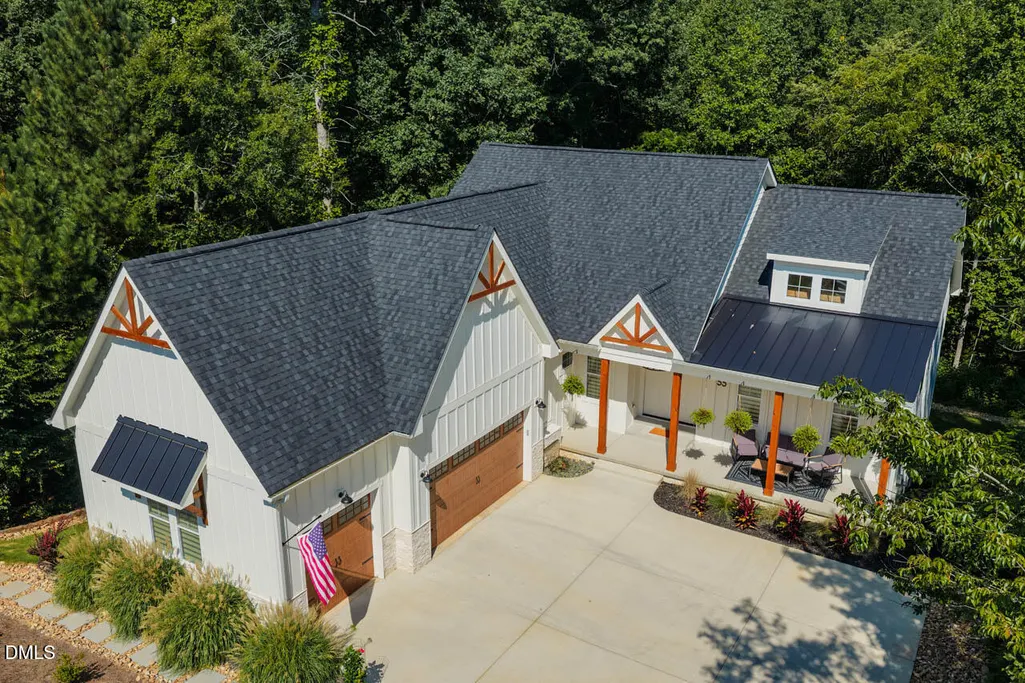
- StyleCraftsman, Farmhouse, Modern
- Year Built2022
- Price$ 820,000
- Bedrooms4
- Full Bathrooms3
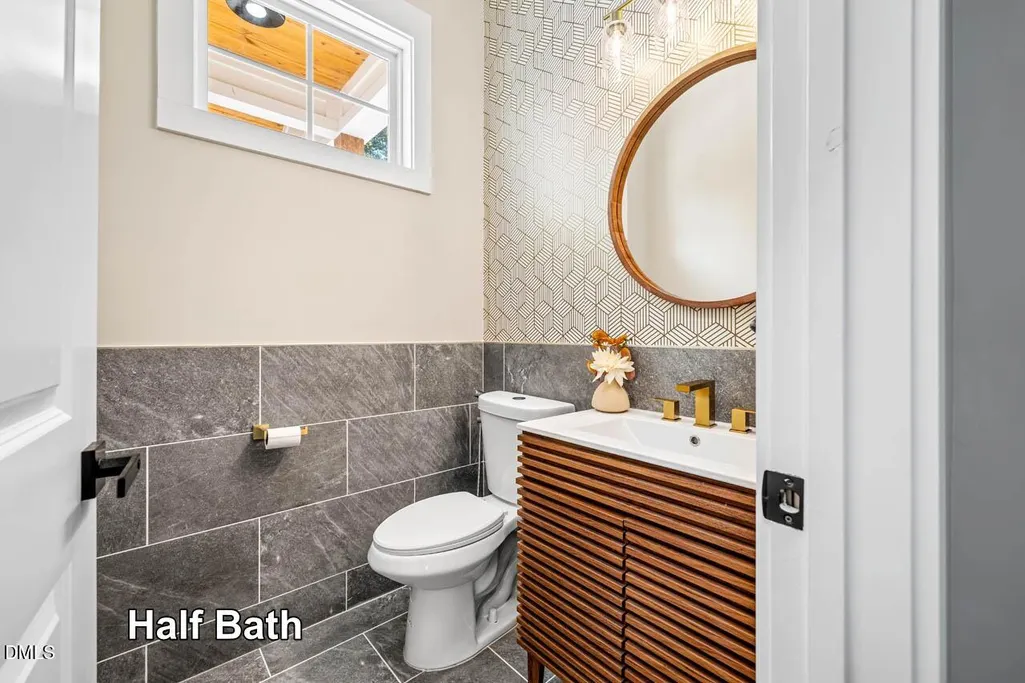
- Half Bathrooms1
- Sqr Footage3474
- Lot Size0.43 Acres
Data Source:
Triangle MLS (TMLS)
Property Description
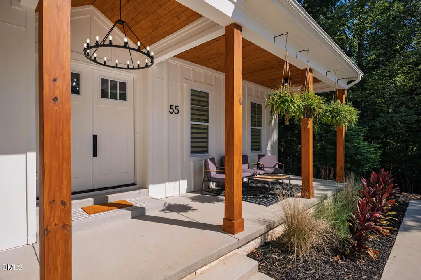
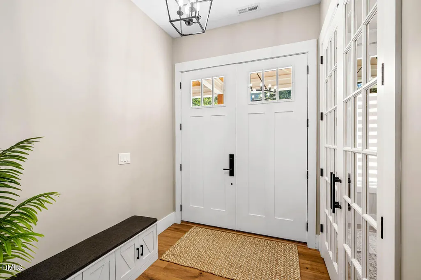
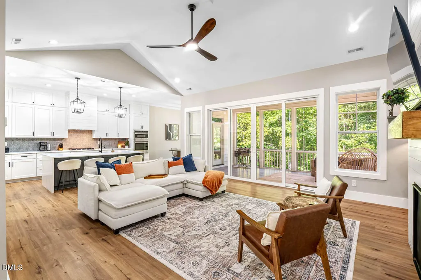
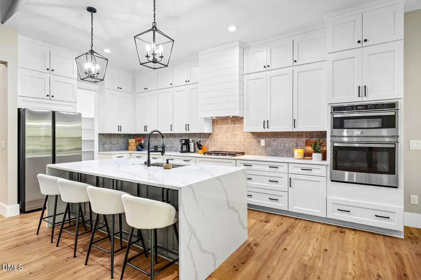
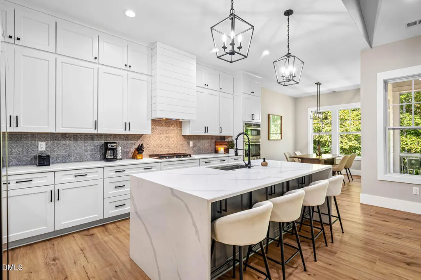
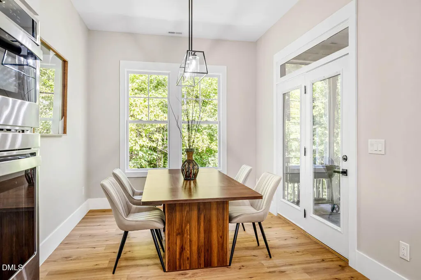
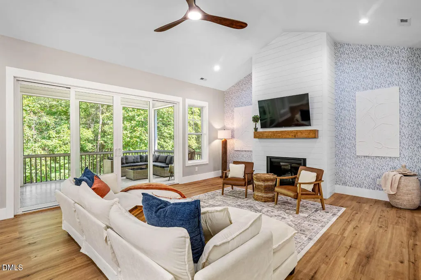
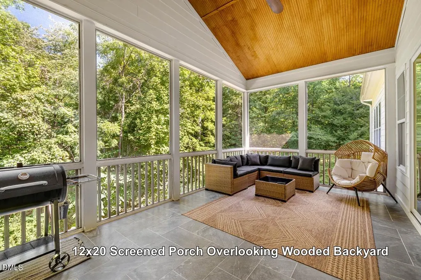
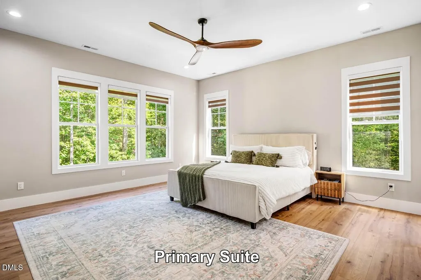
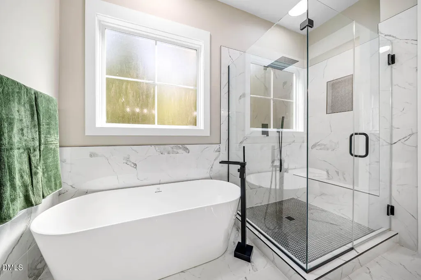
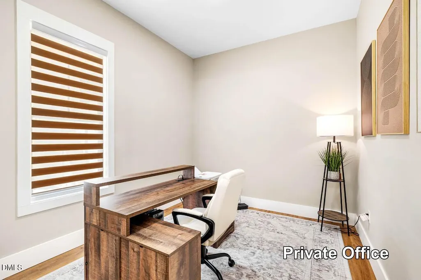
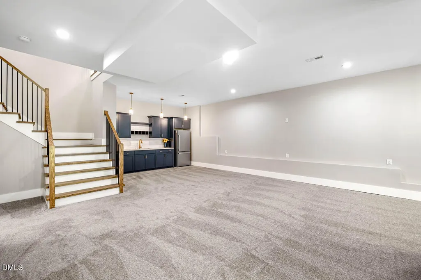
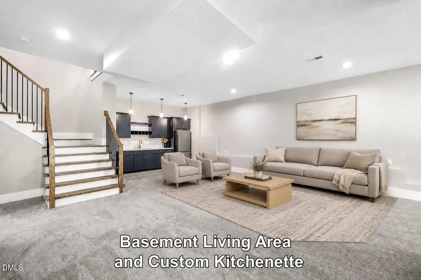
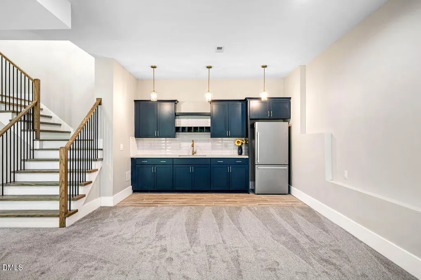
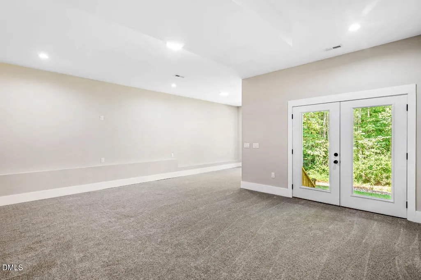
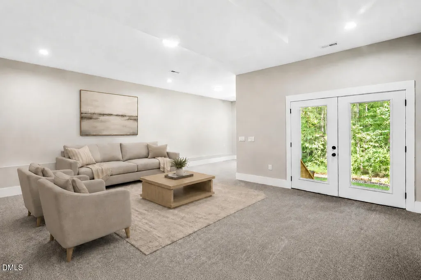
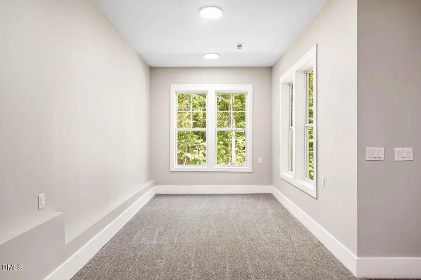
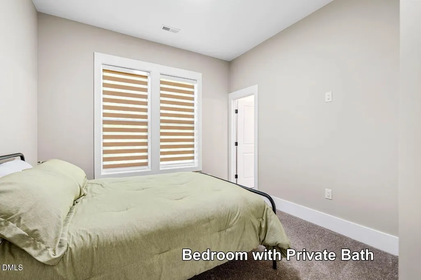
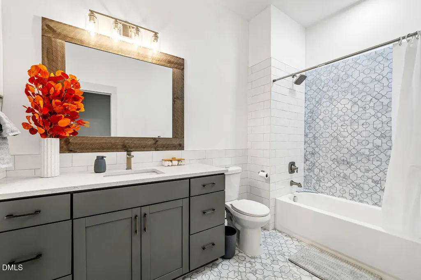
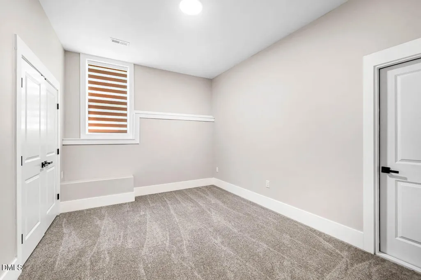
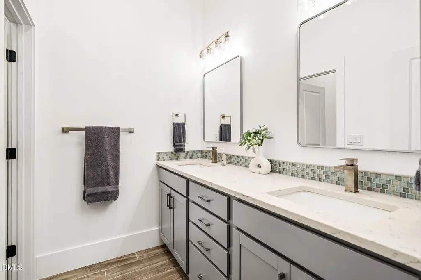
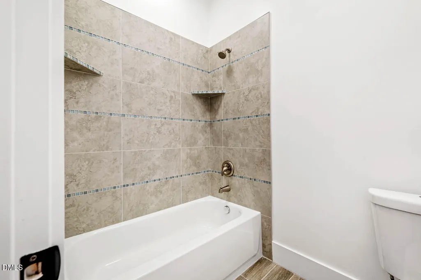
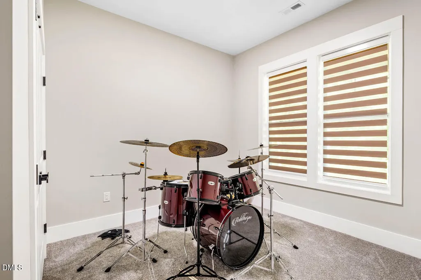
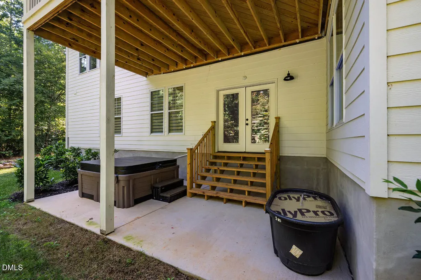
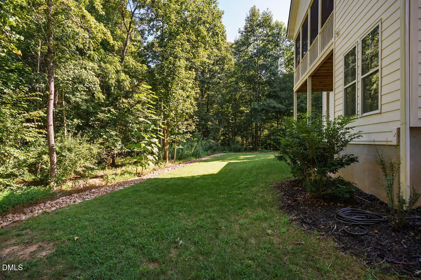
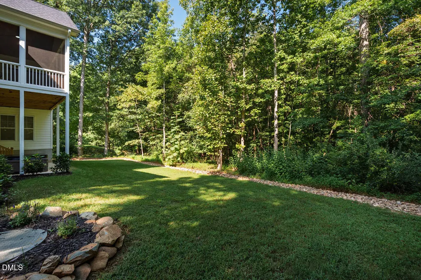
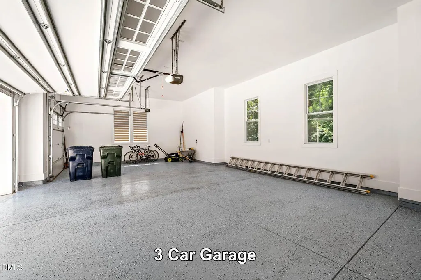
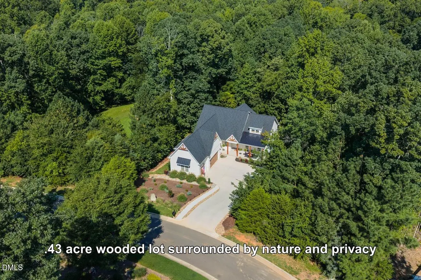
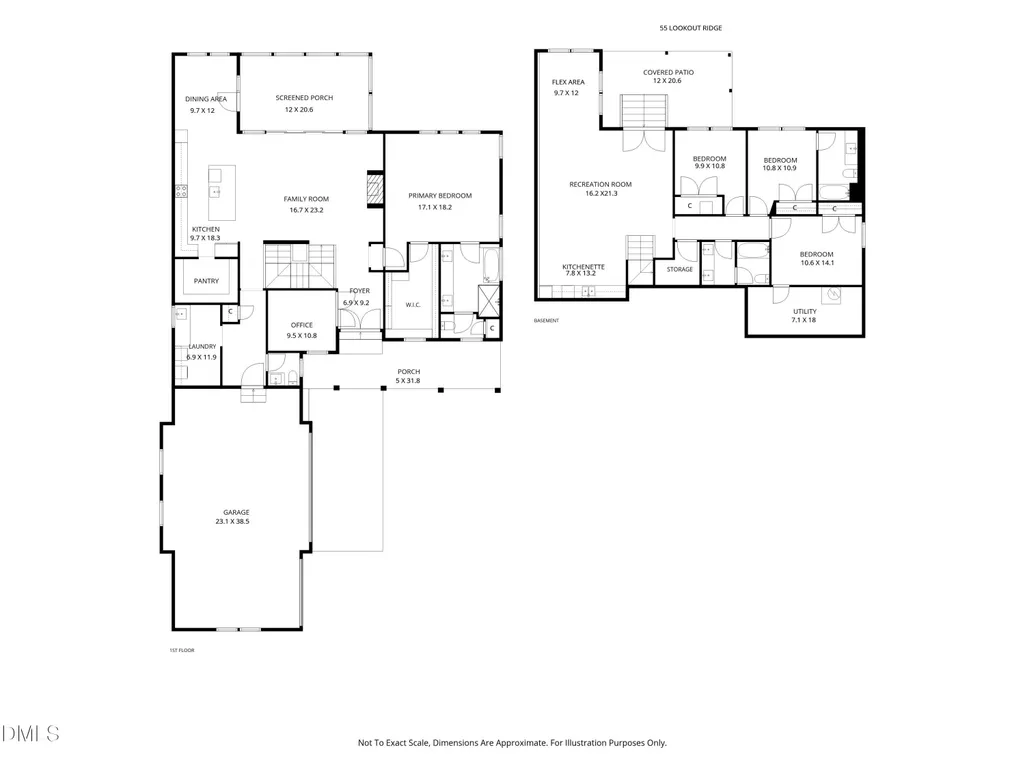
See Video Walk-through - Set on a private .43-acre wooded homesite in the sought-after golf community of Chapel Ridge, this spacious 3,474 sq ft home offers a wonderful combination of comfortable living, flexible space and a peaceful natural setting. The light-filled family room features a vaulted ceiling and gas fireplace, while the gourmet kitchen is beautifully appointed with white shaker cabinetry, quartz countertops, tile backsplash, gas cooktop and double ovens. The first-floor primary suite provides a relaxing retreat with serene wooded views, complemented by a dedicated home office and an oversized screened porch with tile flooring - an ideal place to unwind and enjoy the surroundings. The daylight basement significantly expands the living space with a large bonus/flex room, kitchenette, three additional bedrooms and two full baths, making it well suited for guests, recreation or multigenerational living. A lower patio, private wooded backyard and three-car garage complete the home. Beyond the property, Chapel Ridge offers a distinctive lifestyle amid rolling countryside, centered around an 18-hole championship golf course designed by JMP Golf Design and Fred Couples. Community amenities include a clubhouse, swimming, tennis, pickleball, fitness and athletic facilities, along with dining at the Golf Club. Enjoy the relaxed feel of country living while remaining convenient to Pittsboro, Chapel Hill and the greater Triangle.
| Elementary School | Middle School | High School |
|---|---|---|
| Chatham - Pittsboro Elementary Elementary School | Chatham - George Moses Horton Middle Middle School | Chatham - Northwood High High School |
| Price History | |
|---|---|
| 9/4/2026 | Listed $820,000 |
General Features
| Sewer | Public Sewer |
|---|---|
| Heating | Central,Electric |
| Cooling | Ceiling Fan(s),Central Air,Heat Pump |
| Utilities | Cable Available,Electricity Connected,Natural Gas Connected,Sewer Connected,Water Connected |
| Roof | Shingle |
| Appliances | Dishwasher,Disposal,Electric Water Heater,Gas Cooktop,Microwave,Plumbed For Ice Maker,Range Hood,Stainless Steel Appliance(s),Wall Oven |
| Zoning | R-1 |
| HOA Fee | 115 |
| Garage Spaces | 3 |
| Association Fee Includes | Road Maintenance |
| Patio/Porch Features | Covered,Front Porch,Patio,Porch,Screened |
| Architectural Style | Craftsman,Farmhouse,Modern |
| Construction Materials | Fiber Cement,HardiPlank Type,Stone |
| Year Built | 2022 |
| Stories Count | 2 |
| Levels | Two |
| Property Subtype | Single Family Residence |
| Community Features | Clubhouse,Golf,Playground,Pool,Tennis Court(s) |
| Assoc Fee Paid Per | Monthly |
| County | Chatham |
| New Construction | false |
| Property Type | Residential |
| Association Amenities | Basketball Court,Clubhouse,Fitness Center,Golf Course,Management,Playground,Pool,Tennis Court(s) |
| HOA | true |
| Attached Garage | true |
| Subdivision Name | Chapel Ridge |
| Garage Y/N | true |
| Total Rooms | 13 |
| Full Baths | 3 |
| Status | Active |
| Directions | From NC-87 take Parks Meadow Rd. to Golfer's View. Follow Golfer's View to left on Colonial Trail Ct. Right on Lookout Ridge. |
| High School | Chatham - Northwood High |
| City | Pittsboro |
| Senior Community Y/N | false |
| Open Parking Spaces | 2 |
| Lot Size Units | Acres |
| Lot Size Square Feet | 18731 |
| Carport Y/N | false |
| Elementary School | Chatham - Pittsboro Elementary |
| Tax Annual Amount | 3627.41 |
| Middle/Junior High School | Chatham - George Moses Horton Middle |
| Virtual Tour | https://player.vimeo.com/video/1223738207?title=0&byline=0&portrait=0&badge=0&autopause=0&player_id=0&app_id=58479 |
| Structure Type | House,Site Built |
| Standard Status | Active |
Interior Features
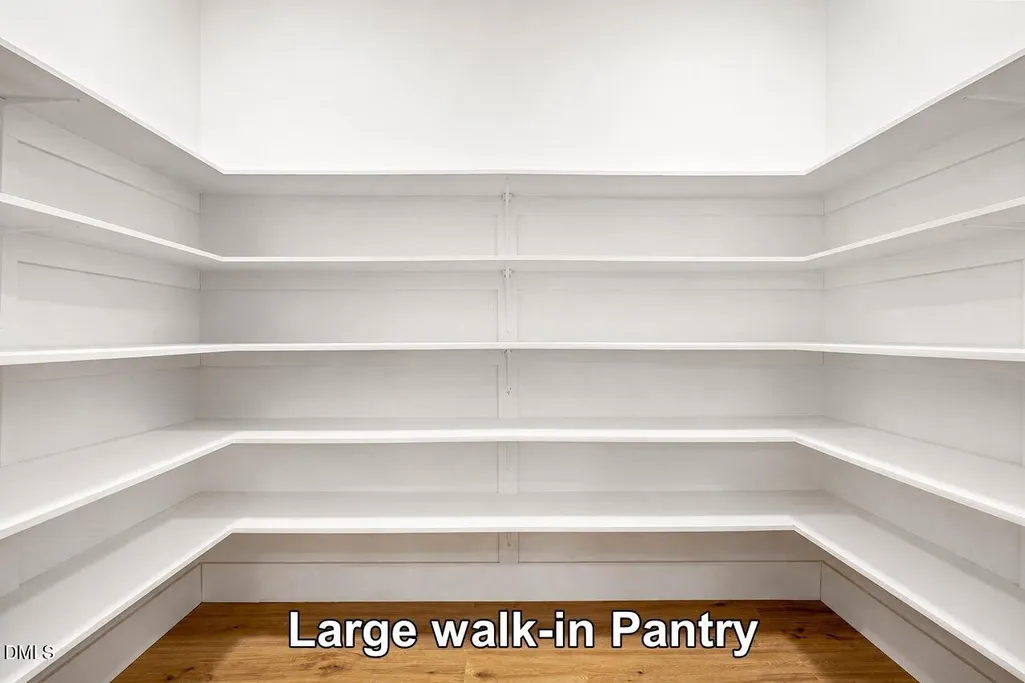
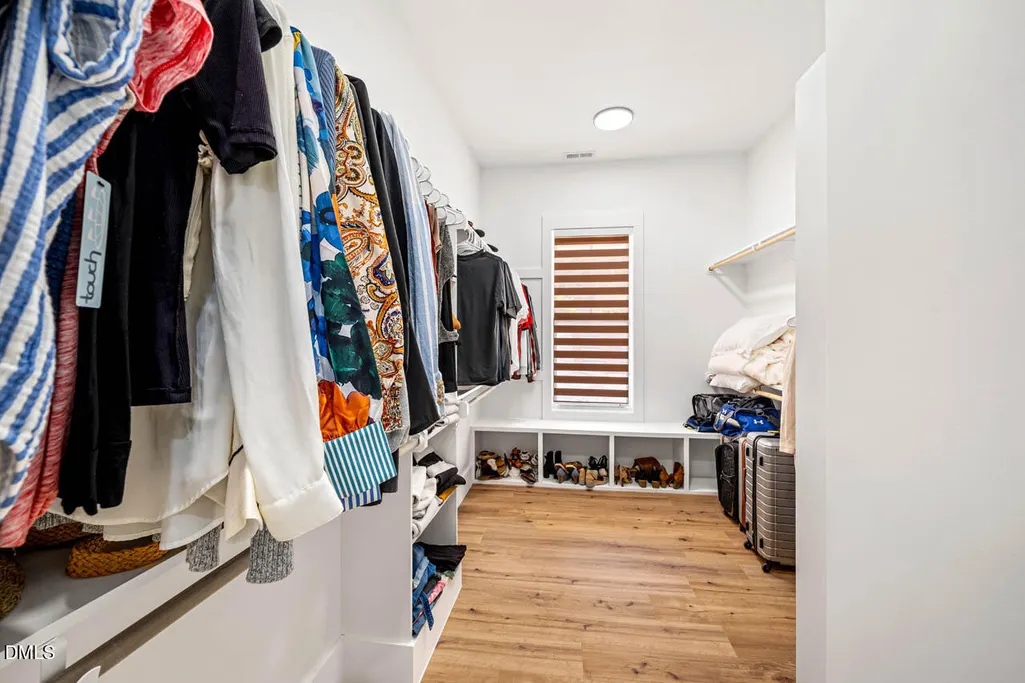
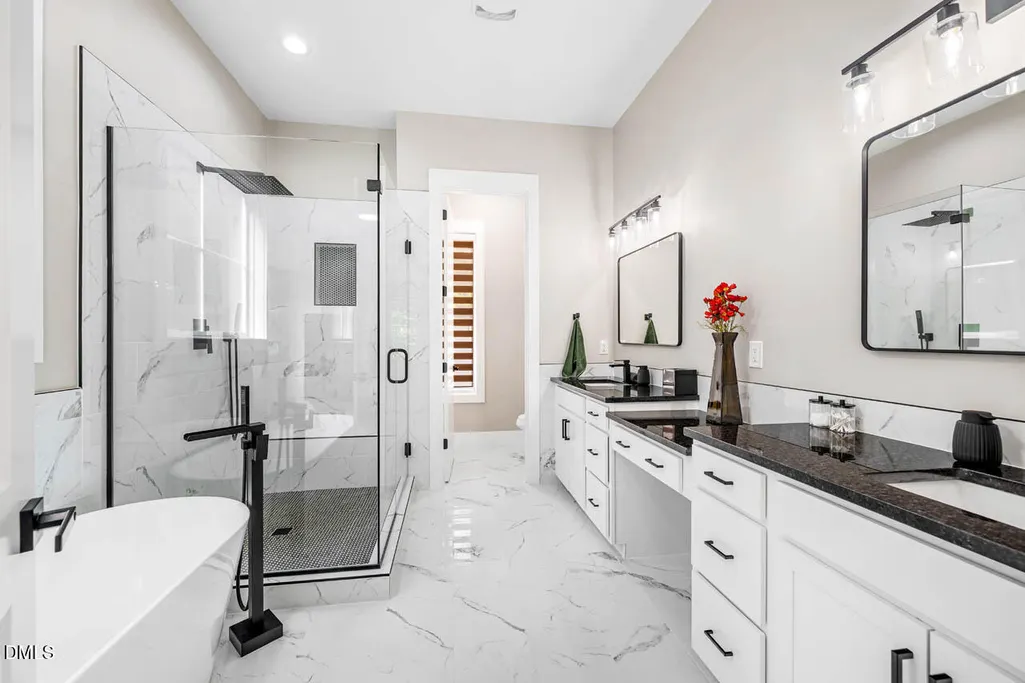
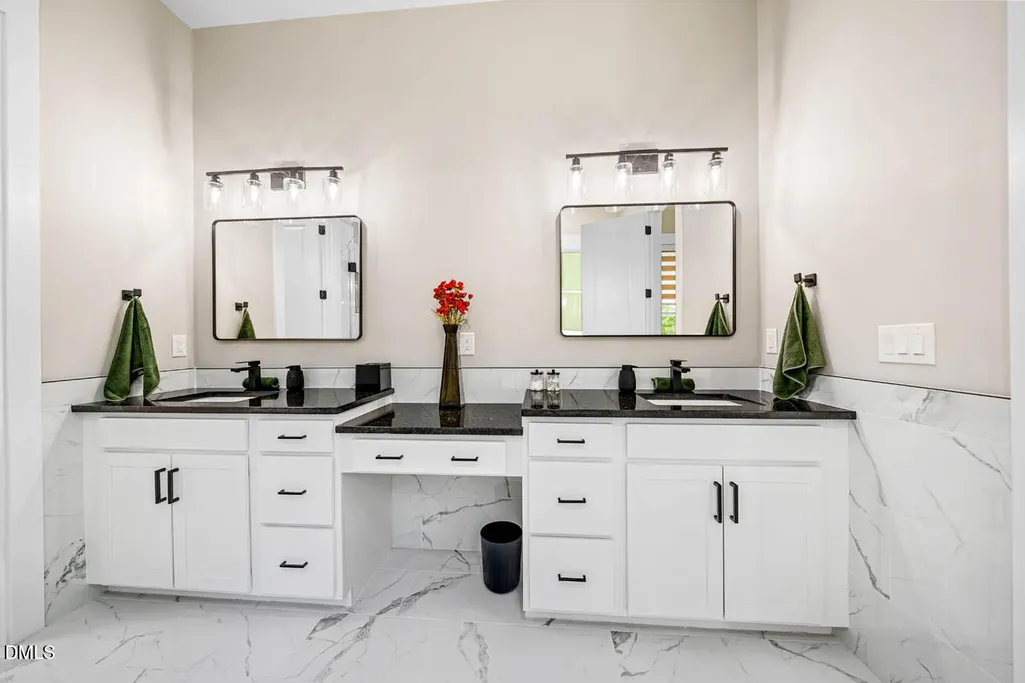
| Interior Amenities | Bathtub/Shower Combination,Ceiling Fan(s),Dining L,Double Vanity,Eat-in Kitchen,Entrance Foyer,High Ceilings,Kitchen Island,Open Floorplan,Pantry,Quartz Counters,Separate Shower,Smooth Ceilings,Walk-In Closet(s),Walk-In Shower |
|---|---|
| Basement | Daylight,Exterior Entry,Finished,Full,Heated,Interior Entry,Walk-Out Access |
| Flooring | Carpet,Ceramic Tile,Luxury Vinyl |
| Total Fireplaces | 1 |
| Fireplace Features | Family Room,Gas,Gas Log |
| Common Walls | No Common Walls |
| Air Conditioning Y/N | true |
| Heating Y/N | true |
| Fireplace Y/N | true |
| Above Grade Finished Area | 2007 |
| Half Baths | 1 |
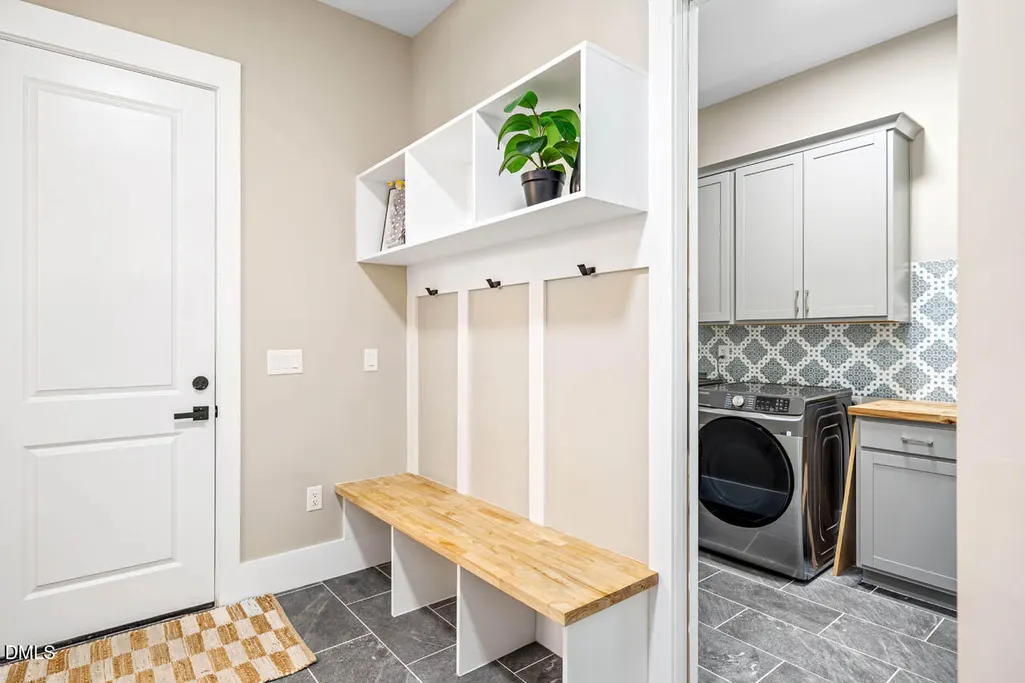
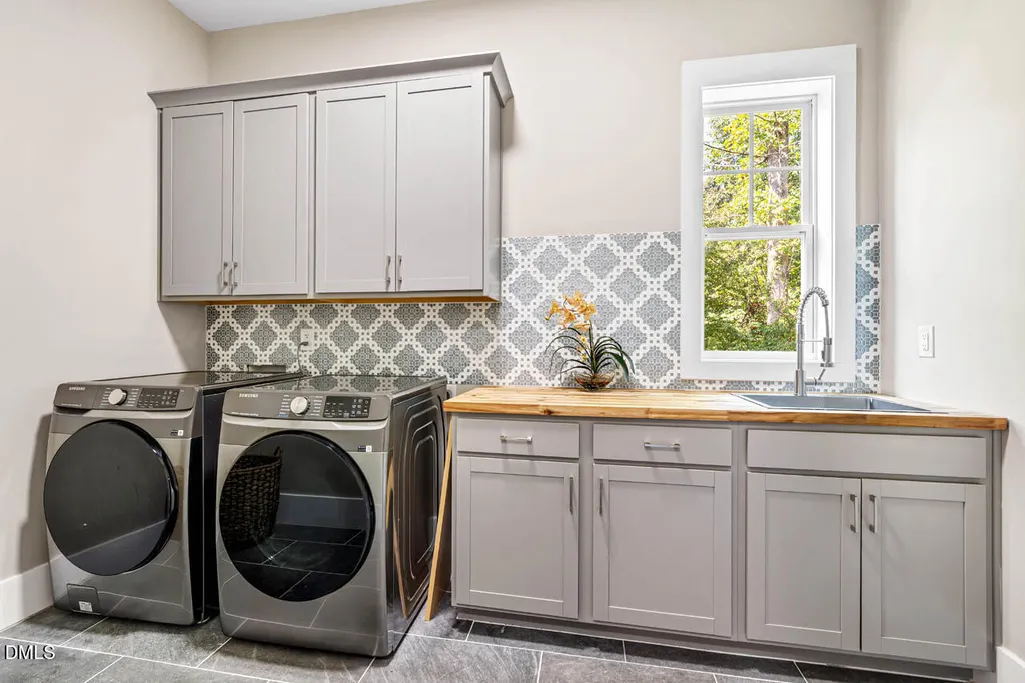
| Laundry Features | Inside,Laundry Room,Main Level |
| Total Bedrooms | 4 |
| Below Grade Finished Area | 1467 |
| Above Grade Finished Area Source | Appraiser |
| Total Baths | 4 |
Exterior Features
| Exterior Amenities | Rain Gutters |
|---|---|
| Parking Features | Attached,Garage,Garage Door Opener,Garage Faces Side,Inside Entrance,Kitchen Level |
| Lot Features | Landscaped,Many Trees,Sprinklers In Rear,Wooded |
| Water Source | Community Water |
| Lot Size Area | 0.43 |
| Foundation Details | Other |
| Building Area Total | 3474 |
| Lot Dimensions | New survey needed |
| Lot Size Acres | 0.43 |
| Road Surface Type | Paved |
Amenities
- Foreclosure
- Views
- Short Sale
- New Construction
- Adult 55+
- Lease To Own
- No HOA Fees
- Furnished
- Primary On Main
- Air Conditioning
- Seller Finance
- Green
- Fixer Upper
- Horse
- Golf
- Fireplace
- Deck
- Garage
- Basement
- Pool
Property vs Single Family Average in 27312
Price
Year Built


 © 2026 Longleaf Pines Association of Realtors MLS. All Rights Reserved. IDX information is provided exclusively for consumers' personal, non-commercial use and may not be used for any purpose other than to identify prospective properties consumers may be interested in purchasing. Information deemed reliable but not guaranteed. Properties marked with the IDX icon are provided courtesy of the Longleaf Pines Association of Realtors MLS, Inc., Internet Data Exchange (IDX).
 Canopy MLS® Copyright ©2026 All rights reserved.
 © 2026 Triad MLS, Inc. All rights reserved. IDX information is provided exclusively for personal, non-commercial use, and may not be used for any purpose other than to identify prospective properties consumers may be interested in purchasing. Information is deemed reliable but not guaranteed. This site will be monitored for "scraping" and any use of search facilities of data on the site other than by potential buyers/sellers is prohibited. All Sale data is for informational purposes only and
 Copyright 2026 NCRMLS. All rights reserved. North Carolina Regional Multiple Listing Service, (NCRMLS), provides content displayed here on an as is basis and makes no representations or warranties regarding the provided content, including, but not limited to those of non-infringement, timeliness, accuracy, or completeness. Individuals and companies using information presented are responsible for verification and validation of information they utilize and present to their customers and clients. NCRMLS
