
Open House Mon, Sep 21st 02:00 PM - 05:00 PM
Address
8216 Zinger Hill Lane, Raleigh, NC
Price
$ 406,376
Property Attributes
- ID#10191846
- TypeSingle Family
- Listing Status Active
- CountyWake
- CityRaleigh
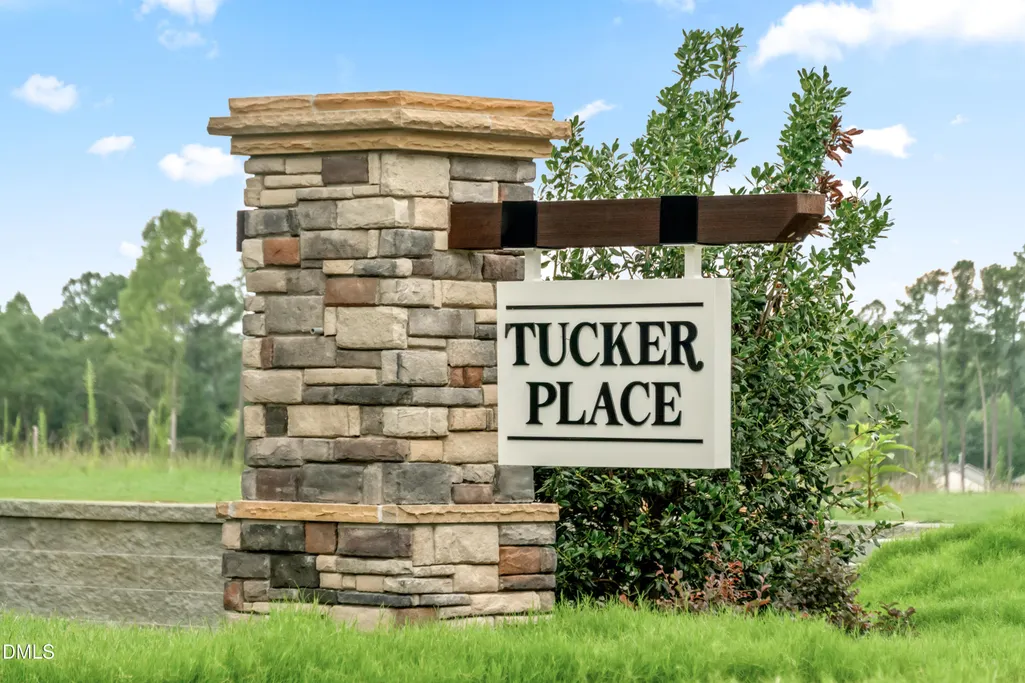
- NeighborhoodTucker Place
- Zip27616
- StyleTraditional
- Year Built2026
- Price$ 406,376
- Bedrooms3
- Full Bathrooms2
- Half Bathrooms0
- Sqr Footage1501
- Lot Size0.13 Acres
Data Source:
Triangle MLS (TMLS)
Property Description
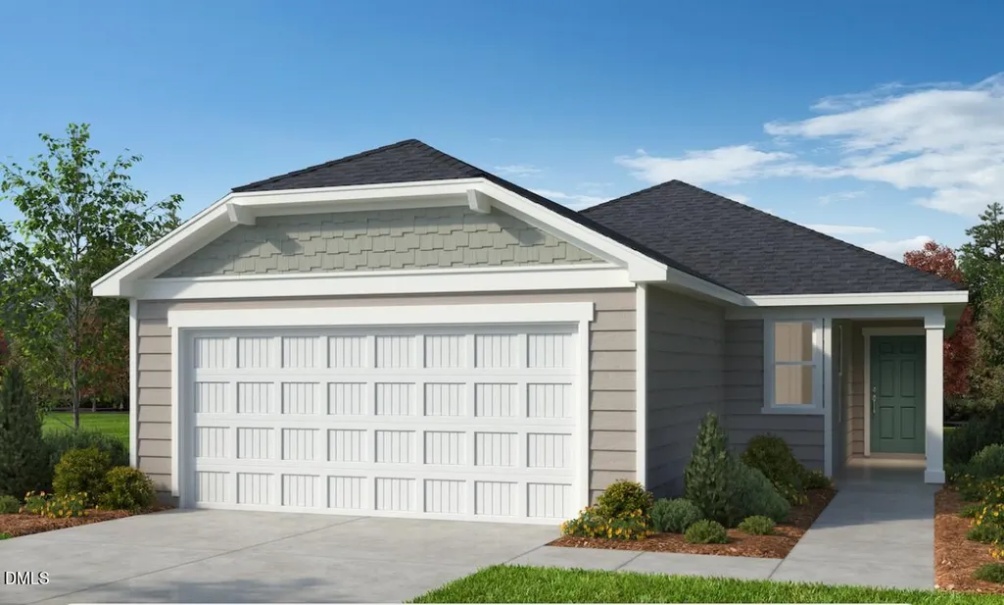
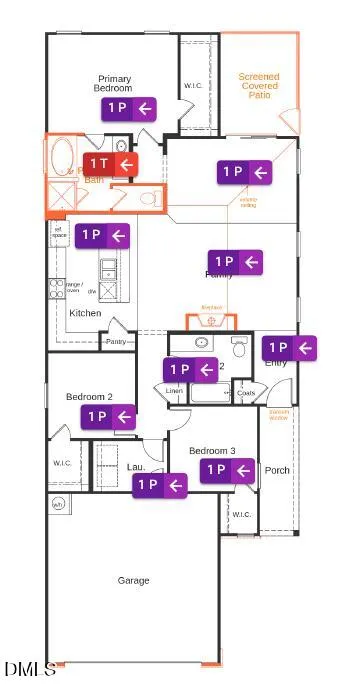
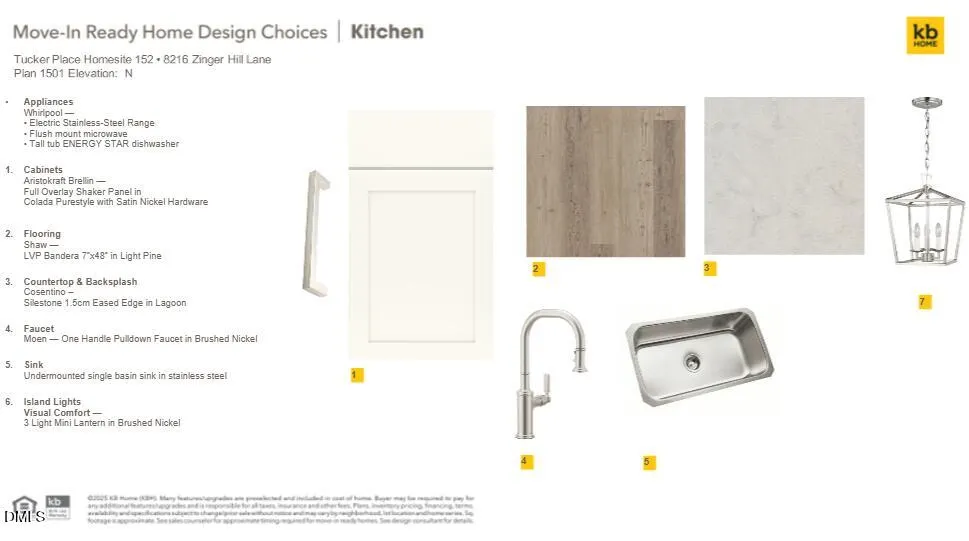
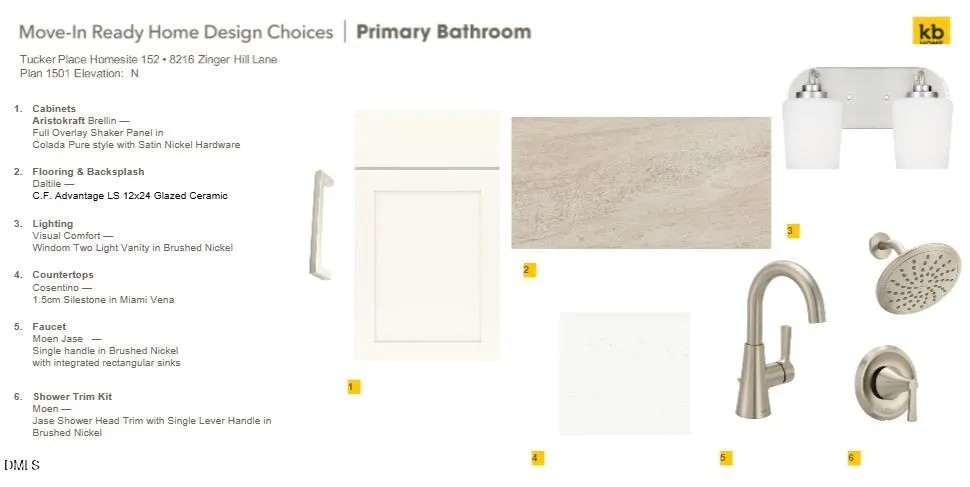
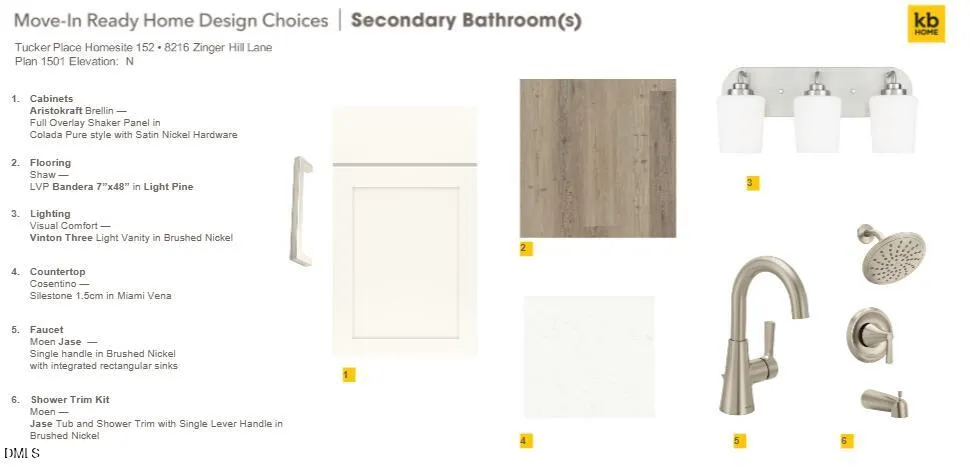
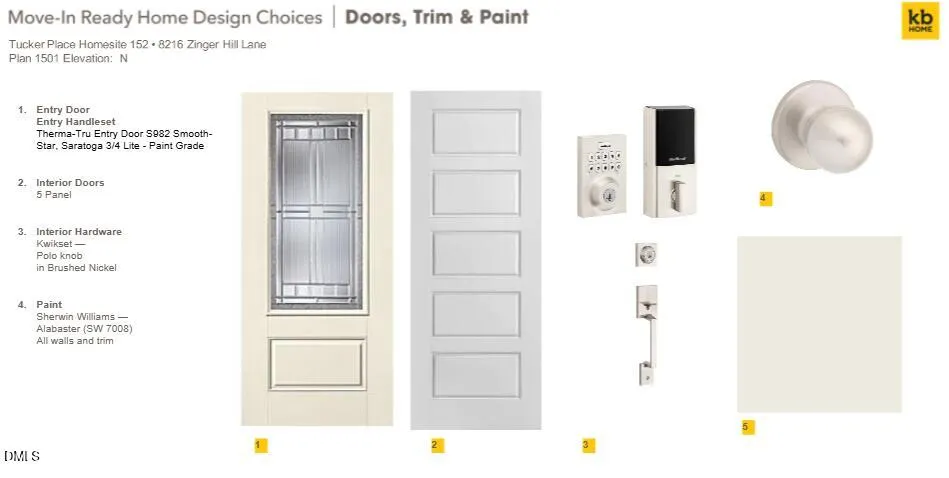
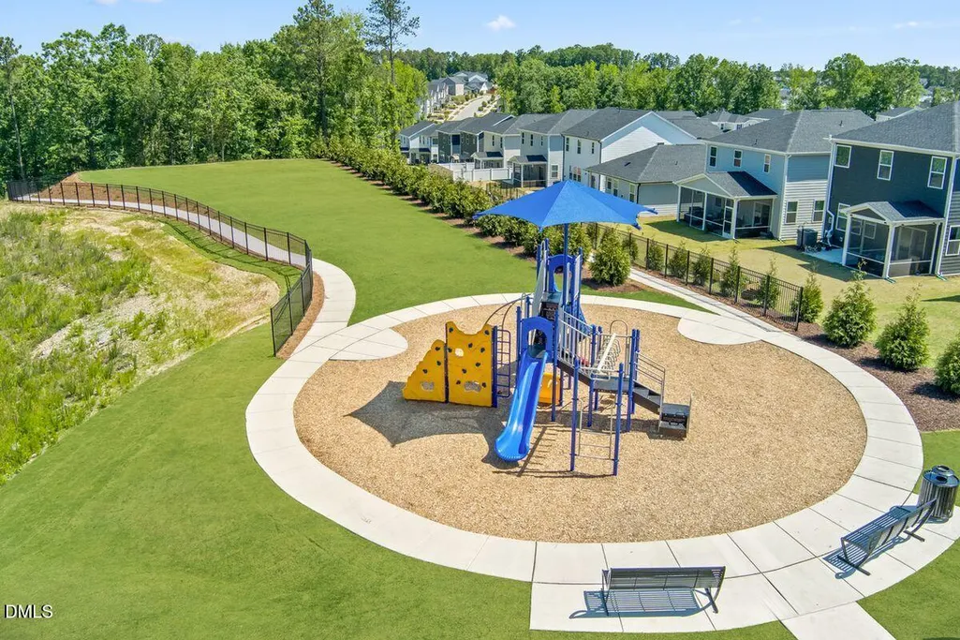
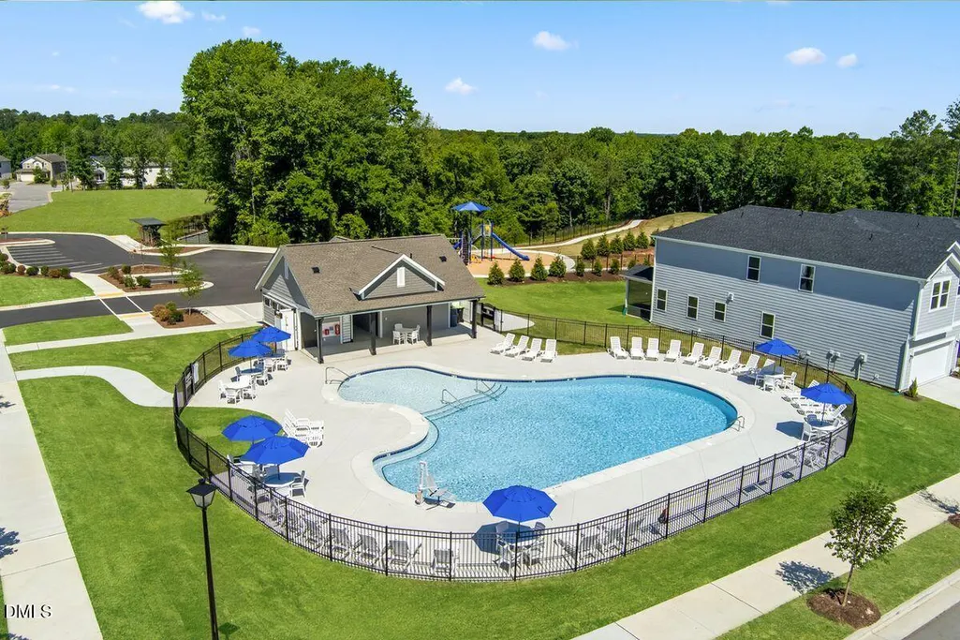
Beautifully upgraded new construction home in Tucker Place featuring 9' ceilings, a gas fireplace with black granite surround and a full screened patio. The designer kitchen showcases an island, 42" Aristokraft® shaker-style cabinets, Silestone® quartz countertops with matching full-height backsplash, soft-close drawers, stainless steel undermount sink and Whirlpool® stainless appliances, including a smart slide-in electric range with Air Fry. The upgraded primary bath offers a separate tub and tiled shower with niche, quartz countertops and brushed-nickel finishes. Light Pine luxury vinyl plank flooring extends throughout the family room, kitchen, bedrooms, laundry, nook and entry. Additional highlights include upgraded lighting, Wi-Fi-enabled garage door opener, smart-entry deadbolt and dedicated data outlet. Located in a desirable Raleigh community, this move-in-ready home blends modern style, functionality, and energy-efficient living while providing convenient access to shopping, dining, major roadways, and local amenities. A perfect opportunity for buyers seeking upgraded new construction with exceptional attention to detail. Community amenities include a swimming pool, walking trails, and playground. Students attend Wake County Public Schools. Conveniently located approximately 3 miles from I-540, Tucker Place offers easy access to Downtown Raleigh, Wake Forest, RDU Airport, and Research Triangle Park.
| Elementary School | Middle School | High School |
|---|---|---|
| Wake - Harris Creek Elementary Elementary School | Wake - Rolesville Middle School Middle School | Wake - Rolesville High School High School |
| Price History | |
|---|---|
| 9/10/2026 | Listed $406,376 |
General Features
| Sewer | Public Sewer |
|---|---|
| Heating | Forced Air,Zoned |
| Cooling | Central Air,Zoned |
| Utilities | Cable Available |
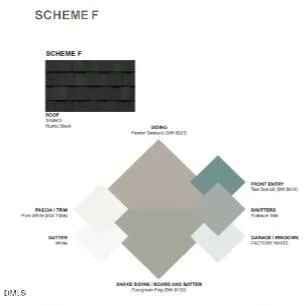
| Roof | Architectural Shingle |
| Appliances | Dishwasher,Disposal,Electric Range,ENERGY STAR Qualified Appliances,Range Hood,Self Cleaning Oven,Stainless Steel Appliance(s) |
| HOA Fee | 70 |
| Garage Spaces | 2 |
| Association Fee Includes | None |
| Patio/Porch Features | Patio,Screened |
| Architectural Style | Traditional |
| Construction Materials | Fiber Cement |
| Year Built | 2026 |
| Levels | One |
| Property Subtype | Single Family Residence |
| Assoc Fee Paid Per | Quarterly |
| County | Wake |
| New Construction | true |
| Property Type | Residential |
| Association Amenities | Pool |
| HOA | true |
| Attached Garage | true |
| Subdivision Name | Tucker Place |
| Garage Y/N | true |
| Total Rooms | 7 |
| Full Baths | 2 |
| Status | Active |
| Directions | From US-401/Capitol Blvd. S., head north on Leland Dr. At the traffic circle, take the second exit to continue on Leland Dr., which becomes Princess Tree Ln. Community is straight ahead. |
| High School | Wake - Rolesville High School |
| City | Raleigh |
| Senior Community Y/N | false |
| Lot Size Units | Acres |
| Lot Size Square Feet | 5662.8 |
| Elementary School | Wake - Harris Creek Elementary |
| Tax Annual Amount | 727.28 |
| Middle/Junior High School | Wake - Rolesville Middle School |
| Structure Type | Site Built |
| Builder Name | KB Home |
| Standard Status | Active |
Interior Features
| Interior Amenities | Bathtub/Shower Combination,Kitchen Island,Pantry,Quartz Counters,Shower Only,Smart Thermostat,Smooth Ceilings,Vaulted Ceiling(s),Walk-In Closet(s),WaterSense Fixture(s) |
|---|---|
| Flooring | Carpet,Luxury Vinyl |
| Total Fireplaces | 1 |
| Fireplace Features | Gas |
| Air Conditioning Y/N | true |
| Heating Y/N | true |
| Fireplace Y/N | true |
| Above Grade Finished Area | 1501 |
| Laundry Features | Laundry Room,Main Level |
| Total Bedrooms | 3 |
| Total Baths | 2 |
Exterior Features
| Exterior Amenities | Rain Gutters |
|---|---|
| Parking Features | Attached,Driveway,Garage,Garage Door Opener,Garage Faces Front |
| Lot Features | Landscaped |
| Water Source | Public |
| Lot Size Area | 0.13 |
| Foundation Details | Other |
| Building Area Total | 1501 |
| Lot Size Acres | 0.13 |
Amenities
- Foreclosure
- Views
- Short Sale
- New Construction
- Adult 55+
- Lease To Own
- No HOA Fees
- Furnished
- Primary On Main
- Air Conditioning
- Seller Finance
- Green
- Fixer Upper
- Horse
- Golf
- Fireplace
- Deck
- Garage
- Basement
- Pool
Property vs Single Family Average in 27616
Price
Year Built


 © 2026 Longleaf Pines Association of Realtors MLS. All Rights Reserved. IDX information is provided exclusively for consumers' personal, non-commercial use and may not be used for any purpose other than to identify prospective properties consumers may be interested in purchasing. Information deemed reliable but not guaranteed. Properties marked with the IDX icon are provided courtesy of the Longleaf Pines Association of Realtors MLS, Inc., Internet Data Exchange (IDX).
 Canopy MLS® Copyright ©2026 All rights reserved.
 © 2026 Triad MLS, Inc. All rights reserved. IDX information is provided exclusively for personal, non-commercial use, and may not be used for any purpose other than to identify prospective properties consumers may be interested in purchasing. Information is deemed reliable but not guaranteed. This site will be monitored for "scraping" and any use of search facilities of data on the site other than by potential buyers/sellers is prohibited. All Sale data is for informational purposes only and
 Copyright 2026 NCRMLS. All rights reserved. North Carolina Regional Multiple Listing Service, (NCRMLS), provides content displayed here on an as is basis and makes no representations or warranties regarding the provided content, including, but not limited to those of non-infringement, timeliness, accuracy, or completeness. Individuals and companies using information presented are responsible for verification and validation of information they utilize and present to their customers and clients. NCRMLS
