
Address
2113 Port Royal Road, Raleigh, NC
Price
$ 599,000
Property Attributes
- ID#10191980
- TypeSingle Family
- Listing Status Active
- CountyWake
- CityRaleigh
- NeighborhoodFox Run
- Zip27609
- StyleTraditional, Transitional
- Year Built1973
- Price$ 599,000
- Bedrooms6
- Full Bathrooms3
- Half Bathrooms1
- Sqr Footage3985
- Lot Size0.32 Acres
Data Source:
Triangle MLS (TMLS)
Property Description
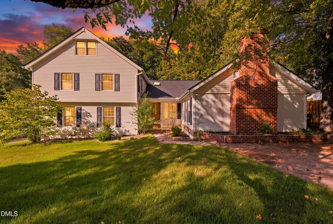
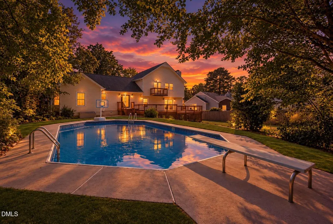
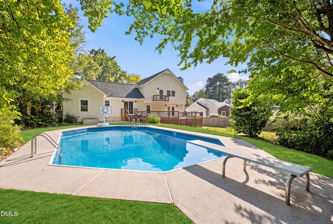
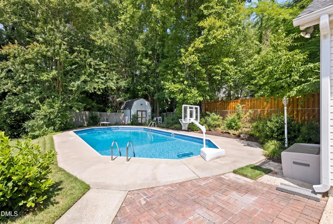
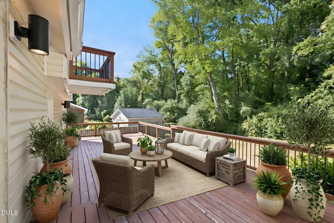
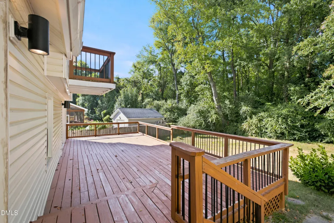
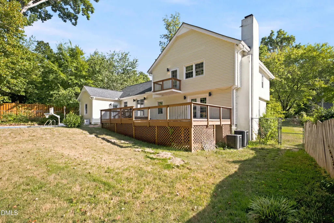
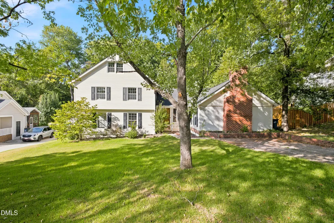
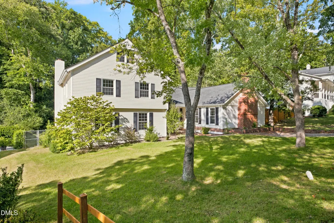
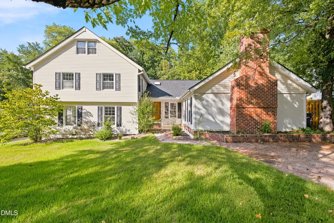
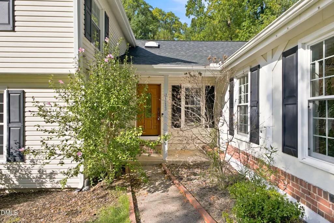
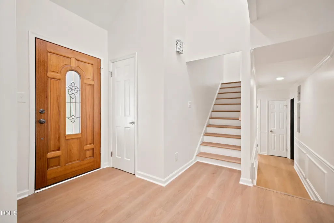
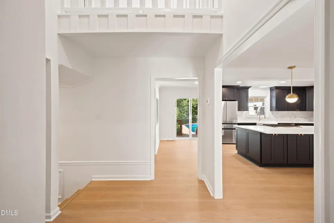
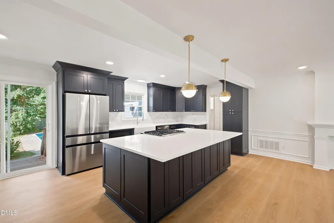
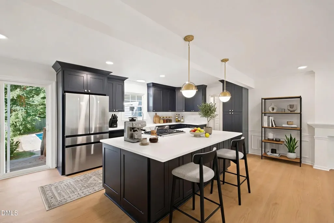
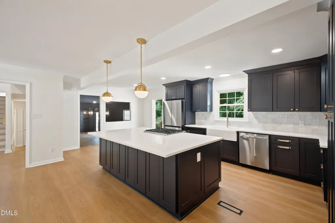
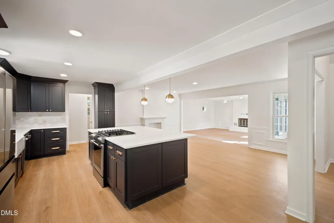
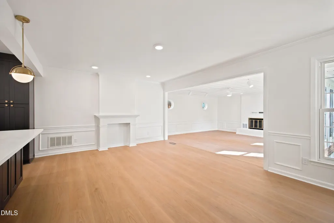
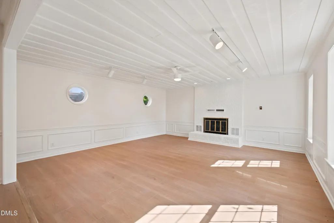
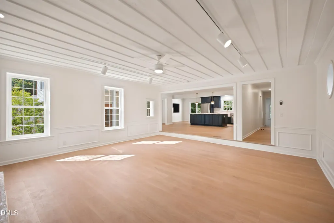
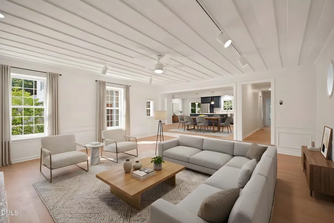
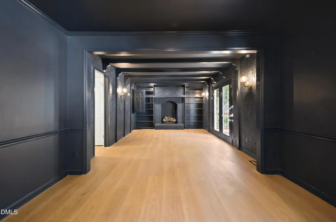
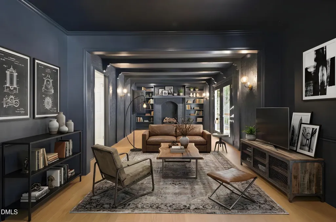
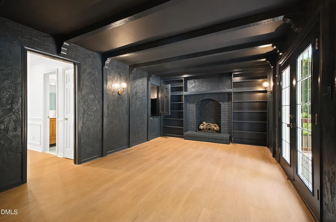
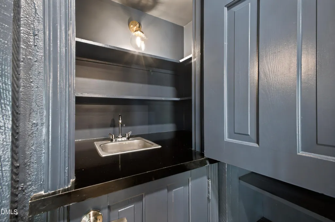
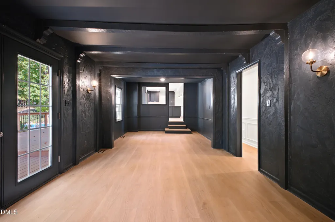
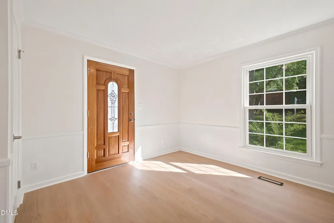
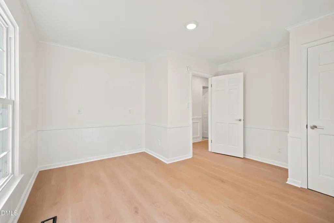
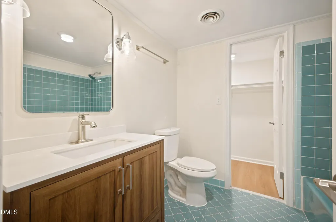
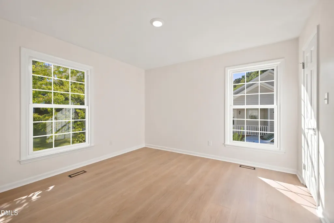
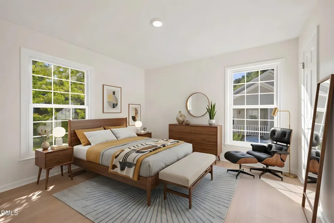
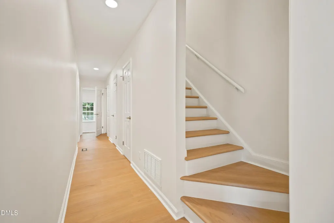
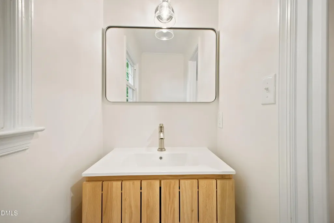
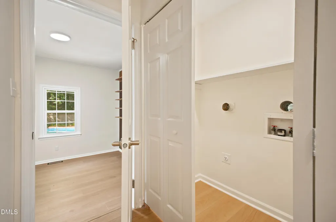
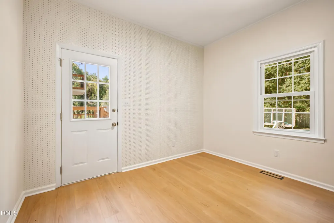
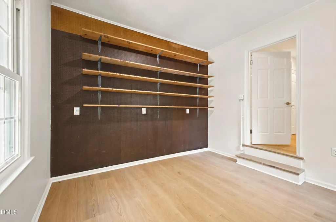
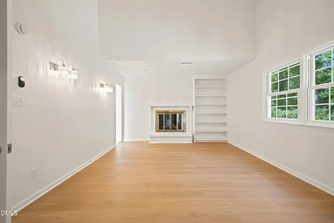
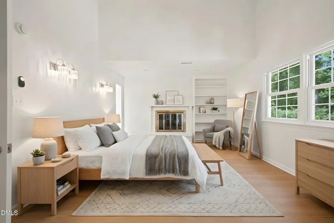
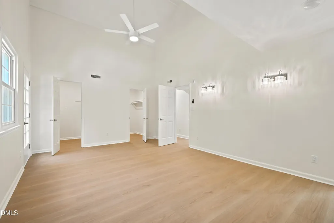
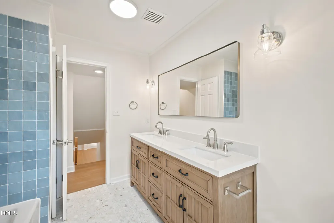
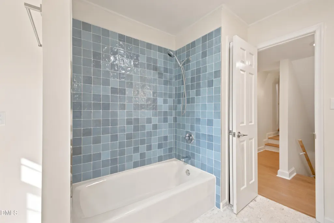
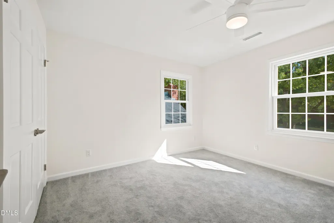
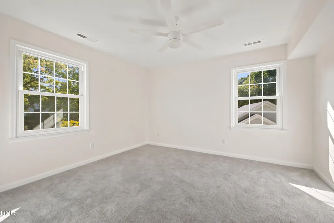
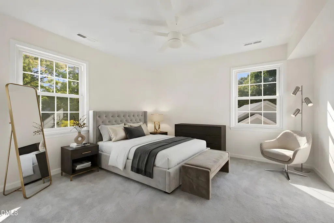
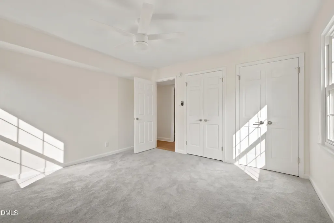
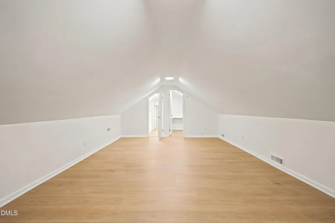
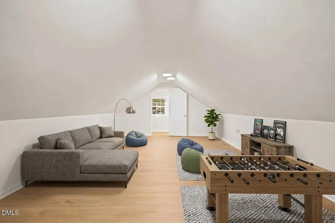
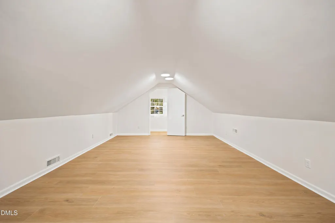
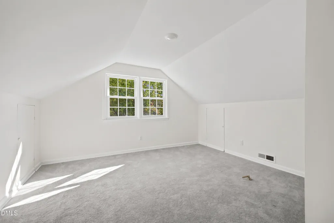
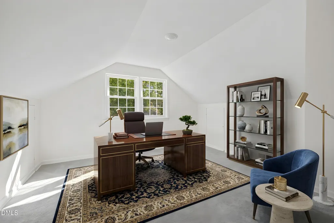
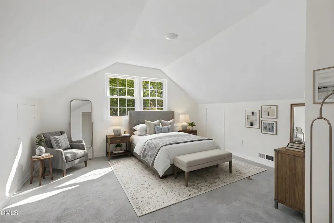
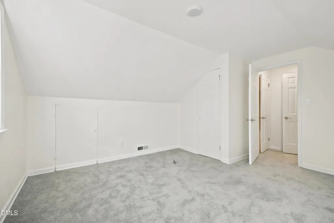
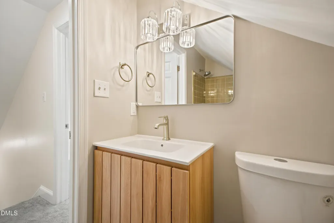
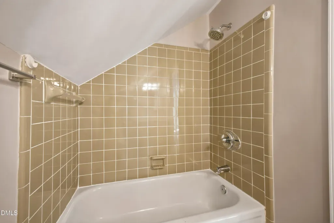
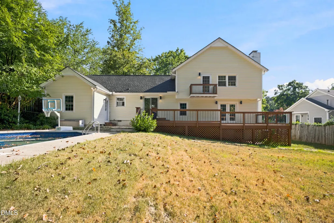
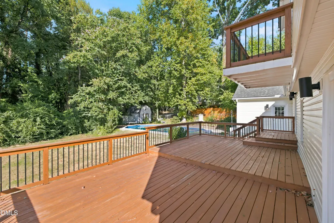
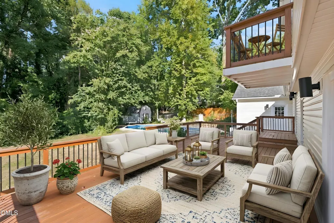
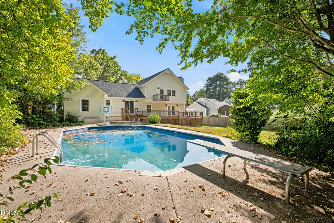
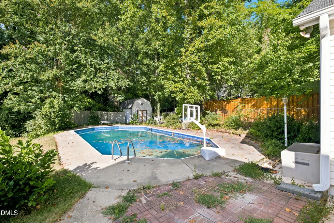
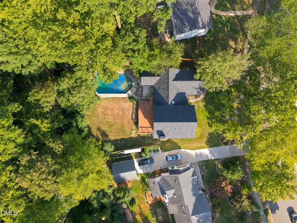
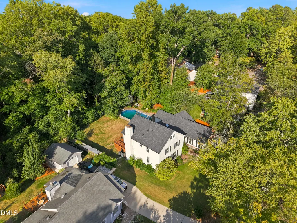
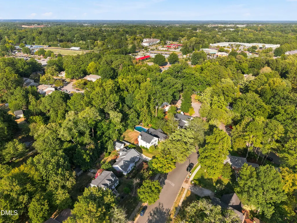
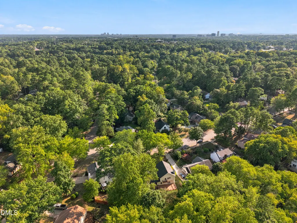
Fully renovated home with a dynamic layout featuring 6 bedrooms and multiple bonus rooms and versatile living spaces, finished with modern updating all throughout the home, with an incredible fenced-in backyard oasis featuring an expansive back deck and a recently serviced saltwater pool, all located in a centric 27609 prime North Raleigh location right between North Hills and North Ridge area. As you walk through the front door you'll be greeted by an open layout leading to a huge eat-in gourmet kitchen featuring new SS appliances, apron sink, quartz counters, soft-close drawers and cabinets, 4-burner gas range, and tile backsplash. You have 2 separate step-down living/family rooms with gas fireplaces, one of them includes a wet-bar, custom built-ins, and sliding door to back deck. Main level features 2 bedrooms with shared full bath, one of these bedrooms has a private entrance that could be a used as guest suite or act as a mudroom. Main floor also has a separate hallway with a half bath, laundry closet, bonus room with access to the pool & back patio, and a second/back staircase to 2nd floor. Second floor features large primary bedroom with vaulted ceilings, gas fireplace, 2 walk-in-closets, and a private balcony overlooking the backyard. Second level also has two more bedrooms, a huge shared full bath, and a pathway that overlooks the vestibule/foyer and bridges over to a spacious bonus room/6th bedroom, which then leads down to the back staircase. There is a third floor loft with a bonus/potential 7th bedroom and a full bath. Outbuilding/shed in backyard for extra storage. No HOA, top-to-bottom modern updates, endless possibilities and uses with floor plan such as multi-generational or rental property, incredibly convenient location nearby entertainment, shopping, dining, and freeway access. This property is truly one-of-a-kind. Schedule your showing today!
| Elementary School | Middle School | High School |
|---|---|---|
| Wake - Millbrook Elementary Elementary School | Wake - East Millbrook Middle Middle School | Wake - Millbrook High High School |
| Price History | |
|---|---|
| 9/10/2026 | Listed $599,000 |
General Features
| Sewer | Public Sewer |
|---|---|
| Heating | Forced Air |
| Cooling | Ceiling Fan(s),Central Air |
| Utilities | Electricity Connected,Natural Gas Connected,Sewer Connected,Water Connected |
| Roof | Shingle |
| Appliances | Dishwasher,Gas Range,Microwave,Oven,Range,Refrigerator,Stainless Steel Appliance(s) |
| Zoning | R-4 |
| Patio/Porch Features | Deck,Front Porch,Patio,Rear Porch,Terrace |
| Architectural Style | Traditional,Transitional |
| Pool Features | In Ground,Salt Water |
| Construction Materials | Vinyl Siding |
| Year Built | 1973 |
| Stories Count | 3 |
| Levels | Multi/Split,Three Or More |
| Property Subtype | Single Family Residence |
| Community Features | Sidewalks,Suburban |
| County | Wake |
| New Construction | false |
| Property Type | Residential |
| HOA | false |
| Attached Garage | false |
| Subdivision Name | Fox Run |
| Garage Y/N | false |
| Other Structures | Outbuilding,Shed(s),Storage |
| Total Rooms | 14 |
| Full Baths | 3 |
| Status | Active |
| Directions | Please use GPS for most accurate directions, thank you! |
| High School | Wake - Millbrook High |
| City | Raleigh |
| Senior Community Y/N | false |
| Lot Size Units | Acres |
| Lot Size Square Feet | 13939 |
| Elementary School | Wake - Millbrook Elementary |
| Tax Annual Amount | 5400.99 |
| Middle/Junior High School | Wake - East Millbrook Middle |
| Structure Type | House |
| Standard Status | Active |
Interior Features
| Interior Amenities | Apartment/Suite,Bathtub/Shower Combination,Built-in Features,Ceiling Fan(s),Crown Molding,Double Vanity,Dual Closets,Eat-in Kitchen,Entrance Foyer,High Ceilings,Keeping Room,Kitchen Island,Kitchen/Dining Room Combination,Living/Dining Room Combination,Open Floorplan,Quartz Counters,Recessed Lighting,Smooth Ceilings,Storage,Track Lighting,Vaulted Ceiling(s),Walk-In Closet(s),Wet Bar |
|---|---|
| Flooring | Carpet,Luxury Vinyl,Tile |
| Air Conditioning Y/N | true |
| Heating Y/N | true |
| Above Grade Finished Area | 3985 |
| Half Baths | 1 |
| Laundry Features | Laundry Closet,Main Level |
| Total Bedrooms | 6 |
| Total Baths | 4 |
Exterior Features
| Exterior Amenities | Balcony,Fenced Yard,Private Entrance,Private Yard,Rain Gutters,Storage |
|---|---|
| Fencing | Back Yard |
| Parking Features | Driveway,On Street |
| Lot Features | Back Yard,Cleared,Front Yard,Interior Lot,Level,Private |
| Water Source | Public |
| Lot Size Area | 0.32 |
| Foundation Details | Other |
| Building Area Total | 3985 |
| Lot Size Acres | 0.32 |
| Road Frontage Type | City Street |
Amenities
- Foreclosure
- Views
- Short Sale
- New Construction
- Adult 55+
- Lease To Own
- No HOA Fees
- Furnished
- Primary On Main
- Air Conditioning
- Seller Finance
- Green
- Fixer Upper
- Horse
- Golf
- Fireplace
- Deck
- Garage
- Basement
- Pool
Property vs Single Family Average in 27609
Price
Year Built




 © 2026 Longleaf Pines Association of Realtors MLS. All Rights Reserved. IDX information is provided exclusively for consumers' personal, non-commercial use and may not be used for any purpose other than to identify prospective properties consumers may be interested in purchasing. Information deemed reliable but not guaranteed. Properties marked with the IDX icon are provided courtesy of the Longleaf Pines Association of Realtors MLS, Inc., Internet Data Exchange (IDX).
 Copyright 2026 NCRMLS. All rights reserved. North Carolina Regional Multiple Listing Service, (NCRMLS), provides content displayed here on an as is basis and makes no representations or warranties regarding the provided content, including, but not limited to those of non-infringement, timeliness, accuracy, or completeness. Individuals and companies using information presented are responsible for verification and validation of information they utilize and present to their customers and clients. NCRMLS
