
Just Listed
Address
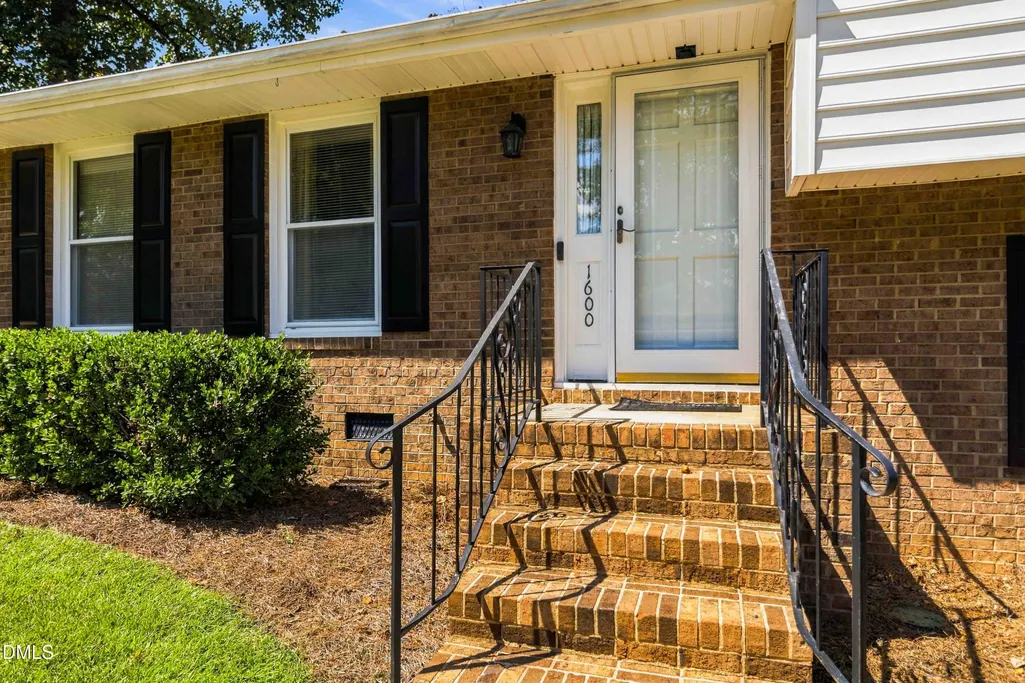
1600 Edgebrook Drive, Garner, NC
Price
$ 385,000
Property Attributes
- ID#10192434
- TypeSingle Family
- Listing Status Active
- CountyWake
- CityGarner
- NeighborhoodEdgebrook
- Zip27529
- StyleTransitional
- Year Built1972
- Price$ 385,000
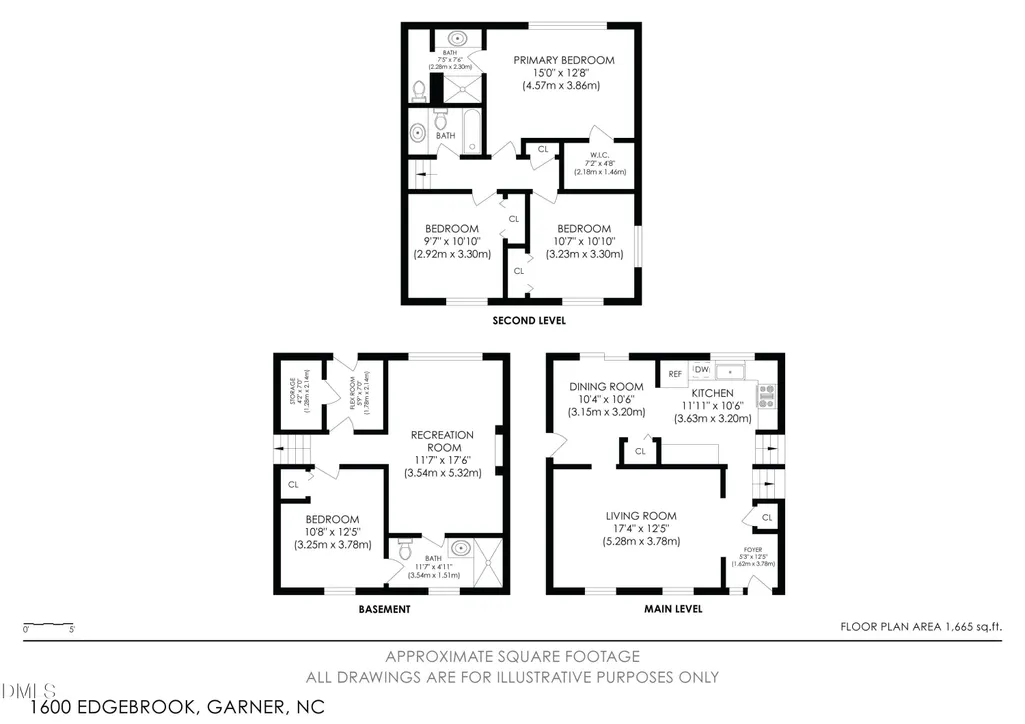
- Bedrooms4
- Full Bathrooms3
- Half Bathrooms0
- Sqr Footage1665
- Lot Size0.37 Acres
Data Source:
Triangle MLS (TMLS)
Property Description
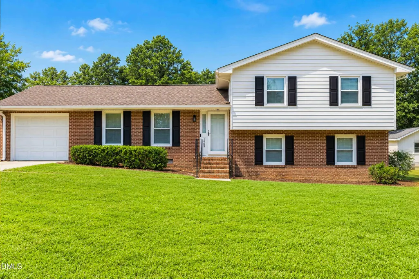
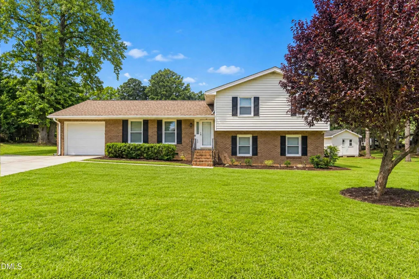
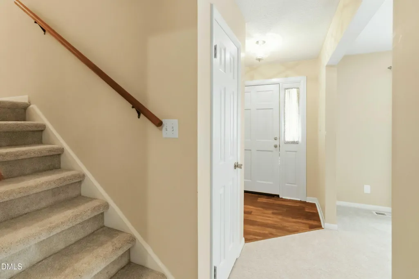
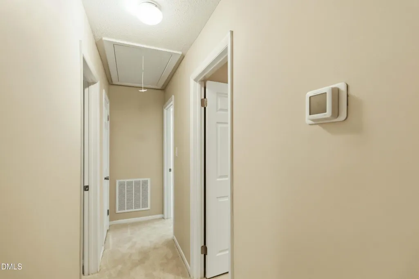
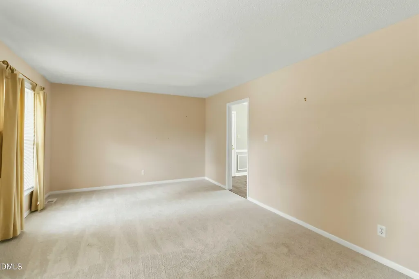
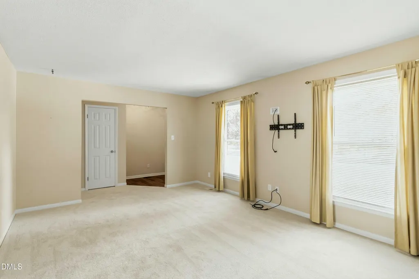
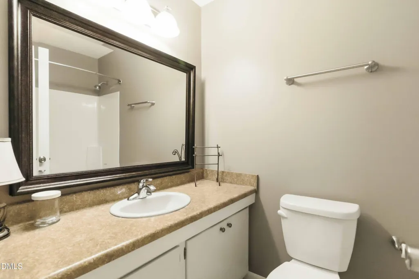
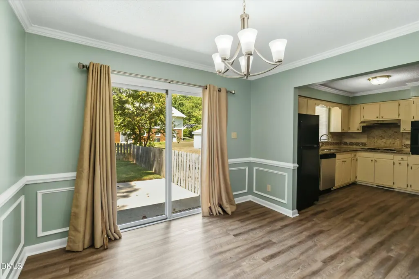
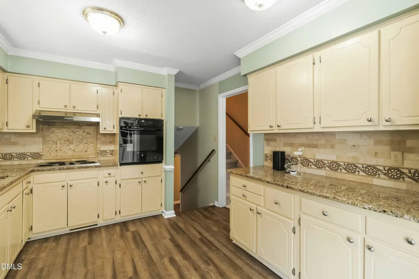
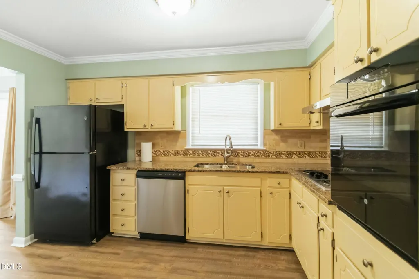
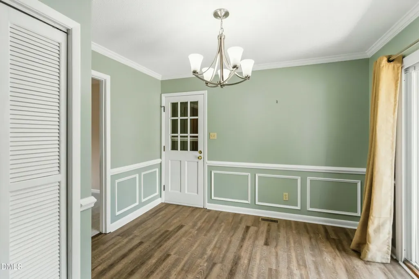
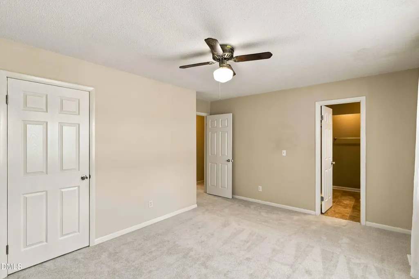
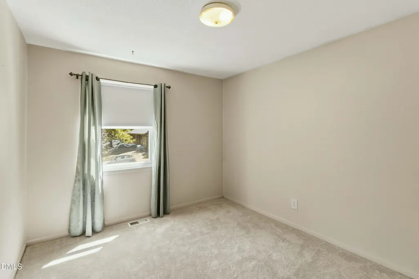
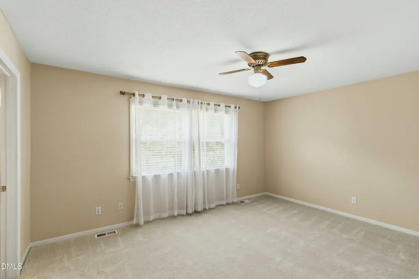
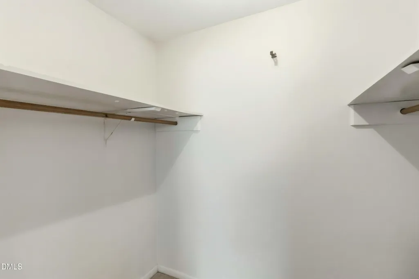
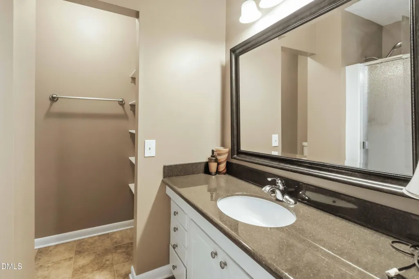
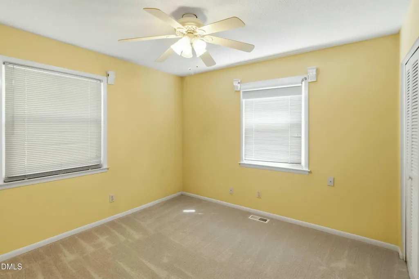
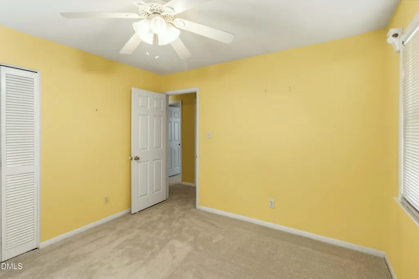
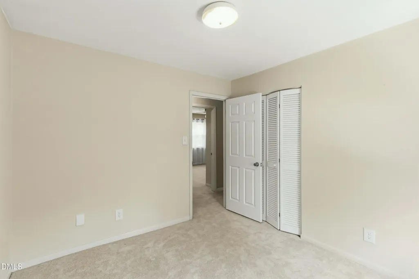
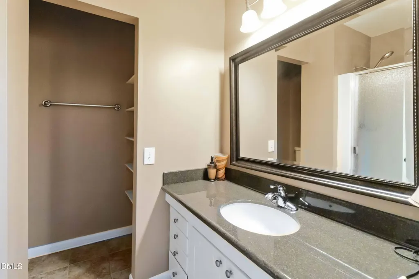
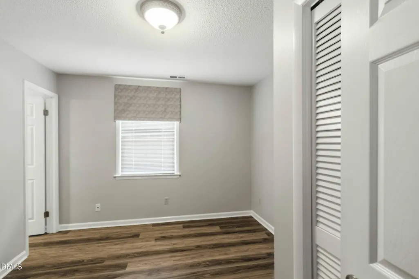
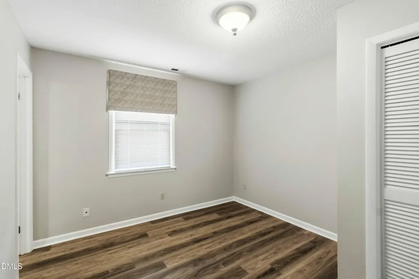
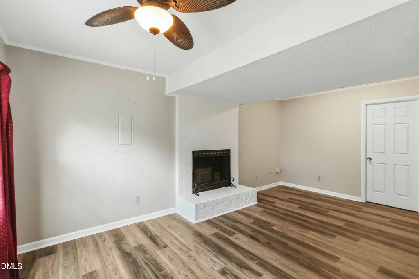
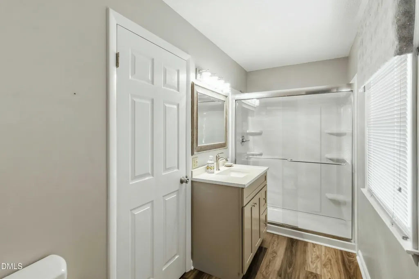
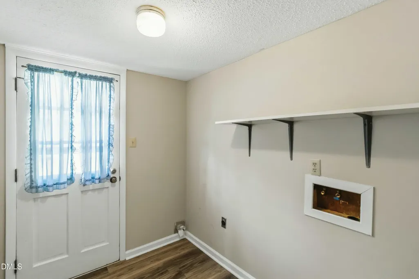
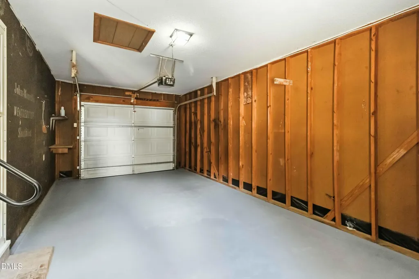
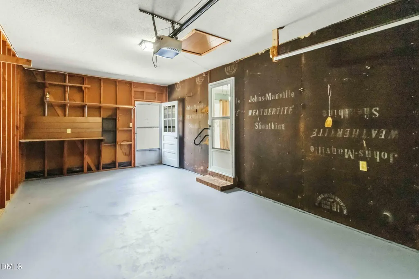
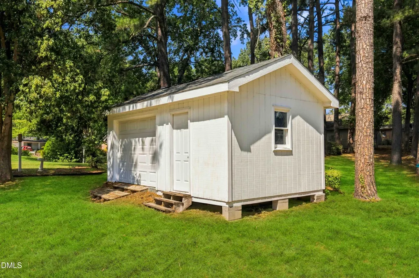
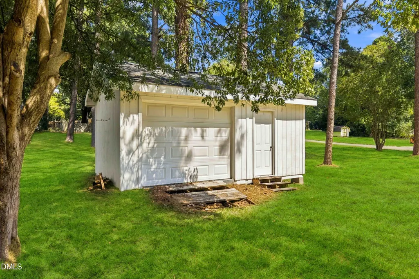
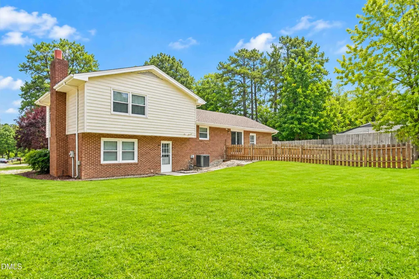
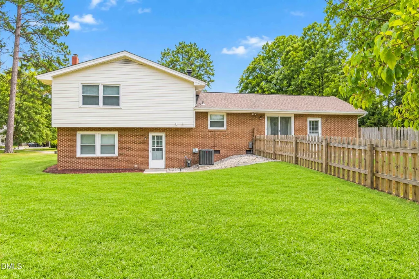
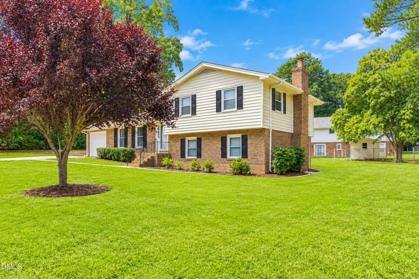
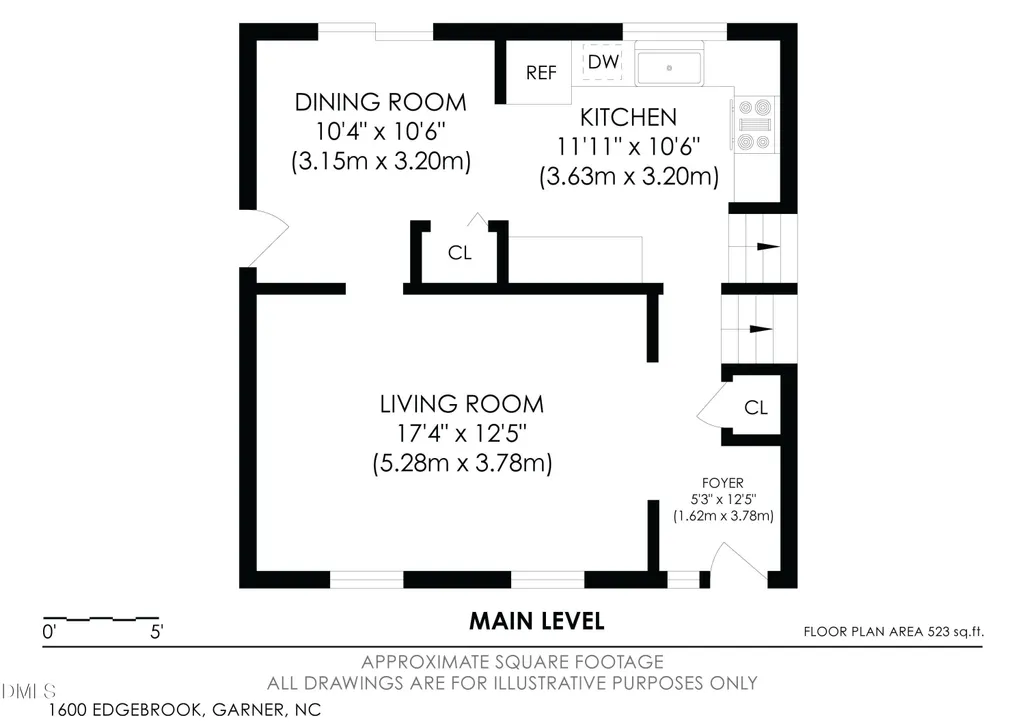
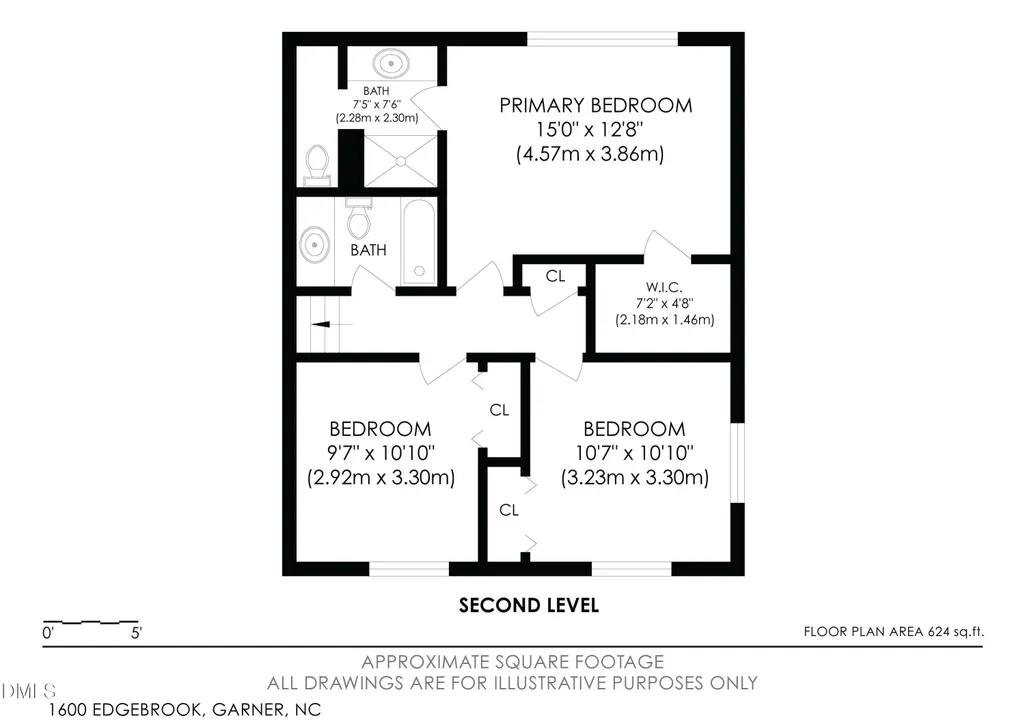
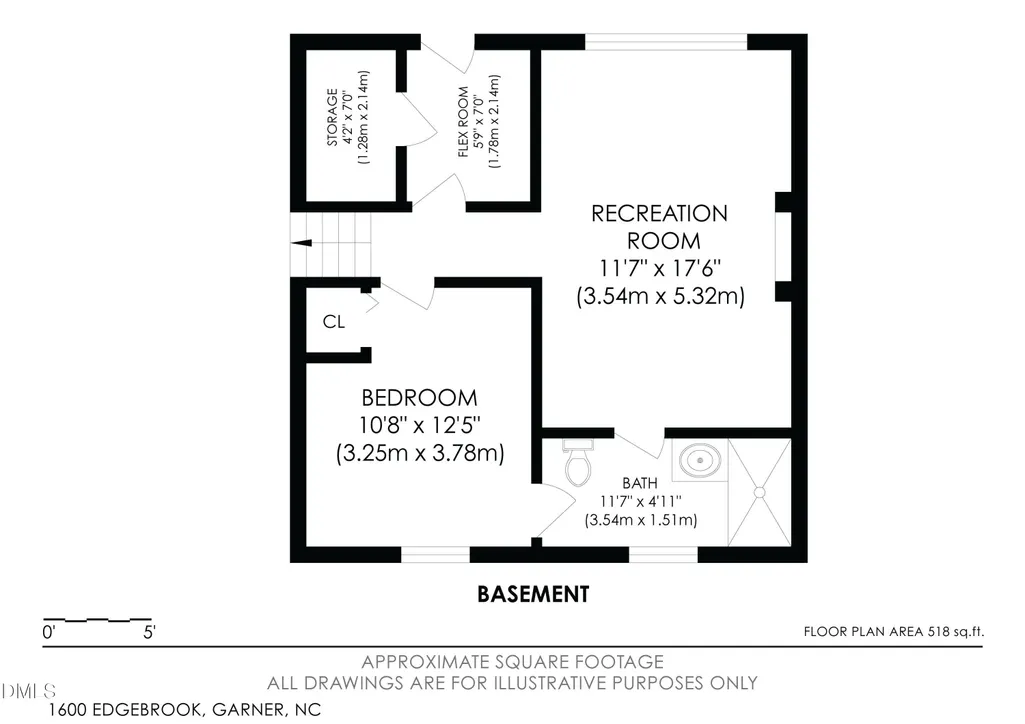
Welcome home to this completely revitalized, standout property in the heart of Garner! Nestled on a spacious 0.37-acre lot, this home offers an incredible 4-bedroom, 3-full-bath layout backed by top-tier capital improvements. The main level shines with an updated kitchen boasting painted cabinetry, upgraded hardware, an electric glass cooktop, granite countertops, and a tile backsplash. Fresh flooring flows throughout, including recently installed carpet and premium LVP flooring running through the main spaces and down into the lower level. Speaking of the lower level, this fully finished walk-out basement features a perfectly positioned bedroom and a completely remodeled full bath with a new vanity, toilet, and modern stand-up shower—the ultimate setup for a private guest retreat or secondary primary suite.The structural upgrades offer ultimate peace of mind, featuring a replaced shingle roof (complete with synthetic felt, drip edges, pipe boots, and ice guards), a newly installed Trane HVAC system (with a transferrable 10-year warranty), upgraded plumbing and underlayment lines, a replaced dishwasher, and a fully replaced under-slab main sewage line. Step outside to enjoy the gorgeous exterior accent lighting system and a massive, oversized detached shed fully equipped with electrical hookups and its own functional garage door—the ultimate workshop or studio. Combining total peace of mind with exceptional neighborhood character, this home is completely turn-key. Shed steps are being replaced should be done by end of 9/26.
| Elementary School | Middle School | High School |
|---|---|---|
| Wake - Vandora Springs Elementary Elementary School | Wake - North Garner Middle Middle School | Wake - Garner High High School |
| Price History | |
|---|---|
| 9/12/2026 | Listed $385,000 |
General Features
| Sewer | Public Sewer |
|---|---|
| Heating | Central,Fireplace(s) |
| Cooling | Ceiling Fan(s),Central Air |
| Utilities | Electricity Connected,Natural Gas Connected,Sewer Connected,Water Connected |
| Roof | Shingle |
| Appliances | Cooktop,Dishwasher,Electric Cooktop,Stainless Steel Appliance(s) |
| Zoning | R4 |
| Garage Spaces | 1 |
| Patio/Porch Features | Front Porch,Patio,Porch |
| Architectural Style | Transitional |
| Construction Materials | Brick Veneer,Vinyl Siding |
| Year Built | 1972 |
| View | Neighborhood |
| Stories Count | 3 |
| Levels | Bi-Level,Multi/Split,One and One Half,Three Or More,Tri-Level,Two |
| Property Subtype | Single Family Residence |
| County | Wake |
| New Construction | false |
| Property Type | Residential |
| HOA | false |
| Attached Garage | true |
| Subdivision Name | Edgebrook |
| Garage Y/N | true |
| Other Structures | Shed(s),Workshop |
| Total Rooms | 8 |
| Full Baths | 3 |
| Status | Active |
| Directions | Take Vandora Springs from Timber, Take a right onto Fowler and then, take a right onto Edgebrook |
| High School | Wake - Garner High |
| City | Garner |
| Senior Community Y/N | false |
| Open Parking Spaces | 2 |
| Lot Size Units | Acres |
| Lot Size Square Feet | 16117 |
| Carport Y/N | false |
| Elementary School | Wake - Vandora Springs Elementary |
| Tax Annual Amount | 3418.98 |
| Middle/Junior High School | Wake - North Garner Middle |
| Structure Type | House |
| Standard Status | Active |
Interior Features
| Interior Amenities | Bathtub/Shower Combination,Ceiling Fan(s),Eat-in Kitchen,Entrance Foyer,Granite Counters,Primary Downstairs,Separate Shower,Walk-In Closet(s),Walk-In Shower |
|---|---|
| Basement | Finished,Partial,Walk-Out Access |
| Flooring | Carpet,Laminate,Tile |
| Total Fireplaces | 1 |
| Common Walls | No Common Walls,No One Above,No One Below |
| Air Conditioning Y/N | true |
| Heating Y/N | true |
| Fireplace Y/N | true |
| Above Grade Finished Area | 1147 |
| Laundry Features | In Basement,Inside,Laundry Room,Lower Level |
| Total Bedrooms | 4 |
| Below Grade Finished Area | 518 |
| Total Baths | 3 |
Exterior Features
| Exterior Amenities | Fenced Yard,Rain Gutters |
|---|---|
| Fencing | Back Yard,Partial,Wood |
| Parking Features | Concrete,Covered,Driveway,Garage Faces Front,Inside Entrance,Kitchen Level,Lighted,On Street |
| Lot Features | Back Yard,Cleared,Front Yard,Landscaped |
| Water Source | Public |
| Lot Size Area | 0.37 |
| Foundation Details | Combination |
| Building Area Total | 1665 |
| Lot Size Acres | 0.37 |
| Covered Spaces | 1 |
| Road Frontage Type | City Street |
Amenities
- Foreclosure
- Views
- Short Sale
- New Construction
- Adult 55+
- Lease To Own
- No HOA Fees
- Furnished
- Primary On Main
- Air Conditioning
- Seller Finance
- Green
- Fixer Upper
- Horse
- Golf
- Fireplace
- Deck
- Garage
- Basement
- Pool
Property vs Single Family Average in 27529
Price
Year Built


 © 2026 Longleaf Pines Association of Realtors MLS. All Rights Reserved. IDX information is provided exclusively for consumers' personal, non-commercial use and may not be used for any purpose other than to identify prospective properties consumers may be interested in purchasing. Information deemed reliable but not guaranteed. Properties marked with the IDX icon are provided courtesy of the Longleaf Pines Association of Realtors MLS, Inc., Internet Data Exchange (IDX).
 Canopy MLS® Copyright ©2026 All rights reserved.
 © 2026 Triad MLS, Inc. All rights reserved. IDX information is provided exclusively for personal, non-commercial use, and may not be used for any purpose other than to identify prospective properties consumers may be interested in purchasing. Information is deemed reliable but not guaranteed. This site will be monitored for "scraping" and any use of search facilities of data on the site other than by potential buyers/sellers is prohibited. All Sale data is for informational purposes only and
 Copyright 2026 NCRMLS. All rights reserved. North Carolina Regional Multiple Listing Service, (NCRMLS), provides content displayed here on an as is basis and makes no representations or warranties regarding the provided content, including, but not limited to those of non-infringement, timeliness, accuracy, or completeness. Individuals and companies using information presented are responsible for verification and validation of information they utilize and present to their customers and clients. NCRMLS
