
Open House Sun, Sep 20th 03:00 PM - 05:00 PM
Address
616 Hemlock Avenue, Durham, NC
Price
$ 531,640
Property Attributes
- ID#10193151
- TypeSingle Family
- Listing Status Active
- CountyDurham
- CityDurham
- NeighborhoodNot in a Subdivision
- Zip27707
- StyleCraftsman
- Year Built2026
- Price$ 531,640
- Bedrooms4
- Full Bathrooms2
- Half Bathrooms1
- Sqr Footage1750
- Lot Size0.14 Acres
Data Source:
Triangle MLS (TMLS)
Property Description
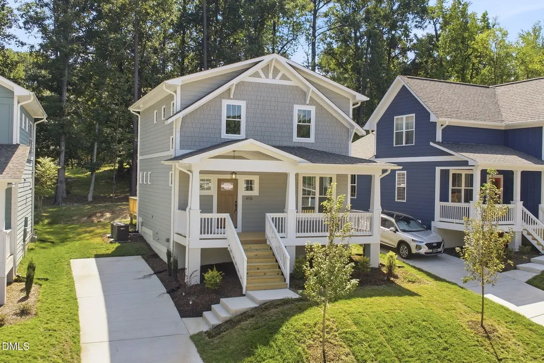
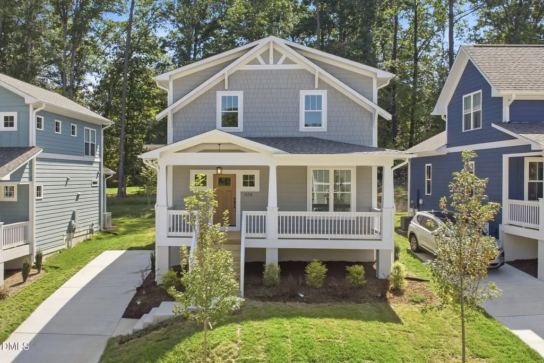
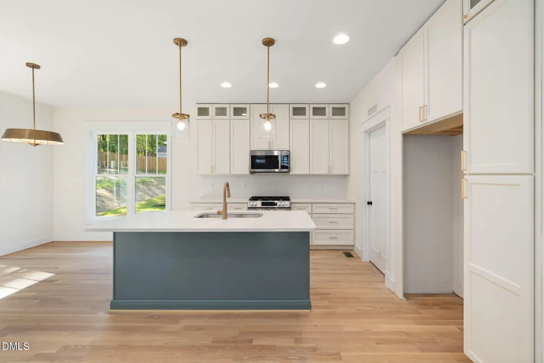
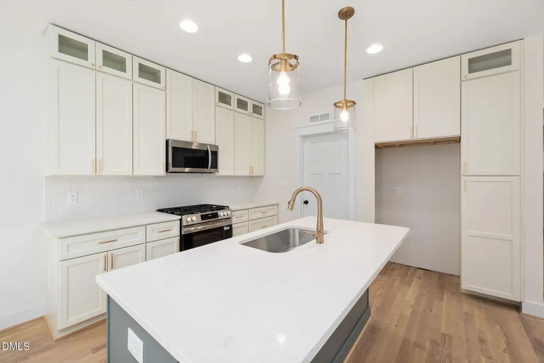
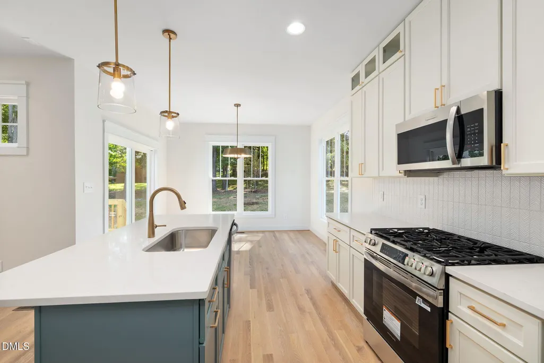
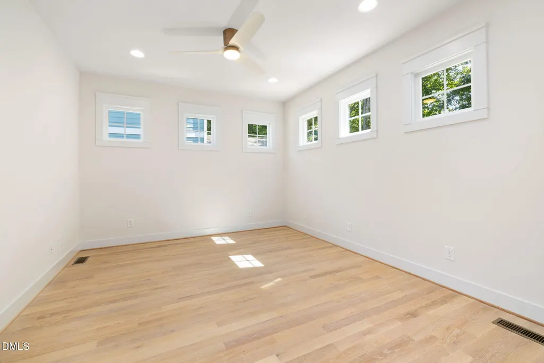
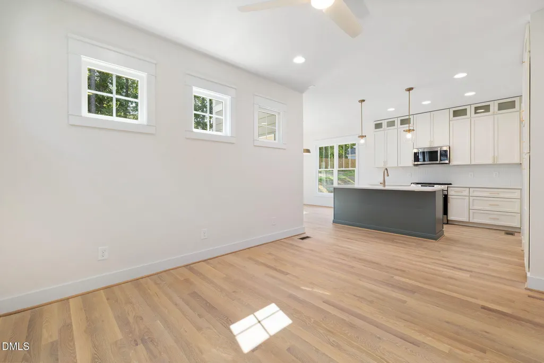
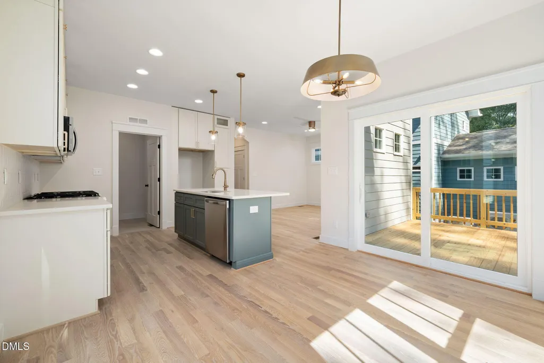
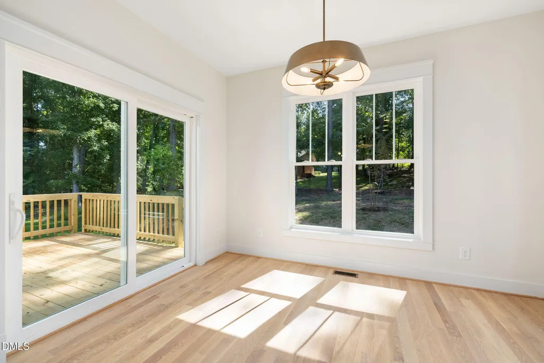
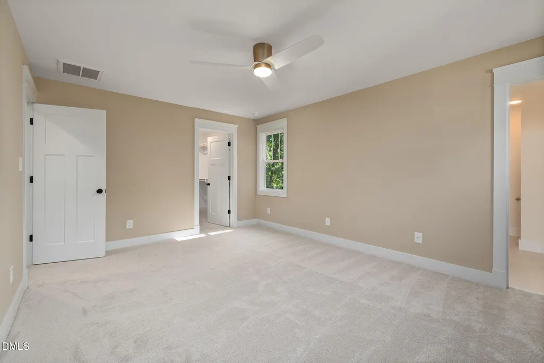
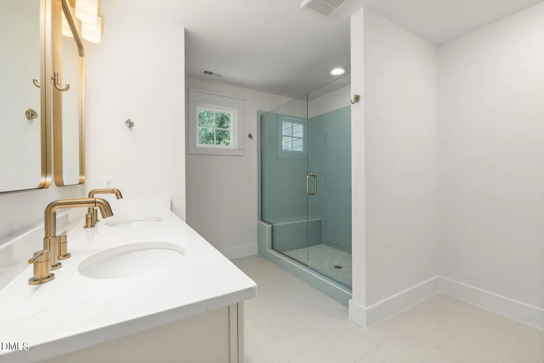
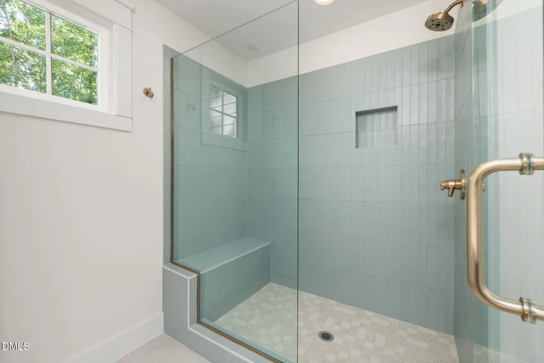
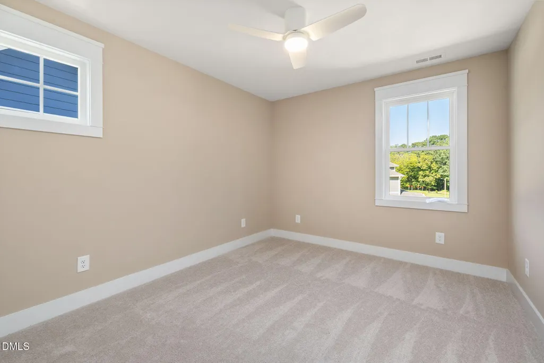
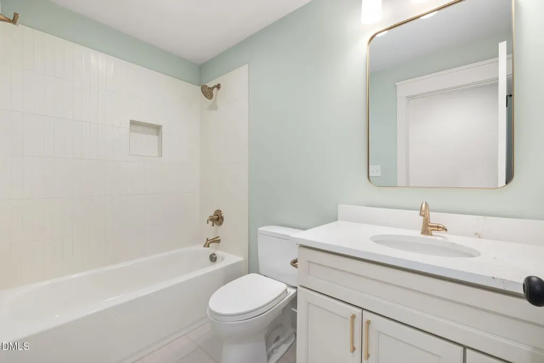
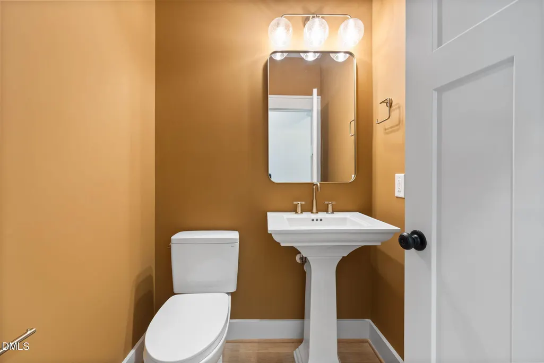
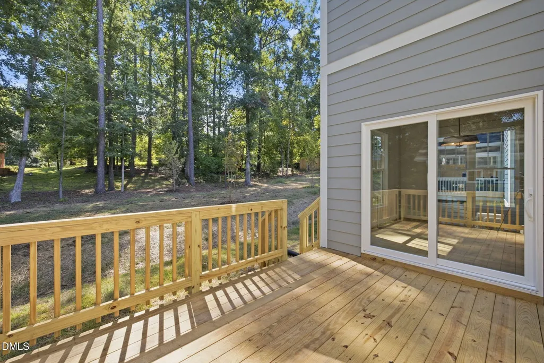
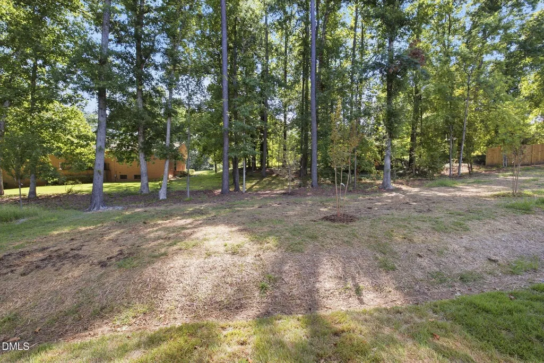
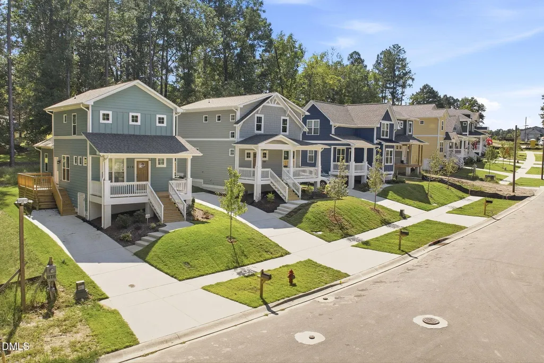
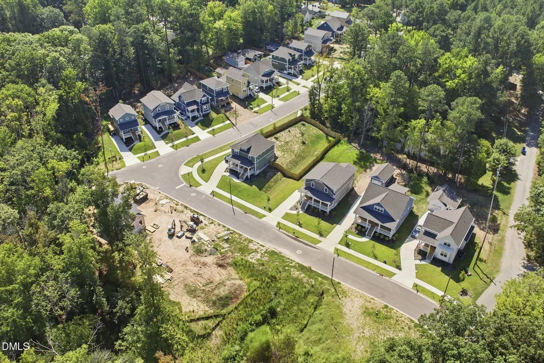
Stop dreaming about the perfect location and start living in it. B. Wallace Design & Construction's newest infill community, Forrestal Place, puts you exactly where you need to be: approximately 15 minutes to your flight at RDU, 15 minutes to your office in RTP, and 15 minutes to the world-class facilities at Duke. Residents of this quiet community enjoy easy access to the American Tobacco Trail, close proximity to a city park with tennis courts, and walkable access to two public schools and a community garden. Whether you're working from home or entertaining friends and family, we want you to rest easy, knowing you have a home that looks great, feels great, and is built to last. Be the envy of all with your on-trend tile, lighting, and finish selections that are just your style! Not to mention, extra storage is abundant in this home with a storage closet under the stairs, two linen closets, and fully floored attic space. We make working from home (or getting ready for your commute) a breeze. All Forrestal Place homes include solid core doors for added privacy, dual HVAC systems for maximum comfort, CAT6 wiring to the living room and every bedroom for those data hungry Zoom calls and video games, and a high-voltage exterior outlet that will accommodate a Level 2 EV car charger. We also want to be sure you have plenty of free time in your life by minimizing time spent on home maintenance. Hardie brand fiber cement siding, CertainTeed architectural shingles, and ThermaTru fiberglass front door make exterior maintenance a breeze. Sealed crawl spaces with conditioned air, built-in pest treatment systems, energy efficient windows, Delta faucets, and Toto toilets are just some of the things that make life in your new home worry-free. Every home also comes with a 1-year workmanship warranty and a 10-year third-party structural warranty. Multiple floor plans and lot opportunities may be available. For more information, visit our website! Take advantage of the limited-time builder incentives: $10,000.00 credit toward buyer's closing costs, upgrades, etc.. Come enjoy the B. Wallace experience!
| Elementary School | Middle School | High School |
|---|---|---|
| Durham - Fayetteville Street Elementary Elementary School | Durham - James E Shepard Magnet Middle School Middle School | Durham - Hillside High High School |
| Price History | |
|---|---|
| 9/17/2026 | Listed $531,640 |
General Features
| Sewer | Public Sewer |
|---|---|
| Heating | Electric,Forced Air,Heat Pump,Natural Gas |
| Cooling | Central Air,Heat Pump,Multi Units |
| Roof | Shingle |
| Appliances | Dishwasher,Electric Water Heater,ENERGY STAR Qualified Appliances,Microwave,Oven,Range |
| Zoning | R-5 |
| Patio/Porch Features | Deck,Porch |
| Architectural Style | Craftsman |
| Construction Materials | Batts Insulation,Fiber Cement,Frame,Radiant Barrier |
| Year Built | 2026 |
| Stories Count | 2 |
| Levels | Two |
| Property Subtype | Single Family Residence |
| County | Durham |
| New Construction | true |
| Property Type | Residential |
| HOA | false |
| Attached Garage | false |
| Subdivision Name | Not in a Subdivision |
| Garage Y/N | false |
| Total Rooms | 1 |
| Full Baths | 2 |
| Status | Active |
| Directions | Use 1013 McLaurin Ave. Durham, NC 27707 in your GPS to navigate to the neighborhood, drive just past it, and turn right into the Forrestal community (onto Hemlock Ave.). Take Hemlock Ave., the home will be on the right. |
| High School | Durham - Hillside High |
| City | Durham |
| Senior Community Y/N | false |
| Open Parking Spaces | 1 |
| Lot Size Units | Acres |
| Lot Size Square Feet | 6098.4 |
| Carport Y/N | false |
| Elementary School | Durham - Fayetteville Street Elementary |
| Tax Annual Amount | 955.83 |
| Middle/Junior High School | Durham - James E Shepard Magnet Middle School |
| Virtual Tour | https://www.zillow.com/view-imx/315d095c-3a17-413f-bbdd-dc733fd76dd5?wl=true&setAttribution=mls&initialViewType=pano |
| Structure Type | House,Site Built |
| Standard Status | Active |
Interior Features
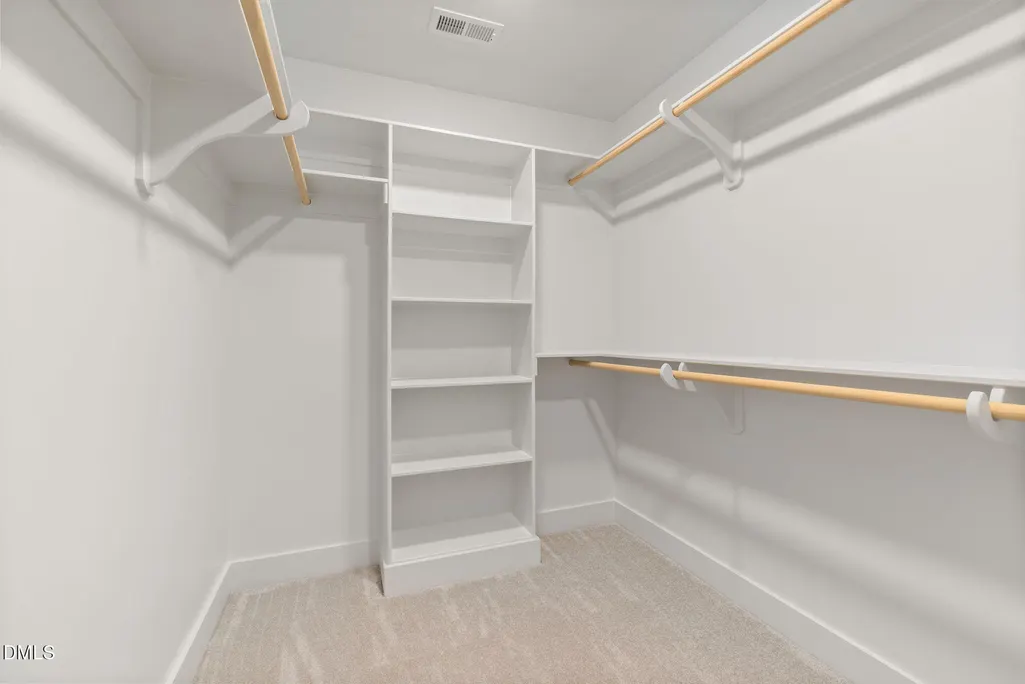
| Interior Amenities | Bathtub/Shower Combination,Ceiling Fan(s),Entrance Foyer,Kitchen Island,Kitchen/Dining Room Combination,Open Floorplan,Quartz Counters,Recessed Lighting,Smooth Ceilings,Walk-In Closet(s),Walk-In Shower |
|---|---|
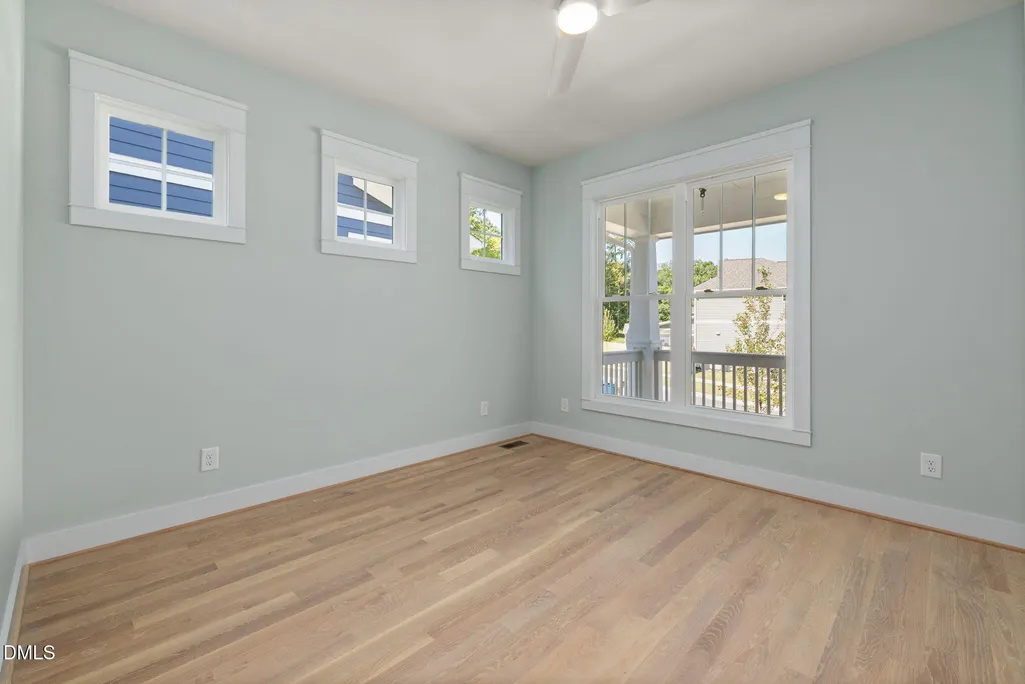
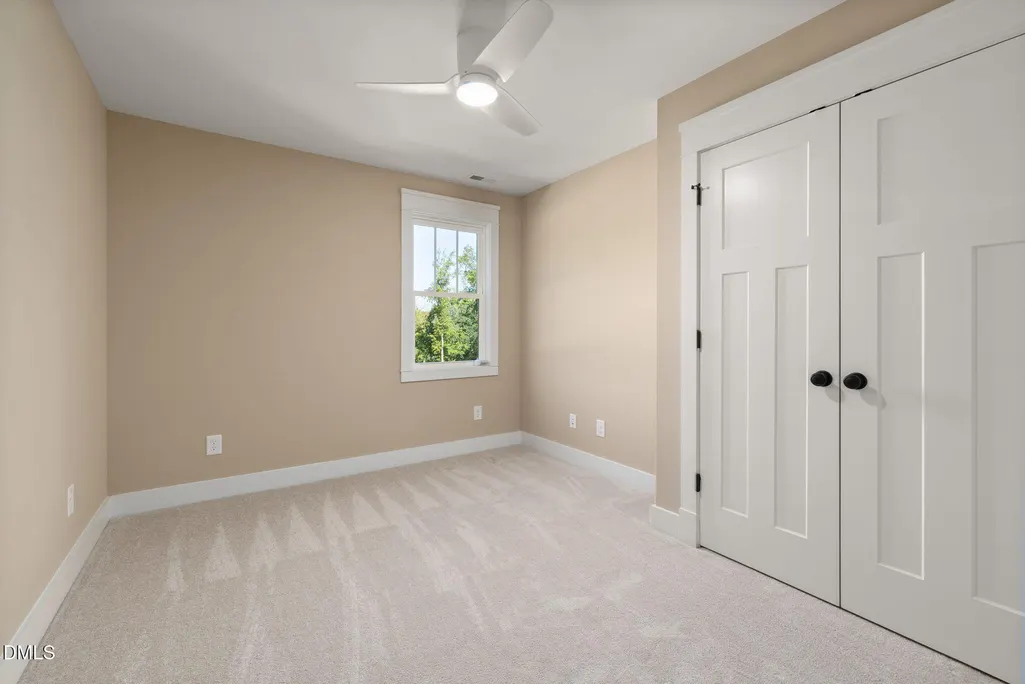
| Flooring | Carpet,Hardwood,Tile |
| Air Conditioning Y/N | true |
| Heating Y/N | true |
| Above Grade Finished Area | 1750 |
| Half Baths | 1 |
| Laundry Features | Laundry Room,Main Level |
| Total Bedrooms | 4 |
| Total Baths | 3 |
Exterior Features
| Parking Features | Concrete,Driveway |
|---|---|
| Lot Features | Back Yard,City Lot,Landscaped |
| Water Source | Public |
| Lot Size Area | 0.14 |
| Foundation Details | Crawlspace |
| Building Area Total | 1750 |
| Lot Size Acres | 0.14 |
| Road Surface Type | Asphalt |
Amenities
- Foreclosure
- Views
- Short Sale
- New Construction
- Adult 55+
- Lease To Own
- No HOA Fees
- Furnished
- Primary On Main
- Air Conditioning
- Seller Finance
- Green
- Fixer Upper
- Horse
- Golf
- Fireplace
- Deck
- Garage
- Basement
- Pool
Property vs Single Family Average in 27707
Price
Year Built


 © 2026 Longleaf Pines Association of Realtors MLS. All Rights Reserved. IDX information is provided exclusively for consumers' personal, non-commercial use and may not be used for any purpose other than to identify prospective properties consumers may be interested in purchasing. Information deemed reliable but not guaranteed. Properties marked with the IDX icon are provided courtesy of the Longleaf Pines Association of Realtors MLS, Inc., Internet Data Exchange (IDX).
 Canopy MLS® Copyright ©2026 All rights reserved.
 © 2026 Triad MLS, Inc. All rights reserved. IDX information is provided exclusively for personal, non-commercial use, and may not be used for any purpose other than to identify prospective properties consumers may be interested in purchasing. Information is deemed reliable but not guaranteed. This site will be monitored for "scraping" and any use of search facilities of data on the site other than by potential buyers/sellers is prohibited. All Sale data is for informational purposes only and
 Copyright 2026 NCRMLS. All rights reserved. North Carolina Regional Multiple Listing Service, (NCRMLS), provides content displayed here on an as is basis and makes no representations or warranties regarding the provided content, including, but not limited to those of non-infringement, timeliness, accuracy, or completeness. Individuals and companies using information presented are responsible for verification and validation of information they utilize and present to their customers and clients. NCRMLS
