
Just Listed





Address
7645 Summerglen Drive, Raleigh, NC
Price
$ 385,000
Property Attributes
- ID#10193478
- TypeSingle Family
- Listing Status Active
- CountyWake
- CityRaleigh
- NeighborhoodSix Forks North
- Zip27615
- StyleTransitional
- Year Built1976
- Price$ 385,000
- Bedrooms3
- Full Bathrooms2
- Half Bathrooms0
- Sqr Footage1682
- Lot Size0.26 Acres
Data Source:
Triangle MLS (TMLS)
Property Description
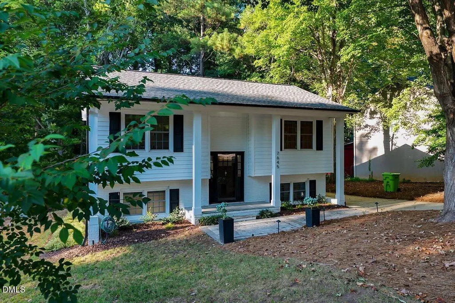
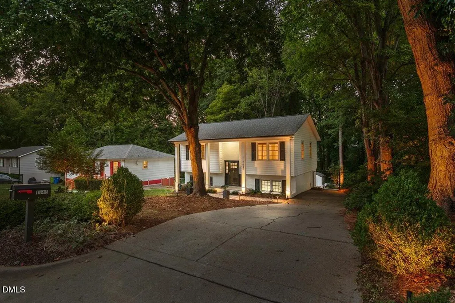
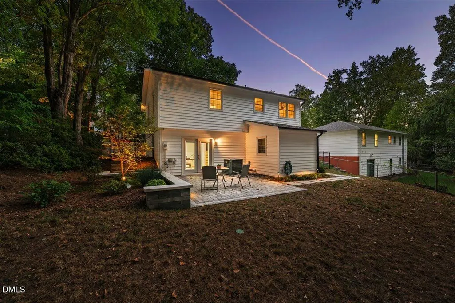
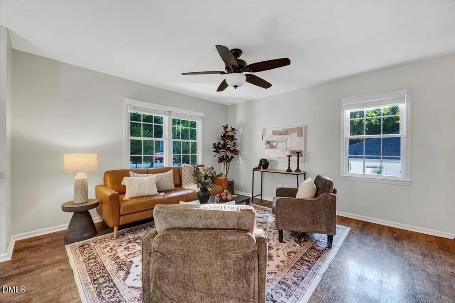
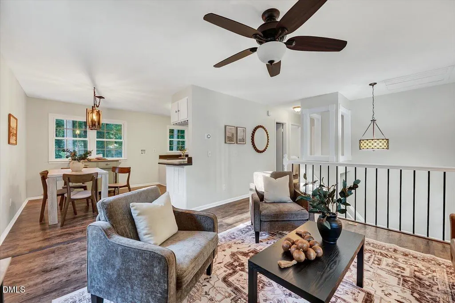
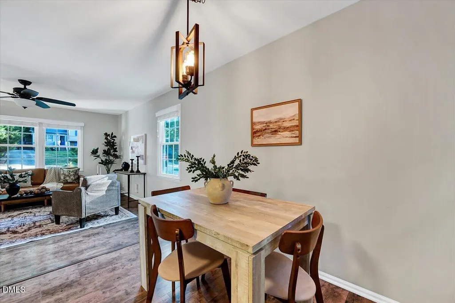
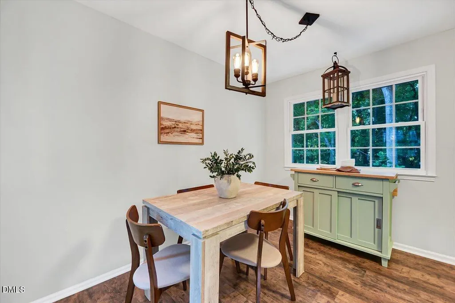
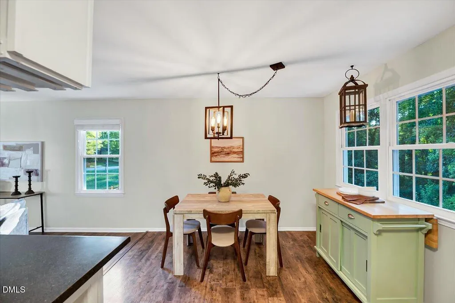
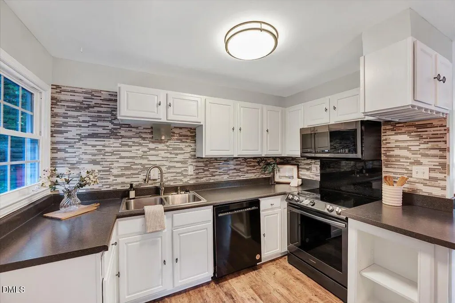
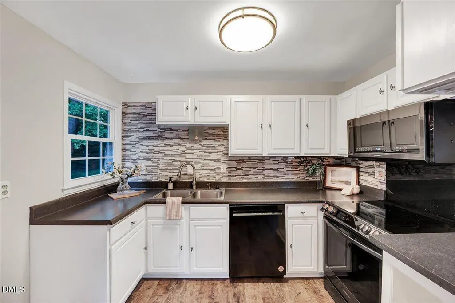
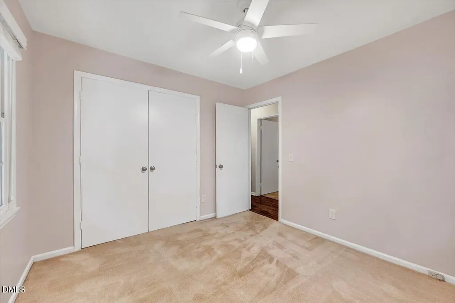
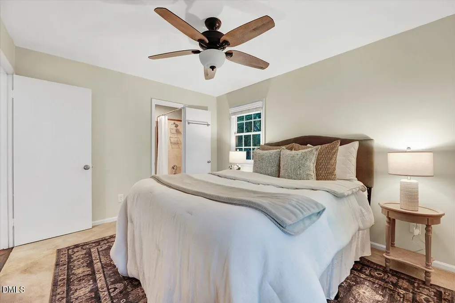
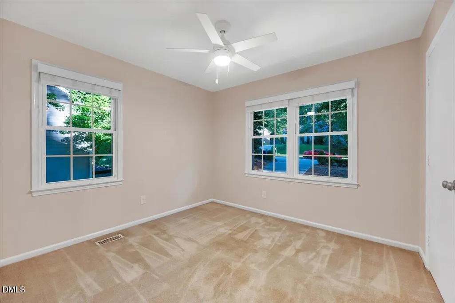
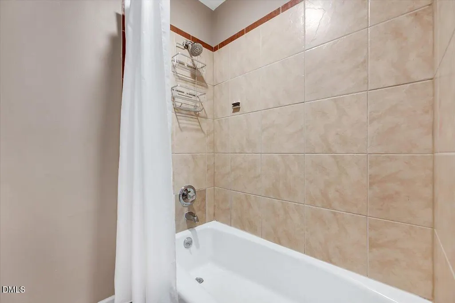
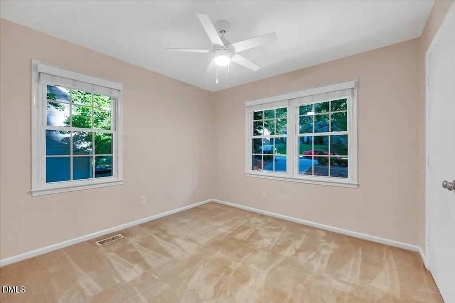
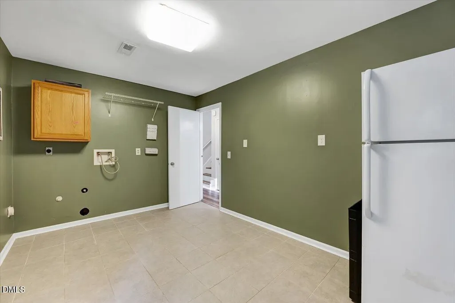
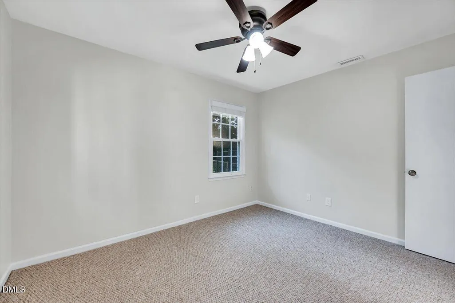
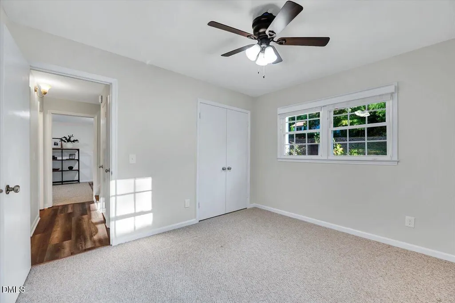
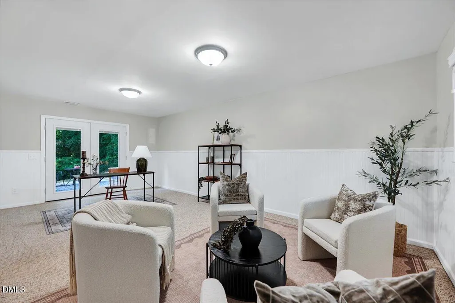
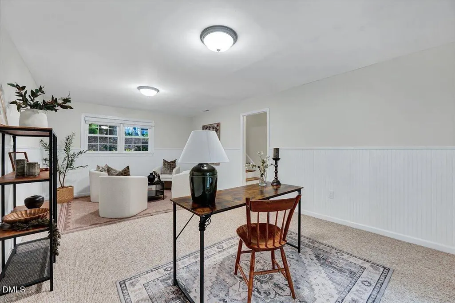
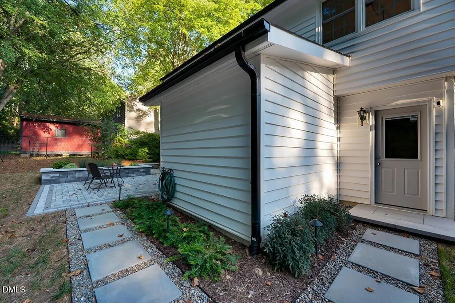
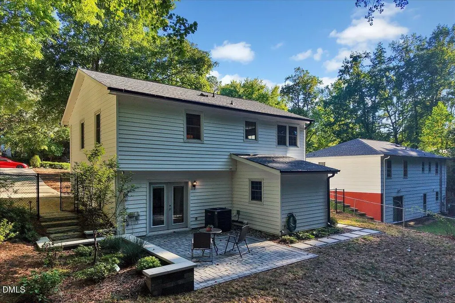
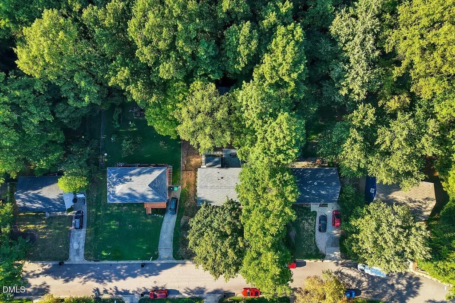
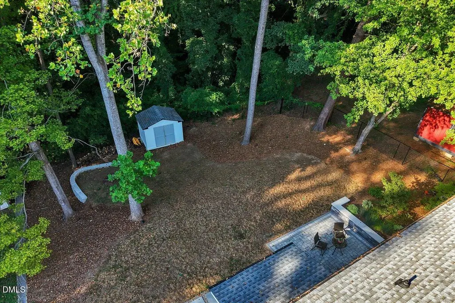
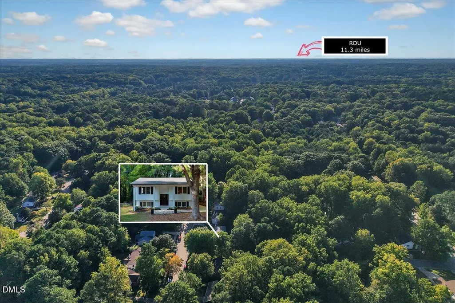
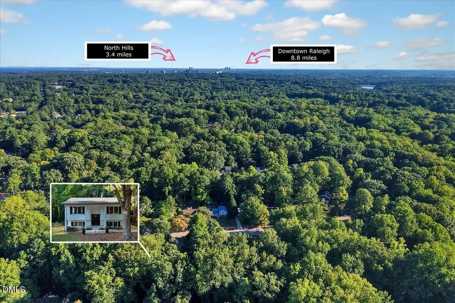
Updated split-level in desirable Midtown offering a flexible floor plan and unbeatable location! The main level features an open-concept living and kitchen area, primary bedroom, and a secondary bedroom perfect for guests or a home office. Downstairs, you'll find a spacious bonus room, an additional bedroom and full bath, plus an oversized utility and laundry room. Both baths feature stylish tile finishes. Major updates include HVAC (2025), water heater (2026), and roof (2018). Outside, the fully fenced yard is made for entertaining with beautiful hardscaping, landscape lighting, and a storage shed for additional storage. Convenient to Greenway trails and North Hills, with shops and restaurants just a short walk away!
| Elementary School | Middle School | High School |
|---|---|---|
| Wake - Lynn Road Elementary Elementary School | Wake - Carroll Middle Middle School | Wake - Sanderson High High School |
| Price History | |
|---|---|
| 9/18/2026 | Listed $375,000 |
| 9/18/2026 | 3$385,000 |
General Features
| Sewer | Public Sewer |
|---|---|
| Heating | Forced Air |
| Cooling | Central Air |
| Roof | Shingle |
| Appliances | Dishwasher,Electric Oven,Electric Range,Microwave |
| Zoning | R-4 |
| Patio/Porch Features | Covered,Front Porch,Patio,Porch |
| Architectural Style | Transitional |
| Construction Materials | Brick,Vinyl Siding |
| Year Built | 1976 |
| View | Trees/Woods |
| Stories Count | 2 |
| Levels | Multi/Split,Two |
| Property Subtype | Single Family Residence |
| County | Wake |
| New Construction | false |
| Property Type | Residential |
| HOA | false |
| Attached Garage | false |
| Subdivision Name | Six Forks North |
| Garage Y/N | false |
| Other Structures | Shed(s) |
| Total Rooms | 1 |
| Full Baths | 2 |
| Status | Active |
| Directions | GPS Friendly |
| High School | Wake - Sanderson High |
| City | Raleigh |
| Senior Community Y/N | false |
| Lot Size Units | Acres |
| Lot Size Square Feet | 11326 |
| Elementary School | Wake - Lynn Road Elementary |
| Tax Annual Amount | 3270.78 |
| Middle/Junior High School | Wake - Carroll Middle |
| Structure Type | House |
| Standard Status | Active |
Interior Features
| Interior Amenities | Ceiling Fan(s),Laminate Counters,Recessed Lighting |
|---|---|
| Basement | Finished,Walk-Out Access |
| Flooring | Carpet,Hardwood,Tile,Wood |
| Common Walls | No Common Walls |
| Air Conditioning Y/N | true |
| Heating Y/N | true |
| Above Grade Finished Area | 846 |
| Laundry Features | Electric Dryer Hookup,Inside,Laundry Room,Washer Hookup |
| Total Bedrooms | 3 |
| Below Grade Finished Area | 836 |
| Total Baths | 2 |
Exterior Features
| Exterior Amenities | Private Yard |
|---|---|
| Fencing | Back Yard,Chain Link,Gate |
| Parking Features | Driveway |
| Lot Features | Back Yard,Sloped |
| Water Source | Public |
| Lot Size Area | 0.26 |
| Foundation Details | Brick/Mortar |
| Building Area Total | 1682 |
| Lot Size Acres | 0.26 |
Amenities
- Foreclosure
- Views
- Short Sale
- New Construction
- Adult 55+
- Lease To Own
- No HOA Fees
- Furnished
- Primary On Main
- Air Conditioning
- Seller Finance
- Green
- Fixer Upper
- Horse
- Golf
- Fireplace
- Deck
- Garage
- Basement
- Pool
Property vs Single Family Average in 27615
Price
Year Built


 © 2026 Longleaf Pines Association of Realtors MLS. All Rights Reserved. IDX information is provided exclusively for consumers' personal, non-commercial use and may not be used for any purpose other than to identify prospective properties consumers may be interested in purchasing. Information deemed reliable but not guaranteed. Properties marked with the IDX icon are provided courtesy of the Longleaf Pines Association of Realtors MLS, Inc., Internet Data Exchange (IDX).
 Canopy MLS® Copyright ©2026 All rights reserved.
 © 2026 Triad MLS, Inc. All rights reserved. IDX information is provided exclusively for personal, non-commercial use, and may not be used for any purpose other than to identify prospective properties consumers may be interested in purchasing. Information is deemed reliable but not guaranteed. This site will be monitored for "scraping" and any use of search facilities of data on the site other than by potential buyers/sellers is prohibited. All Sale data is for informational purposes only and
 Copyright 2026 NCRMLS. All rights reserved. North Carolina Regional Multiple Listing Service, (NCRMLS), provides content displayed here on an as is basis and makes no representations or warranties regarding the provided content, including, but not limited to those of non-infringement, timeliness, accuracy, or completeness. Individuals and companies using information presented are responsible for verification and validation of information they utilize and present to their customers and clients. NCRMLS
