
Just Listed








Address
2102 Meade Lane, Durham, NC
Price
$ 550,000
Property Attributes
- ID#10193646
- TypeSingle Family
- Listing Status Active
- CountyDurham
- CityDurham
- NeighborhoodParkside
- Zip27707
- StyleTraditional
- Year Built1999
- Price$ 550,000
- Bedrooms3
- Full Bathrooms2
- Half Bathrooms1
- Sqr Footage1846
- Lot Size0.23 Acres
Data Source:
Triangle MLS (TMLS)
Property Description
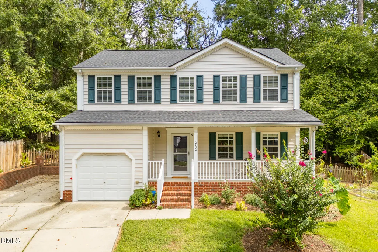
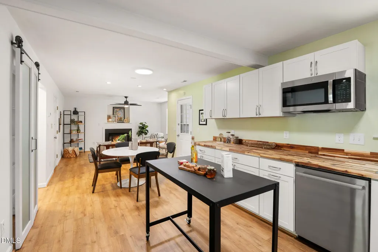
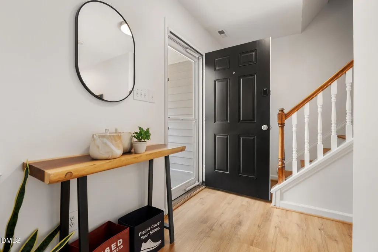
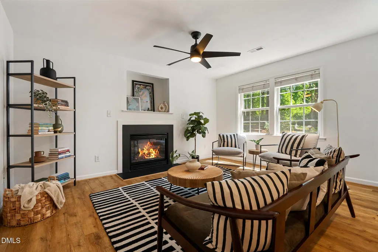
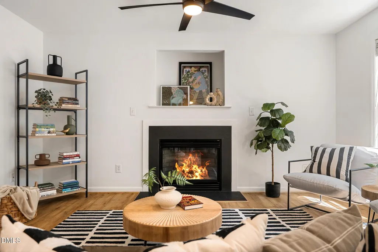
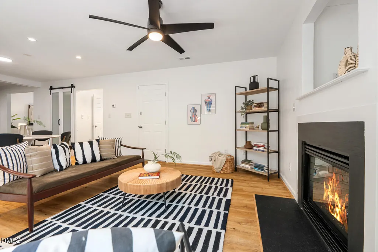
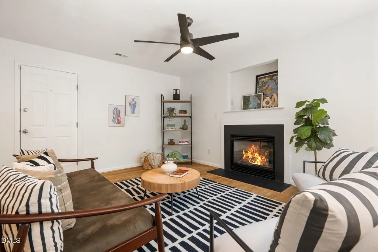
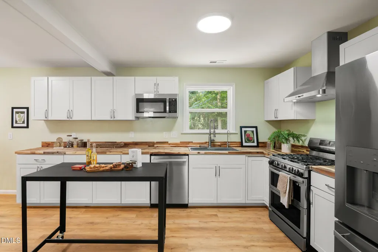
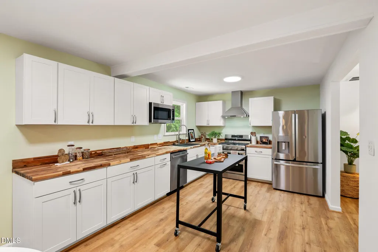
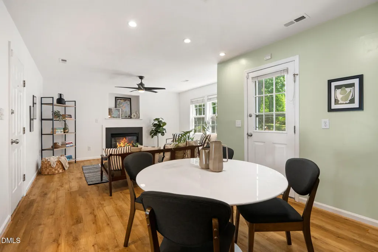
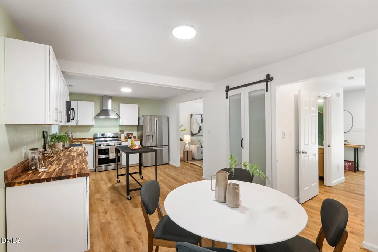
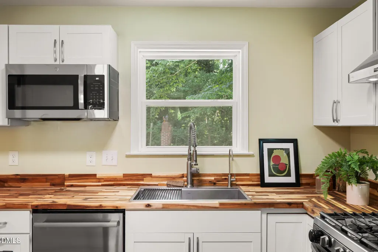
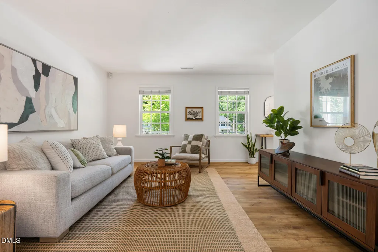
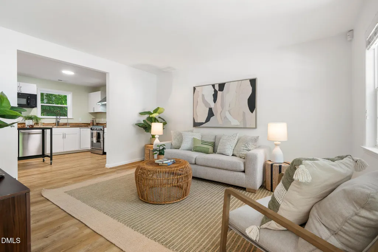
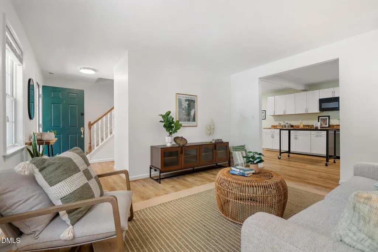
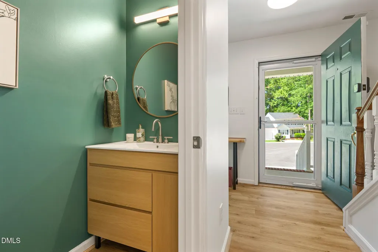
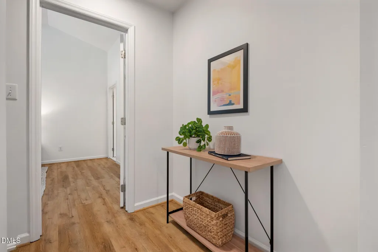
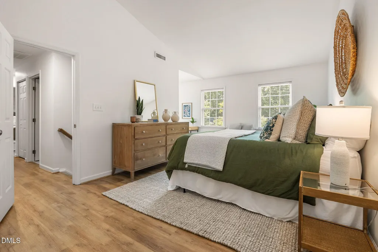
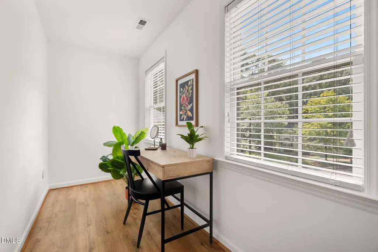
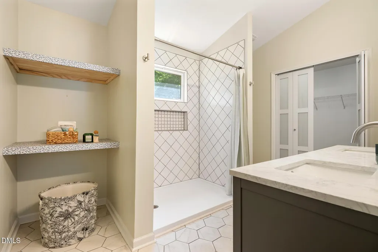
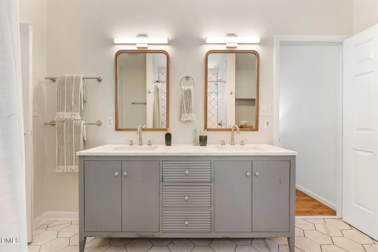
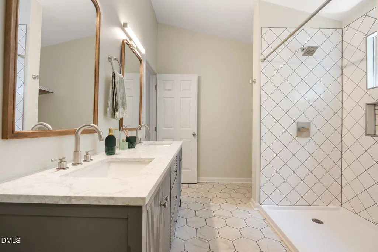
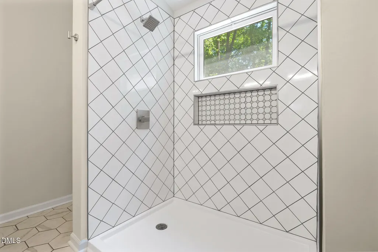
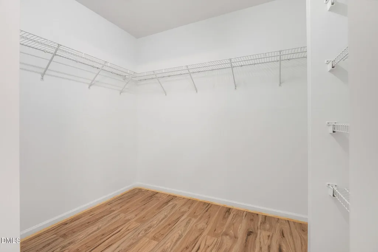
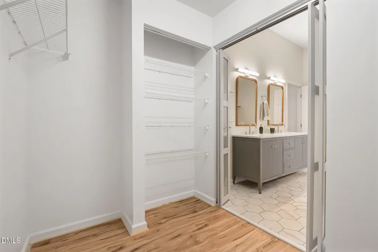
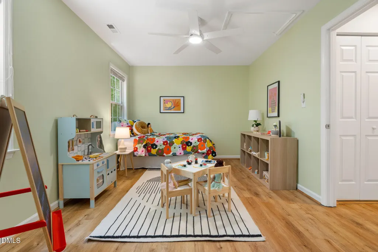
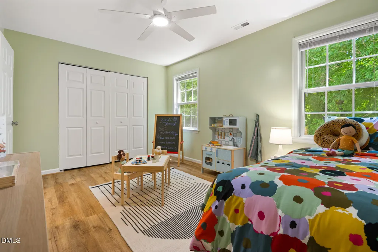
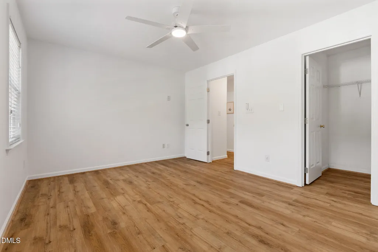
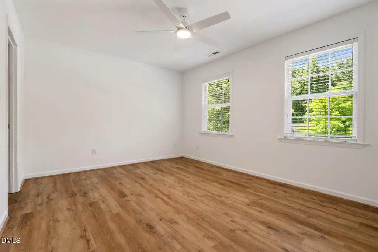
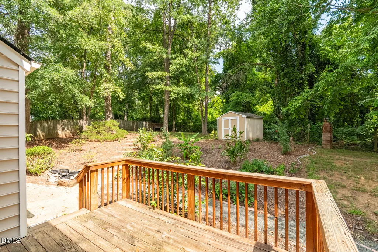
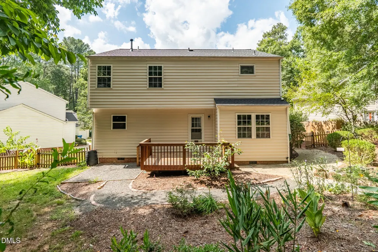
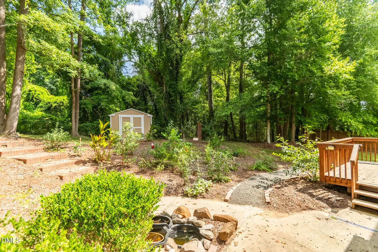
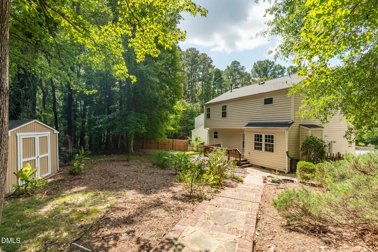
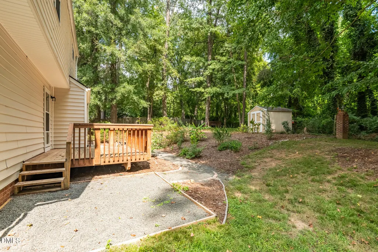
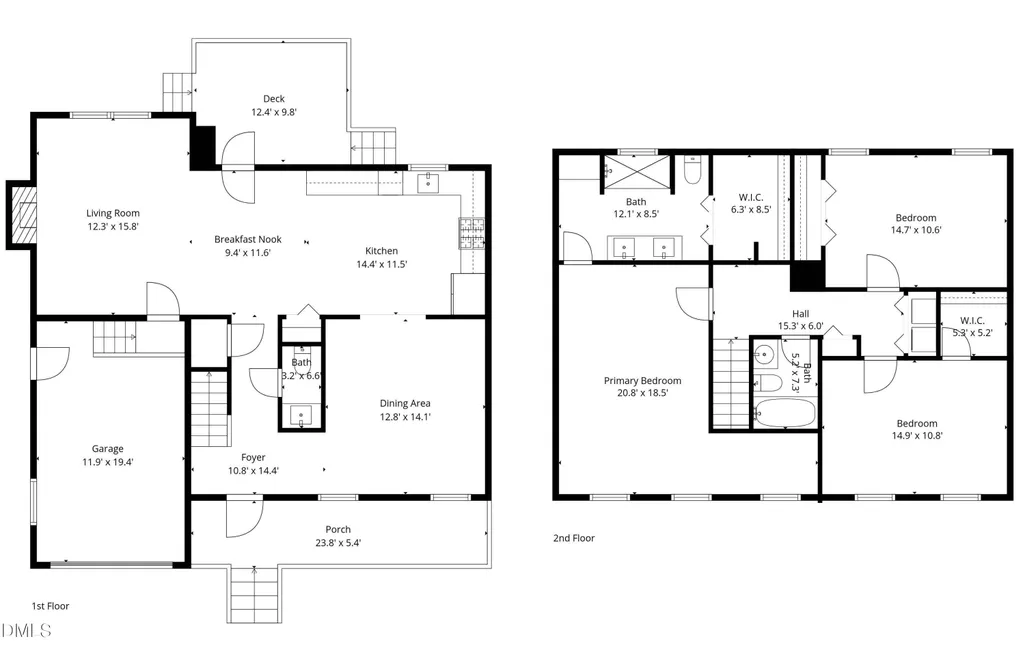
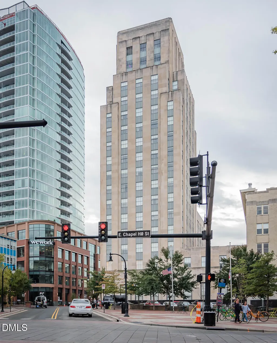
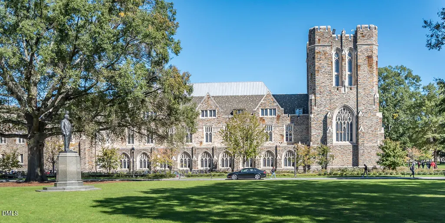
Perfect in Parkside! Nestled in Durham's established and sought-after Parkside neighborhood, this 3-bedroom, 2.5-bathroom home has been meticulously updated from top to bottom. From the moment you step inside, the transformation is evident. Fresh paint throughout the entire interior sets a clean, bright tone, while new luxury vinyl plank flooring flows seamlessly across both levels, giving every room a modern, cohesive feel. New LED overhead lighting illuminates the space beautifully, and new ceiling fans in two bedrooms and the downstairs living room keep things comfortable year-round. The renovated kitchen is the heart of the home, featuring sleek stainless steel appliances, a gas range, and updated finishes that make cooking and entertaining a genuine pleasure. The spacious primary bedroom has a vaulted ceiling and nook that is perfect for a desk, crib or sitting area, and a huge walk-in closet. The primary bath serving as a true showpiece complete with double sinks, a custom tile surround in the shower that delivers a spa-like experience every day. Peace of mind comes standard here. The HVAC system and roof are both less than five years old, a new hot water heater has been installed, and the crawlspace has been fully closed, sealed, and outfitted with a dehumidifier. Step outside and discover a backyard built for living. A brand new patio anchors the space, surrounded by a fully fenced yard that's both private and secure. Thoughtful landscaping and gardening throughout the back and side yards add charm and curb appeal, while new screen doors invite the Carolina breeze in without letting the outside world intrude. Sited on .23 acres in a private cul-de-sac, you can't beat this location! Just minutes from downtown Durham, Duke University, the American Tobacco Campus, great dining (Fosters, Guglhupf, Nanas and Q-Shack to name a few!), and nearby recreation (Rockwood Park, American Tobacco Trail, Forest Hills Park). This home offers the lifestyle of a brand new build with the character of an established neighborhood. Easy access to I-40 and NC-147 makes commuting throughout the Triangle effortless. Better hurry! This one won't last! Nothing to do but move-in and unpack!
| Elementary School | Middle School | High School |
|---|---|---|
| Durham - Lakewood Elementary Elementary School | Durham - Brogden Middle Middle School | Durham - Charles E Jordan Sr High School High School |
| Price History | |
|---|---|
| 9/18/2026 | Listed $550,000 |
General Features
| Sewer | Public Sewer |
|---|---|
| Heating | Central,Fireplace(s),Forced Air,Natural Gas |
| Cooling | Ceiling Fan(s),Central Air,Electric |
| Utilities | Cable Connected,Electricity Connected,Natural Gas Connected,Sewer Connected |
| Roof | Shingle |
| Appliances | Dishwasher,Dryer,Free-Standing Gas Range,Free-Standing Range,Free-Standing Refrigerator,Gas Range,Ice Maker,Microwave,Plumbed For Ice Maker,Range,Range Hood,Refrigerator,Stainless Steel Appliance(s),Vented Exhaust Fan,Washer,Washer/Dryer |
| Zoning | R-10 |
| Garage Spaces | 1 |
| Patio/Porch Features | Covered,Deck,Front Porch,Patio,Porch |
| Architectural Style | Traditional |
| Construction Materials | Brick,Vinyl Siding |
| Year Built | 1999 |
| View | Trees/Woods |
| Levels | Two |
| Property Subtype | Single Family Residence |
| Community Features | Curbs,Sidewalks,Street Lights,Suburban |
| County | Durham |
| New Construction | false |
| Property Type | Residential |
| HOA | false |
| Attached Garage | true |
| Subdivision Name | Parkside |
| Garage Y/N | true |
| Other Structures | Outbuilding,Shed(s),Storage |
| Total Rooms | 12 |
| Full Baths | 2 |
| Status | Active |
| Directions | From University Drive, turn on E. Shoreham Street, to Stuart, Right on Parkside, Left on Meade Lane. House is at the end of the cul-de-sac. |
| High School | Durham - Charles E Jordan Sr High School |
| City | Durham |
| Senior Community Y/N | false |
| Lot Size Units | Acres |
| Lot Size Square Feet | 10019 |
| Elementary School | Durham - Lakewood Elementary |
| Tax Annual Amount | 4598.5 |
| Middle/Junior High School | Durham - Brogden Middle |
| Virtual Tour | https://www.zillow.com/view-3d-home/a0be356e-9e08-4b3d-a233-1efce56afbec?setAttribution=mls&wl=true&utm_source=dashboard |
| Structure Type | House |
| Standard Status | Active |
Interior Features
| Interior Amenities | Ceiling Fan(s),Double Vanity,Entrance Foyer,High Ceilings,High Speed Internet,Open Floorplan,Pantry,Recessed Lighting,Separate Shower,Smooth Ceilings,Vaulted Ceiling(s),Walk-In Closet(s) |
|---|---|
| Flooring | Luxury Vinyl,Tile,Wood |
| Total Fireplaces | 1 |
| Fireplace Features | Family Room,Fire Pit,Glass Doors,Living Room,Outside |
| Common Walls | No Common Walls |
| Air Conditioning Y/N | true |
| Heating Y/N | true |
| Fireplace Y/N | true |
| Above Grade Finished Area | 1846 |
| Half Baths | 1 |
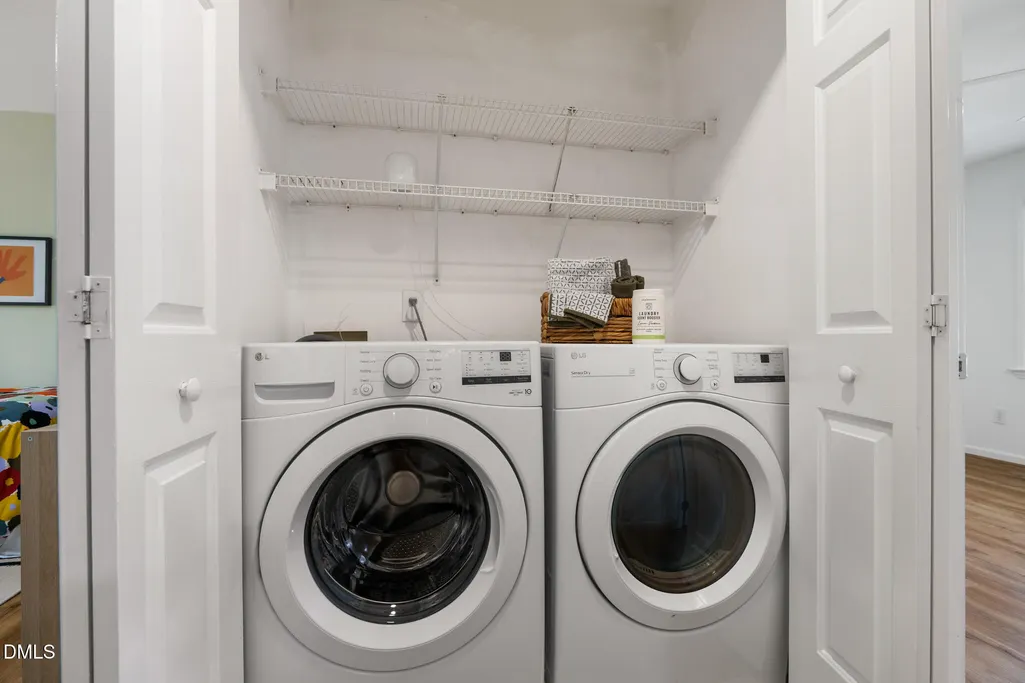
| Laundry Features | Inside,Laundry Closet,Laundry Room,Upper Level,Washer Hookup |
| Total Bedrooms | 3 |
| Total Baths | 3 |
Exterior Features
| Exterior Amenities | Fenced Yard,Fire Pit,Garden,Private Yard,Rain Gutters,Storage |
|---|---|
| Fencing | Back Yard,Fenced |
| Parking Features | Attached,Concrete,Driveway,Garage,Parking Pad |
| Lot Features | Back Yard,Cul-De-Sac,Front Yard,Garden,Gentle Sloping,Landscaped,Sloped |
| Water Source | Public |
| Lot Size Area | 0.23 |
| Foundation Details | Crawlspace |
| Building Area Total | 1846 |
| Lot Size Acres | 0.23 |
| Road Frontage Type | City Street |
Amenities
- Foreclosure
- Views
- Short Sale
- New Construction
- Adult 55+
- Lease To Own
- No HOA Fees
- Furnished
- Primary On Main
- Air Conditioning
- Seller Finance
- Green
- Fixer Upper
- Horse
- Golf
- Fireplace
- Deck
- Garage
- Basement
- Pool
Property vs Single Family Average in 27707
Price
Year Built



 © 2026 Longleaf Pines Association of Realtors MLS. All Rights Reserved. IDX information is provided exclusively for consumers' personal, non-commercial use and may not be used for any purpose other than to identify prospective properties consumers may be interested in purchasing. Information deemed reliable but not guaranteed. Properties marked with the IDX icon are provided courtesy of the Longleaf Pines Association of Realtors MLS, Inc., Internet Data Exchange (IDX).
 © 2026 Triad MLS, Inc. All rights reserved. IDX information is provided exclusively for personal, non-commercial use, and may not be used for any purpose other than to identify prospective properties consumers may be interested in purchasing. Information is deemed reliable but not guaranteed. This site will be monitored for "scraping" and any use of search facilities of data on the site other than by potential buyers/sellers is prohibited. All Sale data is for informational purposes only and
 Copyright 2026 NCRMLS. All rights reserved. North Carolina Regional Multiple Listing Service, (NCRMLS), provides content displayed here on an as is basis and makes no representations or warranties regarding the provided content, including, but not limited to those of non-infringement, timeliness, accuracy, or completeness. Individuals and companies using information presented are responsible for verification and validation of information they utilize and present to their customers and clients. NCRMLS
