
Open House Sat, Sep 26th 01:00 PM - 03:00 PM
Address
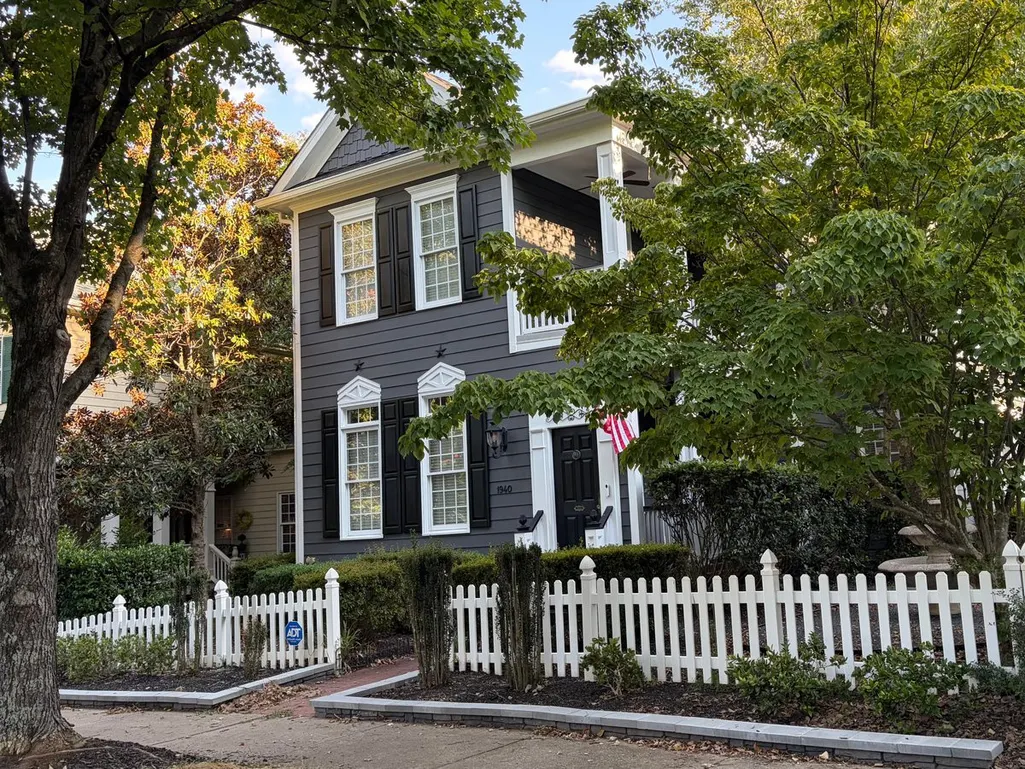
1940 Hornbeck Court, Raleigh, NC
Price
$ 749,900
Property Attributes
- ID#10193911
- TypeSingle Family
- Listing Status Coming Soon
- CountyWake
- CityRaleigh
- NeighborhoodBedford at Falls River
- Zip27614
- StyleCharleston
- Year Built2004
- Price$ 749,900
- Bedrooms4
- Full Bathrooms3
- Half Bathrooms1
- Sqr Footage2900
- Lot Size0.15 Acres
Data Source:
Triangle MLS (TMLS)
Property Description
Tucked away on a quiet street in the highly desirable community of Bedford at Falls River is a beautiful Charleston-style home that truly defines southern charm. It’s among the largest of the floor plans offered by this custom builder with 4 bedrooms, 3.5 baths, beautiful millwork, refreshed interior finishes including new paint and new carpet, views of open space, two fireplaces, screened porch, two additional open air porches, and one of the most serene courtyards you’ve ever seen, centered around your own magnificent and tranquil palm-corbeled fountain. Be mindful of the first floor bedroom AND the full bath on the main level that this floor plan offers you. This allows for a private guest space that is perfectly functional but doesn’t interfere, which is a very rare and attractive feature for homes in this section. Get excited about inviting everyone over to entertain around the enormous quartz kitchen island with direct views of the fireplace and built-ins in the living room and the large informal dining area. And you will just love the gas cooktop, newer dishwasher, and coffee bar area with a great wine fridge leading to the more formal dining area currently being used as an open air office. Every space is intentional and the floor plan makes perfect sense. The primary bedroom and bath are so spacious, and the secondary bedrooms feel huge with 9 foot ceilings and large closets. A private secondary staircase leads to the large bonus room with its own half bath. This serves as a perfect place to get away for movie nights, gaming with friends, or it could be used as a private home office space. Even your pets have their own private “bath” so don’t miss this fun luxury perk in the huge laundry room! Just inside the door from the spacious attached two-car garage is a giant drop zone with another little workspace cubby. This home truly has everything you want and more, and it's in a neighborhood that has everything you need! All appliances stay with the home making it completely move in ready for you. Charleston-style homes on the quiet streets in Bedford are dearly coveted. And this one is no exception. Enjoy an active community with fun neighborhood events, two pools with a swim team, tennis and pickleball, miles of tree lined sidewalks, and many playgrounds including a hidden one that is just a hop and a skip away. But we should warn you: if “y’all” wasn’t already in your daily vocabulary, it’s about to be flowing like an ice cold sweet tea because this gorgeous low country retreat is going to win over your soul the second you turn that key.
| Elementary School | Middle School | High School |
|---|---|---|
| Wake - Abbotts Creek Elementary School Elementary School | Wake - Wakefield Middle Middle School | Wake - Wakefield High High School |
| Price History | |
|---|---|
| 9/20/2026 | Listed $749,900 |
General Features
| Sewer | Public Sewer |
|---|---|
| Heating | Forced Air |
| Cooling | Central Air |
| Roof | Shingle |
| Appliances | Dishwasher,Disposal,Gas Cooktop,Gas Water Heater,Microwave,Oven,Range,Range Hood,Refrigerator,Stainless Steel Appliance(s),Washer,Water Heater,Wine Refrigerator |
| Zoning | PD |
| HOA Fee | 89 |
| Garage Spaces | 2 |
| Association Fee Includes | Road Maintenance,Storm Water Maintenance |
| Patio/Porch Features | Deck |
| Architectural Style | Charleston |
| Pool Features | Community |
| Construction Materials | Frame |
| Year Built | 2004 |
| Stories Count | 2 |
| Levels | Two |
| Property Subtype | Single Family Residence |
| Assoc Fee Paid Per | Monthly |
| County | Wake |
| New Construction | false |
| Property Type | Residential |
| Association Amenities | Barbecue,Clubhouse,Day Care,Exercise Course,Game Court Exterior,Jogging Path,Landscaping,Maintenance,Maintenance Grounds,Meeting Room,Parking,Party Room,Picnic Area,Playground,Pool,Recreation Facilities,Recreation Room,Sport Court,Tennis Court(s),Trail(s),Other |
| HOA | true |
| Attached Garage | true |
| Subdivision Name | Bedford at Falls River |
| Garage Y/N | true |
| Total Rooms | 1 |
| Full Baths | 3 |
| Status | Coming Soon |
| Directions | Please follow GPS |
| High School | Wake - Wakefield High |
| City | Raleigh |
| Senior Community Y/N | false |
| Open Parking Spaces | 2 |
| Lot Size Units | Acres |
| Lot Size Square Feet | 6534 |
| Elementary School | Wake - Abbotts Creek Elementary School |
| Tax Annual Amount | 5542 |
| Middle/Junior High School | Wake - Wakefield Middle |
| Structure Type | House |
| Standard Status | Coming Soon |
Interior Features
| Interior Amenities | Bathtub/Shower Combination,Bookcases,Breakfast Bar,Built-in Features,Butler's Pantry,Ceiling Fan(s),Coffered Ceiling(s),Crown Molding,Double Vanity,Eat-in Kitchen,Entrance Foyer,High Speed Internet,Kitchen Island,Pantry,Quartz Counters,Smooth Ceilings,Soaking Tub,Walk-In Closet(s),Walk-In Shower,Water Closet,See Remarks |
|---|---|
| Flooring | Carpet,Hardwood,Tile |
| Total Fireplaces | 2 |
| Fireplace Features | Family Room,Primary Bedroom |
| Air Conditioning Y/N | true |
| Heating Y/N | true |
| Fireplace Y/N | true |
| Above Grade Finished Area | 2900 |
| Half Baths | 1 |
| Total Bedrooms | 4 |
| Total Baths | 4 |
Exterior Features
| Exterior Amenities | Balcony,Courtyard,Rain Gutters |
|---|---|
| Parking Features | Garage |
| Water Source | Public |
| Lot Size Area | 0.15 |
| Foundation Details | Crawlspace |
| Building Area Total | 2900 |
| Lot Size Acres | 0.15 |
Amenities
- Foreclosure
- Views
- Short Sale
- New Construction
- Adult 55+
- Lease To Own
- No HOA Fees
- Furnished
- Primary On Main
- Air Conditioning
- Seller Finance
- Green
- Fixer Upper
- Horse
- Golf
- Fireplace
- Deck
- Garage
- Basement
- Pool
Property vs Single Family Average in 27614
Price
Year Built


 © 2026 Longleaf Pines Association of Realtors MLS. All Rights Reserved. IDX information is provided exclusively for consumers' personal, non-commercial use and may not be used for any purpose other than to identify prospective properties consumers may be interested in purchasing. Information deemed reliable but not guaranteed. Properties marked with the IDX icon are provided courtesy of the Longleaf Pines Association of Realtors MLS, Inc., Internet Data Exchange (IDX).
 Canopy MLS® Copyright ©2026 All rights reserved.
 © 2026 Triad MLS, Inc. All rights reserved. IDX information is provided exclusively for personal, non-commercial use, and may not be used for any purpose other than to identify prospective properties consumers may be interested in purchasing. Information is deemed reliable but not guaranteed. This site will be monitored for "scraping" and any use of search facilities of data on the site other than by potential buyers/sellers is prohibited. All Sale data is for informational purposes only and
 Copyright 2026 NCRMLS. All rights reserved. North Carolina Regional Multiple Listing Service, (NCRMLS), provides content displayed here on an as is basis and makes no representations or warranties regarding the provided content, including, but not limited to those of non-infringement, timeliness, accuracy, or completeness. Individuals and companies using information presented are responsible for verification and validation of information they utilize and present to their customers and clients. NCRMLS
