
Just Listed






Address
101 S Maple Street, Durham, NC
Price
$ 560,000
Property Attributes
- ID#10194311
- TypeSingle Family
- Listing Status Active
- CountyDurham
- CityDurham
- Neighborhood100 Edenburgh Condos
- Zip27703
- StyleColonial, Traditional
- Year Built1908
- Price$ 560,000
- Bedrooms4
- Full Bathrooms4
- Half Bathrooms0
- Sqr Footage2858
- Lot Size0.37 Acres
Data Source:
Triangle MLS (TMLS)
Property Description
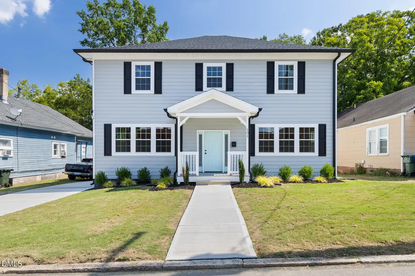
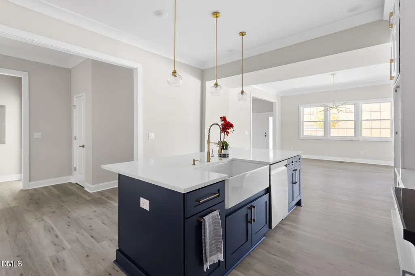
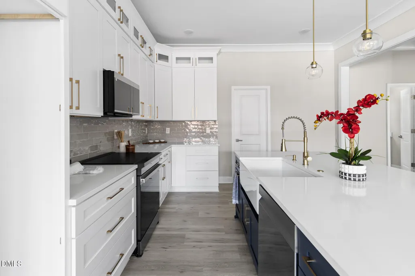
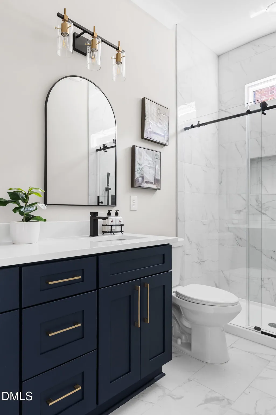
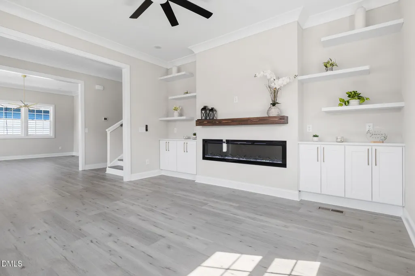
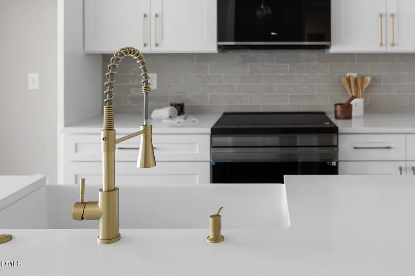
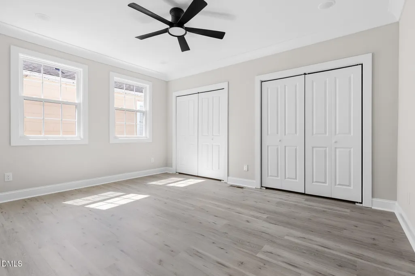
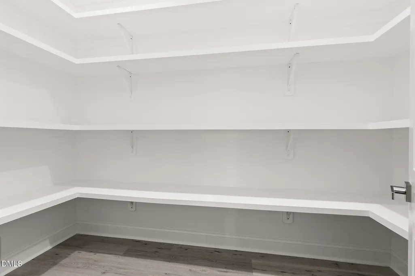
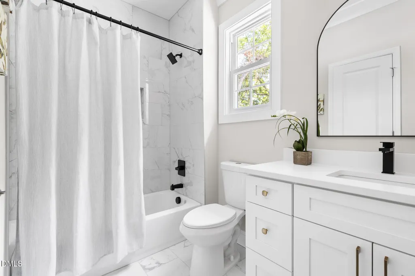
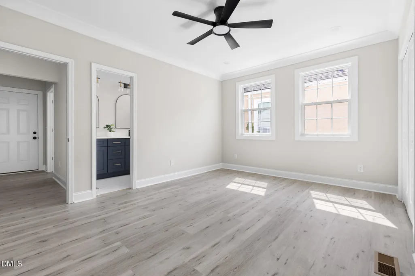
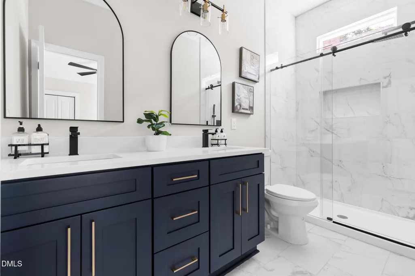
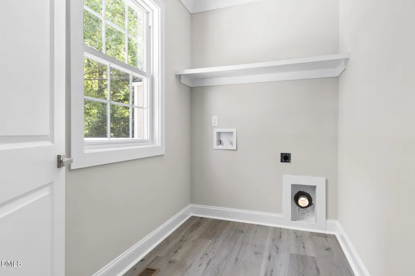
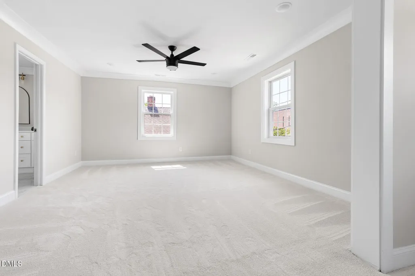
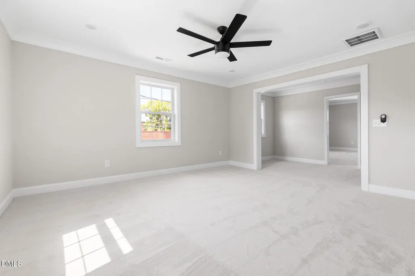
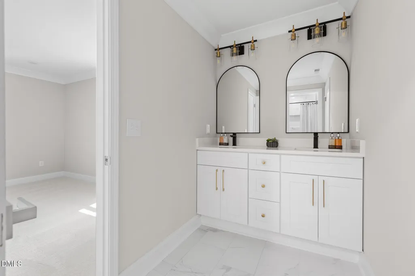
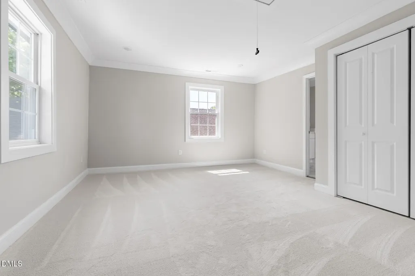
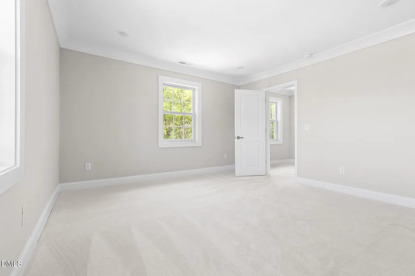
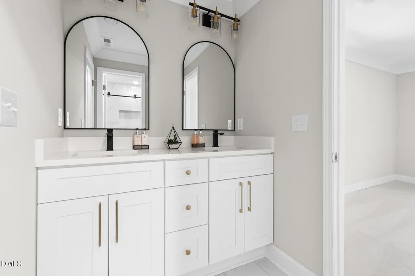
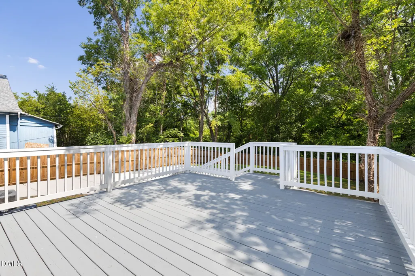
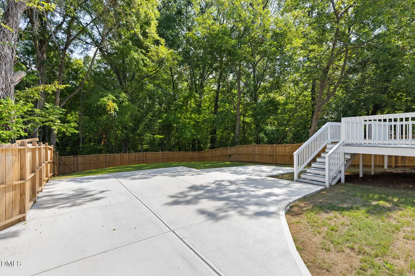
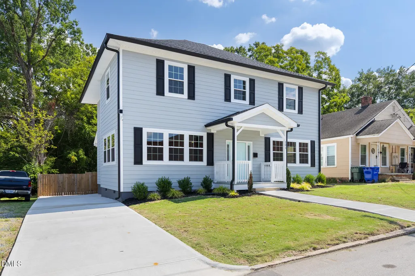
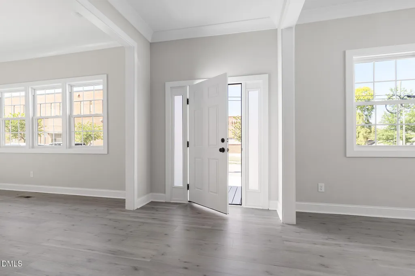
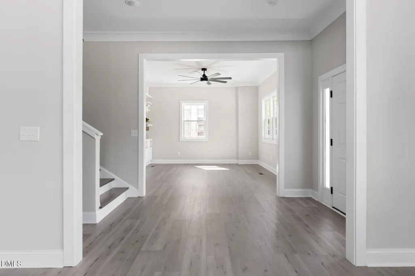
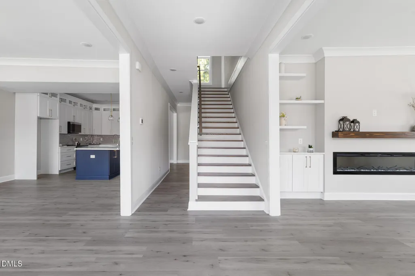
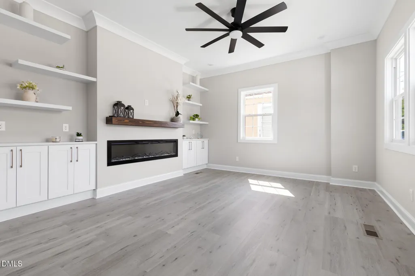
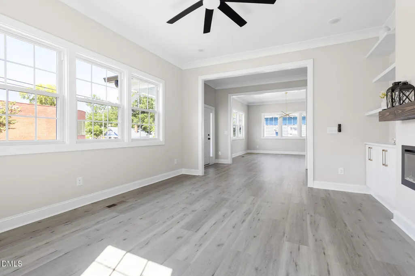
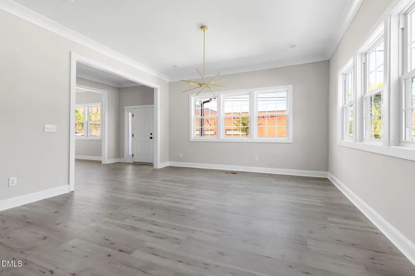
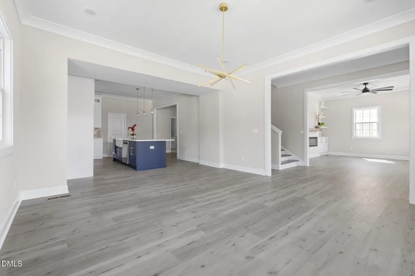
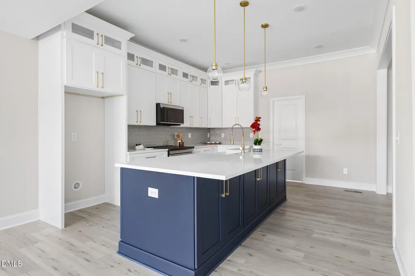
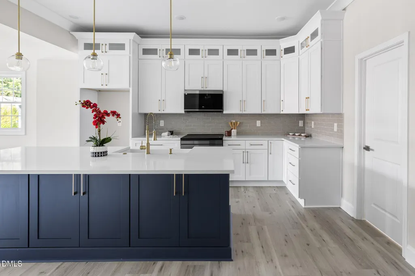
Rebuilt from the foundation up in Old East Durham! This 1908 home was lifted and set on an all-new foundation and floor system, then finished with new drywall, HardiePlank siding, an architectural shingle roof, gutters, windows and two HVAC units. Fully permitted with a Certificate of Occupancy. Inside, 9'8" ceilings and crown molding frame an open main level made for gathering. The kitchen centers on a huge island with bar seating, soft-close maple cabinets with dovetail drawers, tile backsplash, a white single-basin farmhouse sink, Samsung smooth-top range, microwave and stainless dishwasher, plus a large pantry with custom built-ins. The main-level primary suite, private office and separate laundry room keep daily life easy. Upstairs, two Jack-and-Jill baths each offer a dual-vanity area with a private toilet and tub/shower room, plus a flexible bonus/loft. Outside, relax on the covered front porch or the large back deck overlooking a fenced, grassy yard with tree views on 0.37 acre. An expansive driveway wraps to a gated, lockable parking area behind the home. Pull-down attic storage. Just blocks from Ideal's Sandwich & Grocery, with quick access to downtown Durham and the entire Triangle.
| Elementary School | Middle School | High School |
|---|---|---|
| Durham - Y E Smith Elementary Elementary School | Durham - Neal Middle Middle School | Durham - Southern School of Energy and Sustainability High School |
| Price History | |
|---|---|
| 9/23/2026 | Listed $560,000 |
General Features
| Sewer | Public Sewer |
|---|---|
| Heating | Electric |
| Cooling | Central Air |
| Roof | Shingle |
| Appliances | Built-In Electric Range,Built-In Range,Dishwasher,Electric Range,Microwave,Range |
| Zoning | RM-12 |
| Architectural Style | Colonial,Traditional |
| Construction Materials | HardiPlank Type |
| Year Built | 1908 |
| View | Trees/Woods |
| Levels | Two |
| Property Subtype | Single Family Residence |
| County | Durham |
| New Construction | false |
| Property Type | Residential |
| HOA | false |
| Subdivision Name | 100 Edenburgh Condos |
| Garage Y/N | false |
| Total Rooms | 1 |
| Full Baths | 4 |
| Status | Active |
| Directions | Continue on US-70 W to Durham. Take the NC-98 W exit from I-885. Turn left onto US-70 W. Use the right lane to merge onto I-885/US-70 W. Take the NC-98 W exit. Take E Main St to S Maple St. Turn left onto NC-98 W/Holloway St. Turn left onto Hardee St. Turn rightonto Liberty St. Turn left at the 1st cross street onto US-70 BUS E. Turn right onto E Main St. Turn left onto S Maple St.Continue on US-70 W to Durham. Take the NC-98 W exit from I-885. Turn left onto US-70 W. Use the right lane to merge onto I-885/US-70 W. Take the NC-98 W exit. Take E Main St to S Maple St. Turn left onto NC-98 W/Holloway St. Turn left onto Hardee St. Turn rightonto Liberty St. Turn left at the 1st cross street onto US-70 BUS E. Turn right onto E Main St. Turn left onto S Maple St. |
| High School | Durham - Southern School of Energy and Sustainability |
| City | Durham |
| Senior Community Y/N | false |
| Lot Size Units | Acres |
| Lot Size Square Feet | 16117 |
| Elementary School | Durham - Y E Smith Elementary |
| Tax Annual Amount | 2863.31 |
| Middle/Junior High School | Durham - Neal Middle |
| Structure Type | Site Built |
| Standard Status | Active |
Interior Features
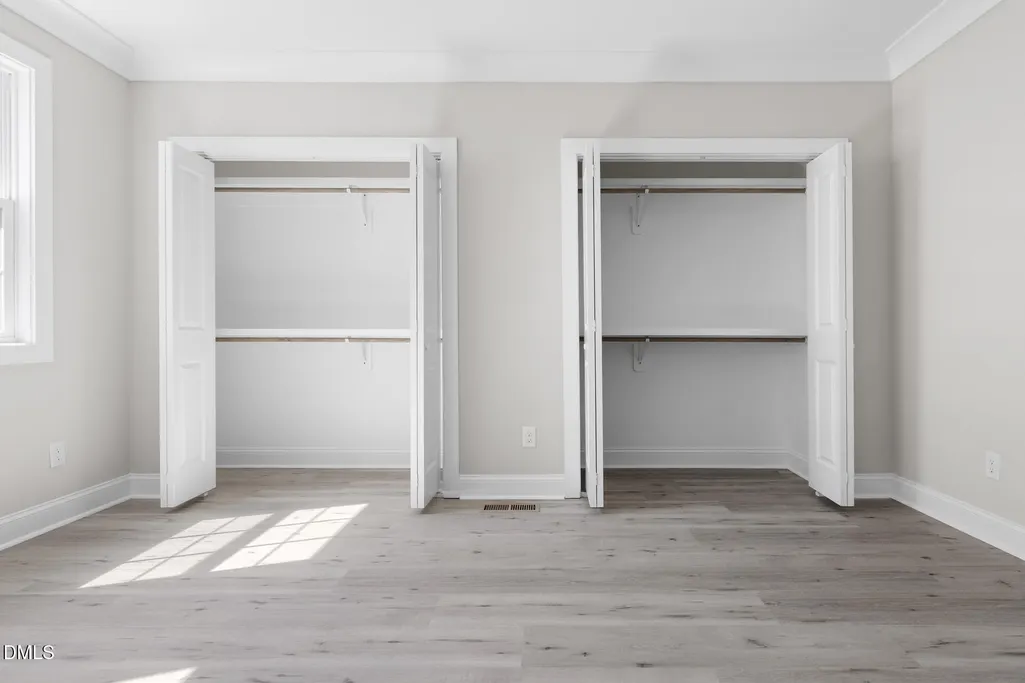
| Interior Amenities | Breakfast Bar,Built-in Features,Ceiling Fan(s),Chandelier,Crown Molding,Double Vanity,Dual Closets,Eat-in Kitchen,Kitchen Island,Pantry,Recessed Lighting |
|---|---|
| Basement | Crawl Space |
| Flooring | Carpet,Luxury Vinyl,Tile,Wood |
| Total Fireplaces | 1 |
| Fireplace Features | Living Room |
| Air Conditioning Y/N | true |
| Heating Y/N | true |
| Fireplace Y/N | true |
| Above Grade Finished Area | 2858 |
| Total Bedrooms | 4 |
| Total Baths | 4 |
Exterior Features
| Exterior Amenities | Fenced Yard,Private Yard,Rain Gutters |
|---|---|
| Fencing | Back Yard,Fenced,Gate,Wood |
| Water Source | Public |
| Lot Size Area | 0.37 |
| Foundation Details | Block |
| Building Area Total | 2858 |
| Lot Size Acres | 0.37 |
| Road Surface Type | Asphalt,Concrete |
Amenities
- Foreclosure
- Views
- Short Sale
- New Construction
- Adult 55+
- Lease To Own
- No HOA Fees
- Furnished
- Primary On Main
- Air Conditioning
- Seller Finance
- Green
- Fixer Upper
- Horse
- Golf
- Fireplace
- Deck
- Garage
- Basement
- Pool
Property vs Single Family Average in 27703
Price
Year Built


 © 2026 Longleaf Pines Association of Realtors MLS. All Rights Reserved. IDX information is provided exclusively for consumers' personal, non-commercial use and may not be used for any purpose other than to identify prospective properties consumers may be interested in purchasing. Information deemed reliable but not guaranteed. Properties marked with the IDX icon are provided courtesy of the Longleaf Pines Association of Realtors MLS, Inc., Internet Data Exchange (IDX).
 Canopy MLS® Copyright ©2026 All rights reserved.
 © 2026 Triad MLS, Inc. All rights reserved. IDX information is provided exclusively for personal, non-commercial use, and may not be used for any purpose other than to identify prospective properties consumers may be interested in purchasing. Information is deemed reliable but not guaranteed. This site will be monitored for "scraping" and any use of search facilities of data on the site other than by potential buyers/sellers is prohibited. All Sale data is for informational purposes only and
 Copyright 2026 NCRMLS. All rights reserved. North Carolina Regional Multiple Listing Service, (NCRMLS), provides content displayed here on an as is basis and makes no representations or warranties regarding the provided content, including, but not limited to those of non-infringement, timeliness, accuracy, or completeness. Individuals and companies using information presented are responsible for verification and validation of information they utilize and present to their customers and clients. NCRMLS
