
Just Listed


Address
343 Rainforest Place, Apex, NC
Price
$ 5,487,350
Property Attributes
- ID#10194316
- TypeSingle Family
- Listing Status Active
- CountyChatham
- CityApex
- NeighborhoodRainforest Estates
- Zip27523
- StyleModern, Transitional
- Year Built2027
- Price$ 5,487,350
- Bedrooms5
- Full Bathrooms6
- Half Bathrooms2
- Sqr Footage7664
- Lot Size4.65 Acres
Data Source:
Triangle MLS (TMLS)
Property Description
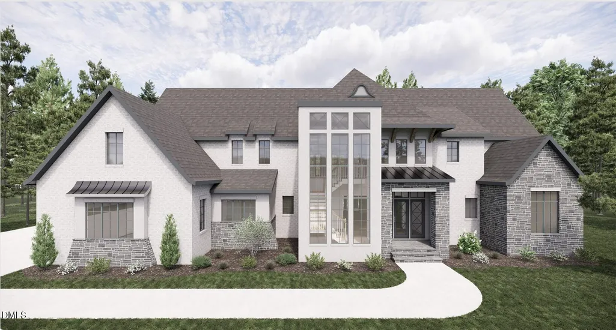
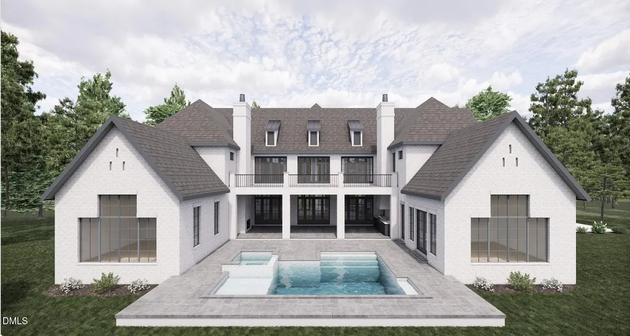
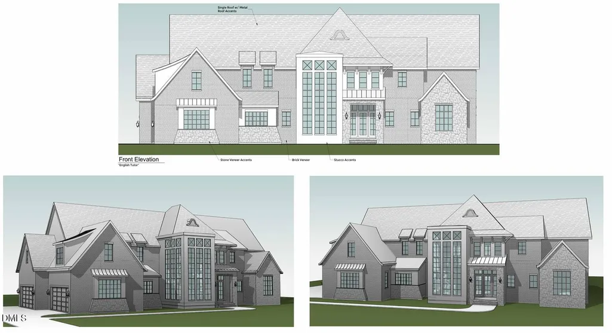
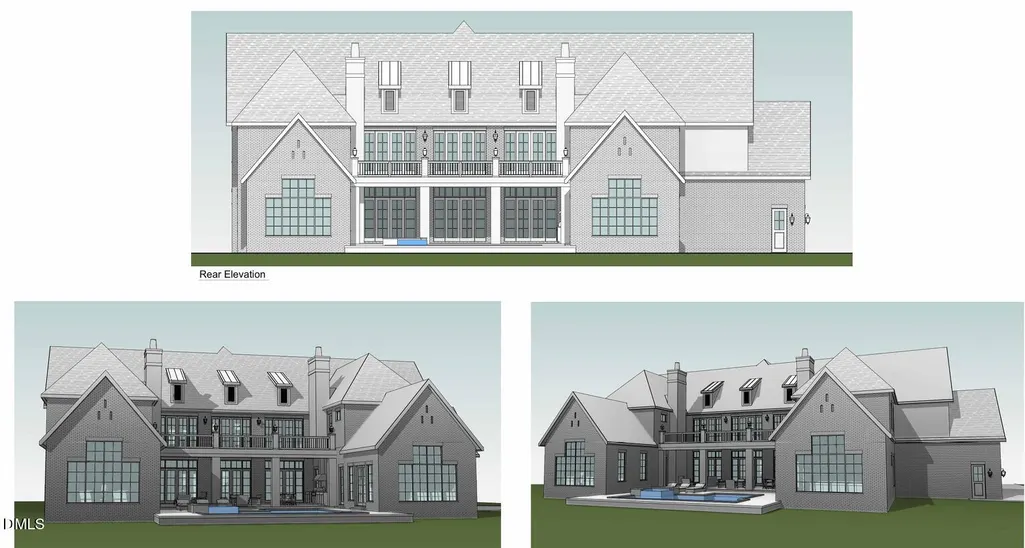
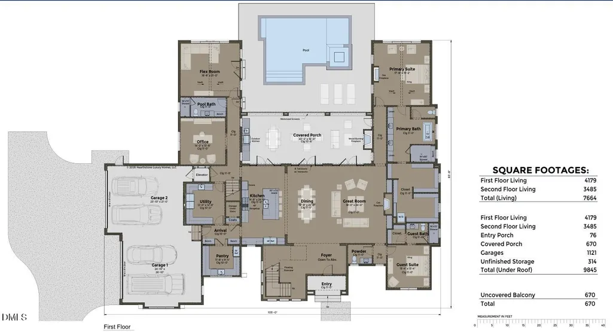
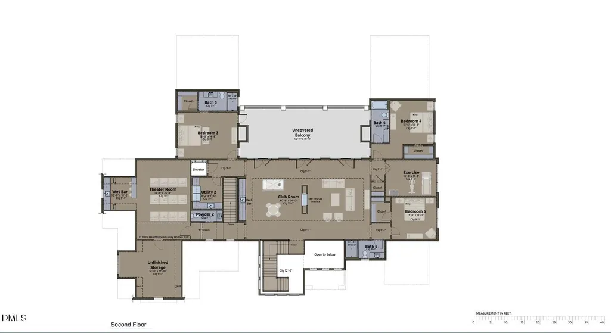
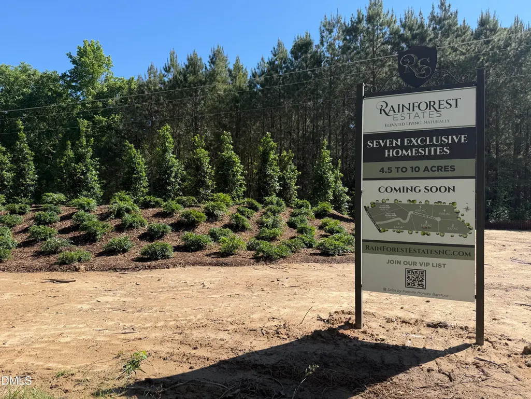
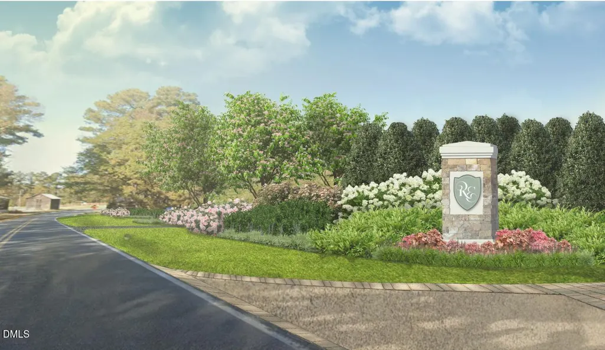
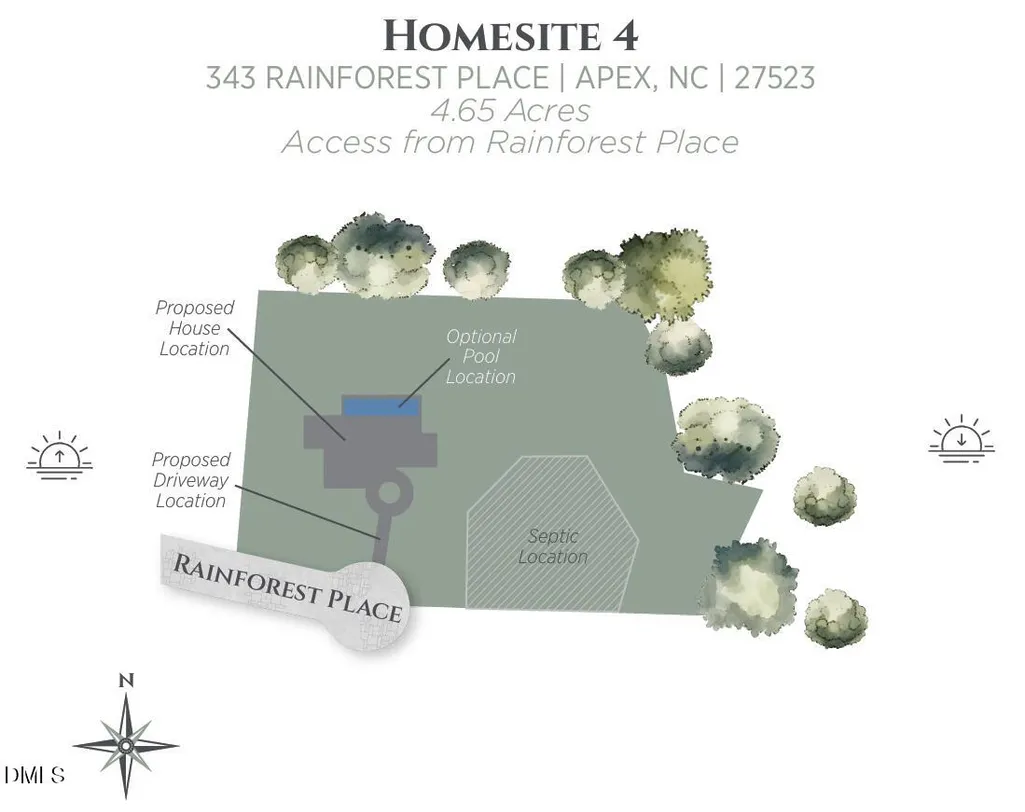
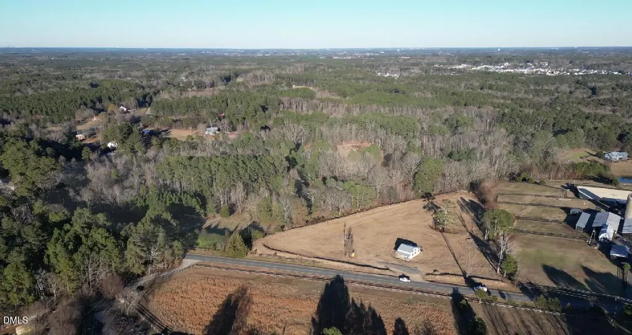
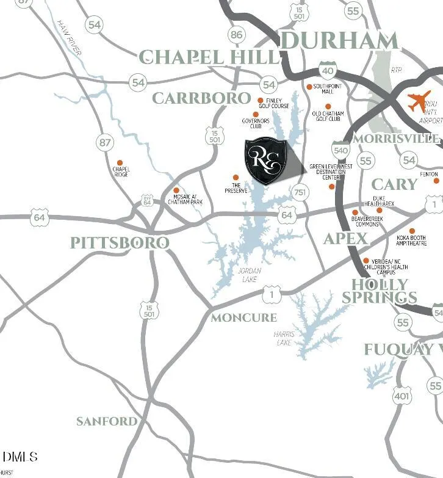
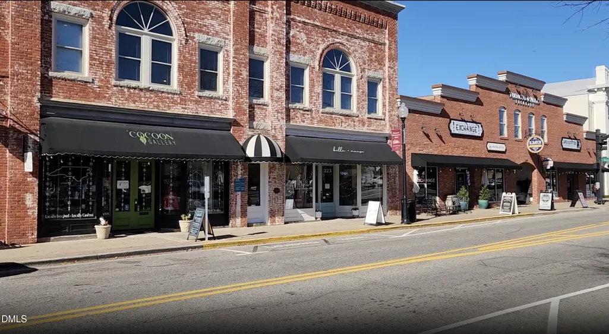
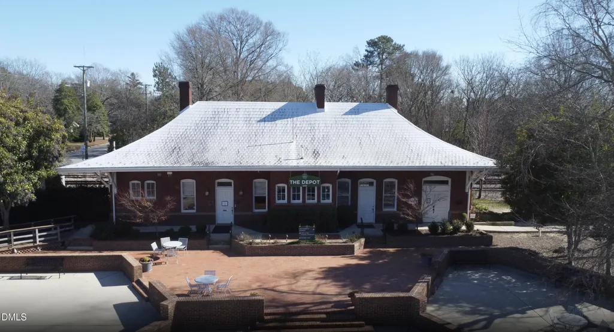
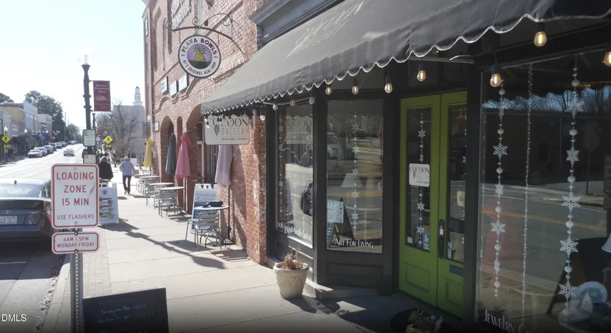
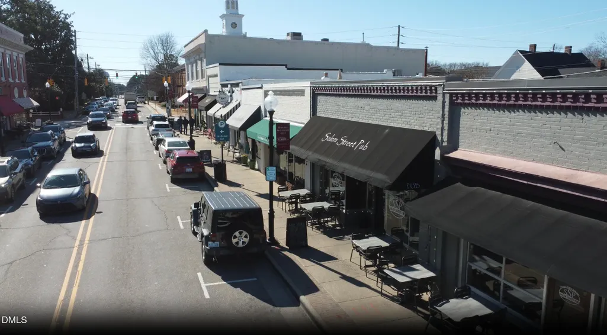
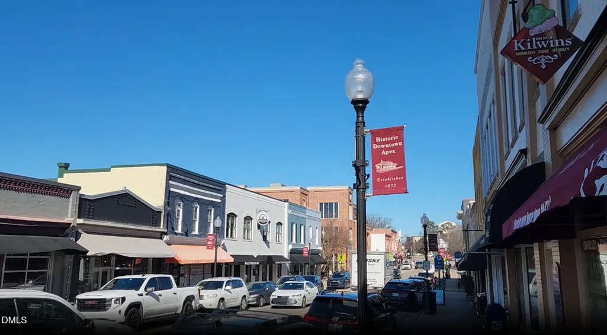
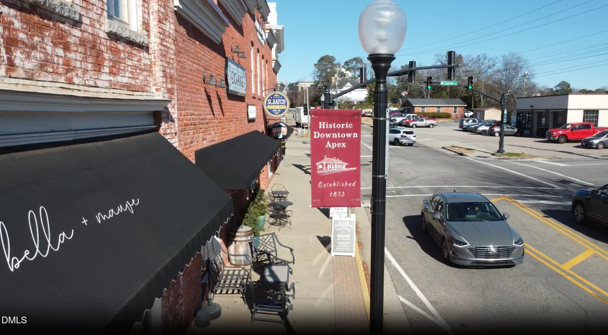
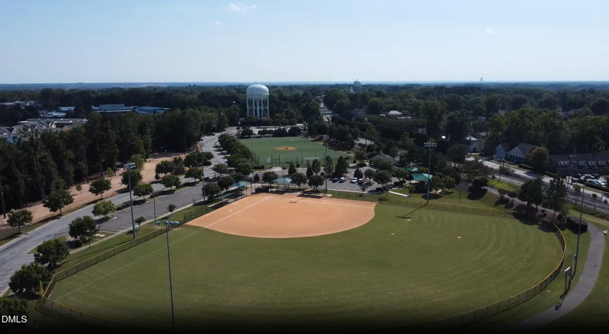
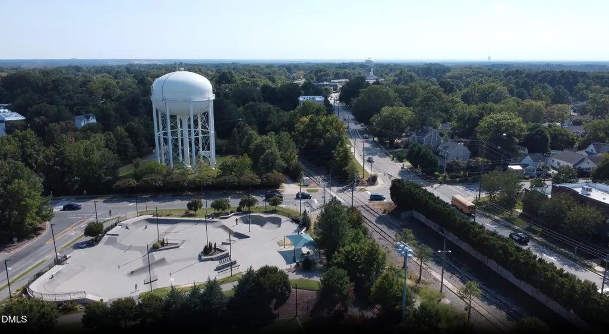
Luxury, Privacy, Location Rainforest Estates — 4.65-Acre Cul-de-Sac Homesite. Create something extraordinary with Hearthstone Luxury Homes. Set on an expansive 4.65-acre cul-de-sac homesite, this exceptional property in Rainforest Estates offers the rare opportunity to build a private luxury retreat surrounded by nature, while remaining remarkably close to everything that makes Apex one of the Triangle's most desirable places to live. Tucked into a serene, wooded setting, Rainforest Estates offers a sense of seclusion and tranquility that is increasingly difficult to find—yet you're just minutes from Apex's acclaimed schools, shopping, dining, entertainment, and everyday conveniences. Major Triangle employment centers are easily accessible, while historic Downtown Apex and the region's abundant parks, trails, and recreational destinations provide endless opportunities to enjoy life beyond the front door. The generous acreage and cul-de-sac setting provide an ideal canvas for a custom home designed around the way you want to live. Whether your vision is a timeless European-inspired residence, a modern farmhouse, or something entirely your own, this homesite offers the space and privacy to make it possible. The architectural rendering illustrates one potential vision for a build by Hearthstone Luxury Homes, showcasing the kind of sophisticated custom residence that could complement the setting—with striking architectural details, expansive windows, natural stone, a generous pool allowance, and a seamless connection to the surrounding landscape. At Rainforest Estates, you don't have to choose between privacy and convenience. You get both. Come build a home that feels worlds away from ordinary life, while keeping the best of Apex and the Triangle right at your fingertips. HOA dues shown are a placeholder and will be finalized based on the budget established by the homeowners.
| Elementary School | Middle School | High School |
|---|---|---|
| Chatham - North Chatham Elementary Elementary School | Chatham - Margaret B Pollard Middle School Middle School | Chatham - Seaforth High School High School |
| Price History | |
|---|---|
| 9/23/2026 | Listed $5,487,350 |
General Features
| Sewer | Other,Other30 |
|---|---|
| Heating | Electric |
| Cooling | Electric |
| Utilities | Natural Gas Not Available,Sewer Not Available,Water Not Available,Propane,See Remarks |
| Roof | Shingle |
| Zoning | R1 |
| HOA Fee | 500 |
| Garage Spaces | 4 |
| Association Fee Includes | None |
| Architectural Style | Modern,Transitional |
| Construction Materials | Brick,Stone |
| Year Built | 2027 |
| Levels | Two |
| Property Subtype | Single Family Residence |
| Assoc Fee Paid Per | Monthly |
| County | Chatham |
| New Construction | true |
| Property Type | Residential |
| HOA | true |
| Attached Garage | true |
| Subdivision Name | Rainforest Estates |
| Garage Y/N | true |
| Total Rooms | 18 |
| Full Baths | 6 |
| Status | Active |
| Directions | Take US-1 S/US-64W to Jenks Road Turn Right on Wimberly Road Turn Left on Green Level West Road Green Level West becomes Green Level Turn Right into Rainforest Estates on Rainforest Place |
| High School | Chatham - Seaforth High School |
| City | Apex |
| Senior Community Y/N | false |
| Lot Size Units | Acres |
| Lot Size Square Feet | 202554 |
| Elementary School | Chatham - North Chatham Elementary |
| Middle/Junior High School | Chatham - Margaret B Pollard Middle School |
| Structure Type | Site Built |
| Builder Name | Hearthstone Luxury Homes |
| Standard Status | Active |
Interior Features
| Flooring | Hardwood |
|---|---|
| Total Fireplaces | 3 |
| Air Conditioning Y/N | true |
| Heating Y/N | true |
| Fireplace Y/N | true |
| Above Grade Finished Area | 7664 |
| Half Baths | 2 |
| Total Bedrooms | 5 |
| Above Grade Finished Area Source | Plans |
| Total Baths | 8 |
Exterior Features
| Parking Features | Garage Faces Side |
|---|---|
| Water Source | Well |
| Lot Size Area | 4.65 |
| Foundation Details | Crawlspace |
| Building Area Total | 7664 |
| Lot Dimensions | See recorded plat |
| Lot Size Acres | 4.65 |
| Road Surface Type | Asphalt |
| Road Frontage Type | Private Road |
Amenities
- Foreclosure
- Views
- Short Sale
- New Construction
- Adult 55+
- Lease To Own
- No HOA Fees
- Furnished
- Primary On Main
- Air Conditioning
- Seller Finance
- Green
- Fixer Upper
- Horse
- Golf
- Fireplace
- Deck
- Garage
- Basement
- Pool
Property vs Single Family Average in 27523
Price
Year Built

 Copyright 2026 Triangle MLS, Inc. of North Carolina. All rights reserved.
The data relating to real estate for sale on this web site comes in part from the Triangle MLS, Inc. of North Carolina. Real estate listings held by brokerage firms other than Berkshire Hathaway HomeServices Carolinas Realty are marked with the Broker Reciprocity logo and detailed information about them includes the name of the listing brokers. Brokers make an effort to deliver accurate information, but buyers should independently verify any information on which they will rely in a transaction. The listing broker shall not be responsible for any typographical errors, misinformation, or misprints, and they shall be held totally harmless from any damages arising from reliance upon this data. This data is provided exclusively for consumer's personal, noncommercial use.
Closed (sold) listings may have been listed and/or sold by a real estate firm other than the firm(s) featured on this website. Closed data is not available until the sale of the property is recorded in the MLS. Home sale data is not an appraisal, CMA, competitive or comparative market analysis, or home valuation of any property.
Listings marked with an icon are provided courtesy of the Triangle MLS, Inc. of North Carolina, Internet Data Exchange Database.
This site is monitored for scraping. Any use of listing data obtained from this web site, other than by a consumer looking to purchase real estate, is prohibited.
This data has been updated as of September 24, 2026 4:59 PM UTC
Copyright 2026 Triangle MLS, Inc. of North Carolina. All rights reserved.
The data relating to real estate for sale on this web site comes in part from the Triangle MLS, Inc. of North Carolina. Real estate listings held by brokerage firms other than Berkshire Hathaway HomeServices Carolinas Realty are marked with the Broker Reciprocity logo and detailed information about them includes the name of the listing brokers. Brokers make an effort to deliver accurate information, but buyers should independently verify any information on which they will rely in a transaction. The listing broker shall not be responsible for any typographical errors, misinformation, or misprints, and they shall be held totally harmless from any damages arising from reliance upon this data. This data is provided exclusively for consumer's personal, noncommercial use.
Closed (sold) listings may have been listed and/or sold by a real estate firm other than the firm(s) featured on this website. Closed data is not available until the sale of the property is recorded in the MLS. Home sale data is not an appraisal, CMA, competitive or comparative market analysis, or home valuation of any property.
Listings marked with an icon are provided courtesy of the Triangle MLS, Inc. of North Carolina, Internet Data Exchange Database.
This site is monitored for scraping. Any use of listing data obtained from this web site, other than by a consumer looking to purchase real estate, is prohibited.
This data has been updated as of September 24, 2026 4:59 PM UTC
 © 2026 Longleaf Pines Association of Realtors MLS. All Rights Reserved. IDX information is provided exclusively for consumers' personal, non-commercial use and may not be used for any purpose other than to identify prospective properties consumers may be interested in purchasing. Information deemed reliable but not guaranteed. Properties marked with the IDX icon are provided courtesy of the Longleaf Pines Association of Realtors MLS, Inc., Internet Data Exchange (IDX).
 Canopy MLS® Copyright ©2026 All rights reserved.
 © 2026 Triad MLS, Inc. All rights reserved. IDX information is provided exclusively for personal, non-commercial use, and may not be used for any purpose other than to identify prospective properties consumers may be interested in purchasing. Information is deemed reliable but not guaranteed. This site will be monitored for "scraping" and any use of search facilities of data on the site other than by potential buyers/sellers is prohibited. All Sale data is for informational purposes only and
 Copyright 2026 NCRMLS. All rights reserved. North Carolina Regional Multiple Listing Service, (NCRMLS), provides content displayed here on an as is basis and makes no representations or warranties regarding the provided content, including, but not limited to those of non-infringement, timeliness, accuracy, or completeness. Individuals and companies using information presented are responsible for verification and validation of information they utilize and present to their customers and clients. NCRMLS
