
Just Listed



Address
1105 Erins Way Lane, Raleigh, NC
Price
$ 1,199,500
Property Attributes
- ID#10194880
- TypeSingle Family
- Listing Status Active
- CountyWake
- CityRaleigh
- NeighborhoodAvanlea
- Zip27614
- StyleTraditional, Transitional
- Year Built1995
- Price$ 1,199,500
- Bedrooms4
- Full Bathrooms3
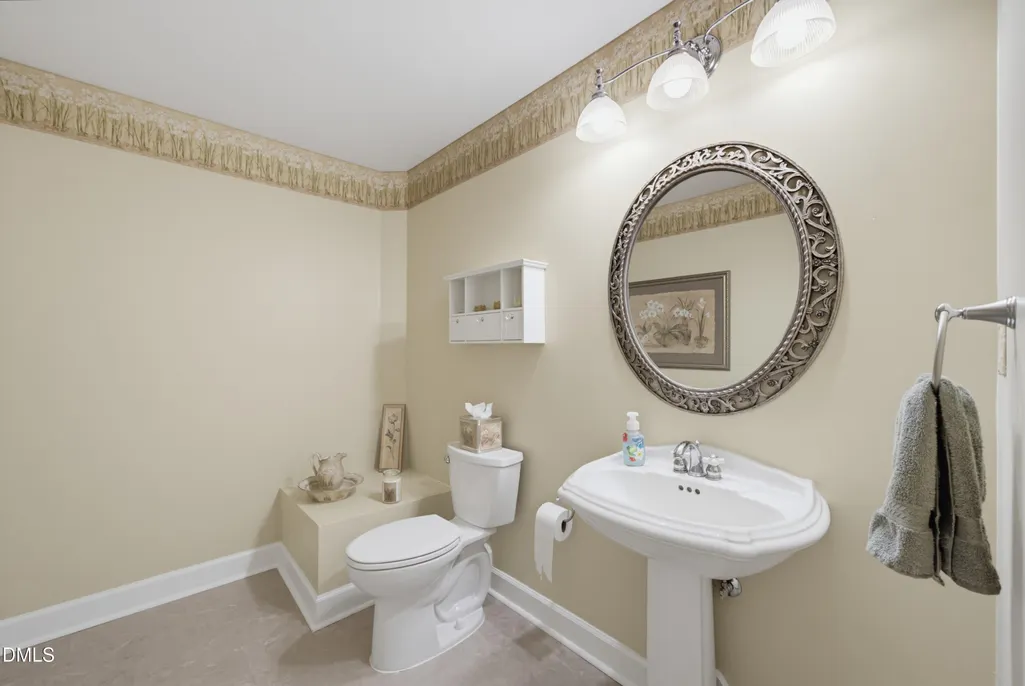
- Half Bathrooms1
- Sqr Footage4427
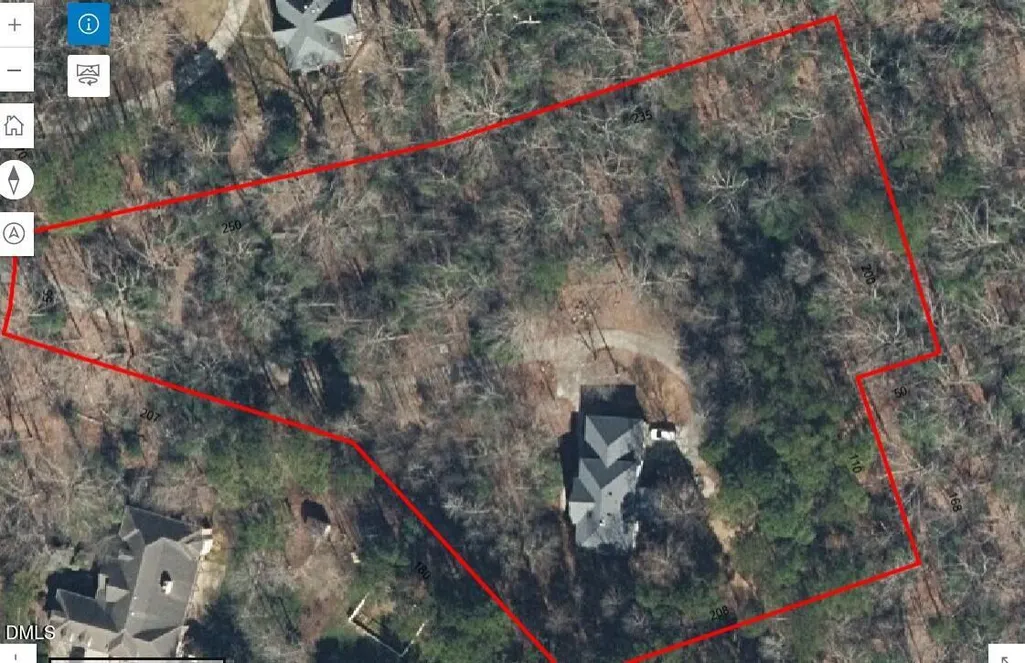
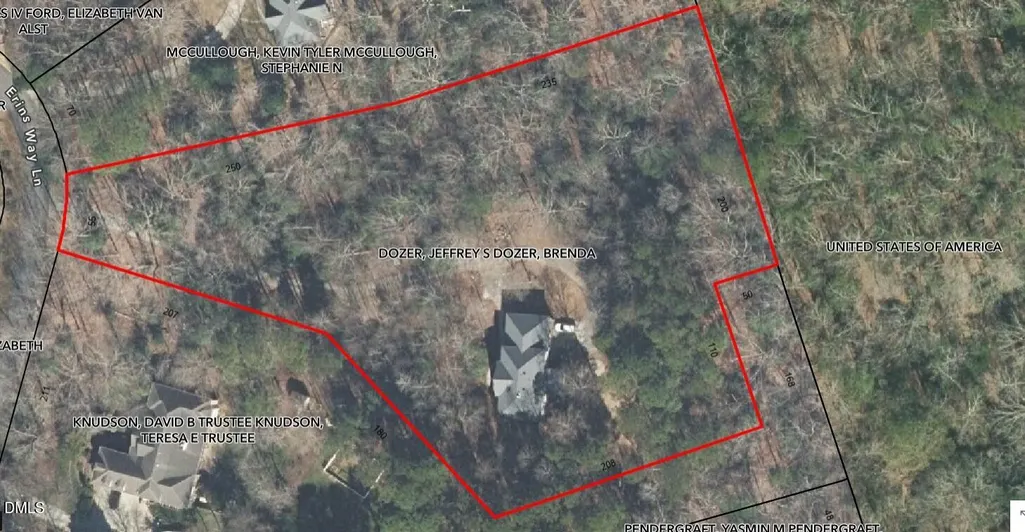
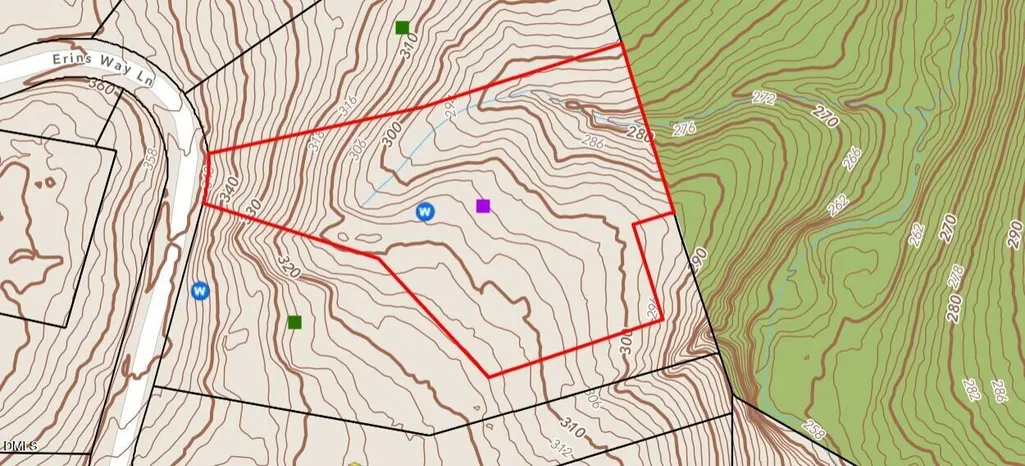
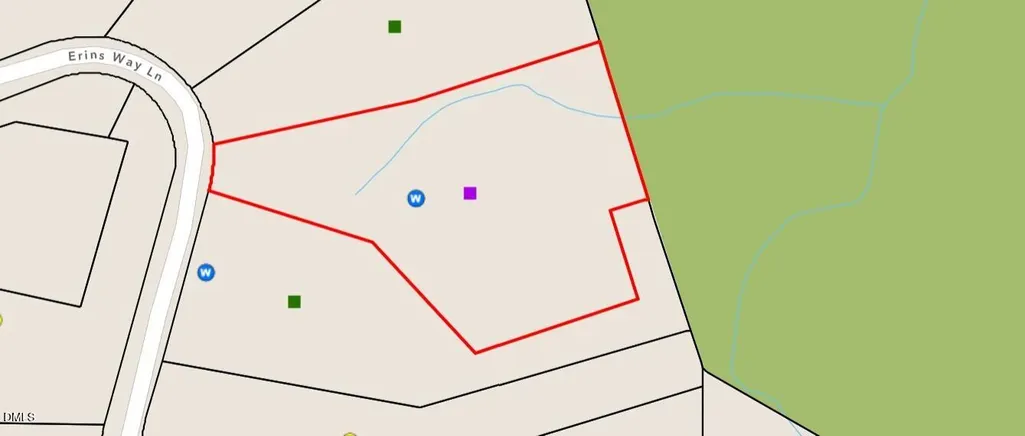
- Lot Size2.52 Acres
Data Source:
Triangle MLS (TMLS)
Property Description
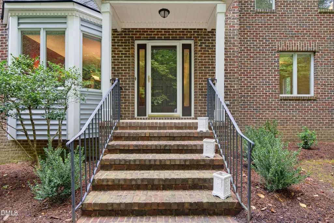
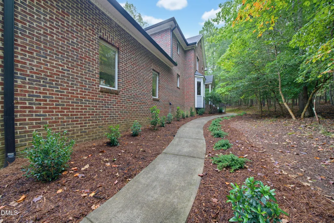
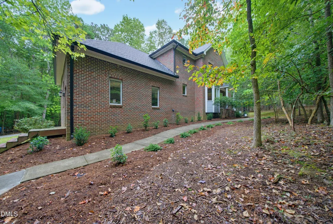
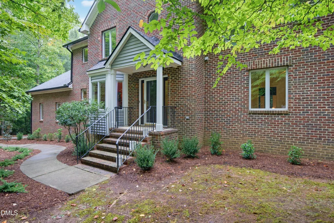
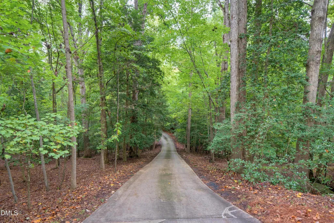
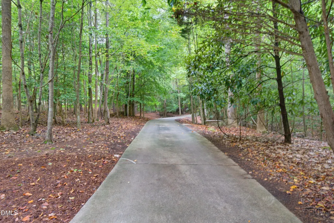
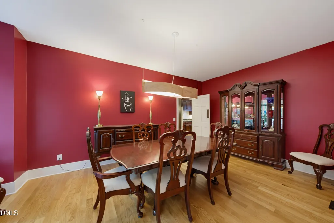
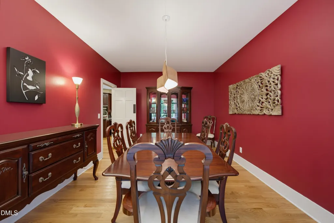
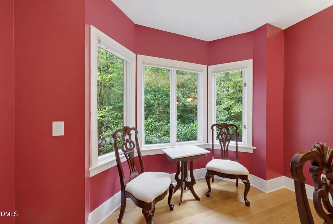
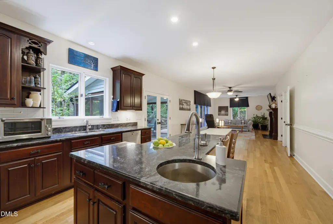
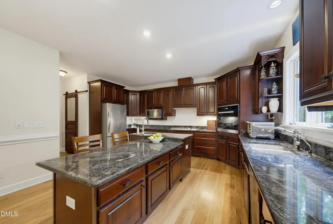
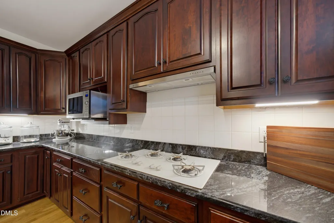
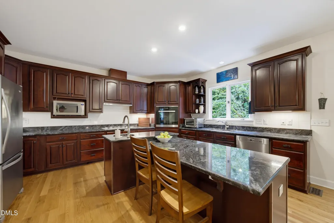
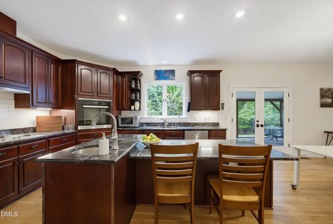
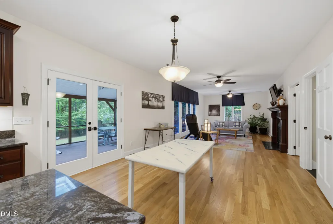
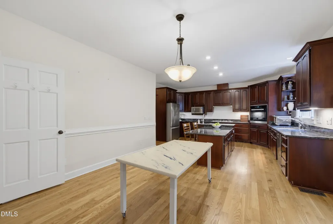
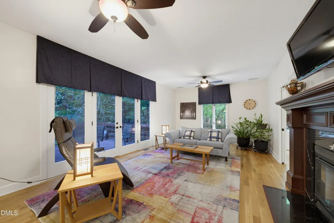
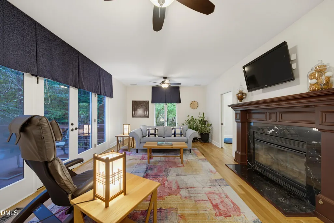
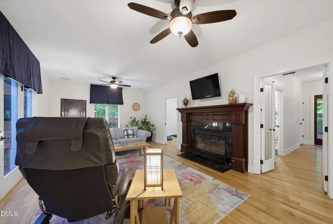
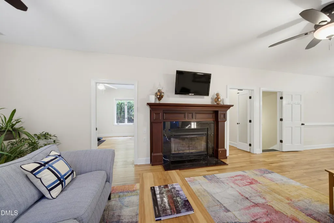
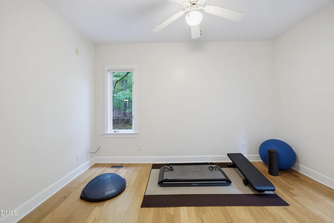
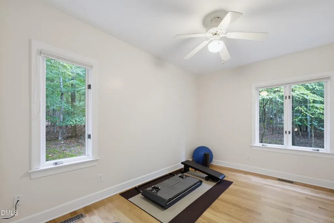
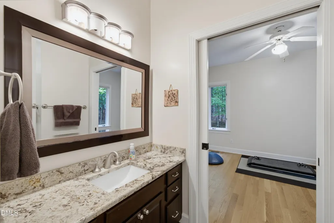
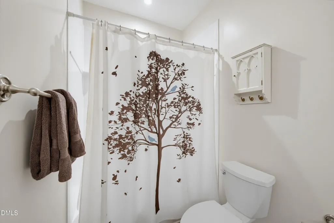
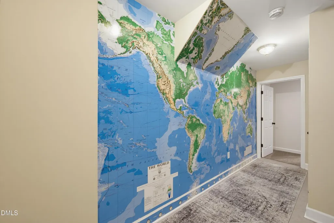
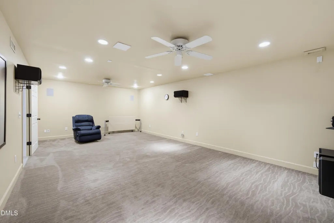
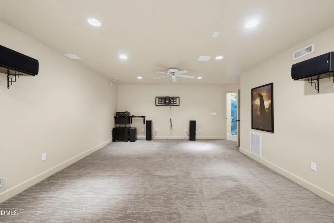
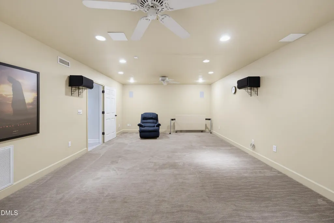
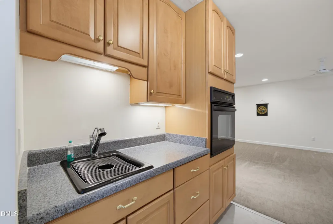
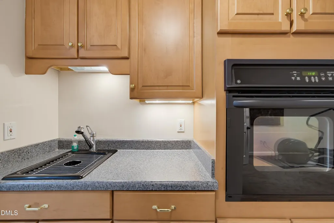
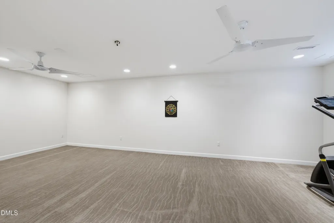
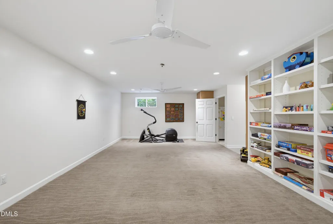
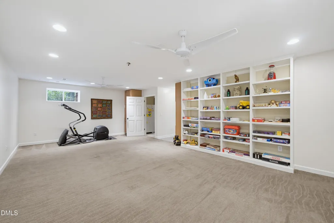
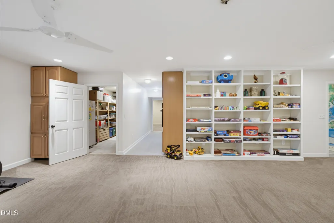
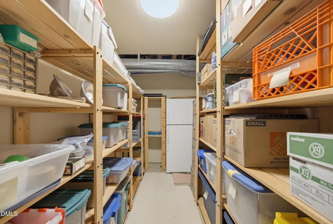
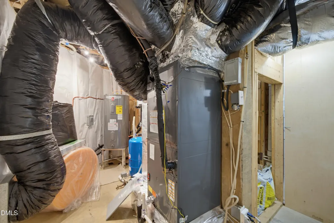
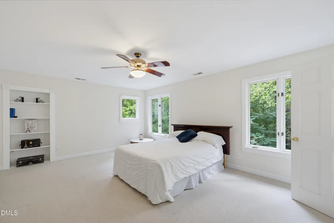
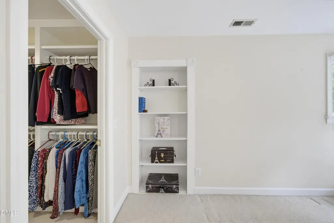
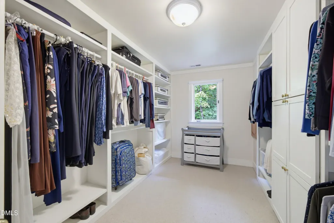
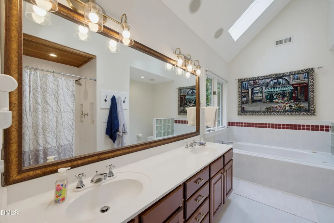
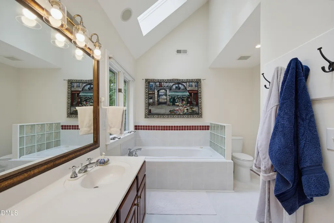
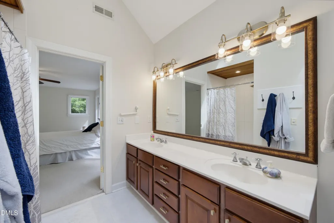
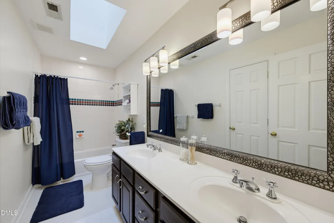
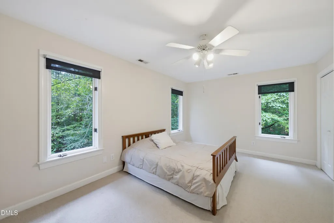
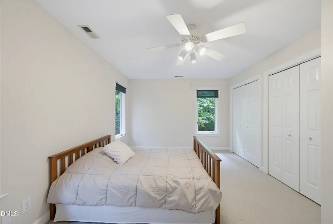
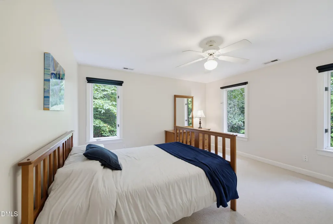
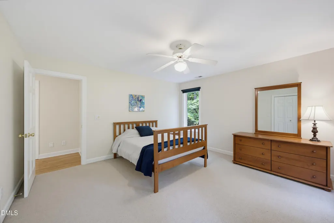
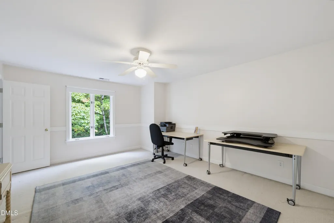
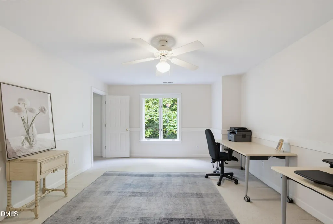
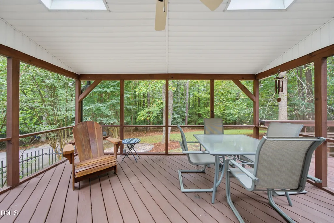
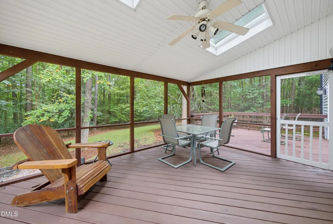
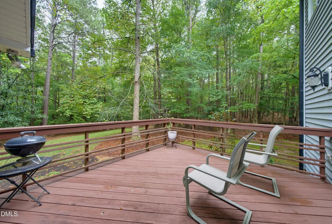
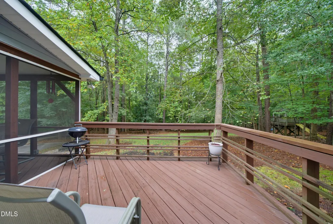
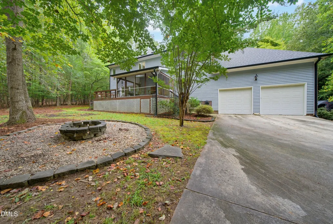
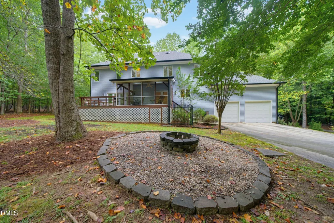
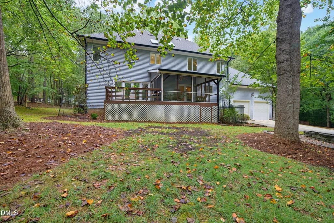
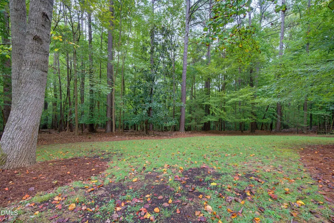
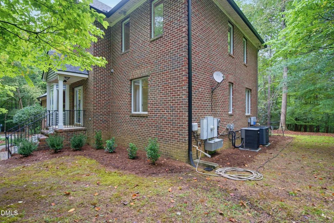
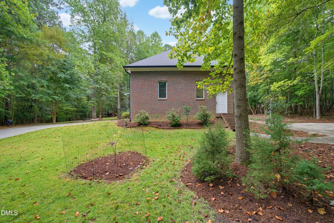
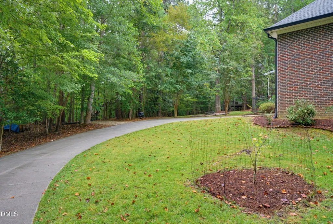
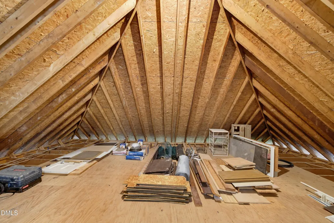
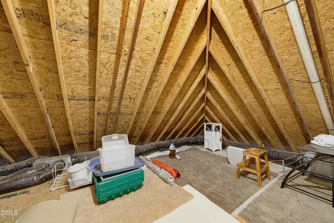
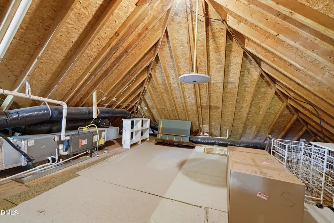
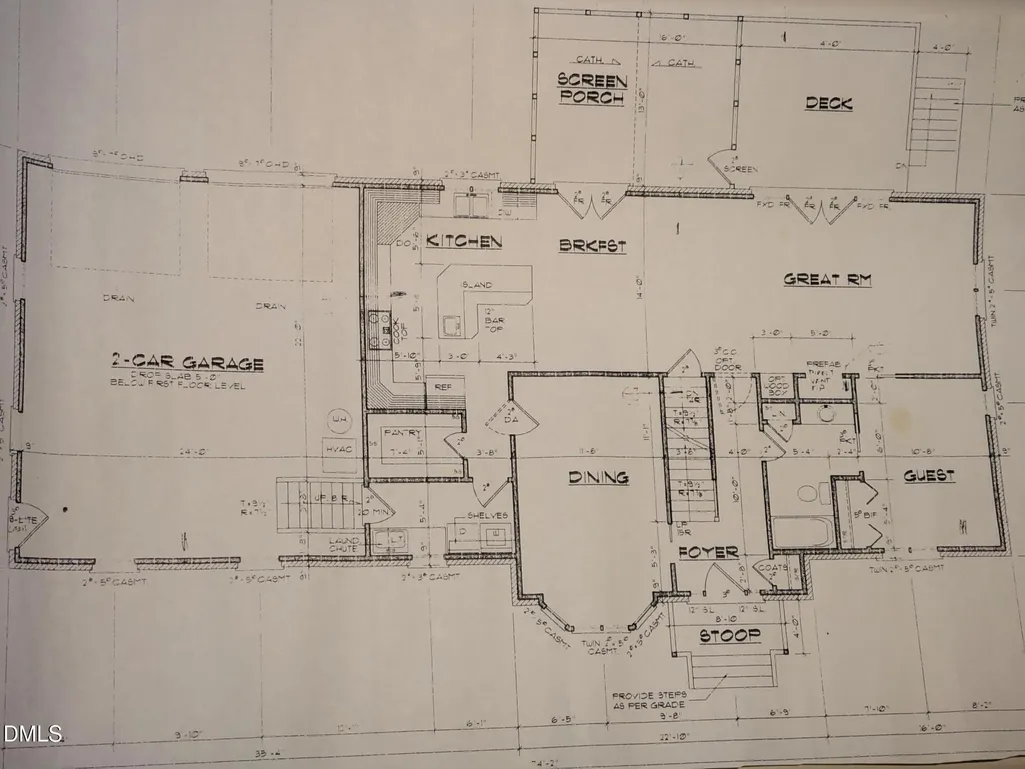
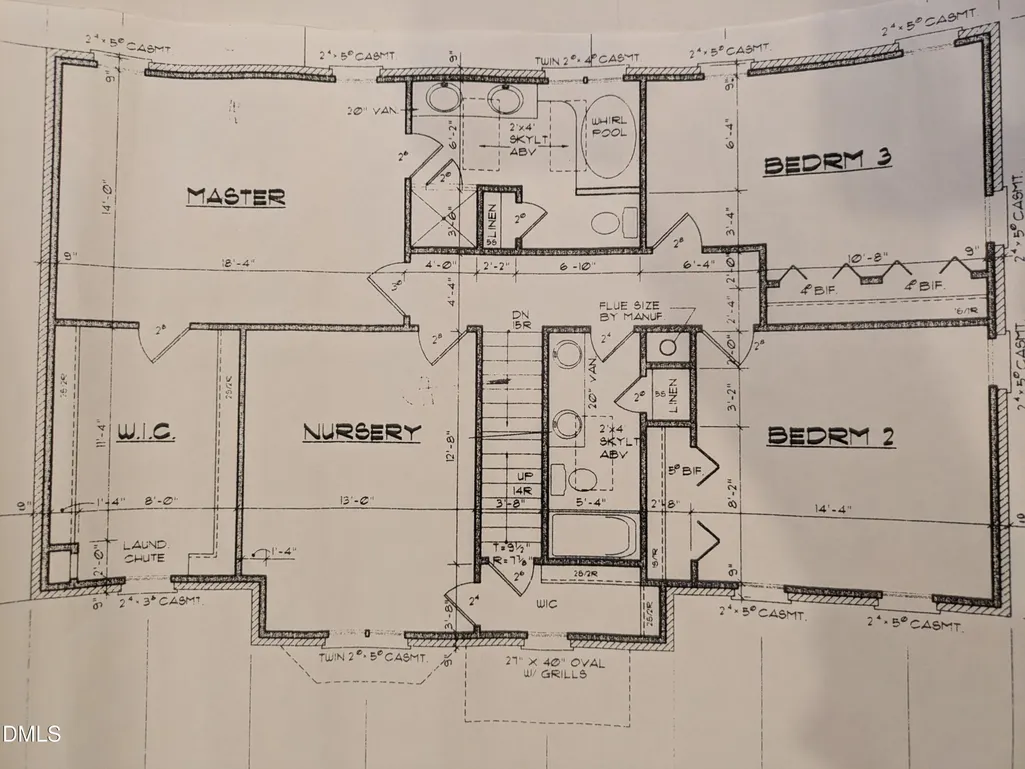
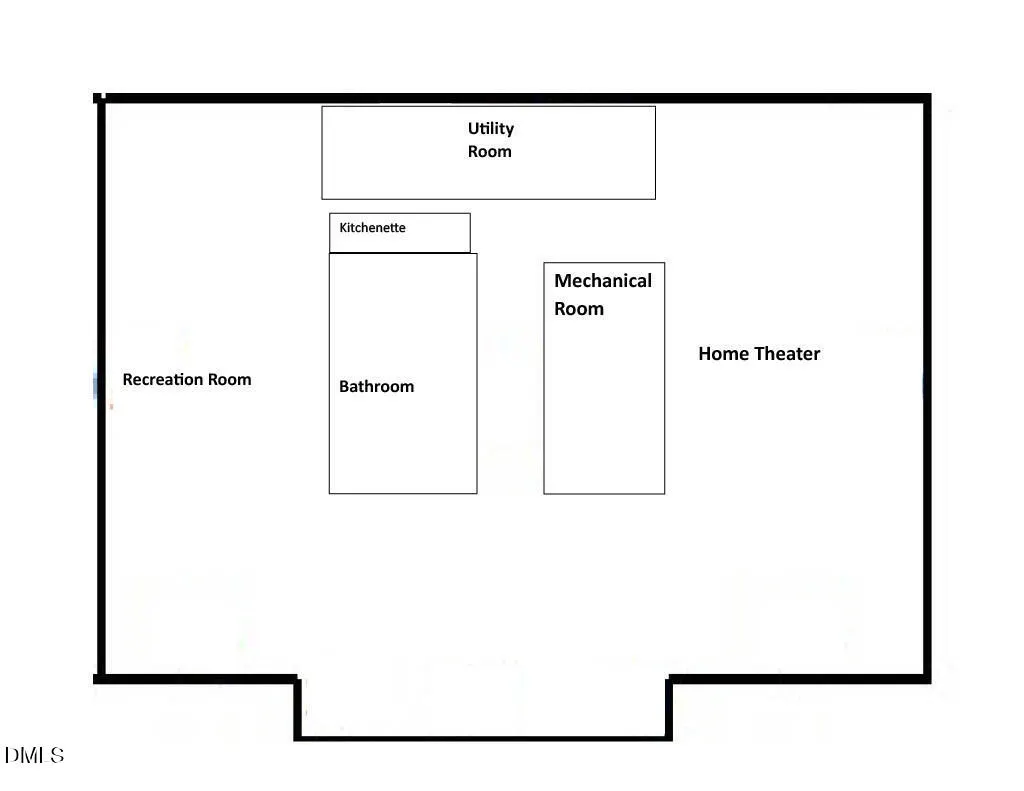
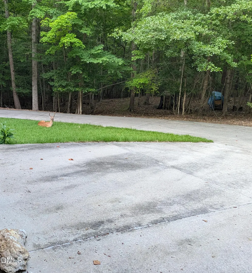
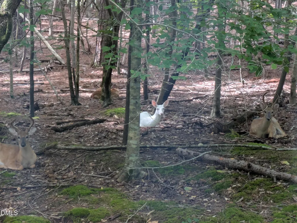
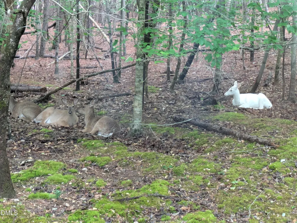
Custom Executive Home on 2.52 Acres in North Raleigh's Avanlea Discover the perfect blend of stately elegance and total privacy in this traditional brick executive home, nestled on a rare 2.52-acre lot in the highly coveted Avanlea community. Spanning 4,427 square feet of meticulously maintained living space, this property delivers the ultimate footprint for both sophisticated entertaining and effortless daily living. At the heart of the home is a dream kitchen, masterfully designed with custom, hand-finished cherry cabinets and striking, premium Brass Blue granite countertops. Culinary enthusiasts will love the premium appliance suite, featuring a high-performance Thermador gas cooktop and a Miele convection wall oven. A custom split-level center island anchors the space—perfectly designed for table-height social seating on one side and a lower, dedicated surface optimized for bread making and dough rolling on the other. The traditional multi-story layout features 4 generous bedrooms, a dedicated private office/library space perfect for remote work, and 3.5 beautifully appointed bathrooms. For those looking to expand, the home includes a rough-in plumbing setup ready for an easy 4th tub or shower installation. The lower level features a large finished basement designed purely with leisure and hospitality in mind. The layout divides into two distinct experiences: one side is outfitted with premium audio equipment for an immersive home theater experience, while the opposite side features floor-to-ceiling built-in bookcases—creating a quiet reading lounge or recreation space. Complete with its own private secondary kitchenette, a half-bath and a large utility room featuring a dedicated full-size refrigerator and deep freezer, this level functions as the ultimate retreat or game-day headquarters. The owner's completed infrastructure and mechanical upgrades that offer peace of mind. A brand-new 50-year roof and new skylights were installed in 2023, bathing the home in natural light while ensuring decades of protection. That same year, a new water heater and a high-efficiency heat pump were added to optimize climate control and lower utility costs. The oversized garage is also complete with a dedicated 50-amp EV charging outlet. The surrounding woods offer an unparalleled private oasis rarely found in suburban Raleigh developments. Located in the premier 27614 zip code, it offers proximity to retail, corporate centers, and the best amenities North Raleigh has to offer.
| Elementary School | Middle School | High School |
|---|---|---|
| Wake - Brassfield Road Elementary Elementary School | Wake - West Millbrook Middle Middle School | Wake - Millbrook High High School |
| Price History | |
|---|---|
| 9/25/2026 | Listed $1,199,500 |
General Features
| Sewer | Septic Tank |
|---|---|
| Heating | Forced Air,Heat Pump,Propane,Varies by Unit |
| Cooling | Attic Fan,Ceiling Fan(s),Central Air,Electric,Heat Pump,Multi Units |
| Utilities | Electricity Connected,Septic Connected,Water Connected,Propane,Underground Utilities |
| Roof | Architectural Shingle |
| Appliances | Built-In Electric Oven,Convection Oven,Cooktop,Dishwasher,Dryer,Electric Water Heater,ENERGY STAR Qualified Appliances,ENERGY STAR Qualified Dishwasher,ENERGY STAR Qualified Refrigerator,ENERGY STAR Qualified Water Heater,Free-Standing Refrigerator,Gas Cooktop,Plumbed For Ice Maker,Propane Cooktop,Refrigerator,Self Cleaning Oven,Stainless Steel Appliance(s),Vented Exhaust Fan,Wall Oven,Water Purifier Owned,Water Softener Owned |
| Zoning | R-80W |
| Garage Spaces | 2 |
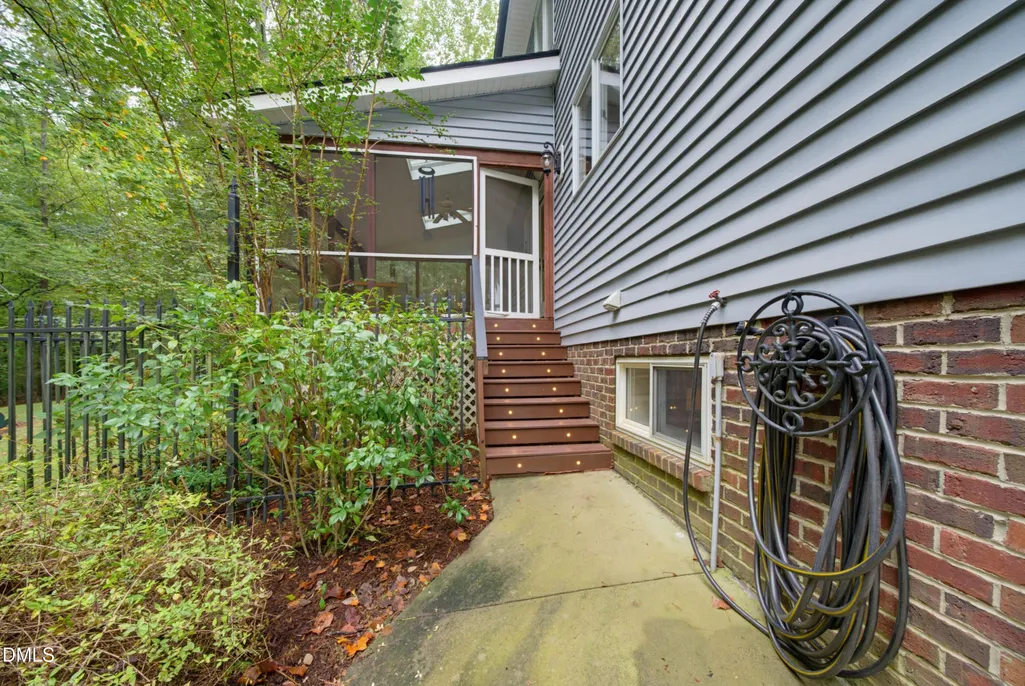
| Patio/Porch Features | Deck,Front Porch,Rear Porch,Screened |
| Architectural Style | Traditional,Transitional |
| Construction Materials | Brick Veneer,Vinyl Siding |
| Year Built | 1995 |
| View | Forest,Trees/Woods |
| Stories Count | 2 |
| Levels | Two |
| Property Subtype | Single Family Residence |
| Community Features | Street Lights |
| County | Wake |
| New Construction | false |
| Property Type | Residential |
| HOA | false |
| Attached Garage | true |
| Subdivision Name | Avanlea |
| Garage Y/N | true |
| Total Rooms | 12 |
| Full Baths | 3 |
| Status | Active |
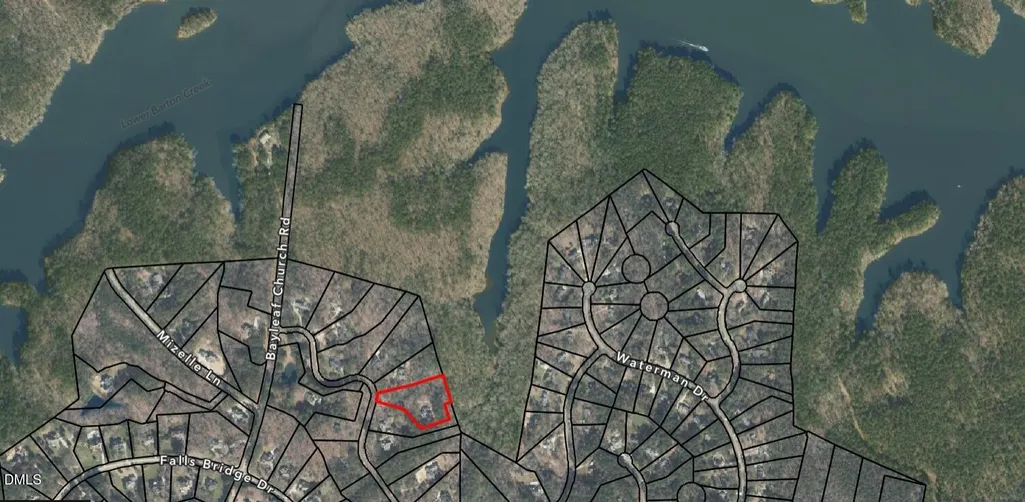
| Directions | Bayleaf Church Rd then L on Erins Way home is on the left |
| High School | Wake - Millbrook High |
| City | Raleigh |
| Senior Community Y/N | false |
| Open Parking Spaces | 3 |
| Lot Size Units | Acres |
| Lot Size Square Feet | 109771 |
| Carport Y/N | false |
| Elementary School | Wake - Brassfield Road Elementary |
| Tax Annual Amount | 6272.25 |
| Middle/Junior High School | Wake - West Millbrook Middle |
| Virtual Tour | https://drive.google.com/file/d/16TMtT_Gx8ZucpAx20oJ6IhUb8iSsoT6O/view?usp=sharing |
| Structure Type | House |
| Standard Status | Active |
Interior Features
| Interior Amenities | Bathtub/Shower Combination,Bookcases,Ceiling Fan(s),Central Vacuum,Chandelier,Double Vanity,Granite Counters,Kitchen Island,Open Floorplan,Pantry,Separate Shower,Smooth Ceilings,Sound System,Storage,Walk-In Closet(s),Walk-In Shower,Whirlpool Tub,Wired for Sound |
|---|---|
| Basement | Bath/Stubbed,Finished,Full,Heated,Interior Entry |
| Flooring | Carpet,Ceramic Tile,Cork,Hardwood,Linoleum,Luxury Vinyl |
| Total Fireplaces | 1 |
| Fireplace Features | Blower Fan,Fireplace Screen,Gas Starter,Glass Doors,Living Room,Prefabricated,Wood Burning |
| Air Conditioning Y/N | true |
| Heating Y/N | true |
| Window Features | Bay Window(s),Blinds,Double Pane Windows,Screens,Skylight(s),Tinted Windows,Window Treatments,Wood Frames |
| Fireplace Y/N | true |
| Above Grade Finished Area | 3029 |
| Half Baths | 1 |
| Laundry Features | Electric Dryer Hookup,Gas Dryer Hookup,Inside,Laundry Chute,Laundry Room,Main Level,Sink,Washer Hookup |
| Total Bedrooms | 4 |
| Below Grade Finished Area | 1398 |
| Above Grade Finished Area Source | Other |
| Total Baths | 4 |
Exterior Features
| Exterior Amenities | Fire Pit,Private Yard,Rain Gutters |
|---|---|
| Parking Features | Concrete,Driveway,Garage,Garage Door Opener,Garage Faces Rear,Gravel,Inside Entrance,On Site,Oversized,Parking Pad |
| Lot Features | Back Yard,Hardwood Trees,Irregular Lot,Landscaped,Many Trees,Private,Secluded,Wooded,See Remarks |
| Water Source | Private,Well |
| Lot Size Area | 2.52 |
| Foundation Details | Block,Concrete Perimeter,Slab |
| Building Area Total | 4427 |
| Lot Size Acres | 2.52 |
| Road Surface Type | Asphalt |
| Door Features | French Doors,Storm Door(s) |
| Road Frontage Type | Private Road |
Amenities
- Foreclosure
- Views
- Short Sale
- New Construction
- Adult 55+
- Lease To Own
- No HOA Fees
- Furnished
- Primary On Main
- Air Conditioning
- Seller Finance
- Green
- Fixer Upper
- Horse
- Golf
- Fireplace
- Deck
- Garage
- Basement
- Pool
Property vs Single Family Average in 27614
Price
Year Built

 Copyright 2026 Triangle MLS, Inc. of North Carolina. All rights reserved.
The data relating to real estate for sale on this web site comes in part from the Triangle MLS, Inc. of North Carolina. Real estate listings held by brokerage firms other than Berkshire Hathaway HomeServices Carolinas Realty are marked with the Broker Reciprocity logo and detailed information about them includes the name of the listing brokers. Brokers make an effort to deliver accurate information, but buyers should independently verify any information on which they will rely in a transaction. The listing broker shall not be responsible for any typographical errors, misinformation, or misprints, and they shall be held totally harmless from any damages arising from reliance upon this data. This data is provided exclusively for consumer's personal, noncommercial use.
Closed (sold) listings may have been listed and/or sold by a real estate firm other than the firm(s) featured on this website. Closed data is not available until the sale of the property is recorded in the MLS. Home sale data is not an appraisal, CMA, competitive or comparative market analysis, or home valuation of any property.
Listings marked with an icon are provided courtesy of the Triangle MLS, Inc. of North Carolina, Internet Data Exchange Database.
This site is monitored for scraping. Any use of listing data obtained from this web site, other than by a consumer looking to purchase real estate, is prohibited.
This data has been updated as of September 26, 2026 4:36 PM UTC
Copyright 2026 Triangle MLS, Inc. of North Carolina. All rights reserved.
The data relating to real estate for sale on this web site comes in part from the Triangle MLS, Inc. of North Carolina. Real estate listings held by brokerage firms other than Berkshire Hathaway HomeServices Carolinas Realty are marked with the Broker Reciprocity logo and detailed information about them includes the name of the listing brokers. Brokers make an effort to deliver accurate information, but buyers should independently verify any information on which they will rely in a transaction. The listing broker shall not be responsible for any typographical errors, misinformation, or misprints, and they shall be held totally harmless from any damages arising from reliance upon this data. This data is provided exclusively for consumer's personal, noncommercial use.
Closed (sold) listings may have been listed and/or sold by a real estate firm other than the firm(s) featured on this website. Closed data is not available until the sale of the property is recorded in the MLS. Home sale data is not an appraisal, CMA, competitive or comparative market analysis, or home valuation of any property.
Listings marked with an icon are provided courtesy of the Triangle MLS, Inc. of North Carolina, Internet Data Exchange Database.
This site is monitored for scraping. Any use of listing data obtained from this web site, other than by a consumer looking to purchase real estate, is prohibited.
This data has been updated as of September 26, 2026 4:36 PM UTC
 © 2026 Longleaf Pines Association of Realtors MLS. All Rights Reserved. IDX information is provided exclusively for consumers' personal, non-commercial use and may not be used for any purpose other than to identify prospective properties consumers may be interested in purchasing. Information deemed reliable but not guaranteed. Properties marked with the IDX icon are provided courtesy of the Longleaf Pines Association of Realtors MLS, Inc., Internet Data Exchange (IDX).
 Canopy MLS® Copyright ©2026 All rights reserved.
 © 2026 Triad MLS, Inc. All rights reserved. IDX information is provided exclusively for personal, non-commercial use, and may not be used for any purpose other than to identify prospective properties consumers may be interested in purchasing. Information is deemed reliable but not guaranteed. This site will be monitored for "scraping" and any use of search facilities of data on the site other than by potential buyers/sellers is prohibited. All Sale data is for informational purposes only and
 Copyright 2026 NCRMLS. All rights reserved. North Carolina Regional Multiple Listing Service, (NCRMLS), provides content displayed here on an as is basis and makes no representations or warranties regarding the provided content, including, but not limited to those of non-infringement, timeliness, accuracy, or completeness. Individuals and companies using information presented are responsible for verification and validation of information they utilize and present to their customers and clients. NCRMLS
