
Just Listed














Address
306 N Ninth Street, Mebane, NC
Price
$ 479,999
Property Attributes
- ID#10194968
- TypeSingle Family
- Listing Status Active
- CountyAlamance
- CityMebane
- NeighborhoodNot in a Subdivision
- Zip27302
- StyleBungalow
- Year Built1915
- Price$ 479,999
- Bedrooms4
- Full Bathrooms2
- Half Bathrooms0
- Sqr Footage1841
- Lot Size0.71 Acres
Data Source:
Triangle MLS (TMLS)
Property Description
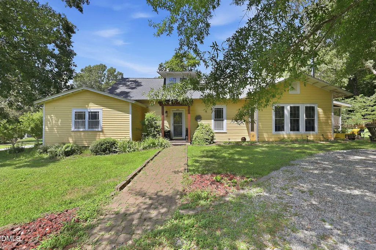
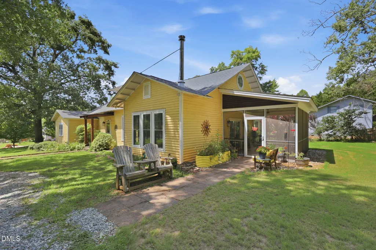
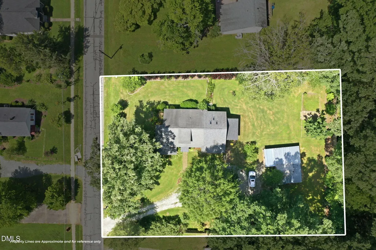
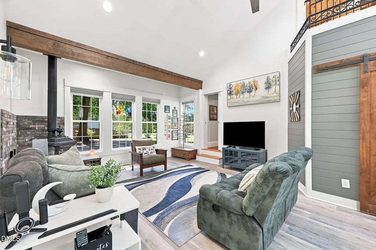
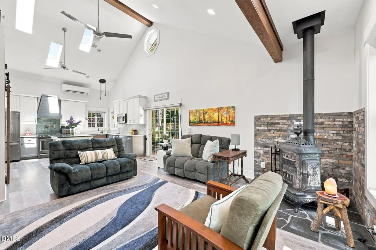
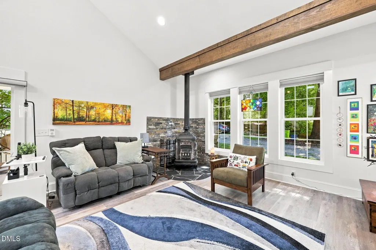
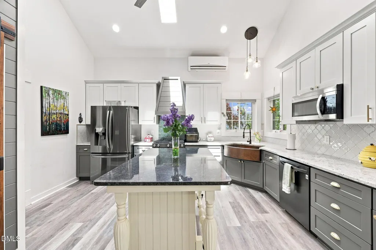
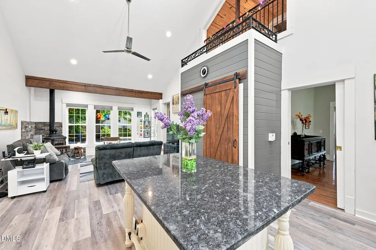
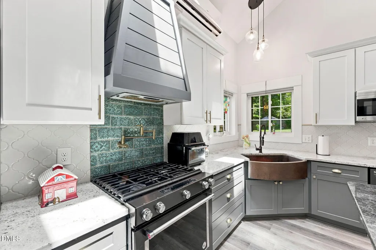
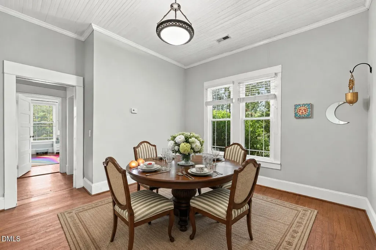
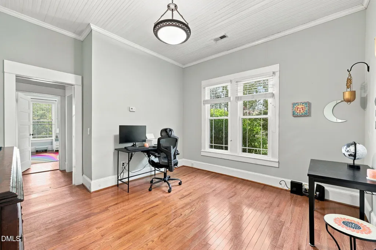
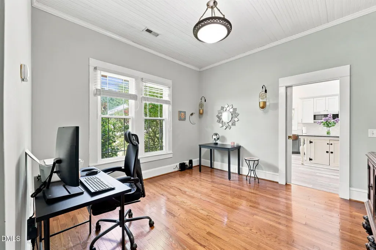
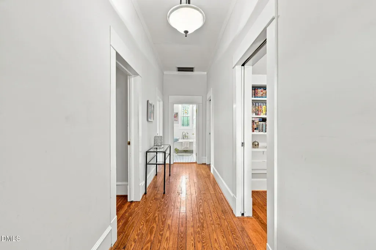
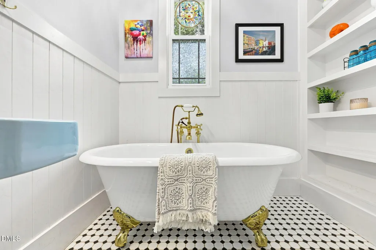
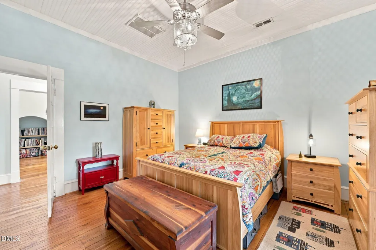
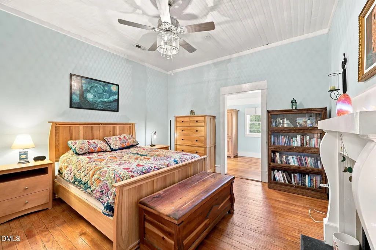
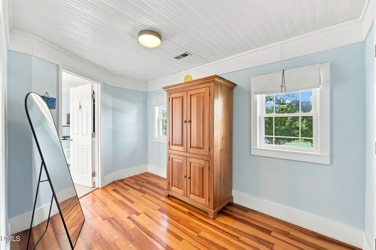
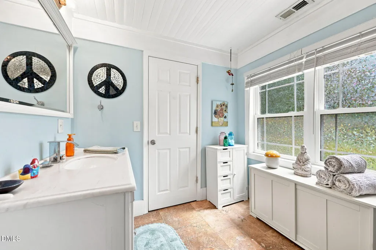
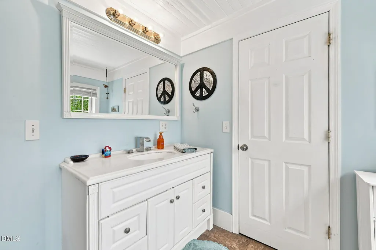
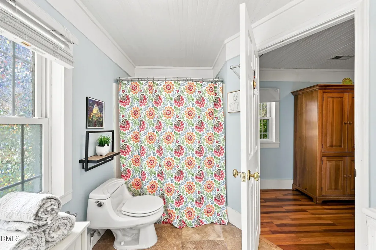
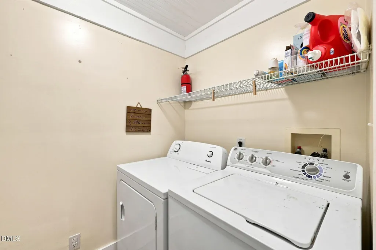
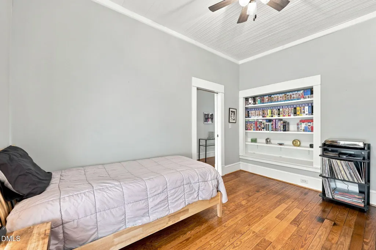
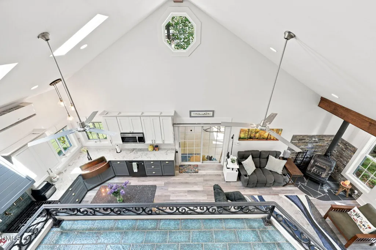
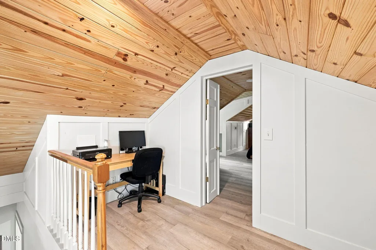
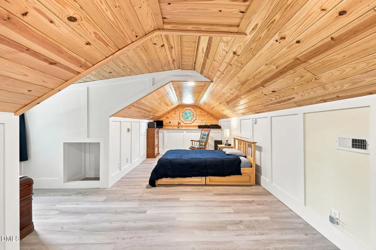
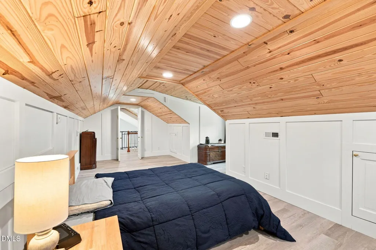
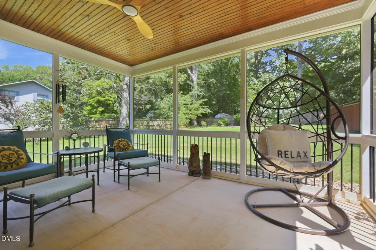
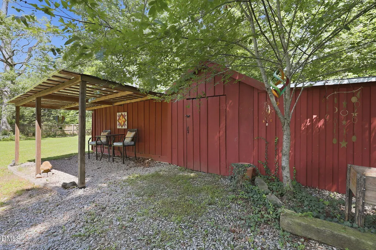
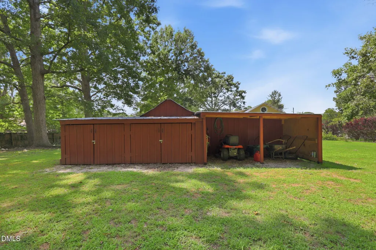
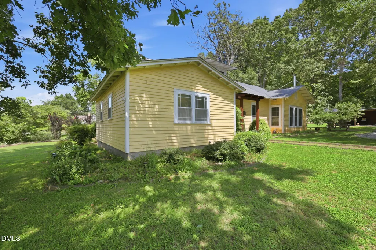
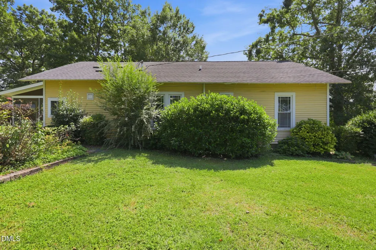
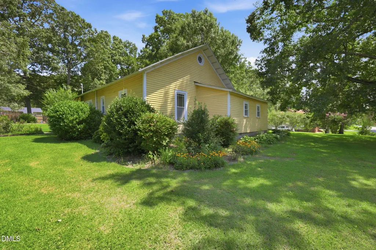
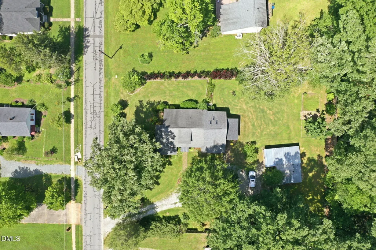
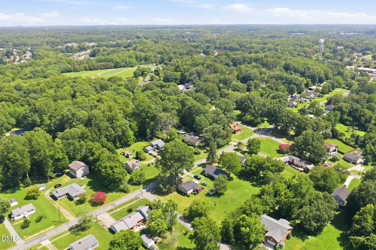
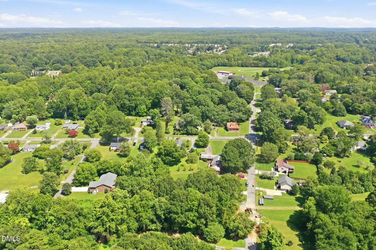
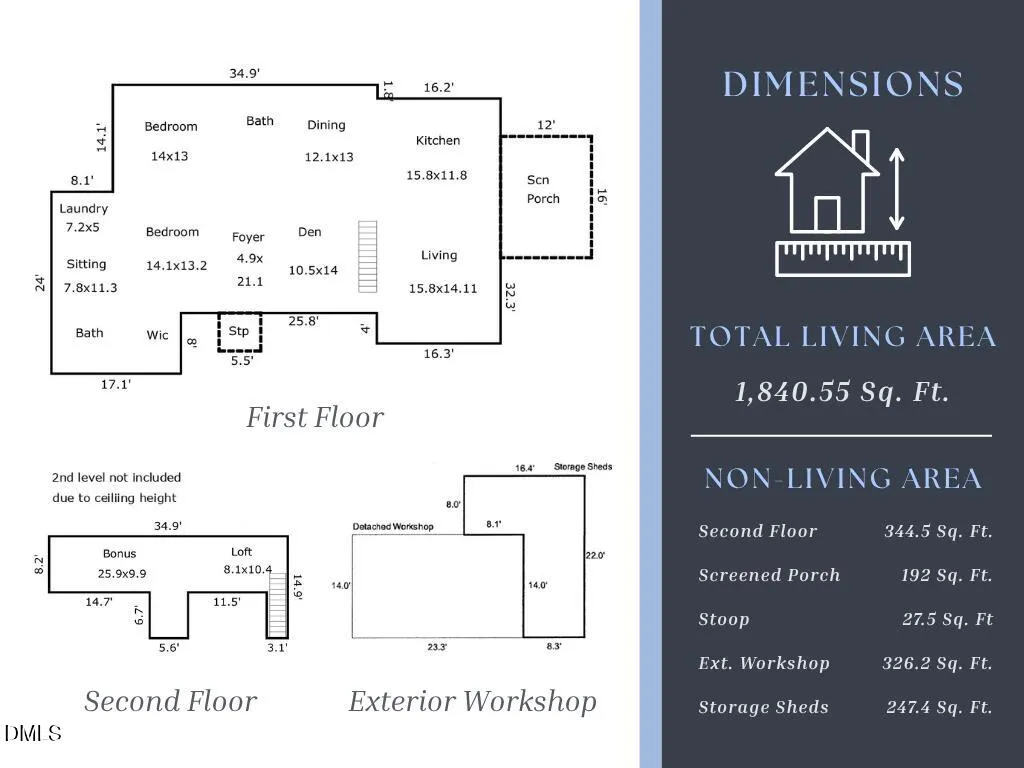
Renovated, historic, and in the heart of Downtown Mebane, this charming 1915 bungalow blends timeless character with modern updates. Leave the car behind and enjoy an easy walk to local restaurants, coffee shops, boutiques, parks, community events, and more. Set on a rare 0.71-acre lot, the property offers an incredible amount of outdoor space for a downtown home, with raised garden beds, 2 peach trees, a fig tree, and a newly built screened porch perfect for morning coffee or relaxing evenings. A 23'x14' workshop with attached storage sheds offers plenty of room for hobbies, projects, or extra storage. Inside, 10-foot beadboard ceilings, oak flooring, and extensive trim work preserve the home's historic charm. The beautifully updated kitchen features custom cabinetry, a copper farmhouse sink, gas range with hood, pot filler, stainless steel appliances, custom island, and walk-in pantry with a barn door and cathedral ceiling. The adjoining living room centers around a working wood stove, while on the opposite side of the kitchen is a formal dining room with glass pocket doors. All 3 bedrooms and 2 full baths are conveniently located on the main level. The spacious primary suite features original wood floors, a decorative fireplace, adjoining dressing/sitting room, laundry room with storage shelving, and a large en-suite bath with walk-in closet. Wood built-ins in the second and third bedrooms, along with a clawfoot tub in the hall bath, are just a few of the distinctive details found throughout. Upstairs, an oak plank ceiling and abundant eave storage creates even more flexible space for a bonus room, office, guest retreat, or other use. Please note: The second level (344 Sq. Ft.) is not included in the advertised heated square footage or bedroom count due to ceiling height. Recent crawlspace encapsulation and added structural supports provide added peace of mind. Full of personality and rooted in Mebane's history, this rare opportunity combines more than a century of character with thoughtful improvements and an unbeatable setting, making it a truly special place to call home.
| Elementary School | Middle School | High School |
|---|---|---|
| Alamance Burlington - E M Yoder Elementary Elementary School | Alamance Burlington - Woodlawn Middle Middle School | Alamance Burlington - Eastern Alamance High High School |
| Price History | |
|---|---|
| 9/25/2026 | Listed $479,999 |
General Features
| Sewer | Public Sewer |
|---|---|
| Heating | Forced Air,Natural Gas |
| Cooling | Ceiling Fan(s),Central Air,Ductless,Heat Pump,Multi Units |
| Utilities | Cable Available,Electricity Connected,Natural Gas Connected,Phone Available,Sewer Connected,Water Connected |
| Roof | Shingle |
| Appliances | Dishwasher,Dryer,Electric Water Heater,Gas Range,Microwave,Range Hood,Refrigerator,Washer |
| Zoning | RES |
| Patio/Porch Features | Front Porch,Screened,Side Porch |
| Architectural Style | Bungalow |
| Construction Materials | Wood Siding |
| Year Built | 1915 |
| Stories Count | 1 |
| Levels | One |
| Property Subtype | Single Family Residence |
| County | Alamance |
| New Construction | false |
| Property Type | Residential |
| HOA | false |
| Attached Garage | false |
| Subdivision Name | Not in a Subdivision |
| Garage Y/N | false |
| Other Structures | Shed(s),Storage,Workshop |
| Total Rooms | 9 |
| Full Baths | 2 |
| Status | Active |
| Directions | From I-40/85, take Exit 153 for NC-119 toward Mebane. Head north on NC-119/S. Fifth Street toward Downtown Mebane. Turn right onto E. Center Street, then left onto N. Ninth Street. Home will be on the right. |
| High School | Alamance Burlington - Eastern Alamance High |
| City | Mebane |
| Senior Community Y/N | false |
| Lot Size Units | Acres |
| Lot Size Square Feet | 30927 |
| Carport Y/N | false |
| Elementary School | Alamance Burlington - E M Yoder Elementary |
| Tax Annual Amount | 3872.45 |
| Middle/Junior High School | Alamance Burlington - Woodlawn Middle |
| Structure Type | House,Site Built |
| Standard Status | Active |
Interior Features
| Interior Amenities | Bathtub/Shower Combination,Bookcases,Built-in Features,Cathedral Ceiling(s),Ceiling Fan(s),Crown Molding,Dressing Room,Dual Closets,Entrance Foyer,High Ceilings,Kitchen Island,Natural Woodwork,Pantry,Primary Downstairs,Quartz Counters,Storage,Walk-In Closet(s),See Remarks |
|---|---|
| Flooring | Ceramic Tile,Hardwood,Luxury Vinyl,Plank,Tile,Wood |
| Total Fireplaces | 3 |
| Fireplace Features | Bedroom,Decorative,Living Room,Primary Bedroom,Wood Burning Stove,See Remarks |
| Air Conditioning Y/N | true |
| Heating Y/N | true |
| Window Features | Insulated Windows |
| Fireplace Y/N | true |
| Above Grade Finished Area | 1841 |
| Laundry Features | Electric Dryer Hookup,Inside,Laundry Room,Main Level,Washer Hookup |
| Total Bedrooms | 4 |
| Above Grade Finished Area Source | Appraiser |
| Total Baths | 2 |
Exterior Features
| Fencing | Partial,Wood |
|---|---|
| Parking Features | Circular Driveway,Driveway,Gravel,No Garage,Outside |
| Lot Features | Back Yard,City Lot,Few Trees,Front Yard,Hardwood Trees,Landscaped,Near Public Transit,Rectangular Lot |
| Water Source | Public |
| Lot Size Area | 0.71 |
| Foundation Details | Combination,Slab,Crawlspace |
| Spa | false |
| Building Area Total | 1841 |
| Lot Size Acres | 0.71 |
| Road Surface Type | Asphalt,Paved |
| Door Features | Sliding Doors,Storm Door(s) |
Amenities
- Foreclosure
- Views
- Short Sale
- New Construction
- Adult 55+
- Lease To Own
- No HOA Fees
- Furnished
- Primary On Main
- Air Conditioning
- Seller Finance
- Green
- Fixer Upper
- Horse
- Golf
- Fireplace
- Deck
- Garage
- Basement
- Pool
Property vs Single Family Average in 27302
Price
Year Built


 © 2026 Longleaf Pines Association of Realtors MLS. All Rights Reserved. IDX information is provided exclusively for consumers' personal, non-commercial use and may not be used for any purpose other than to identify prospective properties consumers may be interested in purchasing. Information deemed reliable but not guaranteed. Properties marked with the IDX icon are provided courtesy of the Longleaf Pines Association of Realtors MLS, Inc., Internet Data Exchange (IDX).
 Canopy MLS® Copyright ©2026 All rights reserved.
 © 2026 Triad MLS, Inc. All rights reserved. IDX information is provided exclusively for personal, non-commercial use, and may not be used for any purpose other than to identify prospective properties consumers may be interested in purchasing. Information is deemed reliable but not guaranteed. This site will be monitored for "scraping" and any use of search facilities of data on the site other than by potential buyers/sellers is prohibited. All Sale data is for informational purposes only and
 Copyright 2026 NCRMLS. All rights reserved. North Carolina Regional Multiple Listing Service, (NCRMLS), provides content displayed here on an as is basis and makes no representations or warranties regarding the provided content, including, but not limited to those of non-infringement, timeliness, accuracy, or completeness. Individuals and companies using information presented are responsible for verification and validation of information they utilize and present to their customers and clients. NCRMLS
