
Just Listed












Address
10212 Old Warden Road, Raleigh, NC
Price
$ 943,000
Property Attributes
- ID#10195315
- TypeSingle Family
- Listing Status Active
- CountyWake
- CityRaleigh
- NeighborhoodChandler Pointe
- Zip27615
- StyleTraditional, Transitional
- Year Built1998
- Price$ 943,000
- Bedrooms4
- Full Bathrooms3
- Half Bathrooms1
- Sqr Footage3493
- Lot Size0.95 Acres
Data Source:
Triangle MLS (TMLS)
Property Description
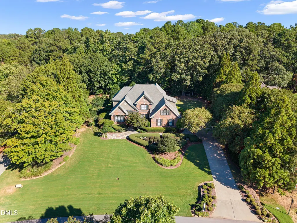
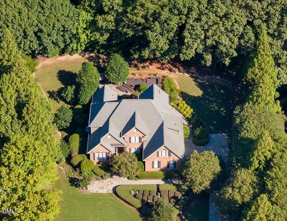
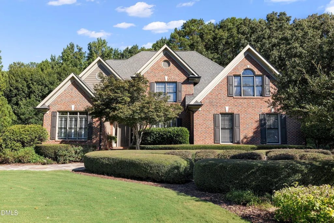
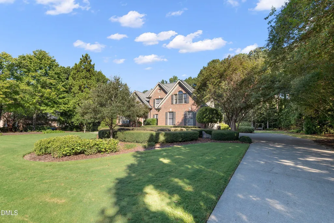
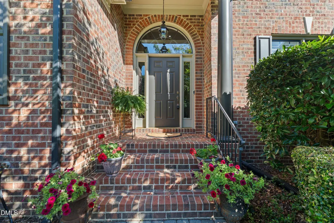
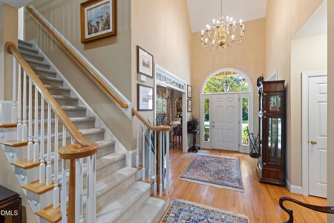
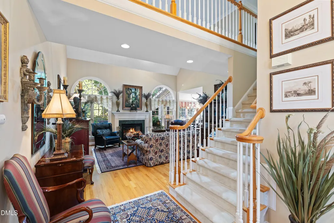
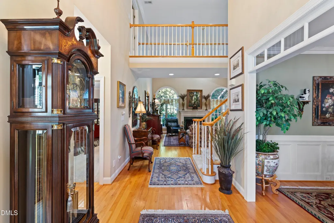
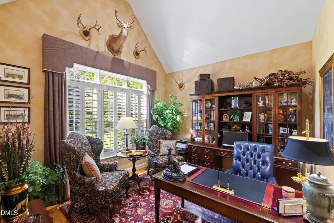
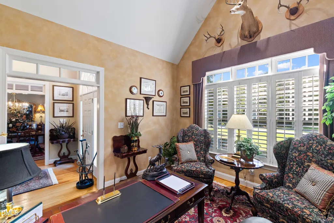
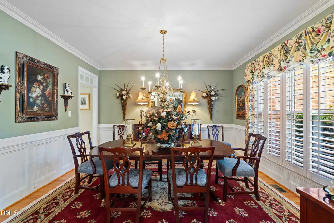
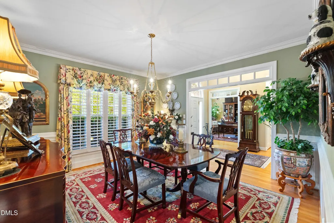
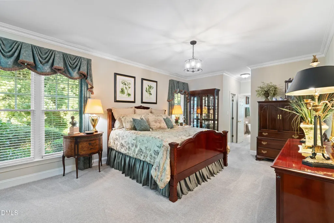
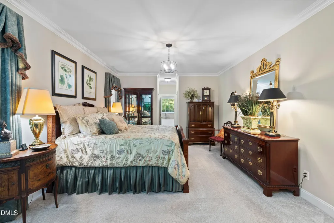
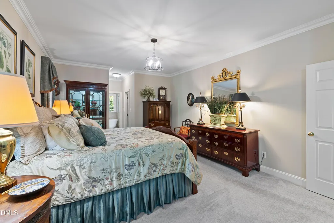
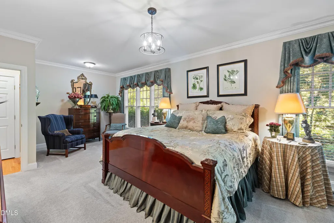
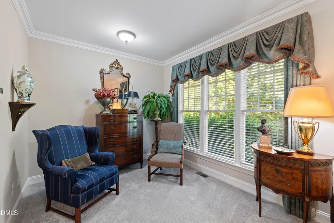
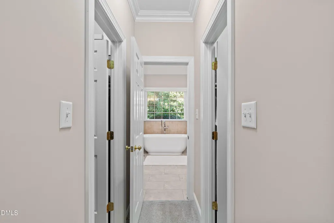
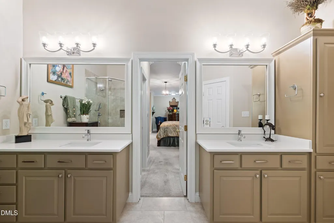
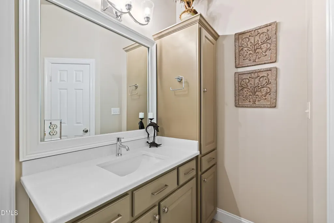
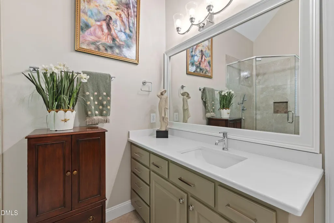
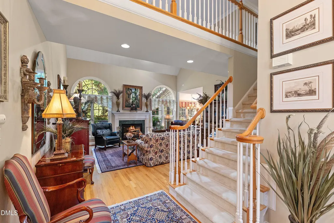
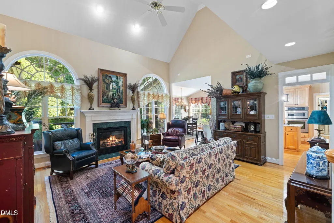
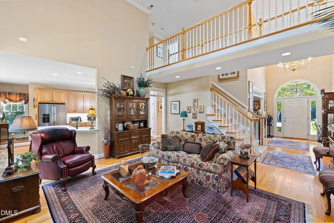
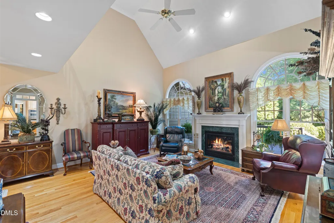
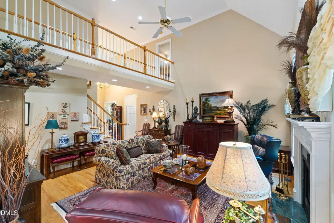
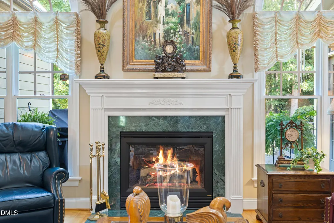
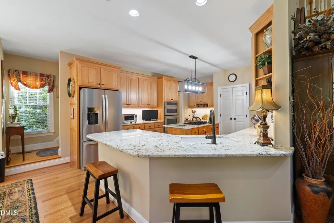
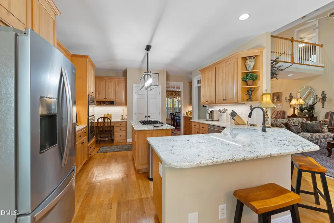
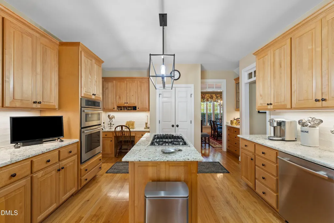
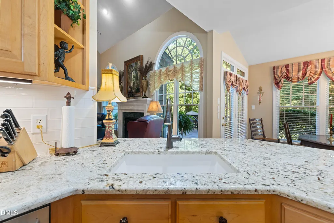
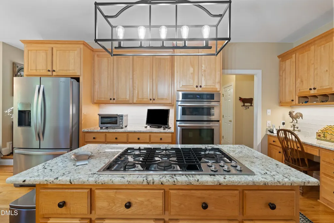
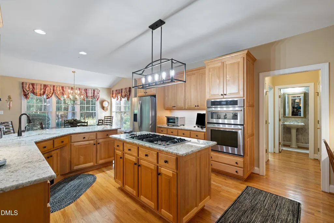
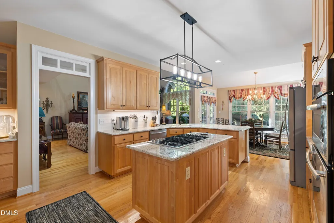
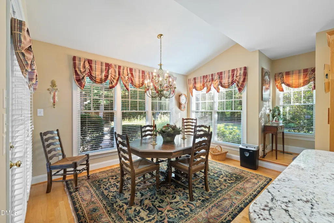
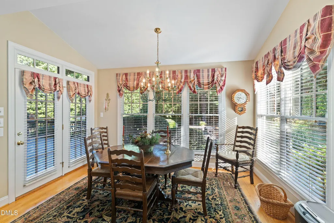
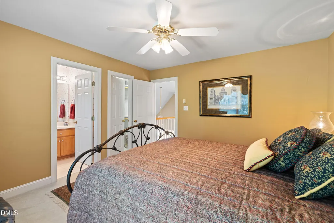
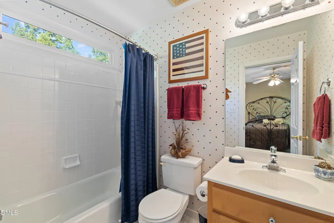
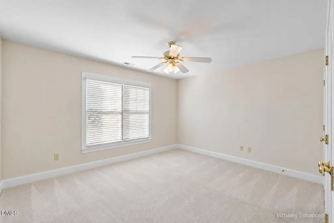
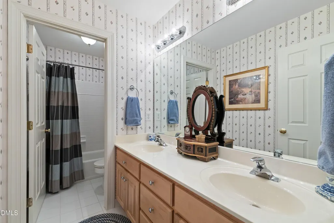
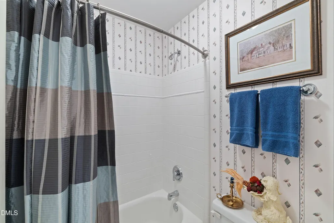
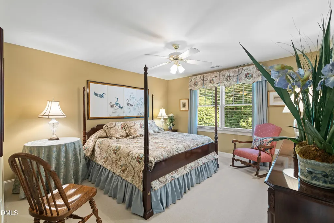
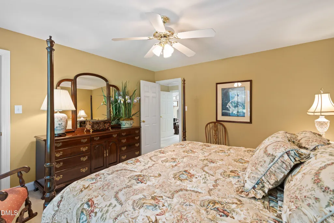
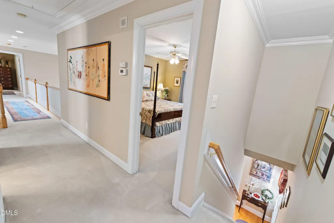
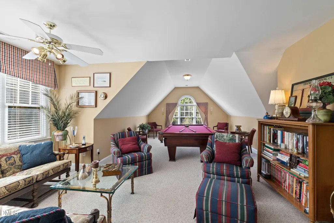
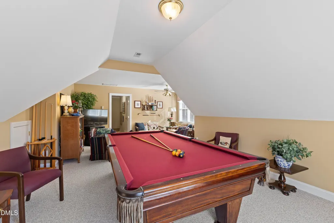
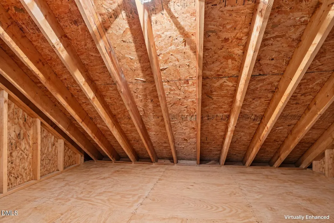
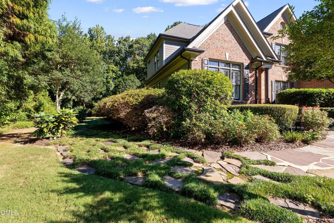
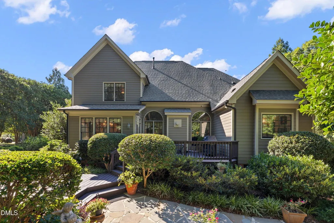
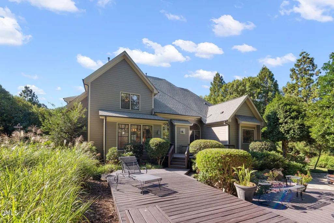
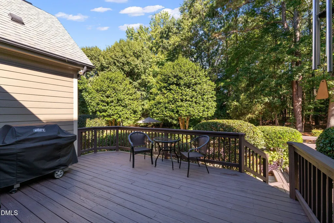
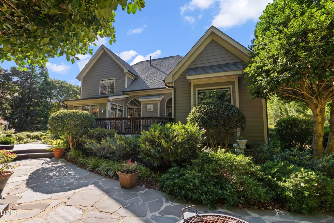
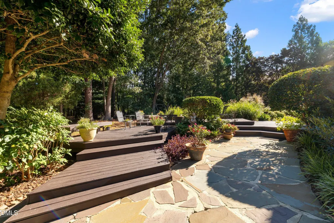
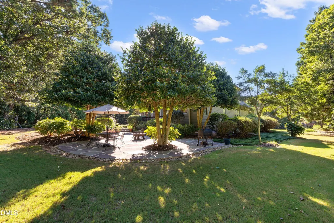
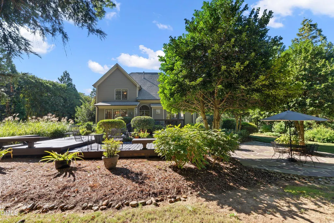
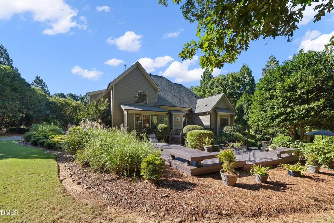
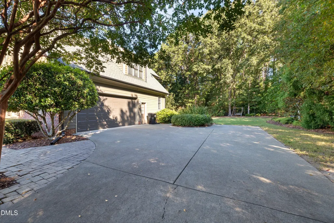
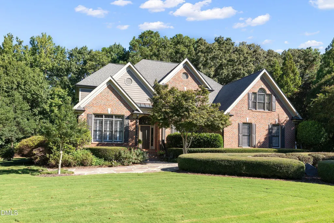
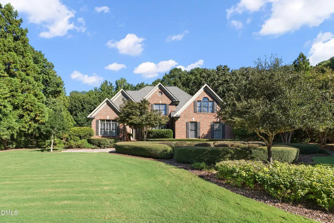
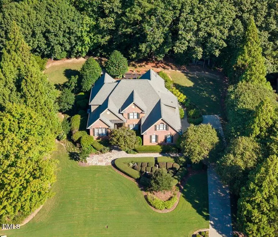
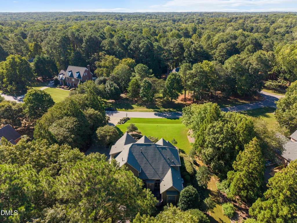
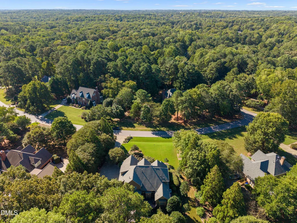
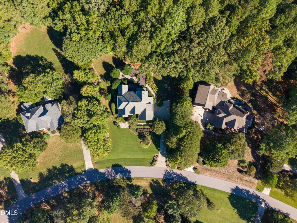
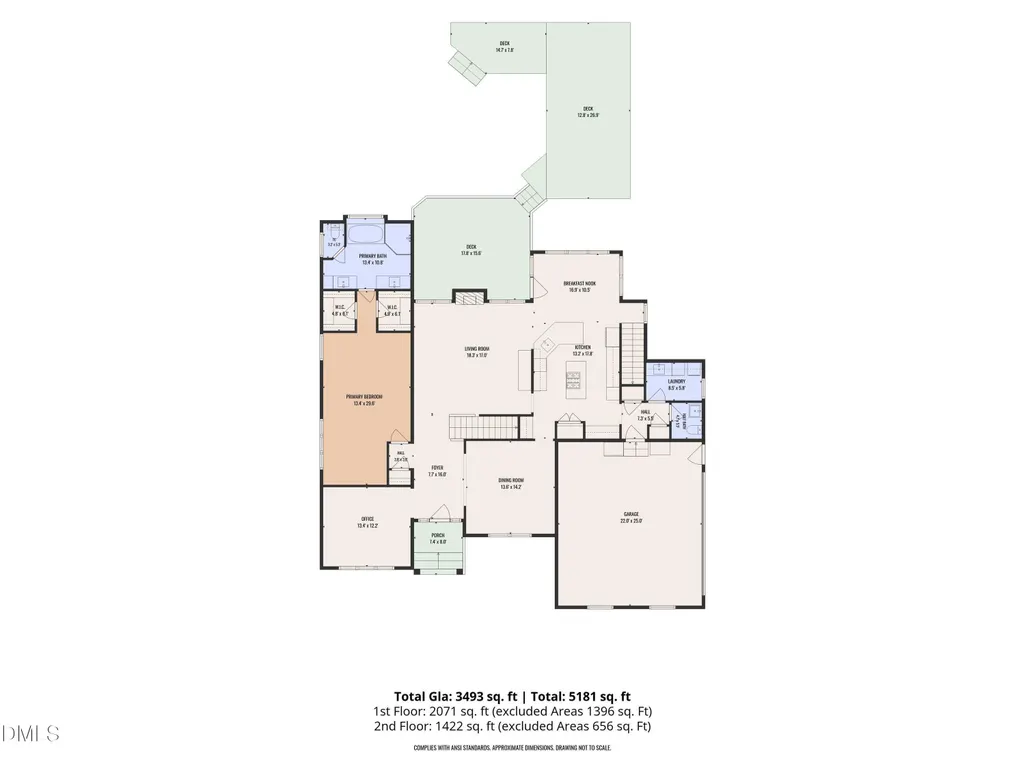
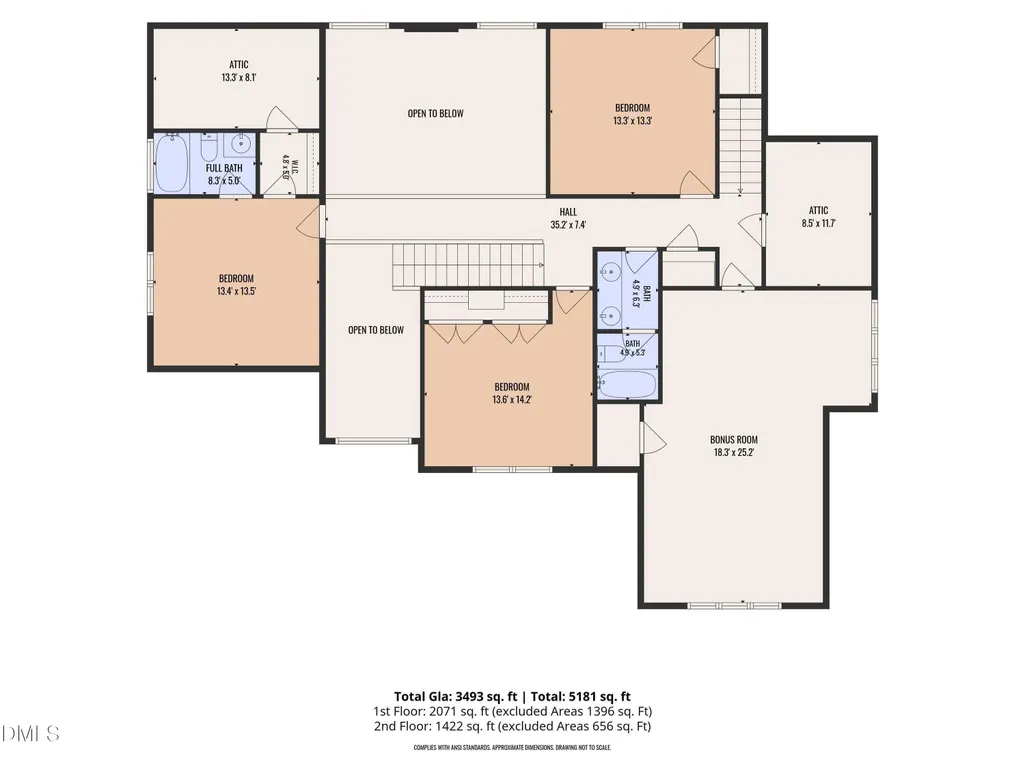
Welcome to this thoughtfully cared for 4-bedroom, 3.5-bath home on a private 0.95-acre lot in Chandler Pointe. Built by Sovereign Homes, it offers a main-level primary suite, generous gathering spaces, and mature landscaping! Hardwood floors extend through the foyer, living room, dining room, kitchen, breakfast area, and family room. Vaulted ceilings enhance the foyer, breakfast area, and family room, while transomed door openings add architectural character. The formal dining room features panel mold wainscoting and a nearby butler's pantry! Crown molding accents the living room, dining room, family room, and primary bedroom. The family room centers on a gas-log fireplace with a custom mantel, and a home office provides a quiet space to work. The updated kitchen features custom Kay & Sons cabinetry, Cosentino Sensa sealed marble countertops, a large island with a five-burner Jenn-Air gas cooktop, wall oven and microwave, tile backsplash, under-cabinet lighting, pull-out drawers for pots and pans, and two additional pantries. Enjoy the large, sunny breakfast area! The main-level primary suite includes a private sitting area and two walk-in closets. Its remodeled bath offers a vaulted ceiling, dual custom-height vanities with quartz countertops, a freestanding tub, and a walk-in shower! Upstairs, three spacious bedrooms and a bonus room provide room to spread out. Front and rear staircases, walk-in attic storage, and prewiring for a sound system add flexibility and convenience. Outside, enjoy the large multi-level deck, flagstone patio, established trees, and irrigation system! An oversized side-entry two-car garage and whole-home central vacuum add to the home's appeal. Improvements include a 2012 roof with a transferable warranty, HVAC system replacements in 2011 and 2014, a 2022 water heater, painting in portions of the main level in 2020 and 2021, and exterior paint in 2022. All this in an established North Raleigh neighborhood convenient to Creedmoor Road shopping and dining!
| Elementary School | Middle School | High School |
|---|---|---|
| Wake - Baileywick Road Elementary Elementary School | Wake - West Millbrook Middle Middle School | Wake - Millbrook High High School |
| Price History | |
|---|---|
| 9/28/2026 | Listed $943,000 |
General Features
| Sewer | Septic Tank |
|---|---|
| Heating | Electric,Fireplace(s),Forced Air,Natural Gas,Zoned |
| Cooling | Ceiling Fan(s),Central Air,Dual,Electric,Zoned |
| Roof | Shingle |
| Appliances | Cooktop,Dishwasher,Gas Cooktop,Gas Water Heater,Microwave,Oven,Range Hood,Stainless Steel Appliance(s),Wall Oven |
| Zoning | R-40W |
| HOA Fee | 170 |
| Garage Spaces | 2 |
| Association Fee Includes | None |
| Patio/Porch Features | Deck,Front Porch,Patio,Porch |
| Architectural Style | Traditional,Transitional |
| Construction Materials | Brick,Brick Veneer,Fiber Cement,Wood Siding |
| Year Built | 1998 |
| View | Trees/Woods |
| Stories Count | 2 |
| Levels | Two |
| Property Subtype | Single Family Residence |
| Community Features | Suburban |
| Assoc Fee Paid Per | Annually |
| County | Wake |
| New Construction | false |
| Property Type | Residential |
| HOA | true |
| Attached Garage | true |
| Subdivision Name | Chandler Pointe |
| Garage Y/N | true |
| Total Rooms | 14 |
| Full Baths | 3 |
| Status | Active |
| Directions | From NC-50 N/Creedmoor Rd. Turn right onto Old Warden Rd |
| High School | Wake - Millbrook High |
| City | Raleigh |
| Senior Community Y/N | false |
| Lot Size Units | Acres |
| Lot Size Square Feet | 41382 |
| Elementary School | Wake - Baileywick Road Elementary |
| Tax Annual Amount | 5002.01 |
| Middle/Junior High School | Wake - West Millbrook Middle |
| Structure Type | House,Site Built |
| Standard Status | Active |
Interior Features
| Interior Amenities | Bathtub/Shower Combination,Breakfast Bar,Built-in Features,Butler's Pantry,Ceiling Fan(s),Central Vacuum,Chandelier,Crown Molding,Double Vanity,Dual Closets,Entrance Foyer,High Ceilings,Kitchen Island,Open Floorplan,Pantry,Primary Downstairs,Quartz Counters,Recessed Lighting,Separate Shower,Soaking Tub,Stone Counters,Storage,Vaulted Ceiling(s),Walk-In Closet(s),Walk-In Shower,Water Closet |
|---|---|
| Flooring | Carpet,Hardwood,Tile |
| Total Fireplaces | 1 |
| Fireplace Features | Fire Pit,Gas,Gas Log,Glass Doors,Living Room |
| Common Walls | No Common Walls |
| Air Conditioning Y/N | true |
| Heating Y/N | true |
| Window Features | Plantation Shutters,Window Treatments |
| Fireplace Y/N | true |
| Above Grade Finished Area | 3493 |
| Half Baths | 1 |
| Laundry Features | Inside,Laundry Room,Main Level,Sink |
| Total Bedrooms | 4 |
| Total Baths | 4 |
Exterior Features
| Exterior Amenities | Rain Gutters |
|---|---|
| Parking Features | Attached,Concrete,Driveway,Garage,Garage Faces Side,Parking Pad |
| Lot Features | Back Yard,Front Yard,Wooded |
| Water Source | Community Water |
| Lot Size Area | 0.95 |
| Foundation Details | Crawlspace |
| Building Area Total | 3493 |
| Lot Size Acres | 0.95 |
Amenities
- Foreclosure
- Views
- Short Sale
- New Construction
- Adult 55+
- Lease To Own
- No HOA Fees
- Furnished
- Primary On Main
- Air Conditioning
- Seller Finance
- Green
- Fixer Upper
- Horse
- Golf
- Fireplace
- Deck
- Garage
- Basement
- Pool
Property vs Single Family Average in 27615
Price
Year Built
In The Neighborhood
Lexington
$ 545,000
- Type
- Single Family
- Size
- 3,437 SqFt
- Rooms
- 3 Beds + 3.5 Baths
 Francisco Lopez Realty LLC 336-708-2057
Rural Hall
$ 284,500
- Type
- Single Family
- Size
- 1,575 SqFt
- Rooms
- 3 Beds + 2 Baths
Innovate Real Estate 336-283-8532
Rural Hall
$ 335,000
- Type
- Single Family
- Size
- 2,248 SqFt
- Rooms
- 4 Beds + 2.5 Baths
Southern Signature Properties 336-422-7820
Rural Hall
$ 269,900
- Type
- Single Family
- Size
- 1,561 SqFt
- Rooms
- 3 Beds + 2 Baths
Entera Realty LLC 713-248-9869
Open House
Rural Hall
$ 274,000
- Type
- Single Family
- Size
- 1,927 SqFt
- Rooms
- 4 Beds + 2.5 Baths
DR Horton 336-649-4344
Rural Hall
$ 284,000
- Type
- Single Family
- Size
- 1,927 SqFt
- Rooms
- 4 Beds + 2.5 Baths
DR Horton 336-649-4344
Rural Hall
$ 265,000
- Type
- Single Family
- Size
- 1,749 SqFt
- Rooms
- 3 Beds + 2.5 Baths
DR Horton 336-649-4344
Rural Hall
$ 430,000
- Type
- Single Family
- Size
- 2,929 SqFt
- Rooms
- 3 Beds + 3.5 Baths
Keller Williams One 336-297-4545
Rural Hall
$ 269,000
- Type
- Single Family
- Size
- 1,613 SqFt
- Rooms
- 4 Beds + 2.5 Baths
DR Horton 336-649-4344
Rural Hall
$ 315,000
- Type
- Single Family
- Size
- 2,368 SqFt
- Rooms
- 5 Beds + 3 Baths
DR Horton 336-649-4344
Rural Hall
$ 269,990
- Type
- Single Family
- Size
- 2,091 SqFt
- Rooms
- 4 Beds + 2.5 Baths
Keller Williams Realty Elite 336-283-8691


 © 2026 Longleaf Pines Association of Realtors MLS. All Rights Reserved. IDX information is provided exclusively for consumers' personal, non-commercial use and may not be used for any purpose other than to identify prospective properties consumers may be interested in purchasing. Information deemed reliable but not guaranteed. Properties marked with the IDX icon are provided courtesy of the Longleaf Pines Association of Realtors MLS, Inc., Internet Data Exchange (IDX).
 Canopy MLS® Copyright ©2026 All rights reserved.
 Copyright 2026 NCRMLS. All rights reserved. North Carolina Regional Multiple Listing Service, (NCRMLS), provides content displayed here on an as is basis and makes no representations or warranties regarding the provided content, including, but not limited to those of non-infringement, timeliness, accuracy, or completeness. Individuals and companies using information presented are responsible for verification and validation of information they utilize and present to their customers and clients. NCRMLS
