
Address
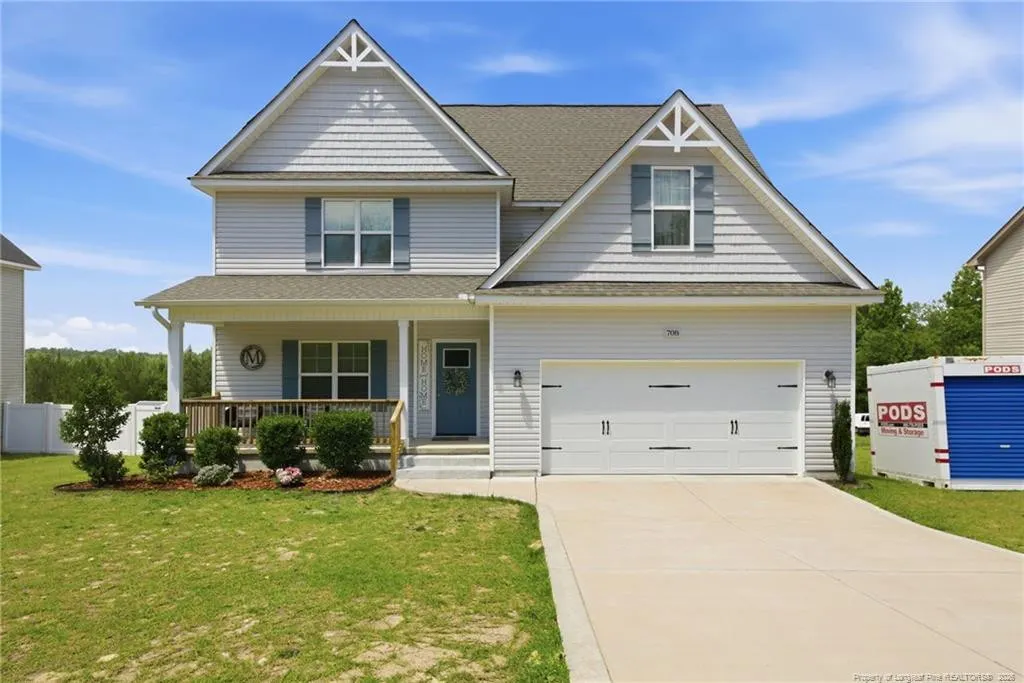
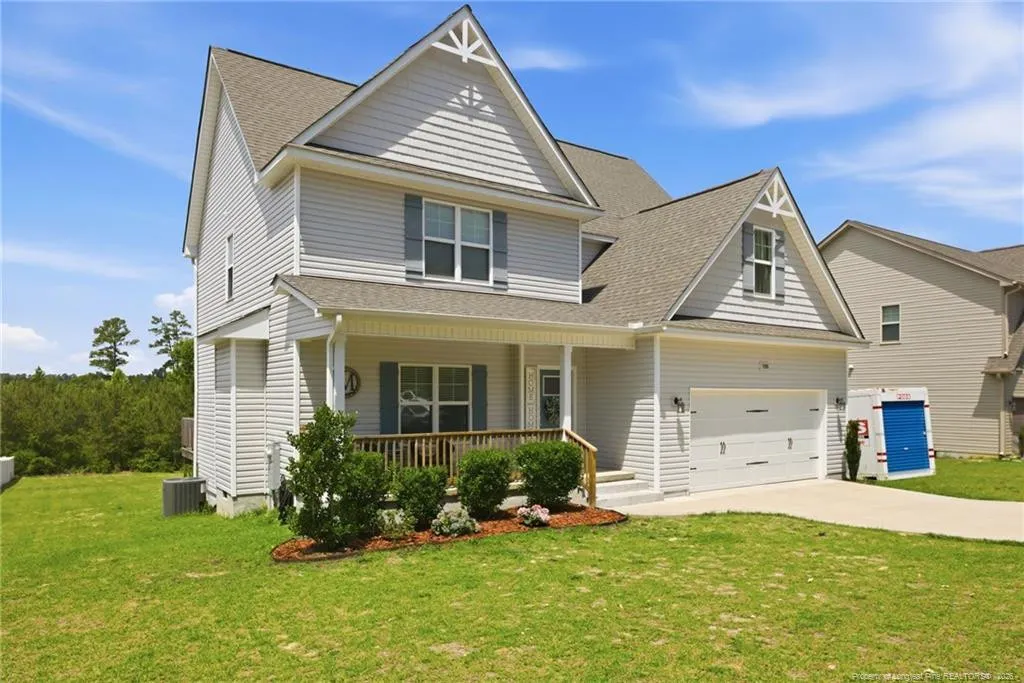
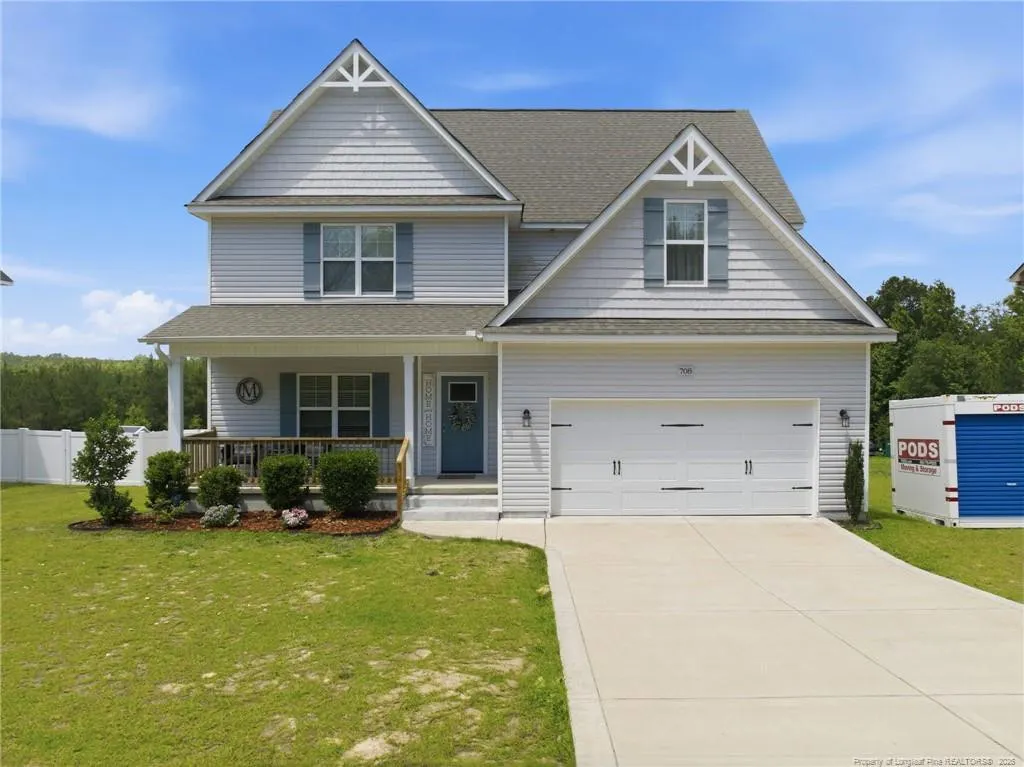
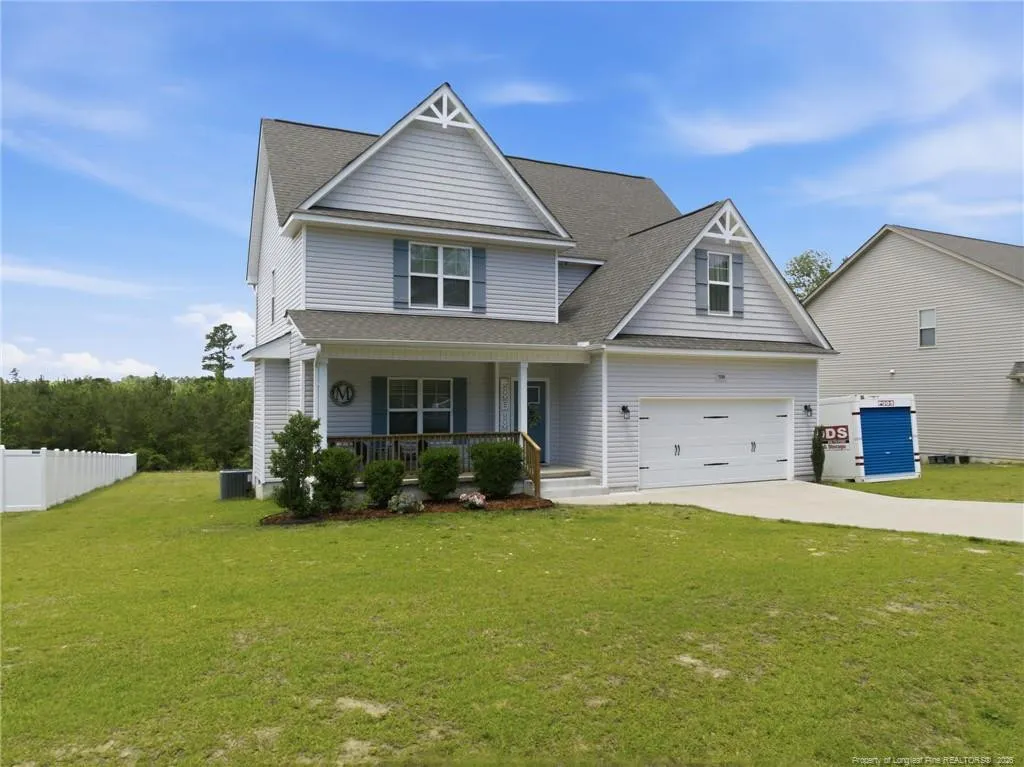
708 Walker Road, Bunnlevel, NC
Price
$ 367,400
Property Attributes
- ID#763838
- TypeSingle Family
- Listing Status Active
- CountyHarnett
- CityBunnlevel
- NeighborhoodBunnlevel
- Zip28323
- StyleTraditional
- Year Built2022
- Price$ 367,400
- Bedrooms4
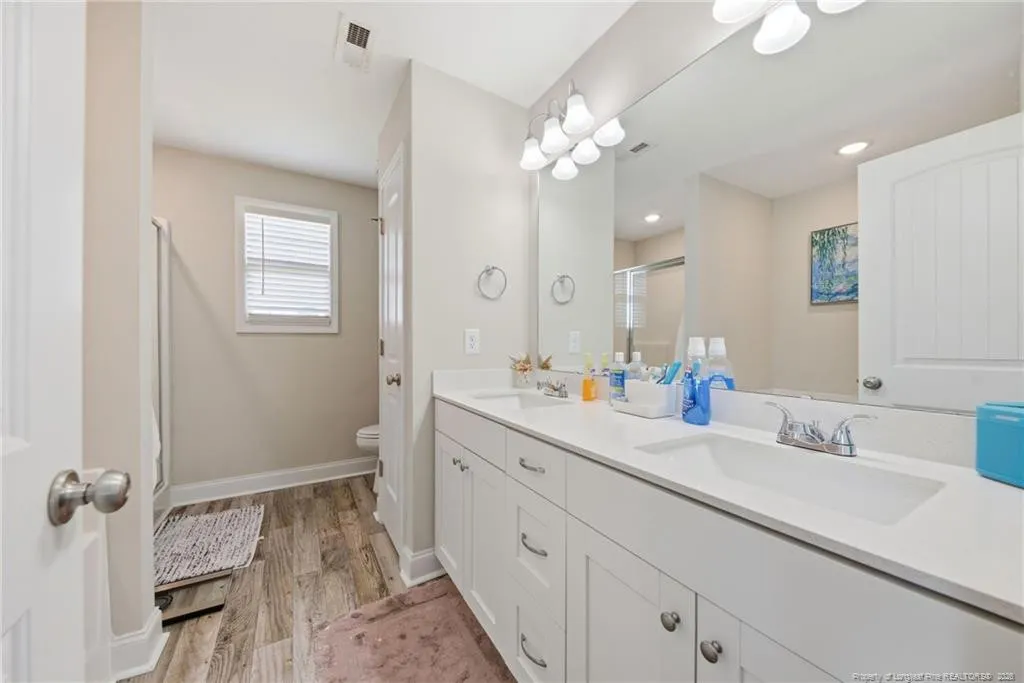
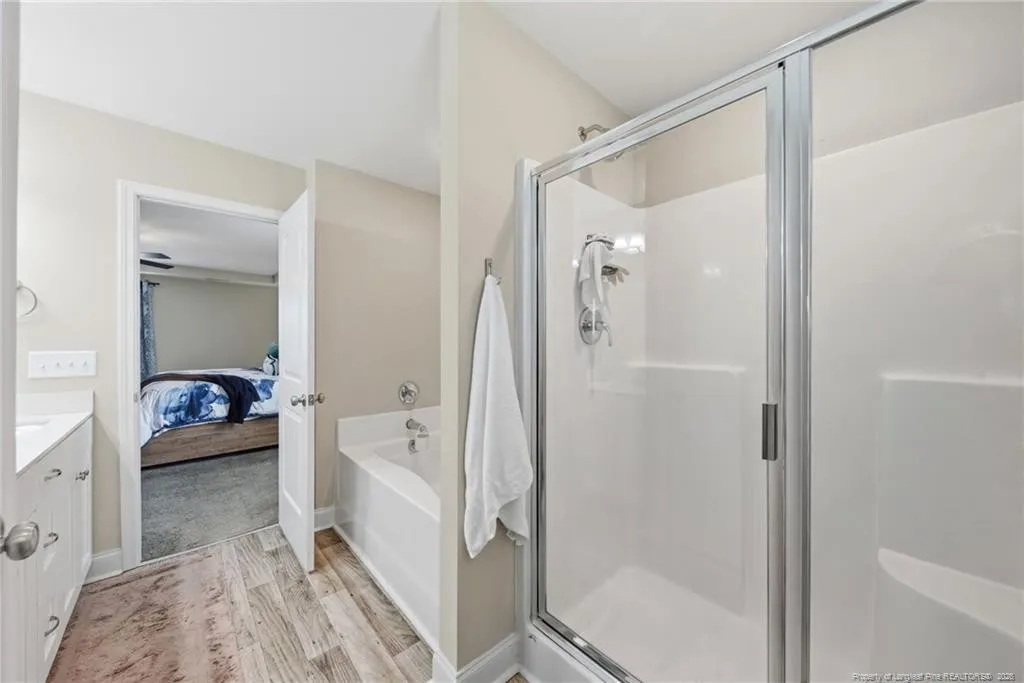
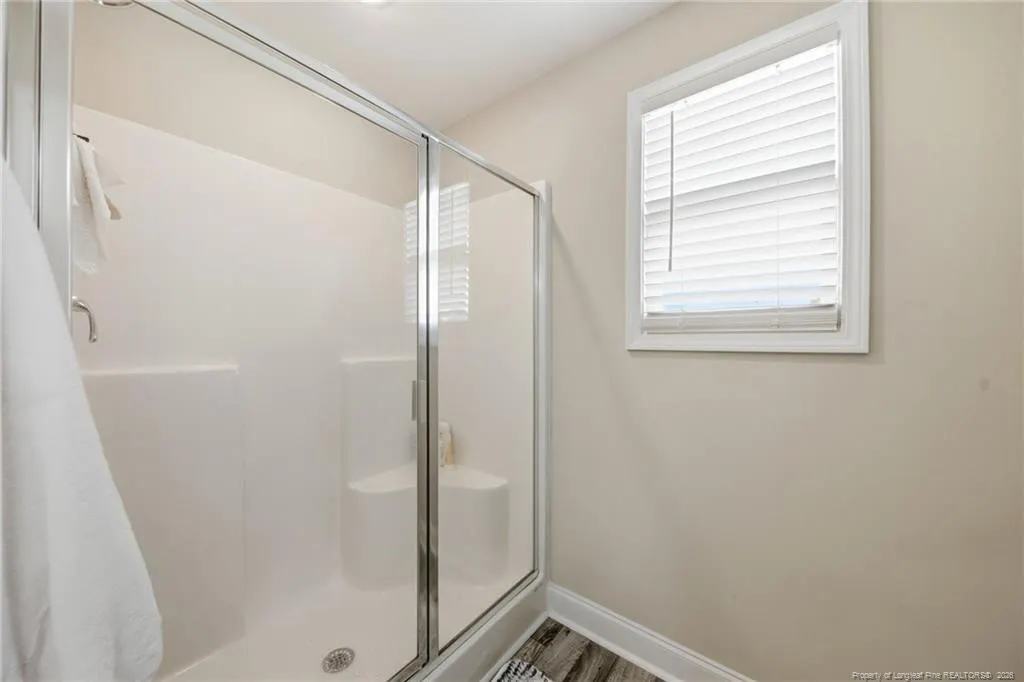
- Full Bathrooms3
- Half Bathrooms0
- Sqr Footage2288
- Lot Size0.46 Acres
Data Source:
Triangle MLS (TMLS)
Property Description
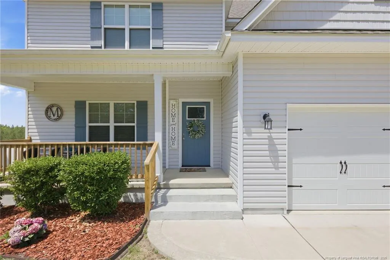
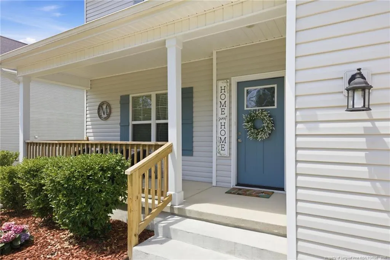
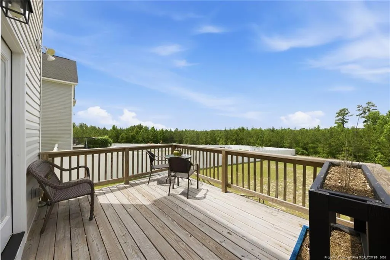
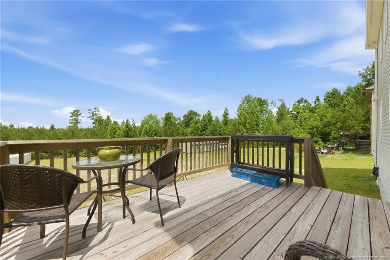
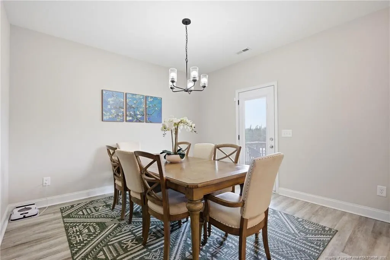
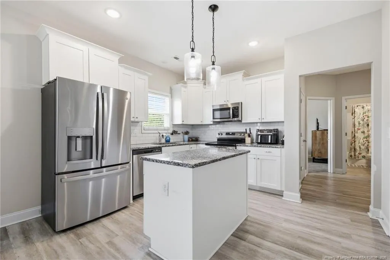
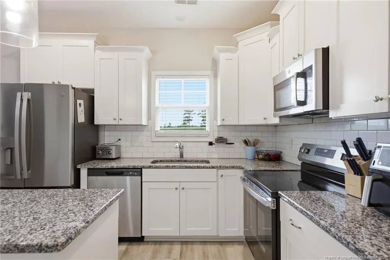
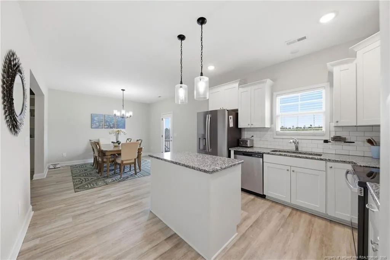
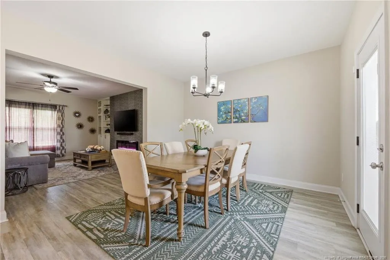
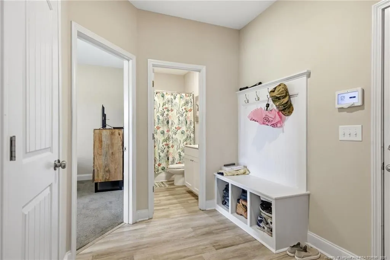
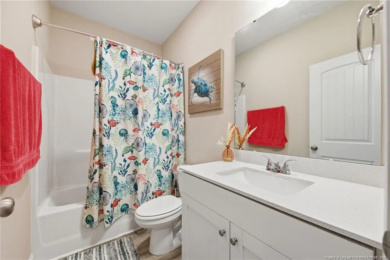
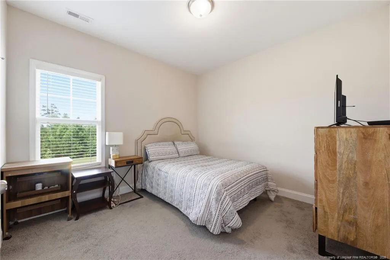
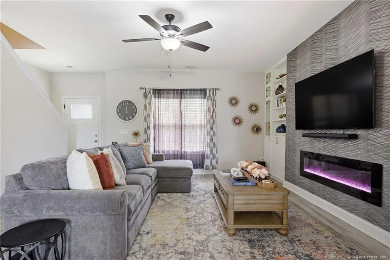
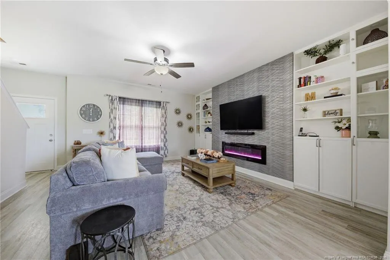
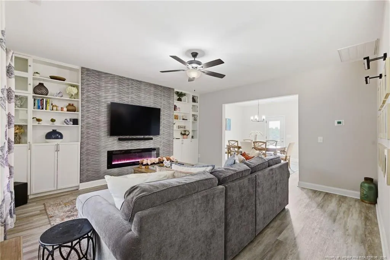
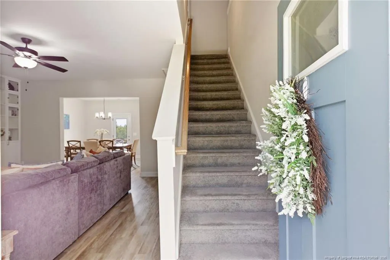
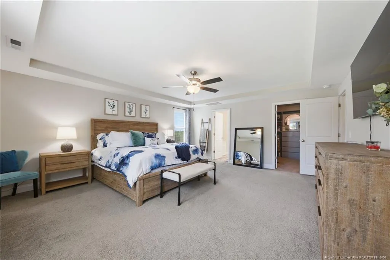
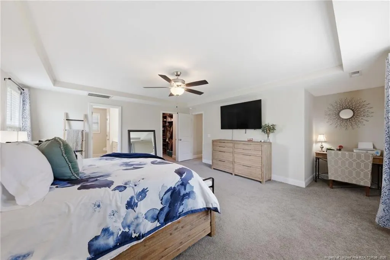
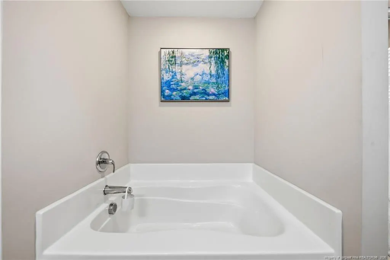
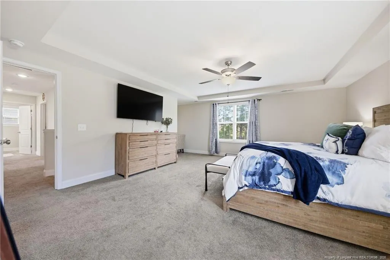
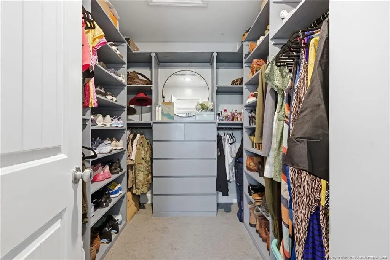
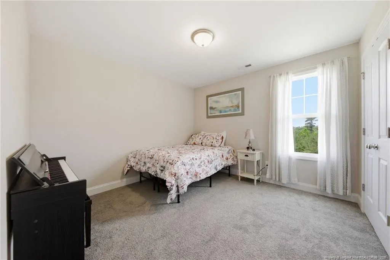
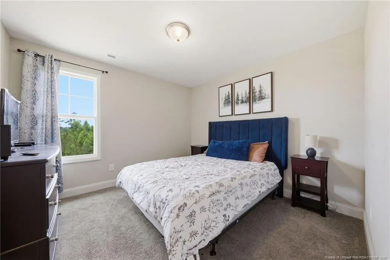
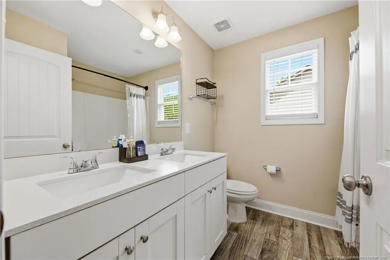
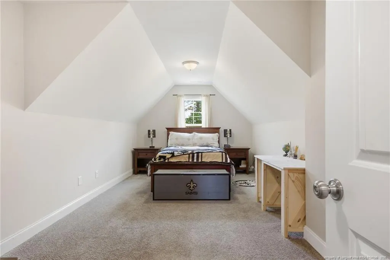
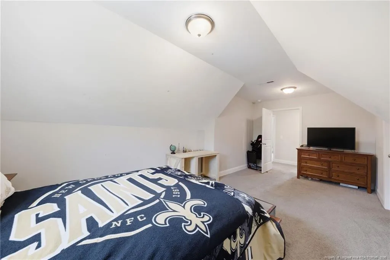
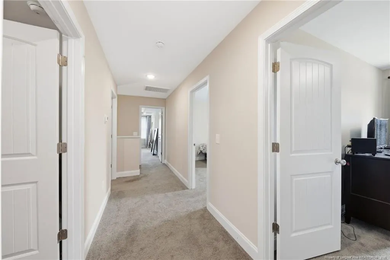
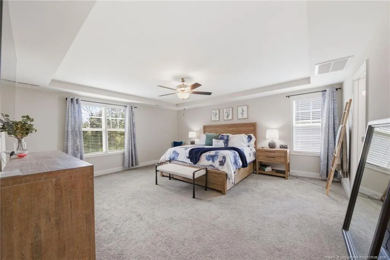
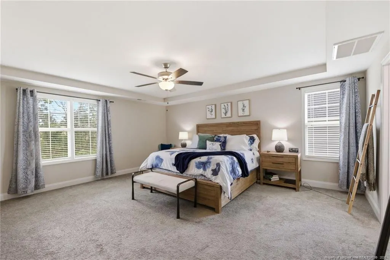
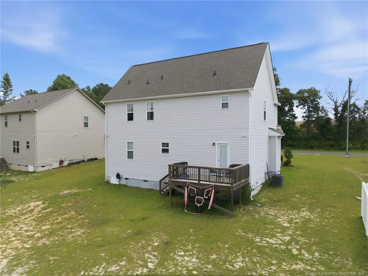
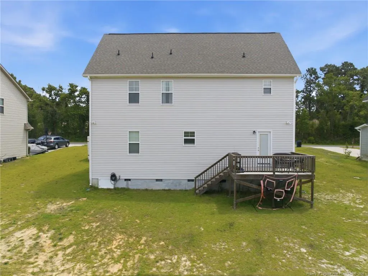
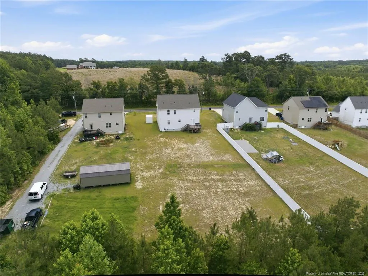
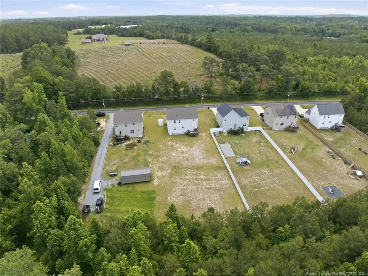
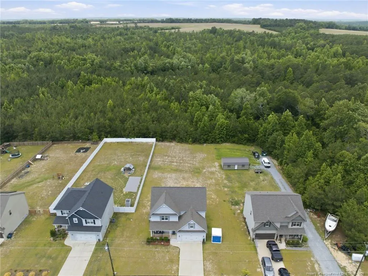
708 Walker Rd brings together the pieces buyers keep asking for but rarely find in one place: newer construction, no HOA, nearly half an acre, 4 bedrooms, 3 full bathrooms, and a true country feel without being disconnected from everyday convenience. This Ben Stout Fawnbrook floor plan is designed for real life, with a downstairs bedroom and full bathroom that create options many homes simply do not offer. Use it for guests, extended stays, a private office, a hobby room, or a flexible space that keeps everyday living more comfortable without needing every bedroom upstairs.The living room has been elevated with an updated accent fireplace wall, giving the main space a warm custom focal point that feels finished and memorable. The custom closet adds another thoughtful touch, bringing more function and a more personalized feel to the home.Outside, nearly half an acre and no HOA give the next owner room to think beyond the standard backyard. The open yard is ready for outdoor living, garden beds, play space, pets, a fire pit area, or future fencing, subject to applicable rules and restrictions. If you have been looking for a like-new home with more flexibility, more breathing room, and a central location with a true country feel, this one deserves a serious look.
| Price History | |
|---|---|
| 8/19/2026 | Listed $367,400 |
General Features
| Heating | Heat Pump |
|---|---|
| Garage Spaces | 2 |
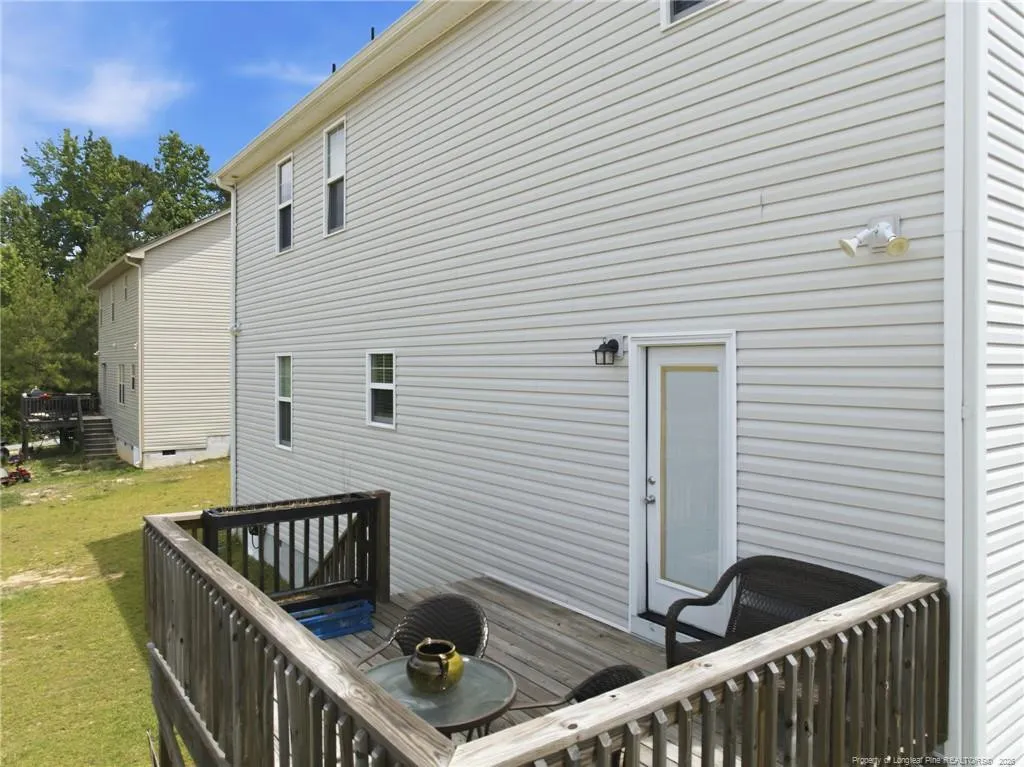
| Patio/Porch Features | Deck |
| Architectural Style | Traditional |
| Year Built | 2022 |
| Property Subtype | Single Family Residence |
| County | Harnett |
| New Construction | false |
| Property Type | Residential |
| HOA | false |
| Attached Garage | true |
| Subdivision Name | Bunnlevel |
| Garage Y/N | true |
| Total Rooms | 8 |
| Full Baths | 3 |
| Status | Active |
| City | Bunnlevel |
| Lot Size Units | Acres |
| Lot Size Square Feet | 20037.6 |
| Carport Y/N | false |
| Standard Status | Active |
Interior Features
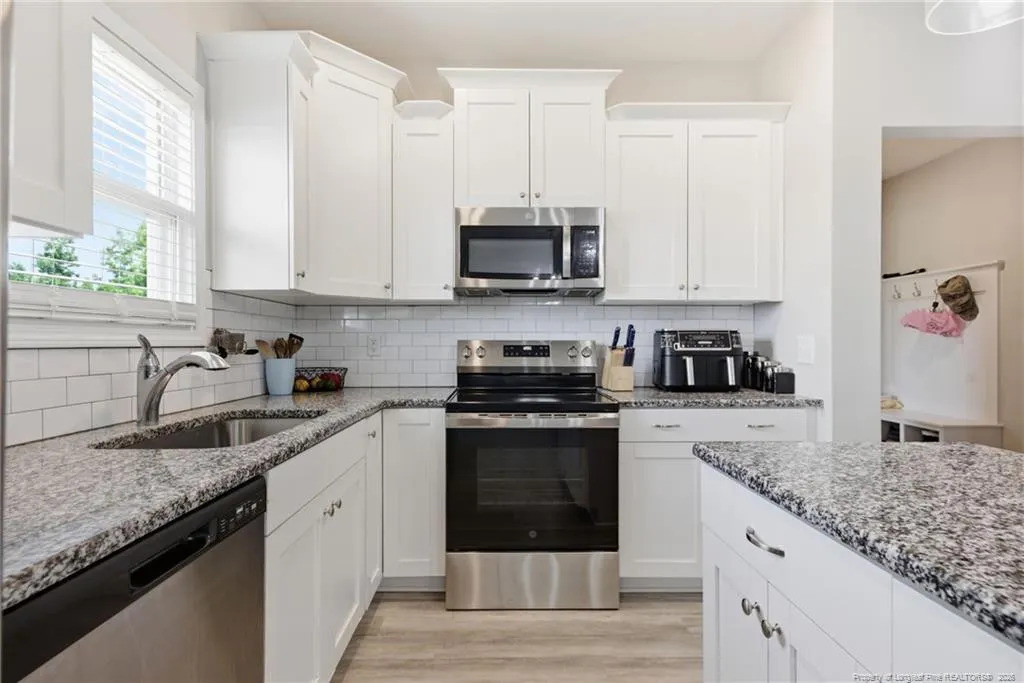
| Interior Amenities | Granite Counters,In-Law Floorplan,Kitchen Island,Walk-In Closet(s) |
|---|---|
| Basement | Crawl Space |
| Flooring | Carpet,Luxury Vinyl,Vinyl |
| Total Fireplaces | 1 |
| Fireplace Features | Electric |
| Heating Y/N | true |
| Fireplace Y/N | false |
| Total Bedrooms | 4 |
| Total Baths | 3 |
Exterior Features
| Parking Features | Attached |
|---|---|
| Lot Features | Cleared |
| Lot Size Area | 0.46 |
| Building Area Total | 2288 |
| Lot Size Acres | 0.46 |
Amenities
- Foreclosure
- Views
- Short Sale
- New Construction
- Adult 55+
- Lease To Own
- No HOA Fees
- Furnished
- Primary On Main
- Air Conditioning
- Seller Finance
- Green
- Fixer Upper
- Horse
- Golf
- Fireplace
- Deck
- Garage
- Basement
- Pool
Property vs Single Family Average in 28323
Price
Year Built


 © 2026 Longleaf Pines Association of Realtors MLS. All Rights Reserved. IDX information is provided exclusively for consumers' personal, non-commercial use and may not be used for any purpose other than to identify prospective properties consumers may be interested in purchasing. Information deemed reliable but not guaranteed. Properties marked with the IDX icon are provided courtesy of the Longleaf Pines Association of Realtors MLS, Inc., Internet Data Exchange (IDX).
 Canopy MLS® Copyright ©2026 All rights reserved.
 © 2026 Triad MLS, Inc. All rights reserved. IDX information is provided exclusively for personal, non-commercial use, and may not be used for any purpose other than to identify prospective properties consumers may be interested in purchasing. Information is deemed reliable but not guaranteed. This site will be monitored for "scraping" and any use of search facilities of data on the site other than by potential buyers/sellers is prohibited. All Sale data is for informational purposes only and
 Copyright 2026 NCRMLS. All rights reserved. North Carolina Regional Multiple Listing Service, (NCRMLS), provides content displayed here on an as is basis and makes no representations or warranties regarding the provided content, including, but not limited to those of non-infringement, timeliness, accuracy, or completeness. Individuals and companies using information presented are responsible for verification and validation of information they utilize and present to their customers and clients. NCRMLS
