


Address
201 Ashley Heights (lot 40) Drive, Aberdeen, NC
Price
$ 309,995
Property Attributes
- ID#766901
- TypeSingle Family
- Listing Status Active
- CountyHoke
- CityAberdeen
- NeighborhoodAshley Heights
- Zip28315
- StyleRanch
- Year Built2026
- Price$ 309,995
- Bedrooms3
- Full Bathrooms2
- Half Bathrooms0
- Sqr Footage1643
- Lot Size0.46 Acres
Data Source:
Triangle MLS (TMLS)
Property Description
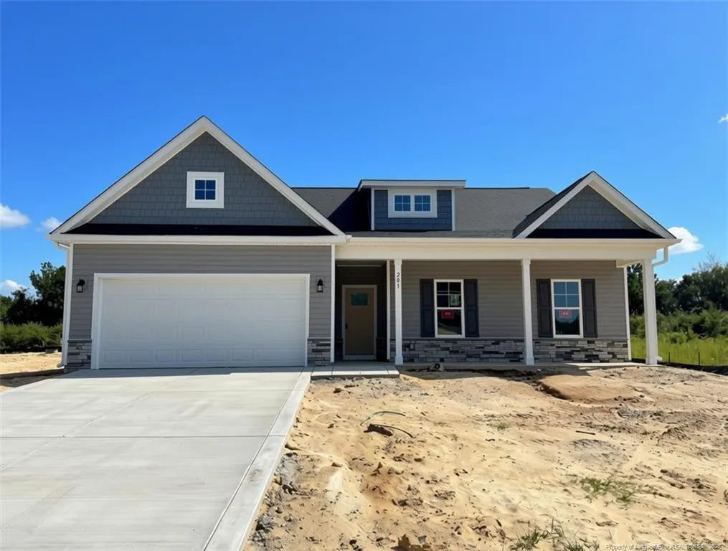
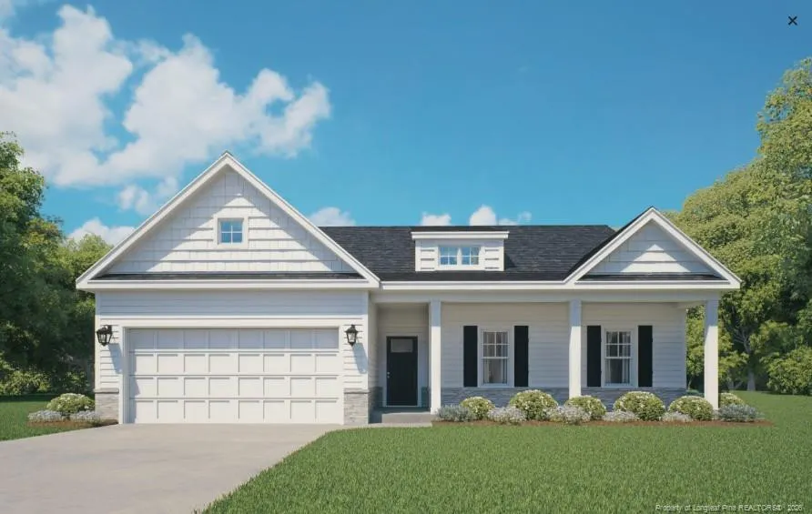
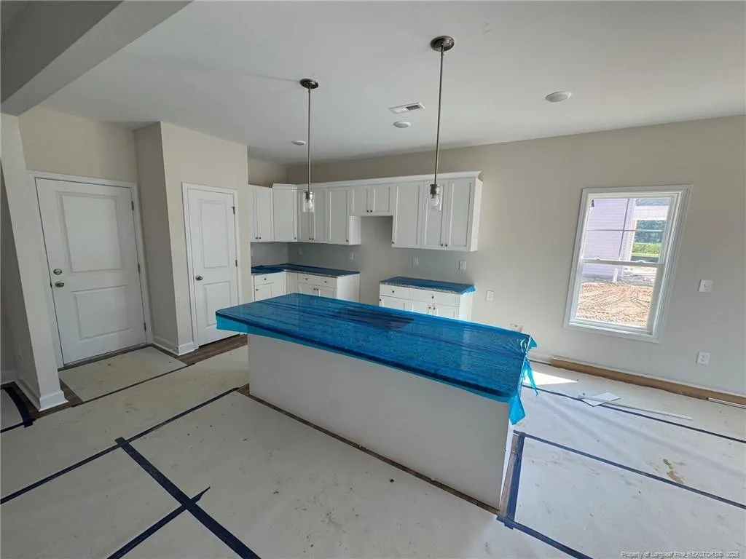
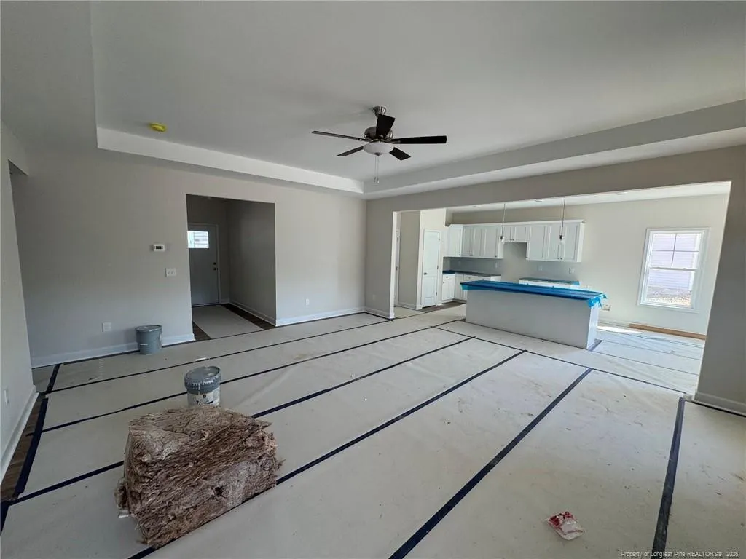
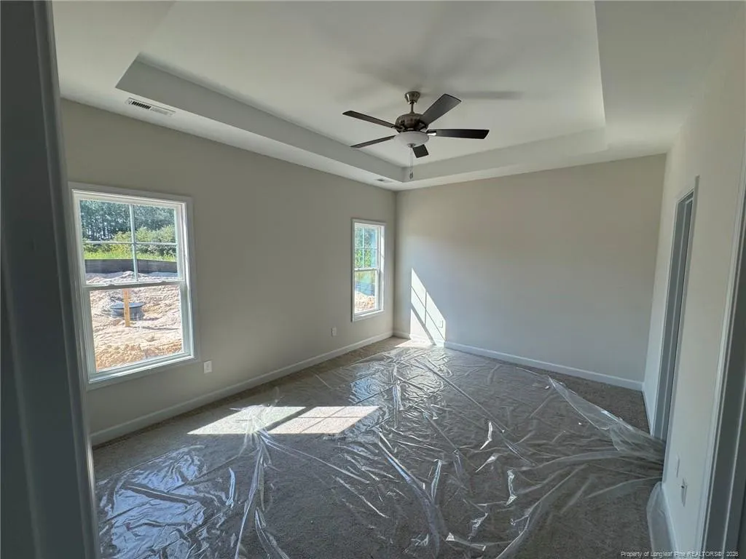
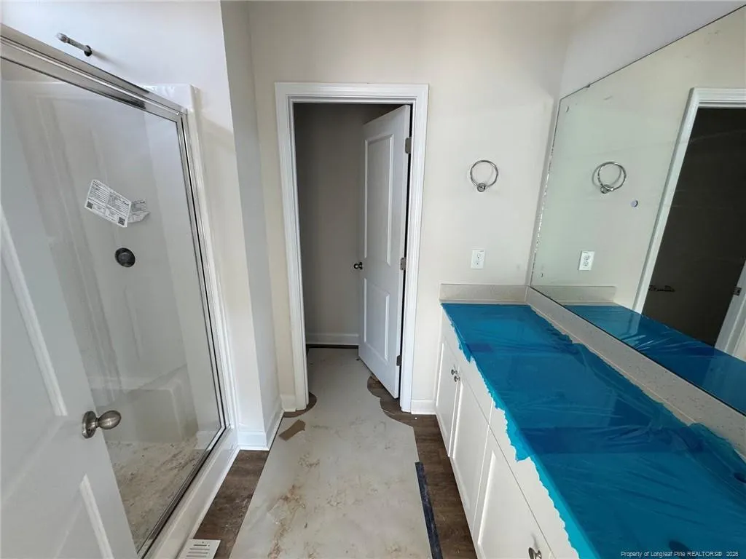
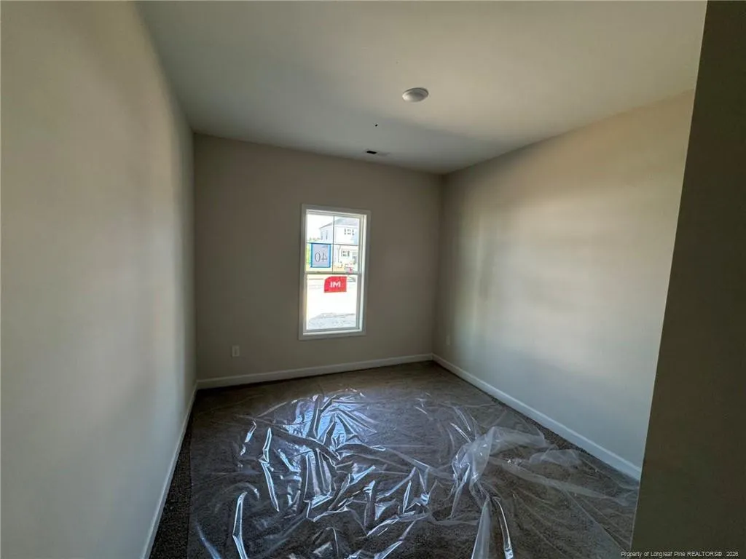
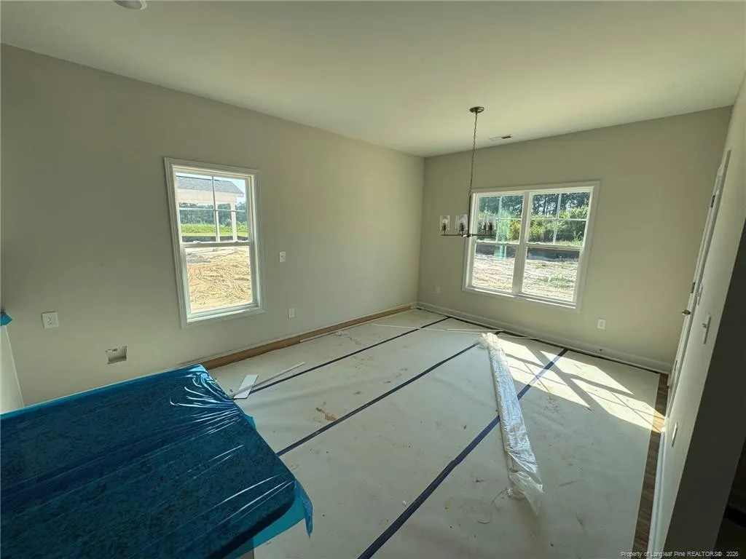
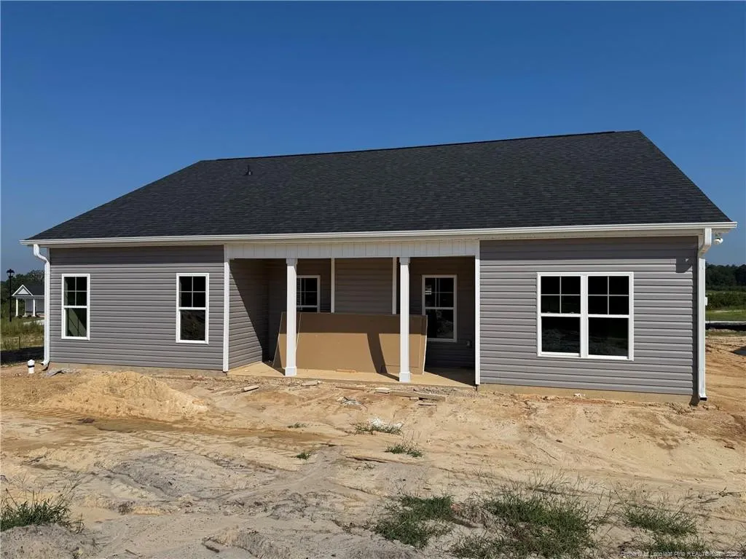
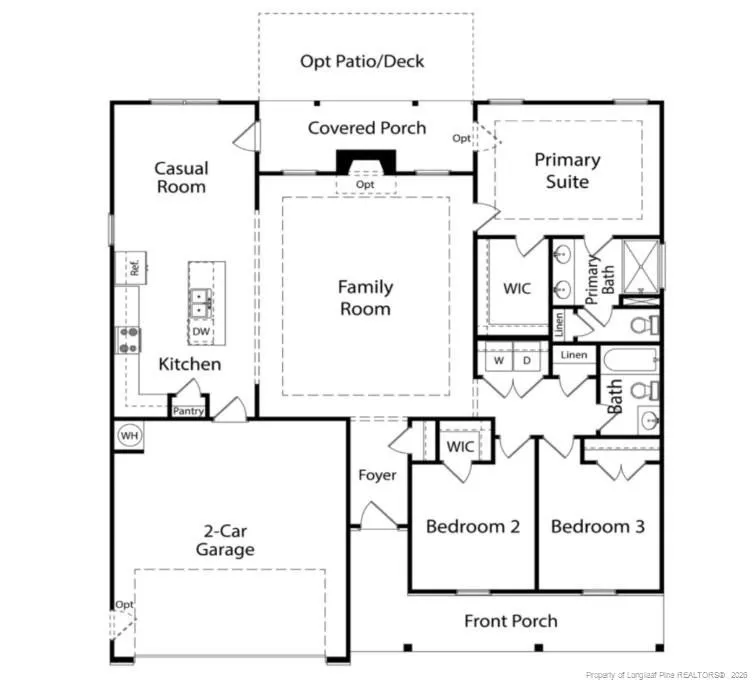
Ben Stout Construction is excited to introduce the one-story Bailey floor plan in the beautiful Ashley Heights development. A wonderful open concept living area anchored by a large family room with a fireplace. Flow into the kitchen with abundant counter space, pantry, and large island, perfect for friends and family to gather around! A sizable casual dining area off the kitchen ensures there is plenty of space for everyone. The primary suite is a wonderful retreat with dual sinks, a walk-in shower, and a walk-in closet. Separated from the primary bedroom are two additional bedrooms and a full bath in the hallway. Nestled in the idyllic Hoke County, this enchanting neighborhood in Aberdeen offers the perfect blend of convenience and tranquility, allowing residents to enjoy local amenities without the burden of city taxes. Just a short drive from the vibrant downtown areas of Aberdeen and Southern Pines, you will have access to a variety of delightful shops and restaurants. For golf lovers, the area is a paradise, surrounded by prestigious courses such as Legacy Lakes, Pine Needles, Pinehurst, and Longleaf.Commuters will appreciate the easy access to Highway 1, which connects you seamlessly to Cary, Raleigh, and Durham. Ashley Heights is also conveniently located just 25 minutes from Fort Bragg (Longstreet ACP) and 20 minutes from Camp Mackall.Don't miss your chance to be part of this exceptional community. Experience a lifestyle like no other in Ashley Heights! Welcome Home.
| Price History | |
|---|---|
| 8/26/2026 | Listed $309,995 |
General Features
| Sewer | Private Sewer |
|---|---|
| Heating | Heat Pump |
| Cooling | Central Air,Electric |
| Appliances | Dishwasher,Microwave |
| HOA Fee | 300 |
| Garage Spaces | 2 |
| Patio/Porch Features | Covered,Front Porch |
| Architectural Style | Ranch |
| Year Built | 2026 |
| Property Subtype | Single Family Residence |
| Assoc Fee Paid Per | Annually |
| County | Hoke |
| New Construction | true |
| Property Type | Residential |
| HOA | true |
| Attached Garage | true |
| Subdivision Name | Ashley Heights |
| Garage Y/N | true |
| Total Rooms | 6 |
| Full Baths | 2 |
| Status | Active |
| Directions | From Fayetteville, take Hwy 211, development will be on the East side. Development is south of Cherry Lane and north of Reservation Road. We are waiting for addresses. For GPS directions, use address for the church across the street: 10351 Aberdeen Rd, Aberdeen NC 28315 |
| City | Aberdeen |
| Lot Size Units | Acres |
| Lot Size Square Feet | 20037.6 |
| Carport Y/N | false |
| Standard Status | Active |
Interior Features
| Interior Amenities | Entrance Foyer,Granite Counters,Kitchen Island,Kitchen/Dining Room Combination,Primary Downstairs,Walk-In Closet(s) |
|---|---|
| Flooring | Carpet,Vinyl |
| Total Fireplaces | 1 |
| Fireplace Features | Electric |
| Air Conditioning Y/N | true |
| Heating Y/N | true |
| Fireplace Y/N | true |
| Total Bedrooms | 3 |
| Total Baths | 2 |
Exterior Features
| Parking Features | Attached |
|---|---|
| Lot Size Area | 0.46 |
| Building Area Total | 1643 |
| Lot Size Acres | 0.46 |
| Road Surface Type | Paved |
Amenities
- Foreclosure
- Views
- Short Sale
- New Construction
- Adult 55+
- Lease To Own
- No HOA Fees
- Furnished
- Primary On Main
- Air Conditioning
- Seller Finance
- Green
- Fixer Upper
- Horse
- Golf
- Fireplace
- Deck
- Garage
- Basement
- Pool
Property vs Single Family Average in 28315
Price
Year Built


 © 2026 Longleaf Pines Association of Realtors MLS. All Rights Reserved. IDX information is provided exclusively for consumers' personal, non-commercial use and may not be used for any purpose other than to identify prospective properties consumers may be interested in purchasing. Information deemed reliable but not guaranteed. Properties marked with the IDX icon are provided courtesy of the Longleaf Pines Association of Realtors MLS, Inc., Internet Data Exchange (IDX).
 Canopy MLS® Copyright ©2026 All rights reserved.
 © 2026 Triad MLS, Inc. All rights reserved. IDX information is provided exclusively for personal, non-commercial use, and may not be used for any purpose other than to identify prospective properties consumers may be interested in purchasing. Information is deemed reliable but not guaranteed. This site will be monitored for "scraping" and any use of search facilities of data on the site other than by potential buyers/sellers is prohibited. All Sale data is for informational purposes only and
 Copyright 2026 NCRMLS. All rights reserved. North Carolina Regional Multiple Listing Service, (NCRMLS), provides content displayed here on an as is basis and makes no representations or warranties regarding the provided content, including, but not limited to those of non-infringement, timeliness, accuracy, or completeness. Individuals and companies using information presented are responsible for verification and validation of information they utilize and present to their customers and clients. NCRMLS
