
Address
14 Darley Court, Lillington, NC
Price
$ 349,900
Property Attributes
- ID#LP762817
- TypeSingle Family
- Listing Status Pending
- CountyHarnett
- CityLillington
- AreaHarnett
- NeighborhoodTrotters Ridge
- Zip27546
- StyleTraditional
- Year Built2016
- Price$ 349,900
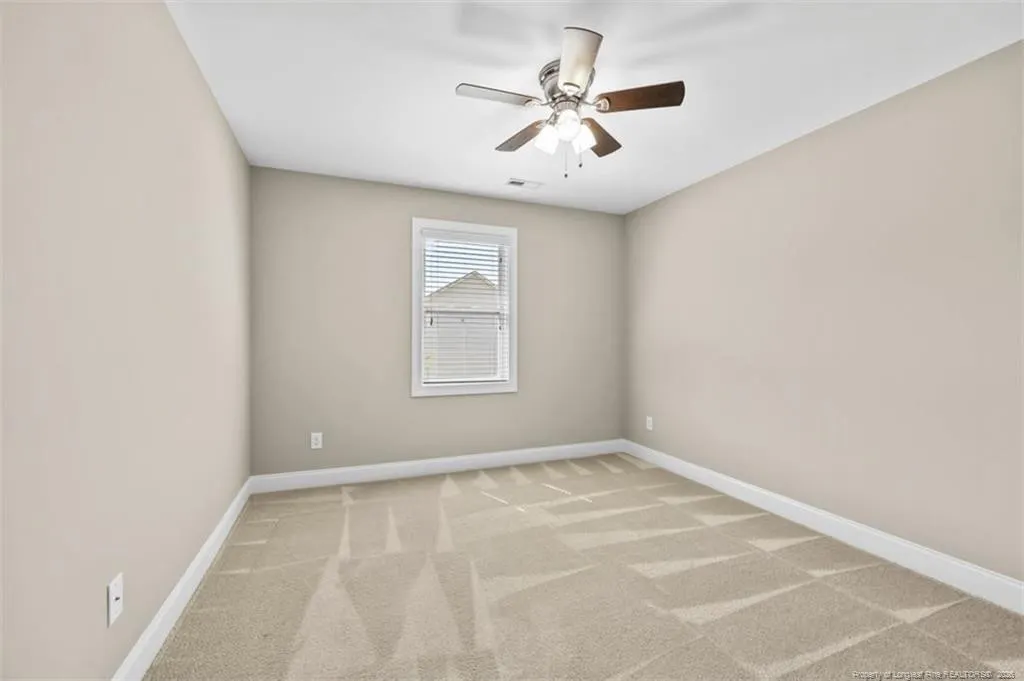
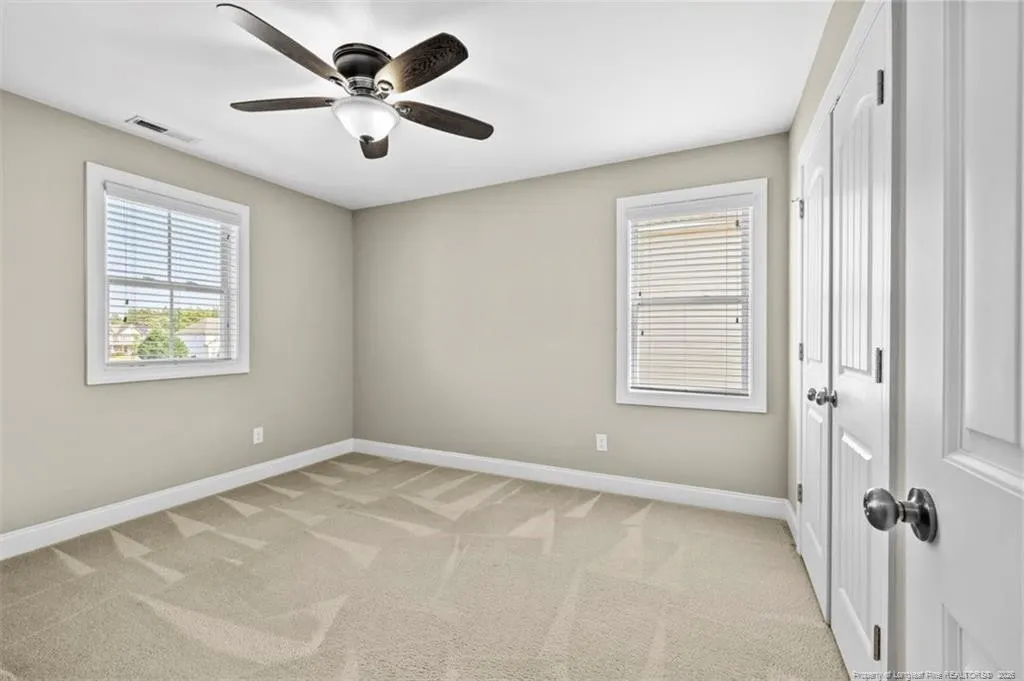
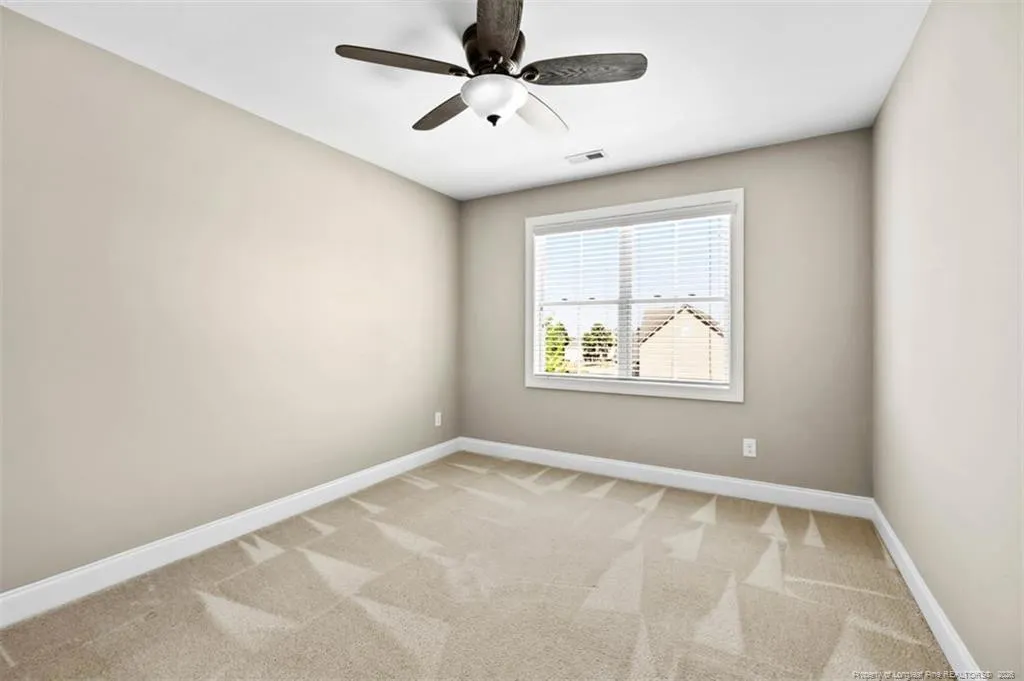
- Bedrooms4
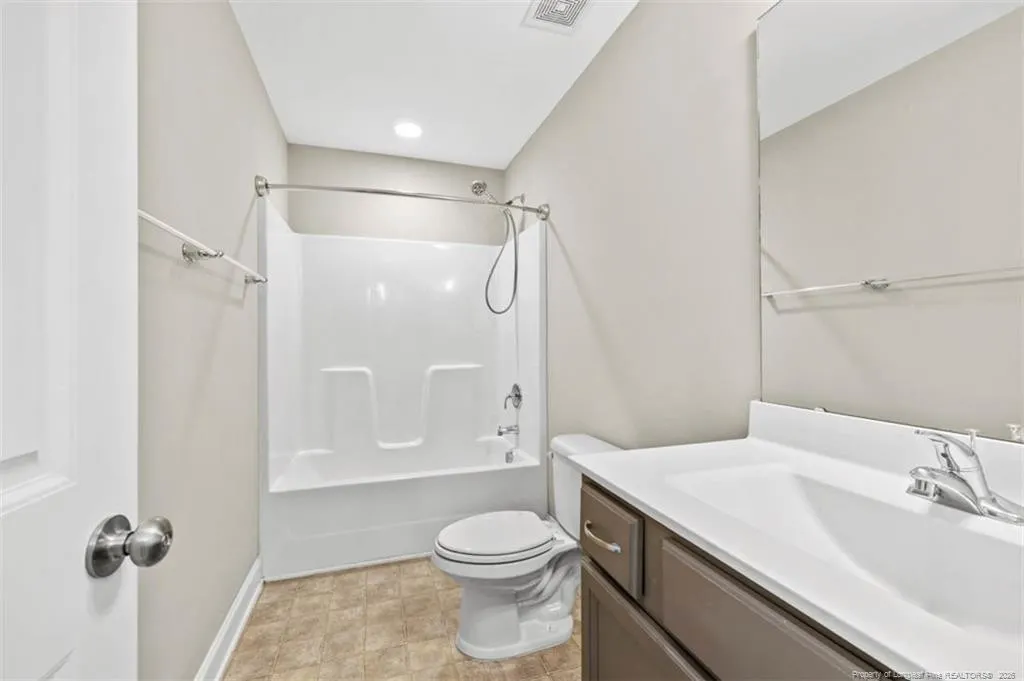
- Full Bathrooms2
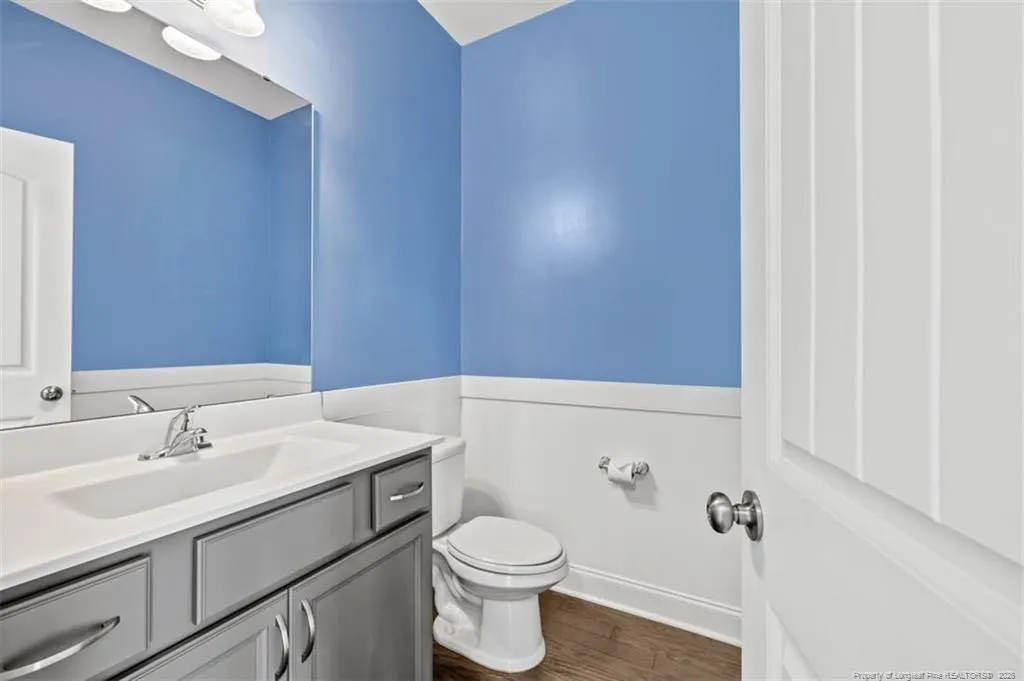
- Half Bathrooms1
- Sqr Footage2526
- Lot Size0.48 Acres
Data Source:
Triangle MLS (TMLS)
Property Description
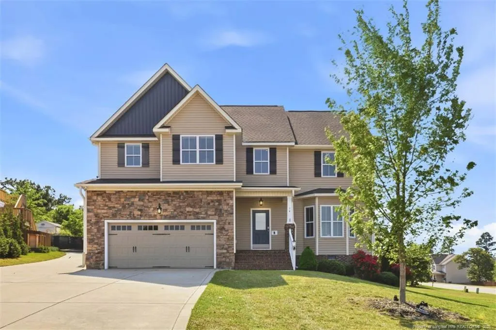
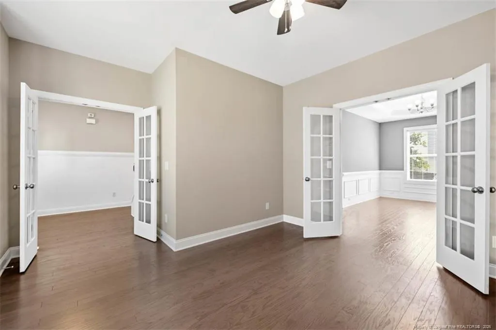
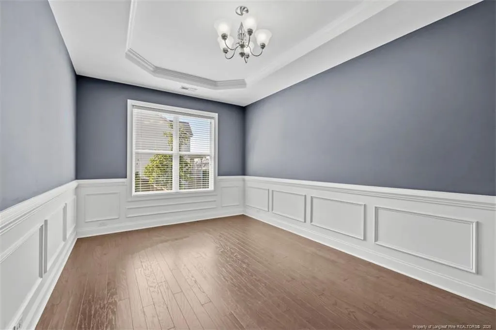
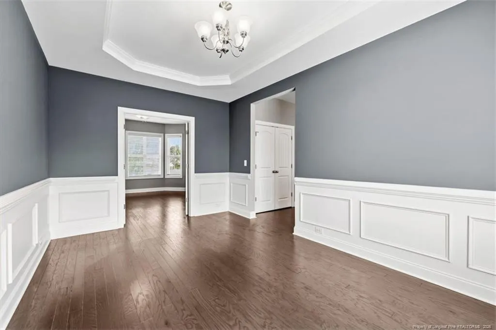
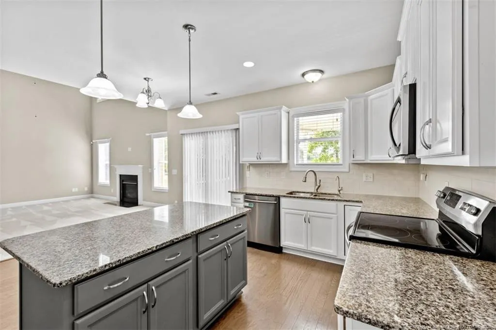
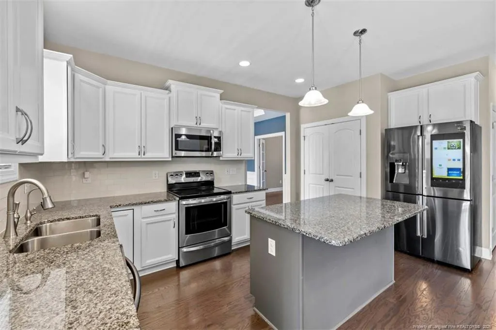
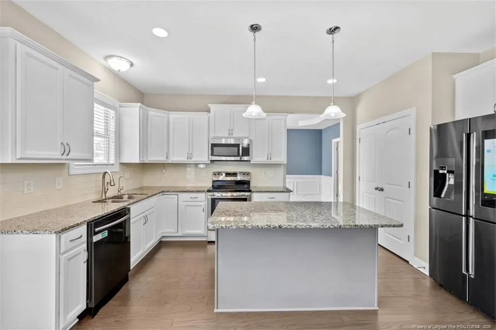
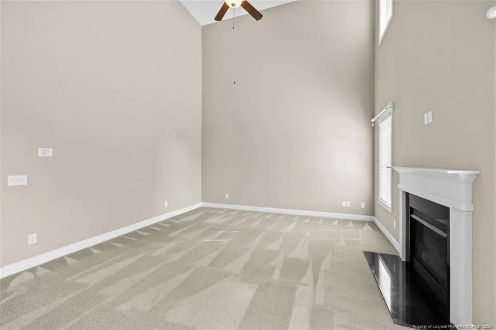
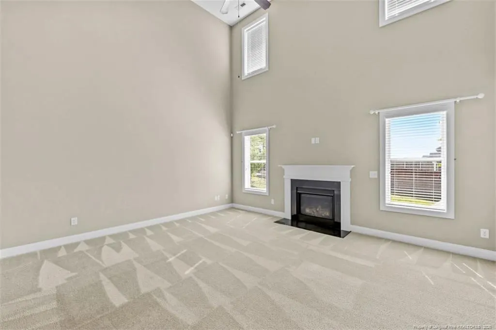
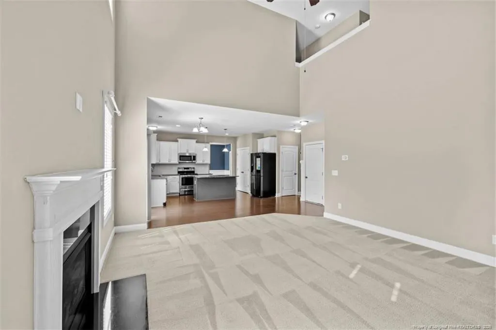
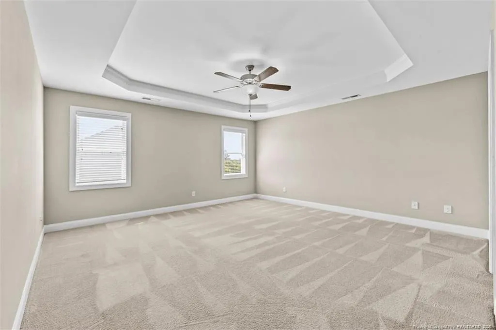
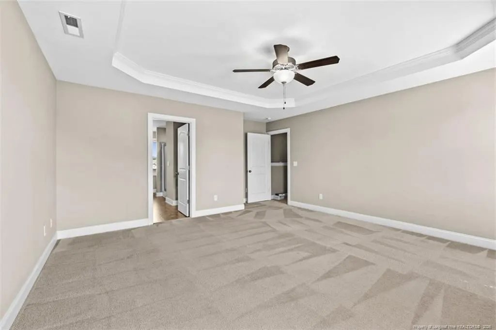
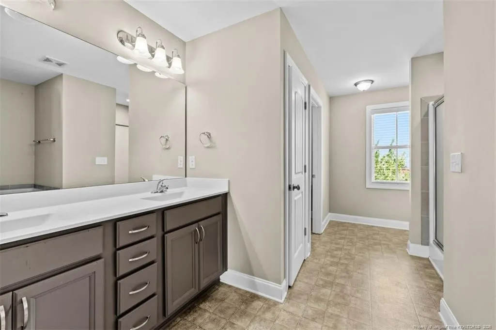
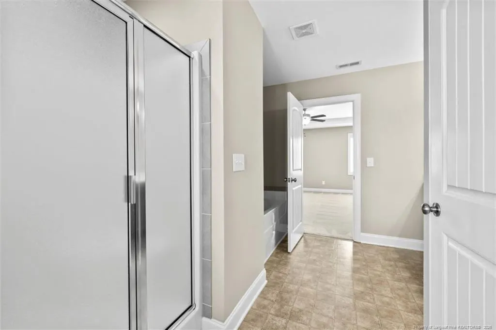
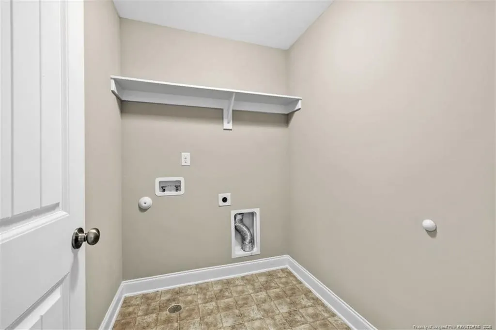
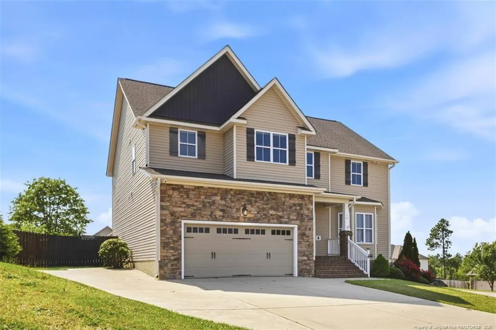
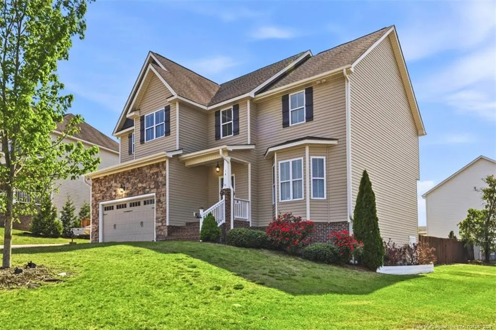
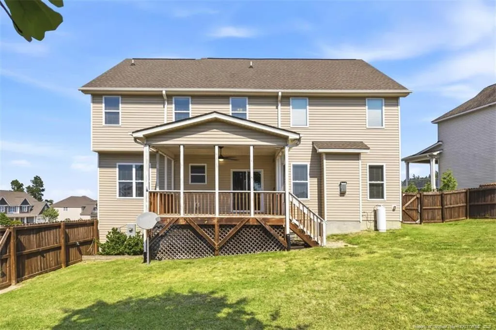
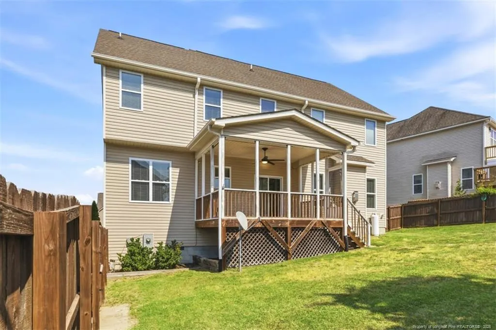
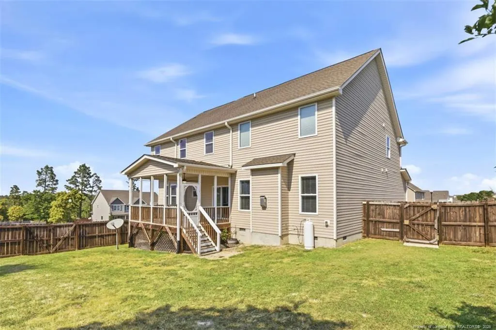
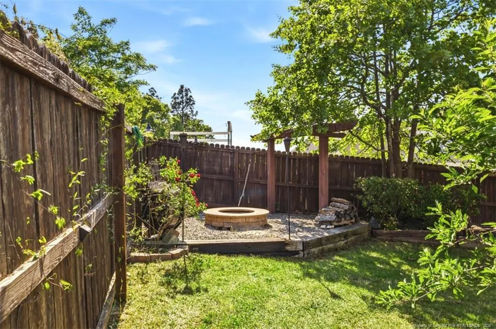
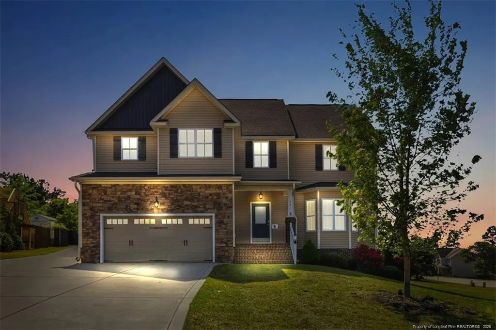
Move-in ready! This beautifully maintained home offers generous living space, modern finishes, and exceptional value. Boasting four bedrooms, rich hardwood floors, soaring two-story ceilings, a spacious covered deck, a fully fenced backyard, and an oversized garage with exceptional storage, this home is perfectly situated on a quiet cul-de-sac in the desirable Trotters Ridge community with access to the neighborhood pool amenities. Motivated seller! Don't miss this incredible opportunity, schedule your showing today!
| Middle School | High School |
|---|---|
| Harnett - Western Harnett Middle Middle School | Harnett - West Harnett High School |
| Price History | |
|---|---|
| 5/20/2026 | Listed $375,000 |
| 6/12/2026 | 3$365,000 |
| 6/24/2026 | 4$349,900 |
General Features
| Sewer | Septic Tank |
|---|---|
| Heating | Heat Pump |
| Utilities | Propane |
| Appliances | Dishwasher,Microwave,Other |
| HOA Fee | 456 |
| Garage Spaces | 2 |
| Architectural Style | Traditional |
| Year Built | 2016 |
| Property Subtype | Single Family Residence |
| Assoc Fee Paid Per | Annually |
| County | Harnett |
| New Construction | false |
| Property Type | Residential |
| HOA | true |
| Attached Garage | true |
| Subdivision Name | Trotters Ridge |
| Garage Y/N | true |
| Total Rooms | 9 |
| Full Baths | 2 |
| Status | Pending |
| Directions | From Lillington, take NC-27 W toward Sanford. Turn left onto Docs Rd. Turn right into Trotters Ridge Dr. Follow Trotters Ridge Dr, then turn left onto Darley Ct. Home will be on the right. |
| High School | Harnett - West Harnett |
| City | Lillington |
| Lot Size Units | Square Feet |
| Lot Size Square Feet | 20908.8 |
| Carport Y/N | false |
| Middle/Junior High School | Harnett - Western Harnett Middle |
| Building Area Units | Square Feet |
| Living Area Units | Square Feet |
| Standard Status | Pending |
Interior Features
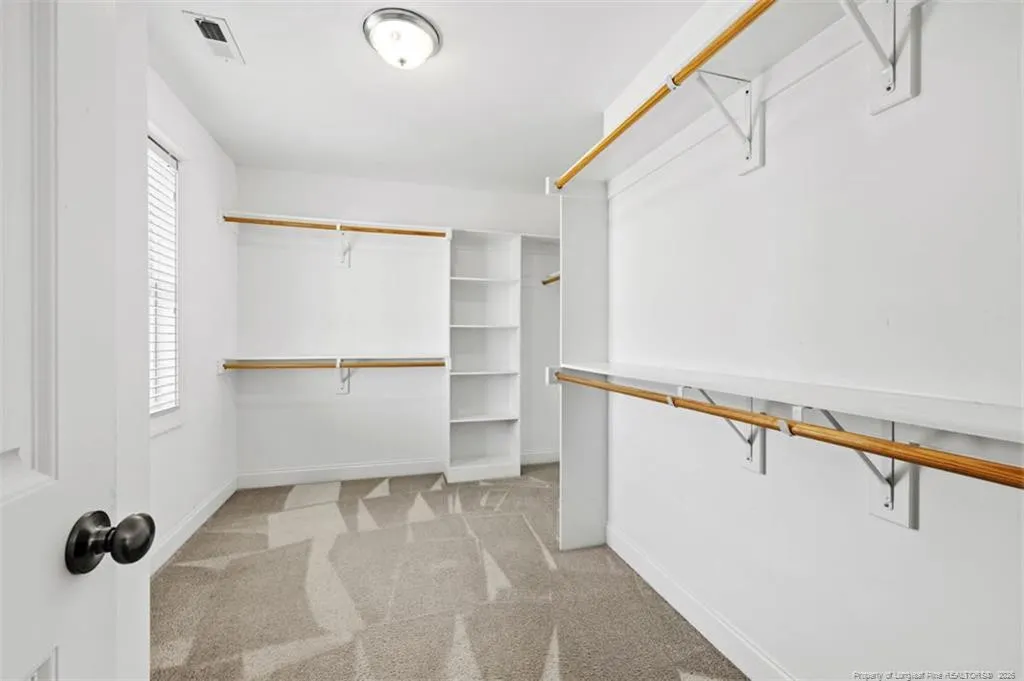
| Interior Amenities | Ceiling Fan(s),Granite Counters,Walk-In Closet(s),Other,See Remarks |
|---|---|
| Basement | Crawl Space |
| Flooring | Hardwood,Tile,Vinyl |
| Total Fireplaces | 1 |
| Fireplace Features | Gas Log |
| Air Conditioning Y/N | true |
| Heating Y/N | true |
| Fireplace Y/N | true |
| Half Baths | 1 |
| Total Bedrooms | 4 |
| Below Grade Finished Area Unit Type | Square Feet |
| Above Grade Finished Area Unit Type | Square Feet |
| Total Baths | 3 |
Exterior Features
| Parking Features | Attached |
|---|---|
| Lot Size Area | 20908.8 |
| Building Area Total | 2526 |
| Lot Dimensions | 135 x 85 x 156 x 146 |
| Lot Size Acres | 0.48 |
Amenities
- Foreclosure
- Views
- Short Sale
- New Construction
- Adult 55+
- Lease To Own
- No HOA Fees
- Furnished
- Primary On Main
- Air Conditioning
- Seller Finance
- Green
- Fixer Upper
- Horse
- Golf
- Fireplace
- Deck
- Garage
- Basement
- Pool
Property vs Single Family Average in 27546
Price
Year Built


 © 2026 Longleaf Pines Association of Realtors MLS. All Rights Reserved. IDX information is provided exclusively for consumers' personal, non-commercial use and may not be used for any purpose other than to identify prospective properties consumers may be interested in purchasing. Information deemed reliable but not guaranteed. Properties marked with the IDX icon are provided courtesy of the Longleaf Pines Association of Realtors MLS, Inc., Internet Data Exchange (IDX).
 Canopy MLS® Copyright ©2026 All rights reserved.
 © 2026 Triad MLS, Inc. All rights reserved. IDX information is provided exclusively for personal, non-commercial use, and may not be used for any purpose other than to identify prospective properties consumers may be interested in purchasing. Information is deemed reliable but not guaranteed. This site will be monitored for "scraping" and any use of search facilities of data on the site other than by potential buyers/sellers is prohibited. All Sale data is for informational purposes only and
 Copyright 2026 NCRMLS. All rights reserved. North Carolina Regional Multiple Listing Service, (NCRMLS), provides content displayed here on an as is basis and makes no representations or warranties regarding the provided content, including, but not limited to those of non-infringement, timeliness, accuracy, or completeness. Individuals and companies using information presented are responsible for verification and validation of information they utilize and present to their customers and clients. NCRMLS
