

Address
691 Bald Eagle Drive, Vass, NC
Price
$ 335,000
Property Attributes
- ID#LP763032
- TypeSingle Family
- Listing Status Pending
- CountyMoore
- CityVass
- AreaMoore
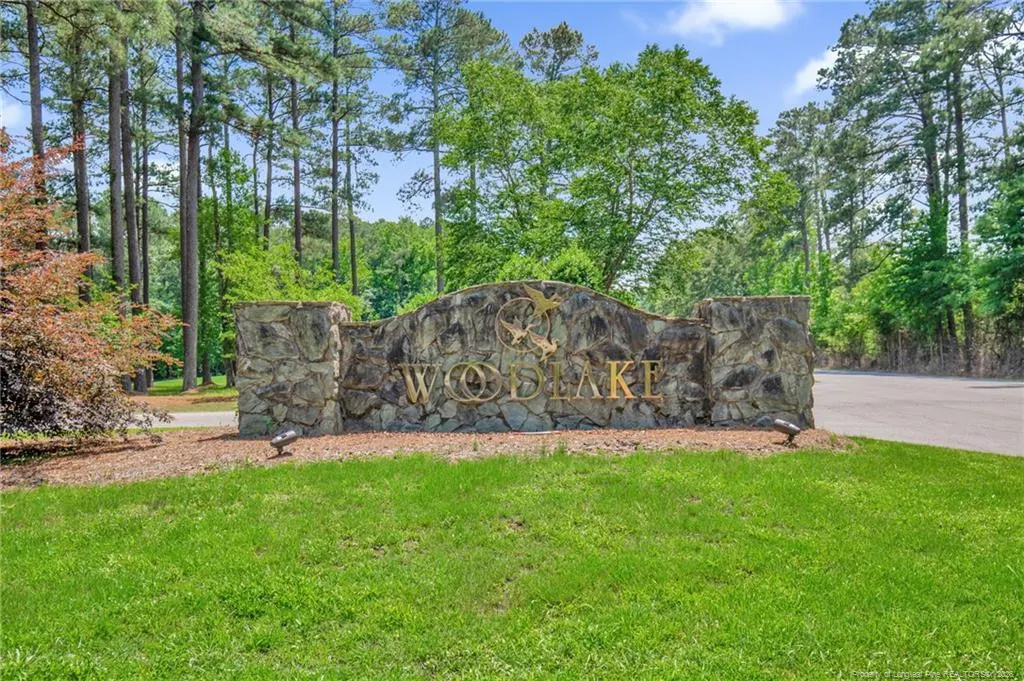
- NeighborhoodWoodlake
- Zip28394
- Style
- Year Built1996
- Price$ 335,000
- Bedrooms3
- Full Bathrooms2
- Half Bathrooms0
- Sqr Footage1912
Data Source:
Triangle MLS (TMLS)
Property Description
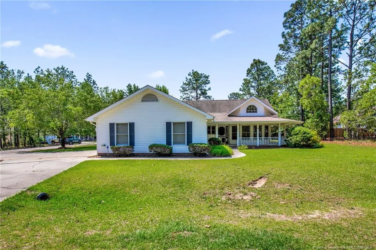
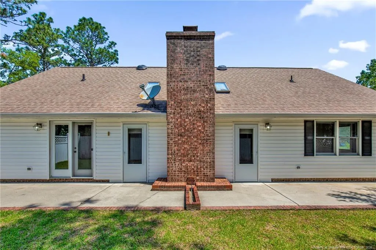
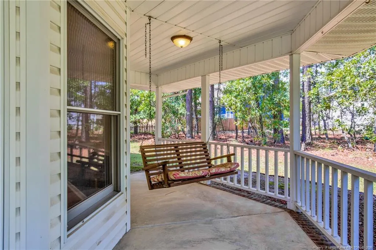
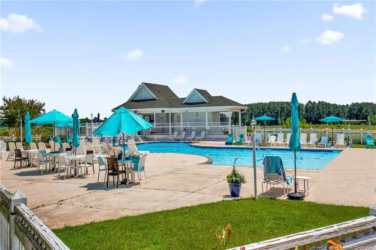
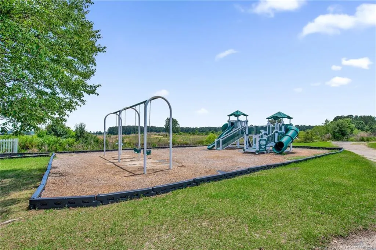
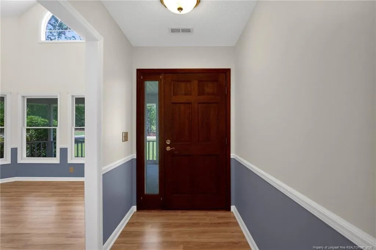
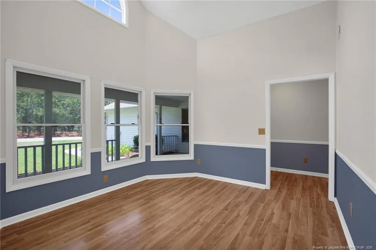
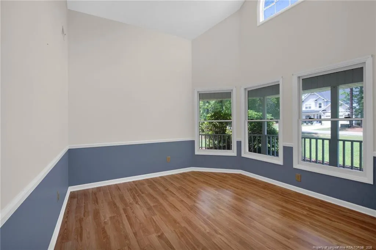
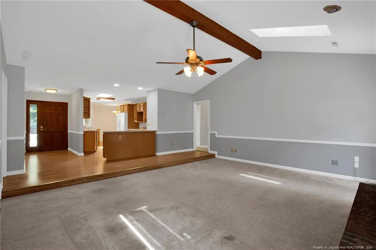
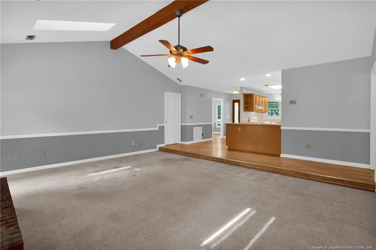
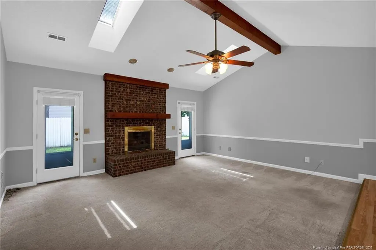
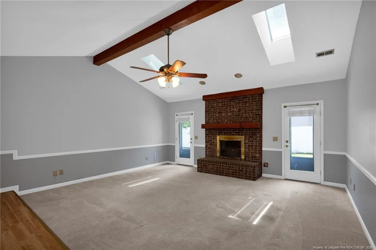
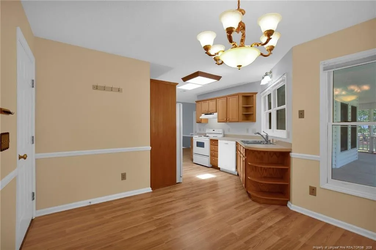
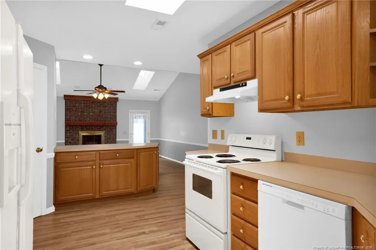
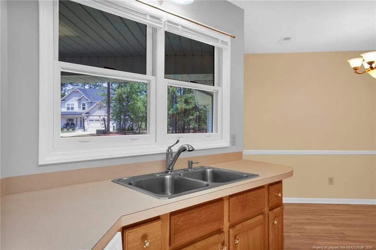
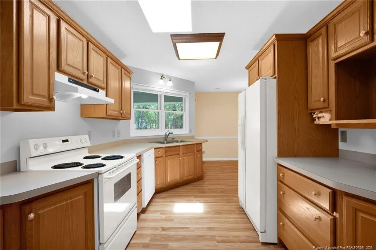
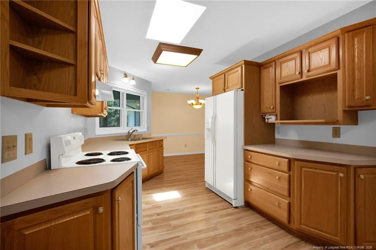

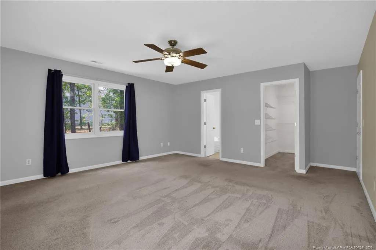
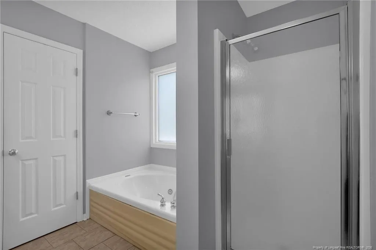
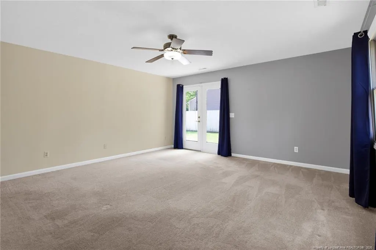
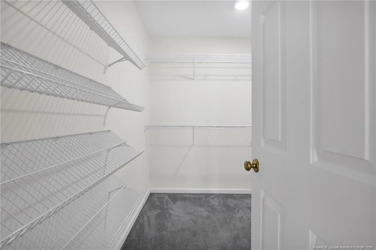
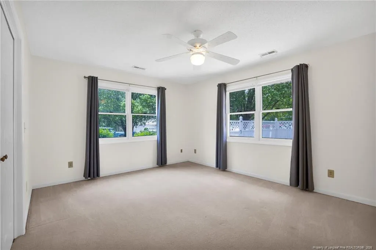
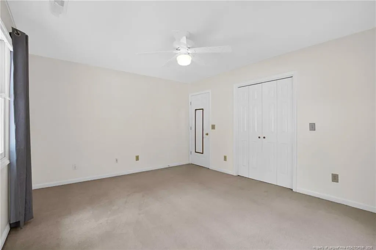
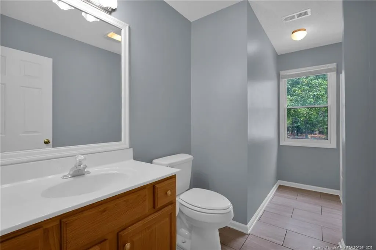
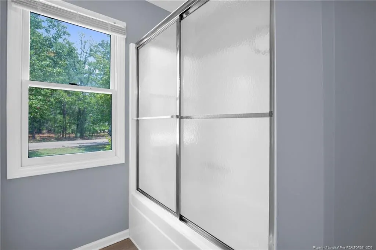
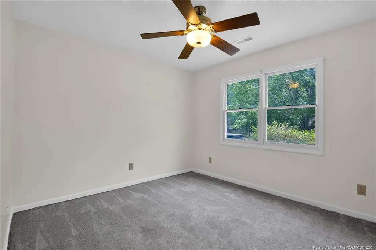
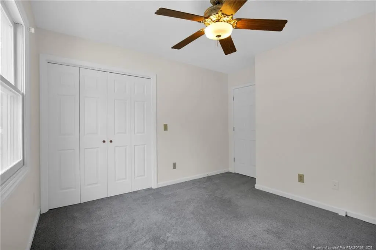
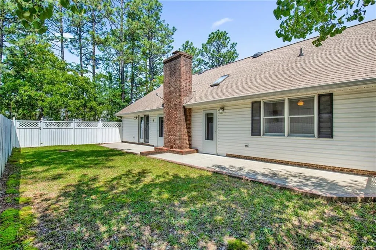
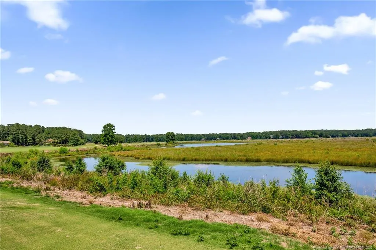
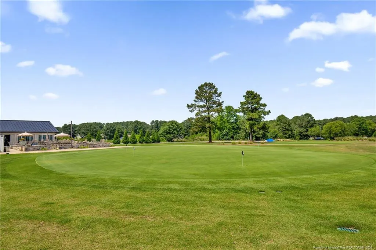
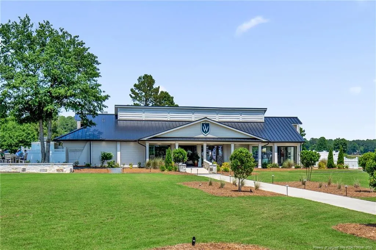
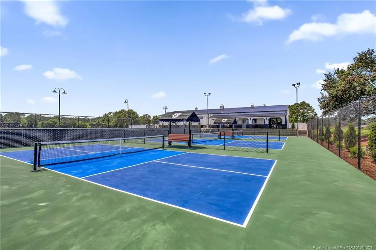
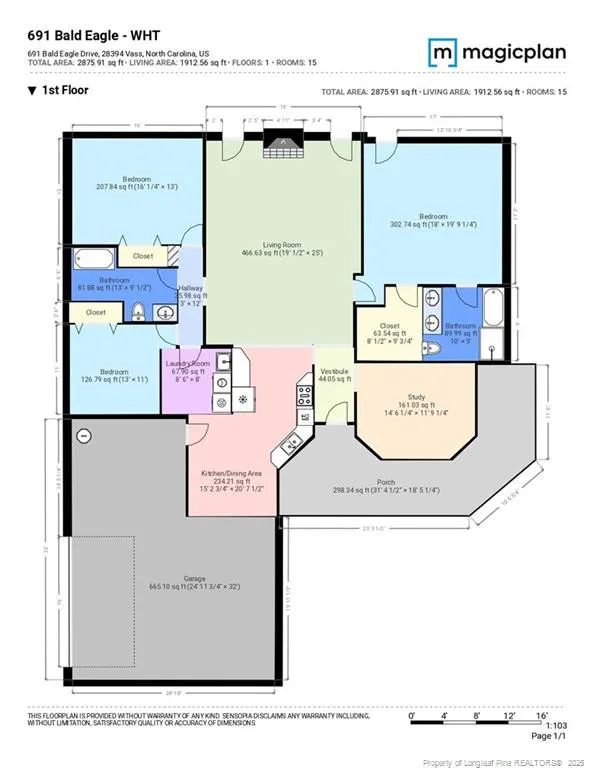
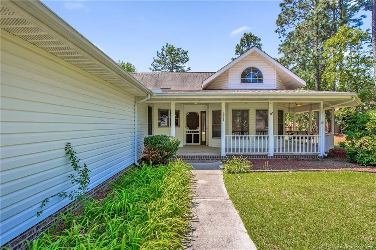
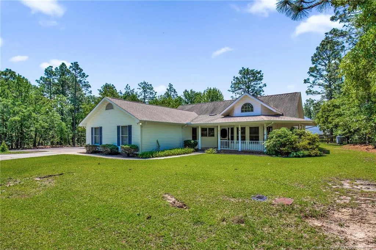
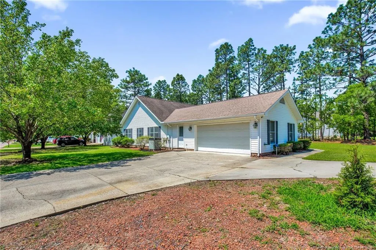
Enjoy the perfect blend of comfort, character, and community in this uniquely designed home located within the desirable Woodlake community. Residents enjoy access to the country club amenities, including a pool, playground, and tennis courts, creating an active and enjoyable lifestyle. A charming partial wraparound porch with a porch swing welcomes you home and provides the perfect spot to relax and unwind. Inside, you'll find a floorplan designed for both functionality and privacy. The spacious living room features high ceilings, and skylights that fill the space with natural light, and a cozy gas fireplace that serves as the focal point of the home. Just off the foyer, a versatile room with large windows offers endless possibilities as a formal dining room, home office, study, or sitting area. The split-bedroom layout places the primary suite on its own side of the home, creating a private retreat complete with a walk-in closet and an en suite bathroom featuring dual vanities, a jetted garden tub, and a separate walk-in shower. Two additional bedrooms and a full bathroom are located on the opposite side of the home, providing comfortable accommodations for family or guests. Conveniently situated less than 30 minutes from downtown Southern Pines and approximately 30 minutes from Carvers Creek State Park, this property offers easy access to shopping, dining, recreation, and outdoor adventures while maintaining a peaceful neighborhood setting. Welcome Home! AGENTS-not a member of MLS? Call Showing Time for access/disclosures.
| Price History | |
|---|---|
| 6/1/2026 | Listed $345,000 |
| 6/29/2026 | 3$335,000 |
General Features
| Sewer | Other |
|---|---|
| Heating | Heat Pump |
| Utilities | Propane |
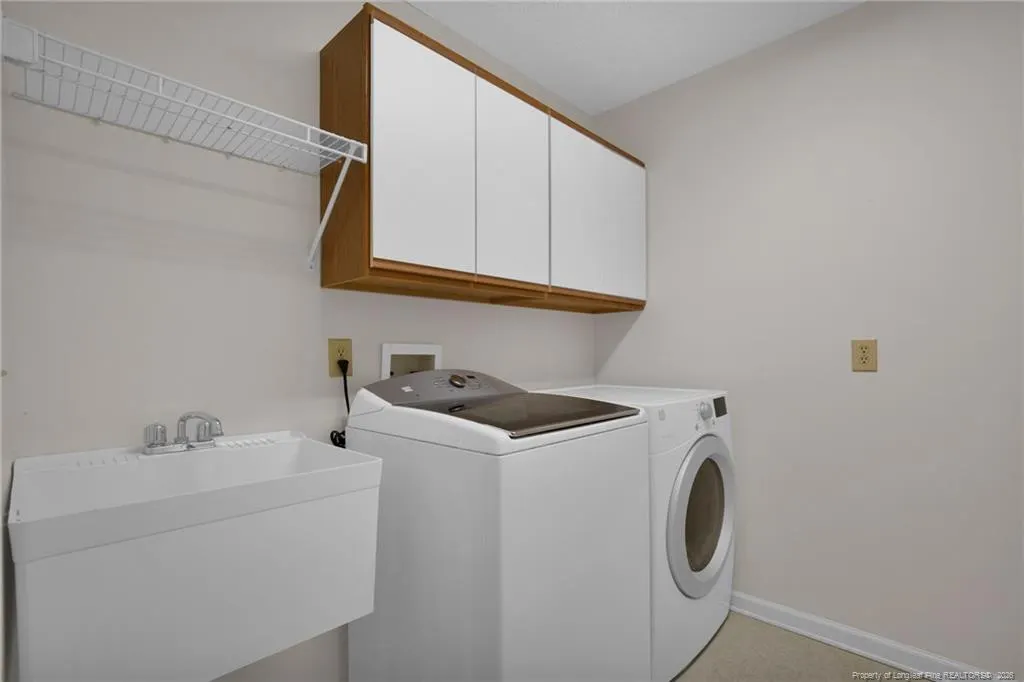
| Appliances | Dishwasher,Disposal,Dryer,Gas Range,Refrigerator,Washer |
| HOA Fee | 830 |
| Patio/Porch Features | Front Porch |
| Year Built | 1996 |
| Levels | One |
| Property Subtype | Single Family Residence |
| Assoc Fee Paid Per | Annually |
| County | Moore |
| New Construction | false |
| Property Type | Residential |
| HOA | true |
| Subdivision Name | Woodlake |
| Total Rooms | 6 |
| Full Baths | 2 |
| Status | Pending |
| Directions | Head toward Morrison Bridge Rd. Continue on McLauchlin Rd. Take Riverbirch Dr to Bald Eagle Dr. |
| City | Vass |
| Building Area Units | Square Feet |
| Living Area Units | Square Feet |
| Standard Status | Pending |
Interior Features
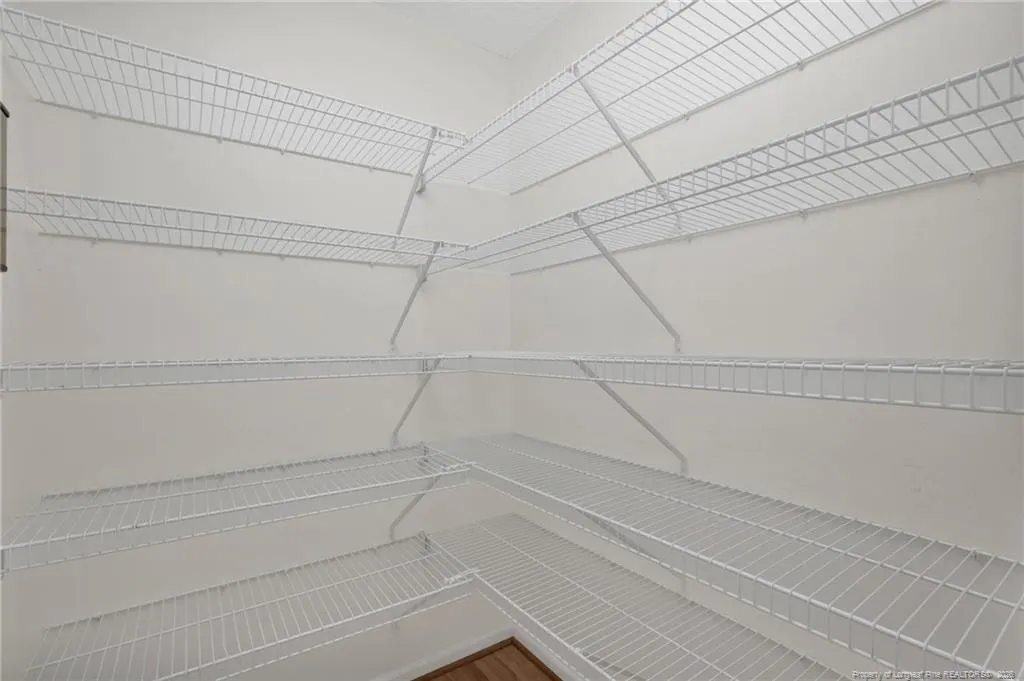
| Interior Amenities | Double Vanity,Kitchen Island,Master Downstairs,Separate Shower,Walk-In Closet(s),Whirlpool Tub |
|---|---|
| Flooring | Hardwood,Laminate,Vinyl,Tile |
| Total Fireplaces | 1 |
| Air Conditioning Y/N | true |
| Heating Y/N | true |
| Fireplace Y/N | true |
| Laundry Features | Main Level |
| Total Bedrooms | 3 |
| Below Grade Finished Area Unit Type | Square Feet |
| Above Grade Finished Area Unit Type | Square Feet |
| Total Baths | 2 |
Exterior Features
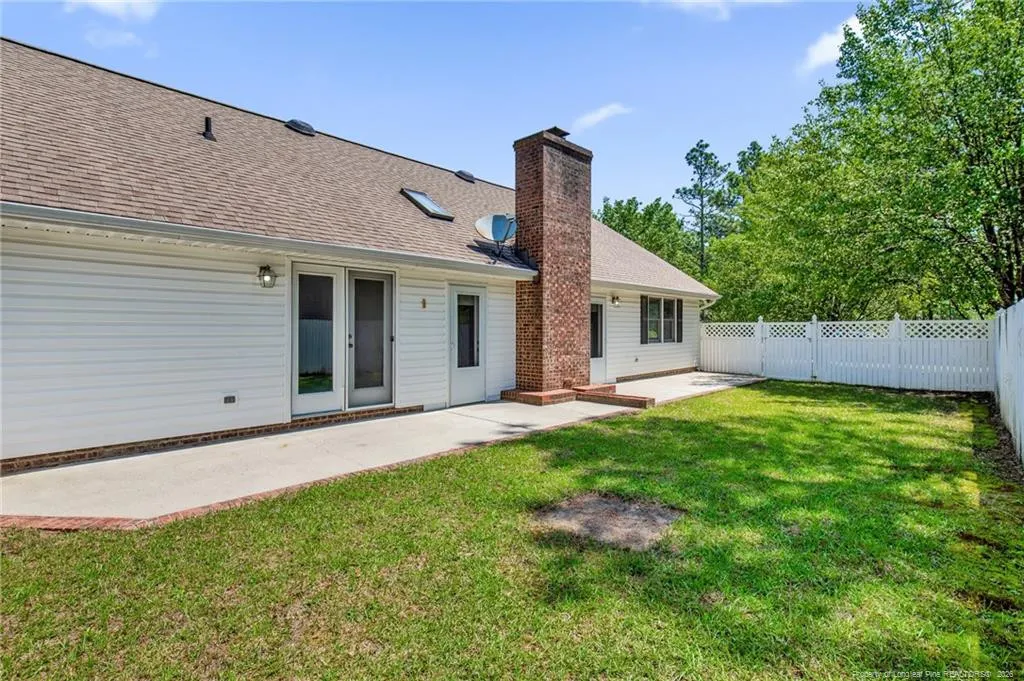
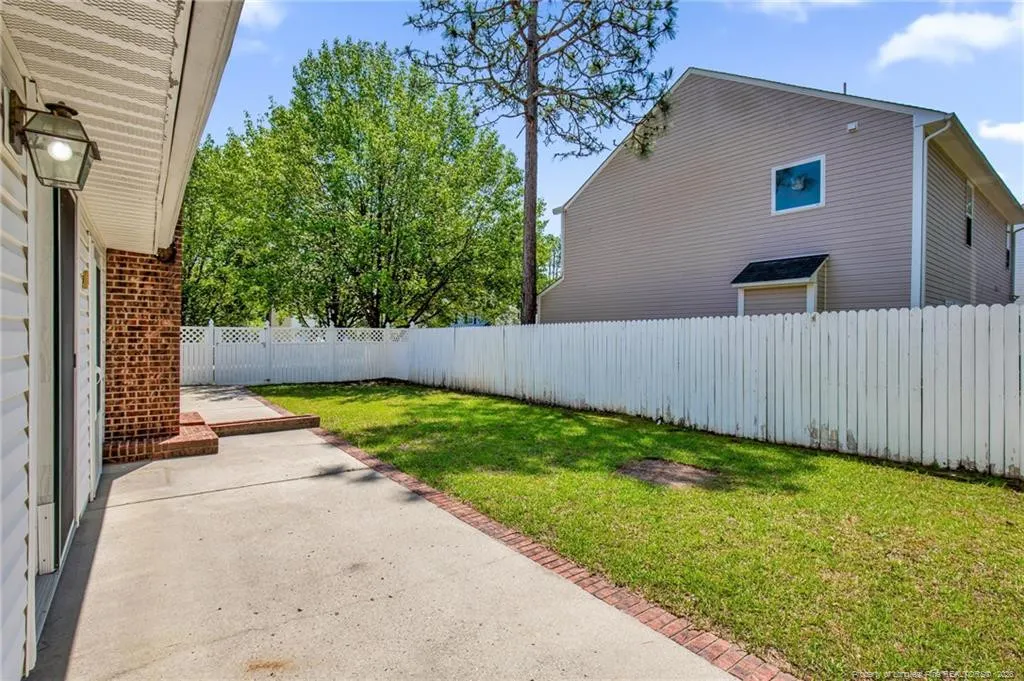
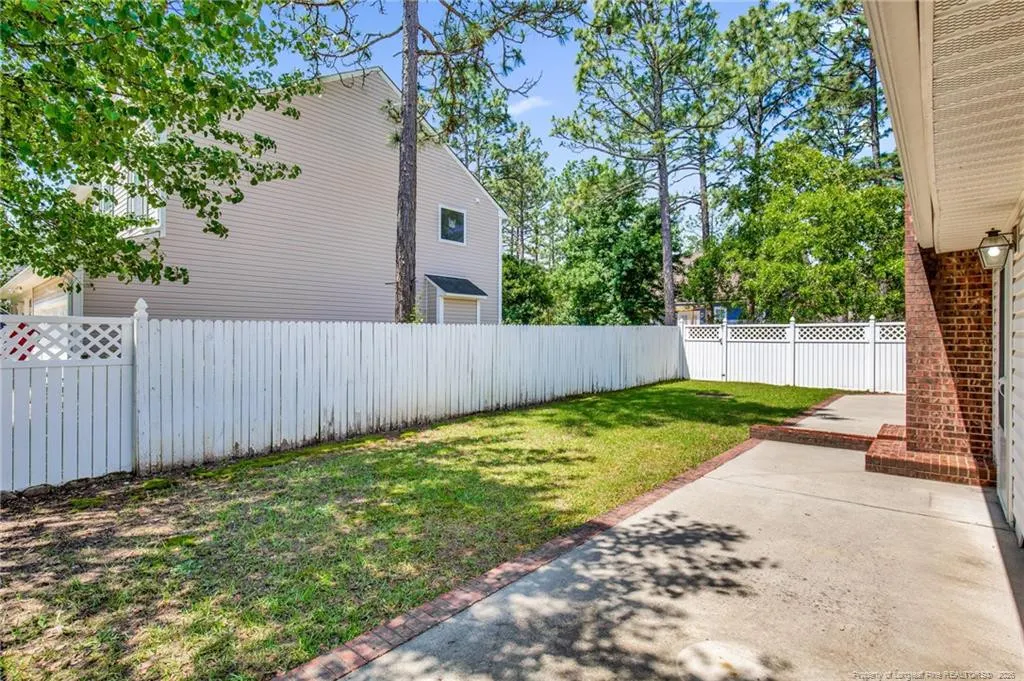
| Exterior Amenities | Fenced Yard,Rain Gutters |
|---|---|
| Fencing | Fenced |
| Lot Features | Corner Lot |
| Building Area Total | 1912 |
Amenities
- Foreclosure
- Views
- Short Sale
- New Construction
- Adult 55+
- Lease To Own
- No HOA Fees
- Furnished
- Primary On Main
- Air Conditioning
- Seller Finance
- Green
- Fixer Upper
- Horse
- Golf
- Fireplace
- Deck
- Garage
- Basement
- Pool
Property vs Single Family Average in 28394
Price
Year Built


 © 2026 Longleaf Pines Association of Realtors MLS. All Rights Reserved. IDX information is provided exclusively for consumers' personal, non-commercial use and may not be used for any purpose other than to identify prospective properties consumers may be interested in purchasing. Information deemed reliable but not guaranteed. Properties marked with the IDX icon are provided courtesy of the Longleaf Pines Association of Realtors MLS, Inc., Internet Data Exchange (IDX).
 Canopy MLS® Copyright ©2026 All rights reserved.
 © 2026 Triad MLS, Inc. All rights reserved. IDX information is provided exclusively for personal, non-commercial use, and may not be used for any purpose other than to identify prospective properties consumers may be interested in purchasing. Information is deemed reliable but not guaranteed. This site will be monitored for "scraping" and any use of search facilities of data on the site other than by potential buyers/sellers is prohibited. All Sale data is for informational purposes only and
 Copyright 2026 NCRMLS. All rights reserved. North Carolina Regional Multiple Listing Service, (NCRMLS), provides content displayed here on an as is basis and makes no representations or warranties regarding the provided content, including, but not limited to those of non-infringement, timeliness, accuracy, or completeness. Individuals and companies using information presented are responsible for verification and validation of information they utilize and present to their customers and clients. NCRMLS
