
Address
7401 Paxton Drive, Fayetteville, NC
Price
$ 199,900
Property Attributes
- ID#LP766266
- TypeSingle Family
- Listing Status Active
- CountyCumberland
- CityFayetteville
- AreaCumberland
- NeighborhoodLaGrange
- Zip28303
- StyleRanch
- Year Built1969
- Price$ 199,900
- Bedrooms3
- Full Bathrooms1
- Half Bathrooms1
- Sqr Footage1290
Data Source:
Triangle MLS (TMLS)
Property Description
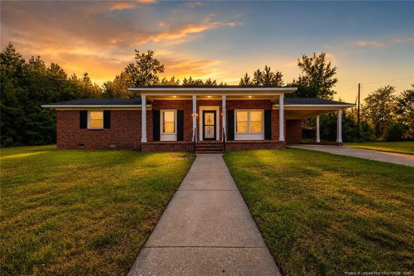
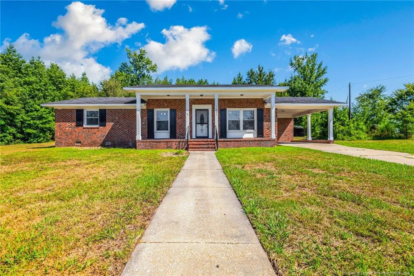
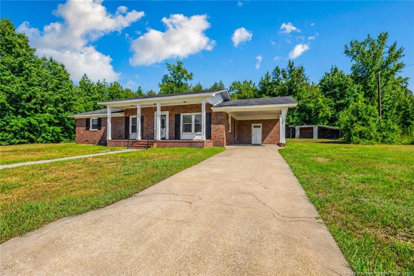
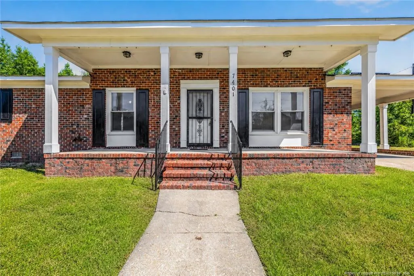
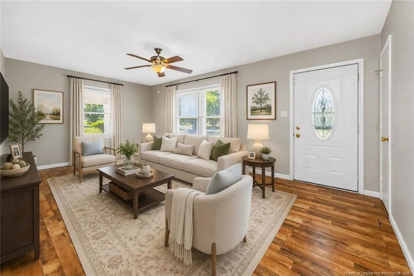
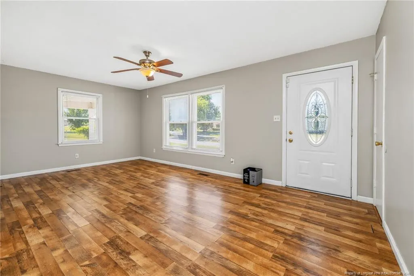
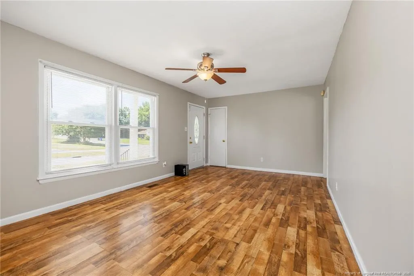
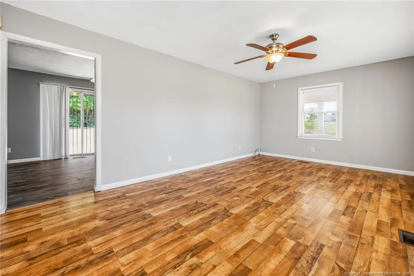
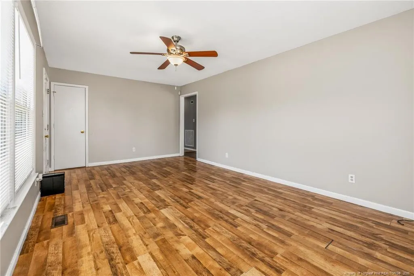
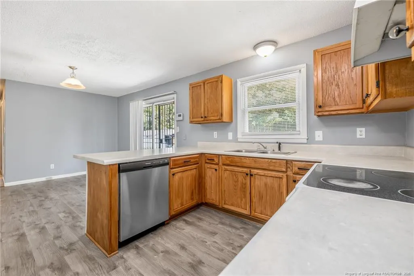
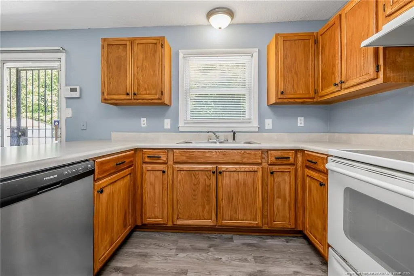
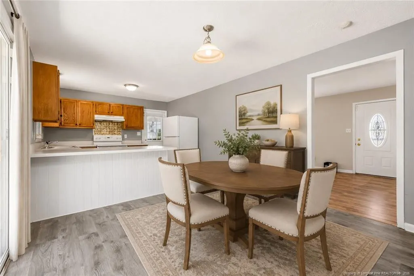
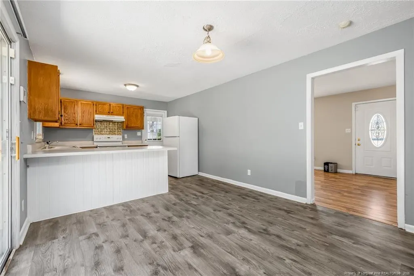
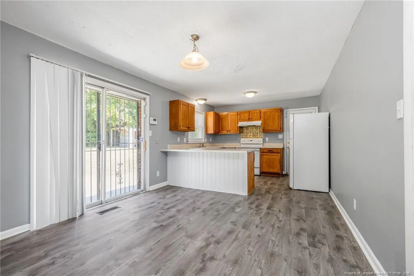
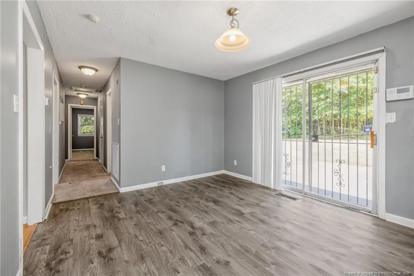
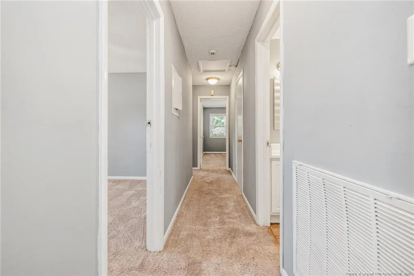
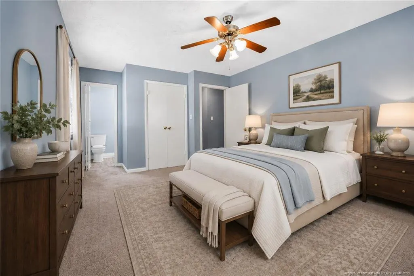
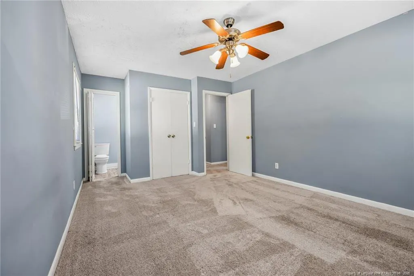
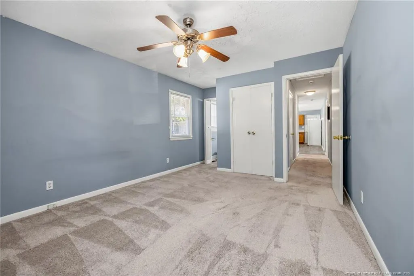
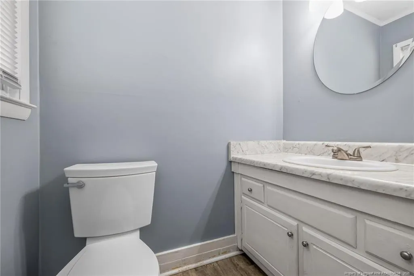
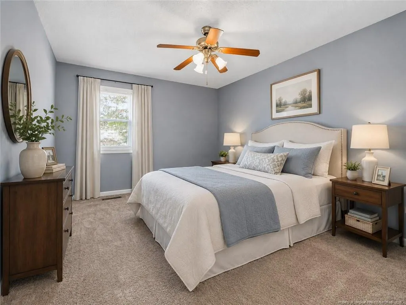
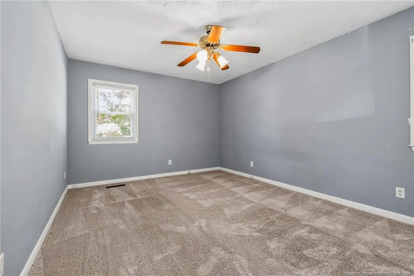
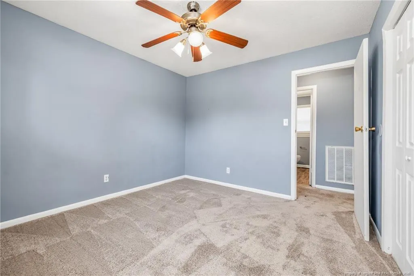
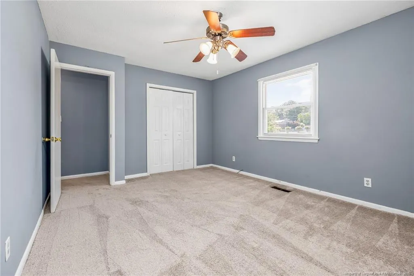
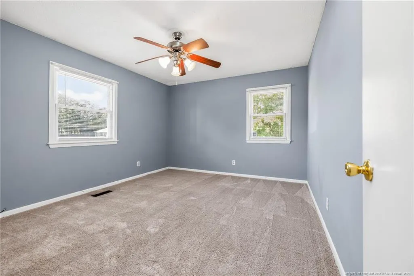
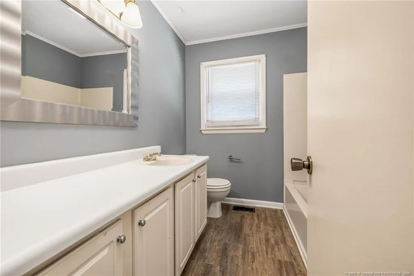
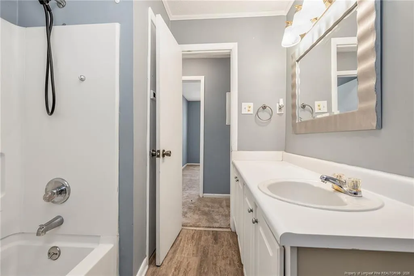
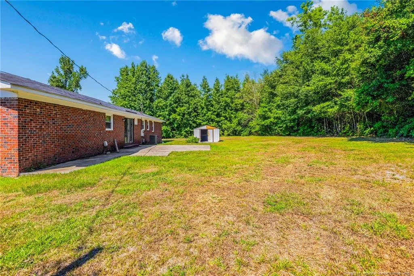
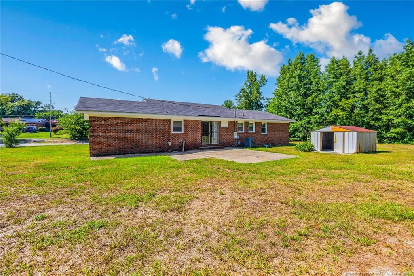
Welcome to 7401 Paxton Drive, where classic charm, incredible outdoor space, and everyday convenience come together! This inviting 3-bedroom, 1.5-bath brick ranch features warm wood tone flooring, abundant natural light, and a spacious eat-in kitchen with generous cabinet and counter space.Step outside and enjoy the real showstopper; a massive, nearly half-acre yard with room to play, garden, entertain, or simply relax. With storage off the carport plus two additional detached storage buildings, you’ll have plenty of room for tools, outdoor gear, seasonal items, and more.Located next door to Benjamin Martin Elementary and only minutes from Fort Bragg, I-295, shopping, dining, and the Skibo Road corridor, this charming single-level home offers style, convenience, value, and no HOA. Move right in and start making memories! Seller is a licensed real estate agent.
| Price History | |
|---|---|
| 7/18/2026 | Listed $214,000 |
| 8/5/2026 | 2$209,000 |
| 8/21/2026 | 4$199,900 |
General Features
| Sewer | Septic Tank |
|---|---|
| Heating | Forced Air |
| Appliances | Dishwasher,Range,Range Hood,Refrigerator |
| Patio/Porch Features | Front Porch,Patio |
| Architectural Style | Ranch |
| Construction Materials | Brick Veneer |
| Year Built | 1969 |
| Property Subtype | Single Family Residence |
| County | Cumberland |
| New Construction | false |
| Property Type | Residential |
| HOA | false |
| Attached Garage | false |
| Subdivision Name | LaGrange |
| Garage Y/N | false |
| Total Rooms | 5 |
| Full Baths | 1 |
| Status | Active |
| City | Fayetteville |
| Carport Spaces | 1 |
| Carport Y/N | true |
| Building Area Units | Square Feet |
| Living Area Units | Square Feet |
| Standard Status | Active |
Interior Features
| Interior Amenities | Ceiling Fan(s),Kitchen/Dining Room Combination,Master Downstairs,Storage |
|---|---|
| Basement | Crawl Space |
| Flooring | Carpet,Laminate,Vinyl |
| Fireplace Features | None |
| Air Conditioning Y/N | true |
| Heating Y/N | true |
| Window Features | Blinds |
| Fireplace Y/N | false |
| Half Baths | 1 |
| Total Bedrooms | 3 |
| Below Grade Finished Area Unit Type | Square Feet |
| Above Grade Finished Area Unit Type | Square Feet |
| Total Baths | 2 |
Exterior Features
| Exterior Amenities | Storage |
|---|---|
| Parking Features | Attached Carport |
| Lot Features | Corner Lot |
| Building Area Total | 1290 |
| Door Features | Storm Door(s) |
Amenities
- Foreclosure
- Views
- Short Sale
- New Construction
- Adult 55+
- Lease To Own
- No HOA Fees
- Furnished
- Primary On Main
- Air Conditioning
- Seller Finance
- Green
- Fixer Upper
- Horse
- Golf
- Fireplace
- Deck
- Garage
- Basement
- Pool
Property vs Single Family Average in 28303
Price
Year Built


 © 2026 Longleaf Pines Association of Realtors MLS. All Rights Reserved. IDX information is provided exclusively for consumers' personal, non-commercial use and may not be used for any purpose other than to identify prospective properties consumers may be interested in purchasing. Information deemed reliable but not guaranteed. Properties marked with the IDX icon are provided courtesy of the Longleaf Pines Association of Realtors MLS, Inc., Internet Data Exchange (IDX).
 Canopy MLS® Copyright ©2026 All rights reserved.
 © 2026 Triad MLS, Inc. All rights reserved. IDX information is provided exclusively for personal, non-commercial use, and may not be used for any purpose other than to identify prospective properties consumers may be interested in purchasing. Information is deemed reliable but not guaranteed. This site will be monitored for "scraping" and any use of search facilities of data on the site other than by potential buyers/sellers is prohibited. All Sale data is for informational purposes only and
 Copyright 2026 NCRMLS. All rights reserved. North Carolina Regional Multiple Listing Service, (NCRMLS), provides content displayed here on an as is basis and makes no representations or warranties regarding the provided content, including, but not limited to those of non-infringement, timeliness, accuracy, or completeness. Individuals and companies using information presented are responsible for verification and validation of information they utilize and present to their customers and clients. NCRMLS
