
Address
20 Rolling Stone Court, Sanford, NC
Price
$ 319,950
Property Attributes
- ID#LP767756
- TypeSingle Family
- Listing Status Pending
- CountyHarnett
- CitySanford
- AreaHarnett
- NeighborhoodCrestview
- Zip27332
- StyleRanch
- Year Built2005
- Price$ 319,950
- Bedrooms4
- Full Bathrooms2
- Half Bathrooms0
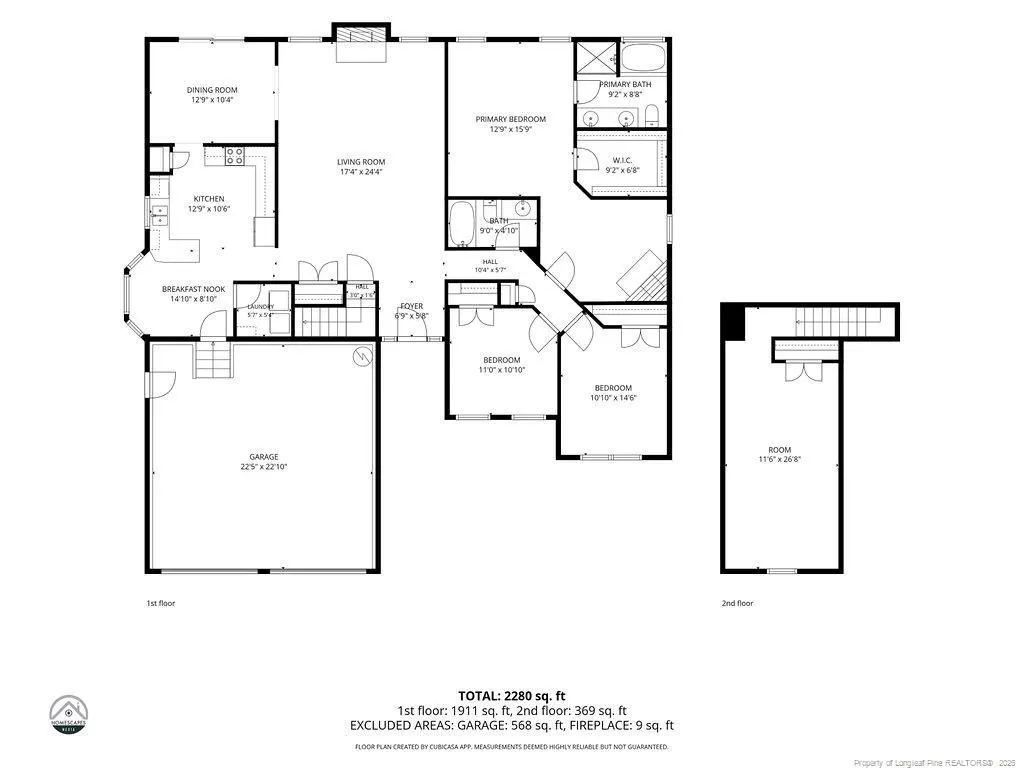
- Sqr Footage2280
- Lot Size0.42 Acres
Data Source:
Triangle MLS (TMLS)
Property Description
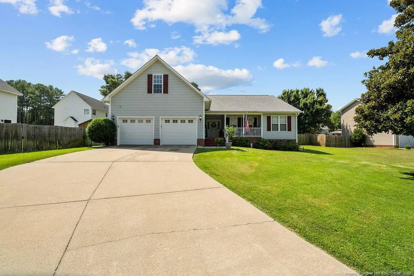
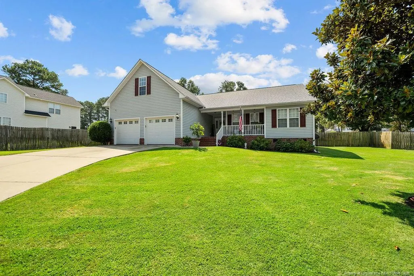
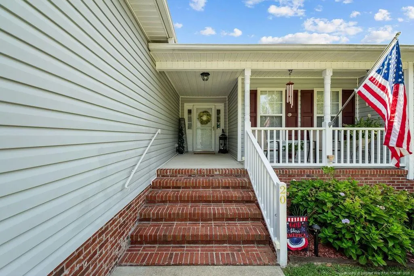
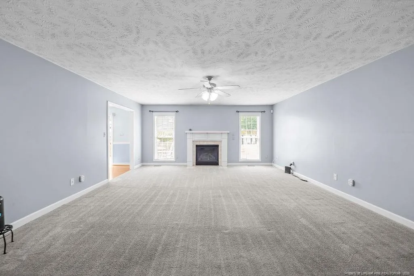
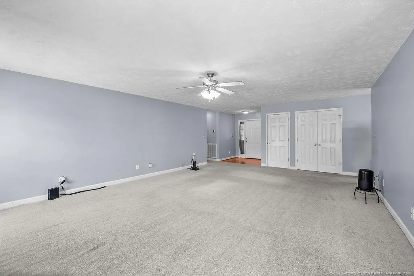
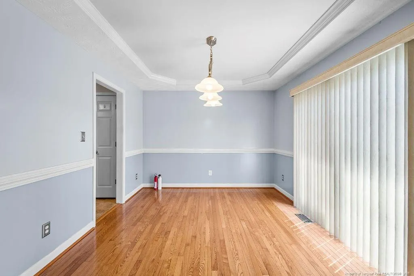
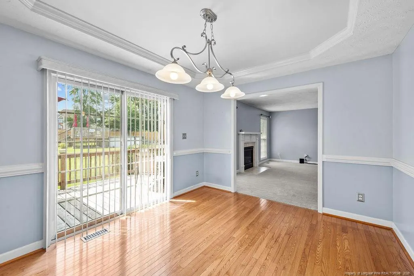
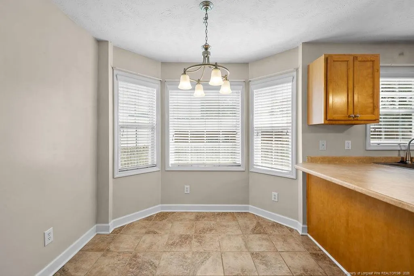
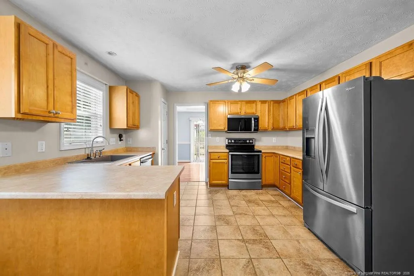
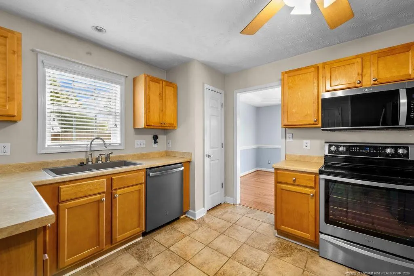
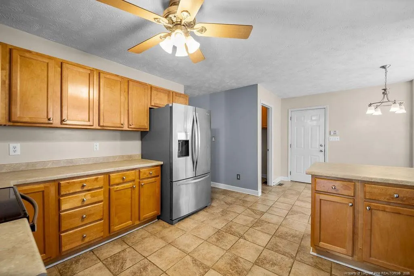
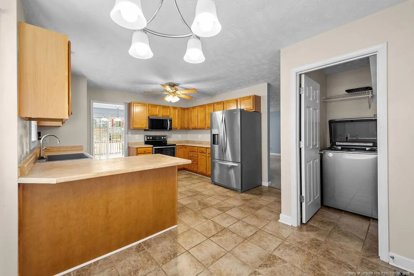
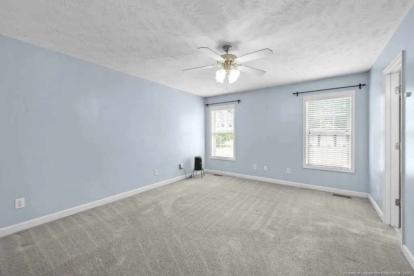
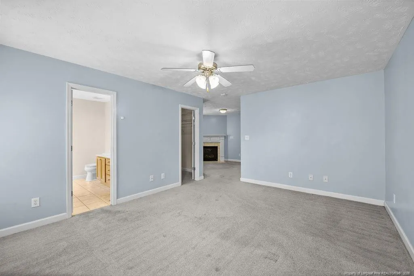
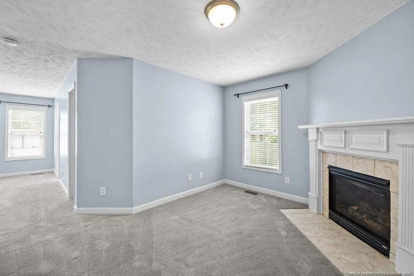
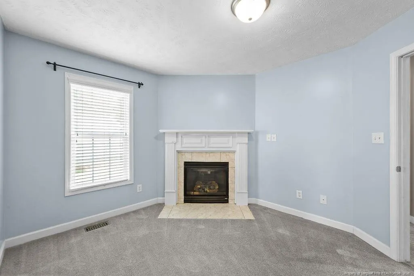
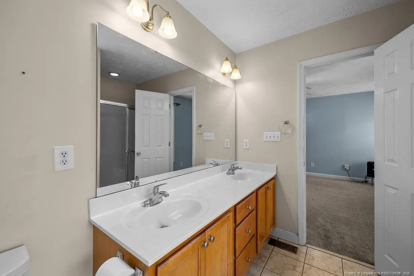
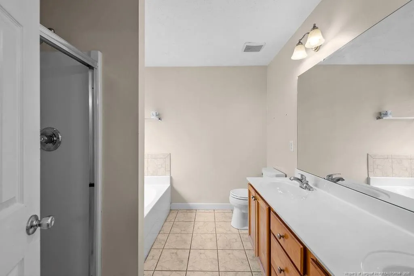
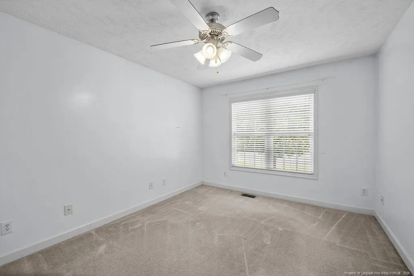
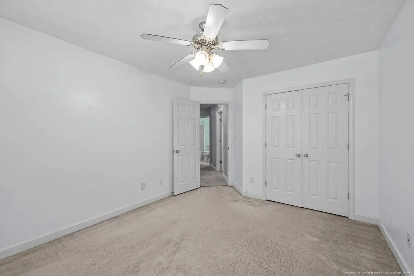
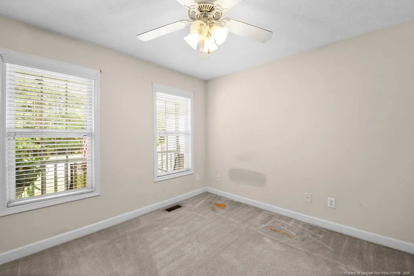
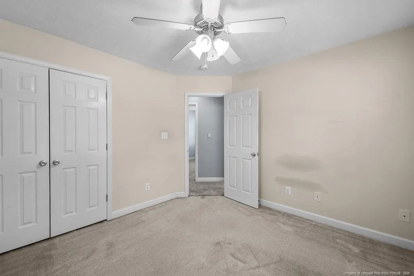
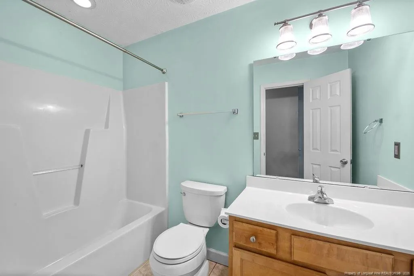
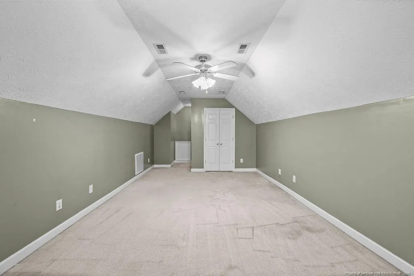
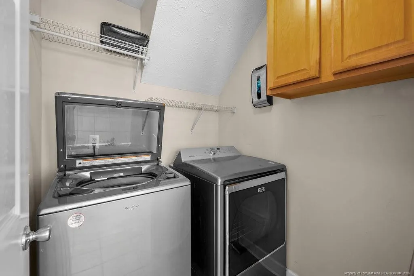
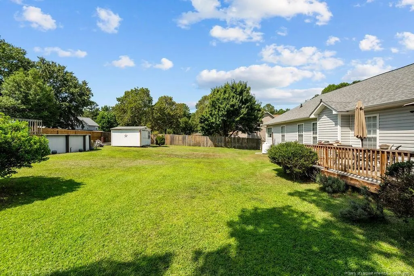
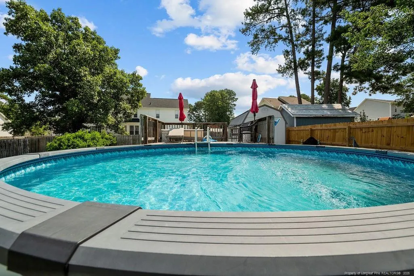
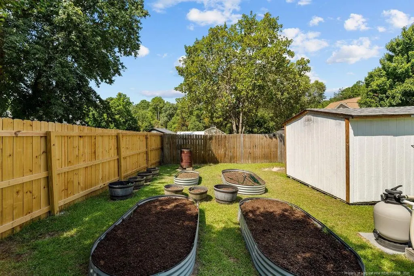
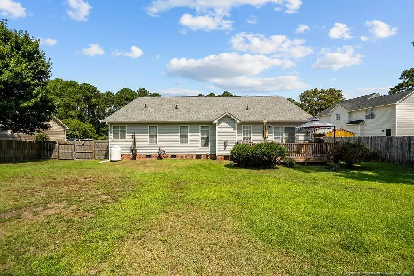
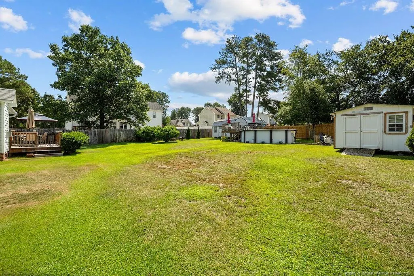
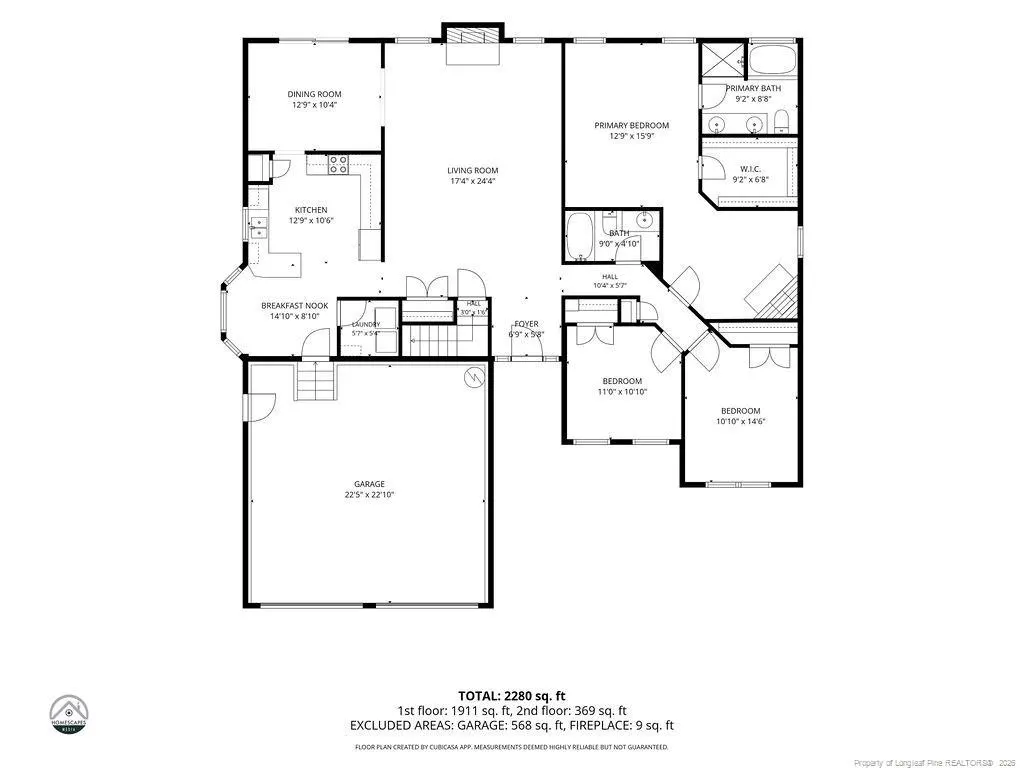
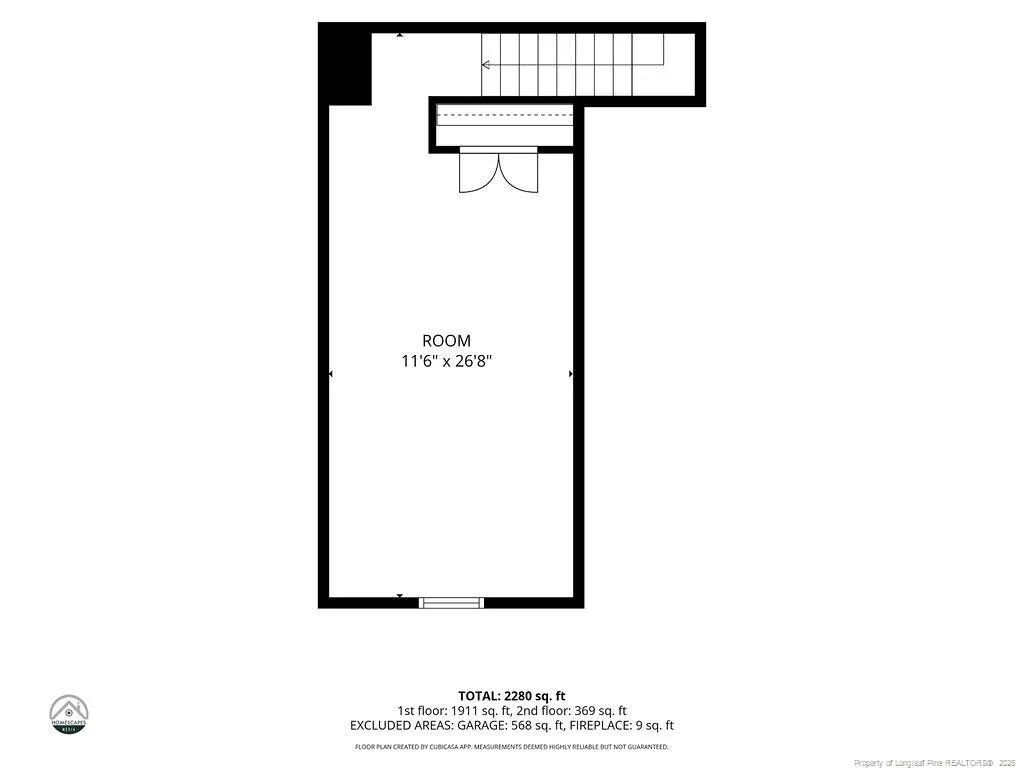
Welcome to 20 Rolling Stone Ct, this four bedroom, 2 bath home has it all. With updates and improvements that are sure to please. Built in 2005, with new roof (2022), two new HVACs (2021), Water Heater (2019), Insulation in Crawlspace (2024), two Storage sheds (one is wired w/electric), perfectly maintained above ground swimming pool with Deck, raised garden beds, professionally manicured lawn and landscaping - this home has so much to offer. Upon entering the home you'll notice the welcoming foyer and dining room with hardwood floors, large living room with fireplace and kitchen with plenty counter and cabinet space, including an eat-in area with a bay window. Three bedrooms, including the primary suite with fireplace, are down as well as two full bathrooms. Upstairs you'll enjoy a large bonus room with closet that can serve as a 4th bedroom or flex space. Contact us to see this better than new home for yourself!
| Price History | |
|---|---|
| 8/18/2026 | Listed $319,950 |
General Features
| Sewer | Septic Tank |
|---|---|
| Heating | Heat Pump,Zoned |
| Cooling | Central Air,Electric |
| Utilities | Propane |
| Appliances | Dishwasher,Microwave,Refrigerator |
| Garage Spaces | 2 |
| Patio/Porch Features | Deck |
| Architectural Style | Ranch |
| Pool Features | Above Ground |
| Year Built | 2005 |
| Property Subtype | Single Family Residence |
| County | Harnett |
| New Construction | false |
| Property Type | Residential |
| HOA | false |
| Attached Garage | true |
| Subdivision Name | Crestview |
| Garage Y/N | true |
| Total Rooms | 8 |
| Full Baths | 2 |
| Status | Pending |
| Directions | Buffalo Lakes Road off of HWY 87. Right into the Crestview community. |
| City | Sanford |
| Lot Size Units | Square Feet |
| Lot Size Square Feet | 18295.2 |
| Carport Y/N | false |
| Building Area Units | Square Feet |
| Living Area Units | Square Feet |
| Standard Status | Pending |
Interior Features
| Interior Amenities | Ceiling Fan(s),Eat-in Kitchen,Master Downstairs,Separate Shower,Walk-In Closet(s) |
|---|---|
| Basement | Crawl Space |
| Flooring | Hardwood,Tile |
| Total Fireplaces | 2 |
| Fireplace Features | Gas Log |
| Air Conditioning Y/N | true |
| Heating Y/N | true |
| Window Features | Blinds |
| Fireplace Y/N | true |
| Laundry Features | Inside |
| Total Bedrooms | 4 |
| Below Grade Finished Area Unit Type | Square Feet |
| Above Grade Finished Area Unit Type | Square Feet |
| Total Baths | 2 |
Exterior Features
| Exterior Amenities | Fenced Yard |
|---|---|
| Fencing | Fenced,Privacy |
| Parking Features | Attached |
| Lot Features | Cleared |
| Lot Size Area | 18295.2 |
| Building Area Total | 2280 |
| Lot Size Acres | 0.42 |
Amenities
- Foreclosure
- Views
- Short Sale
- New Construction
- Adult 55+
- Lease To Own
- No HOA Fees
- Furnished
- Primary On Main
- Air Conditioning
- Seller Finance
- Green
- Fixer Upper
- Horse
- Golf
- Fireplace
- Deck
- Garage
- Basement
- Pool
Property vs Single Family Average in 27332
Price
Year Built



 © 2026 Longleaf Pines Association of Realtors MLS. All Rights Reserved. IDX information is provided exclusively for consumers' personal, non-commercial use and may not be used for any purpose other than to identify prospective properties consumers may be interested in purchasing. Information deemed reliable but not guaranteed. Properties marked with the IDX icon are provided courtesy of the Longleaf Pines Association of Realtors MLS, Inc., Internet Data Exchange (IDX).
 © 2026 Triad MLS, Inc. All rights reserved. IDX information is provided exclusively for personal, non-commercial use, and may not be used for any purpose other than to identify prospective properties consumers may be interested in purchasing. Information is deemed reliable but not guaranteed. This site will be monitored for "scraping" and any use of search facilities of data on the site other than by potential buyers/sellers is prohibited. All Sale data is for informational purposes only and
 Copyright 2026 NCRMLS. All rights reserved. North Carolina Regional Multiple Listing Service, (NCRMLS), provides content displayed here on an as is basis and makes no representations or warranties regarding the provided content, including, but not limited to those of non-infringement, timeliness, accuracy, or completeness. Individuals and companies using information presented are responsible for verification and validation of information they utilize and present to their customers and clients. NCRMLS
