
Address
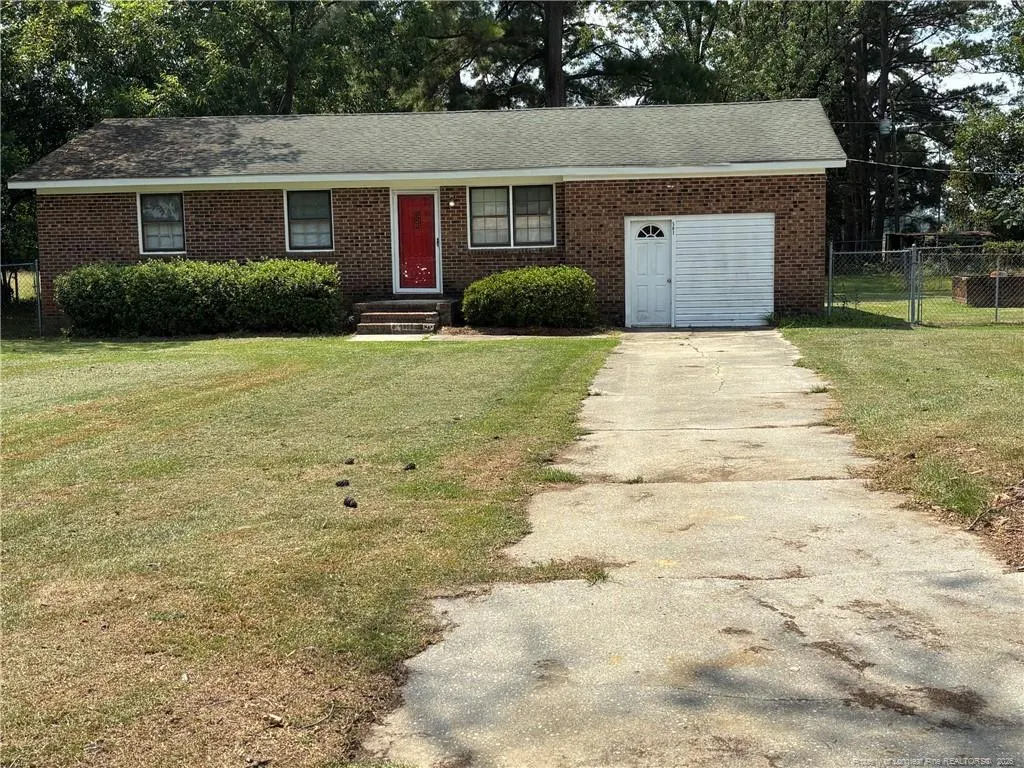
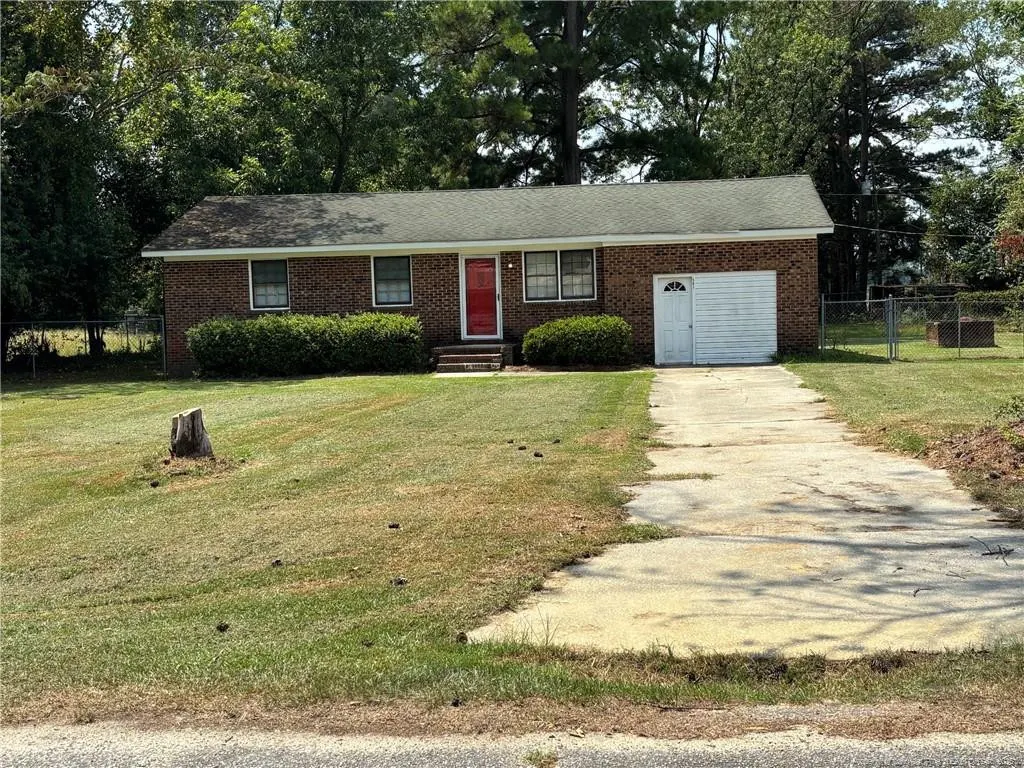
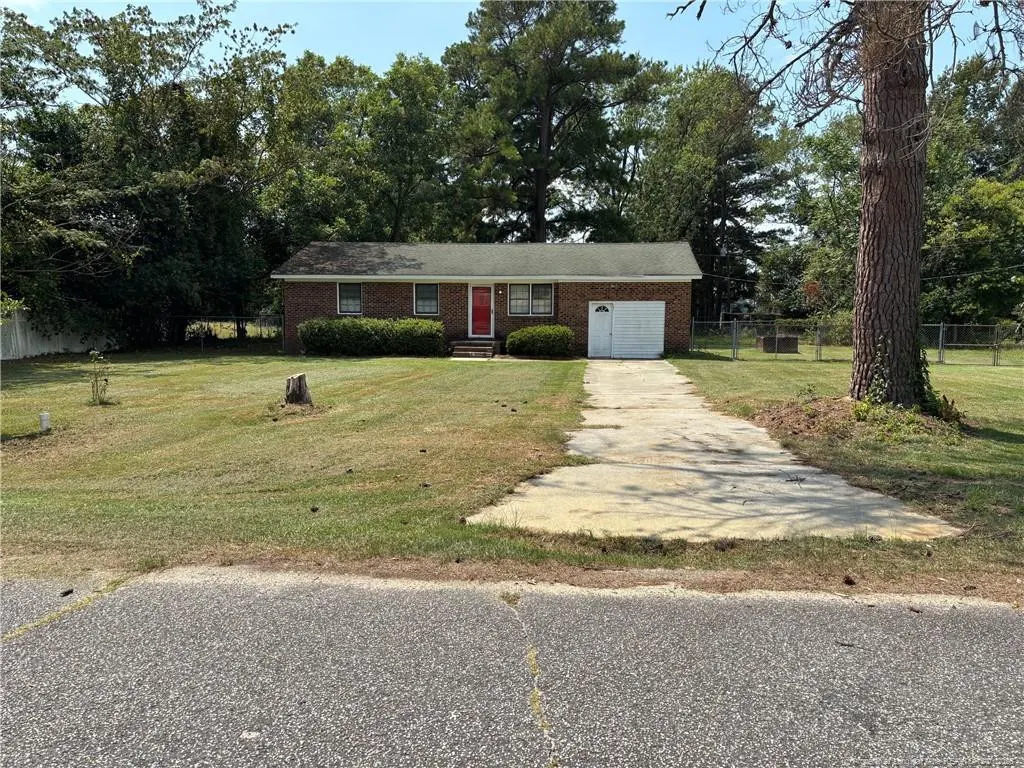
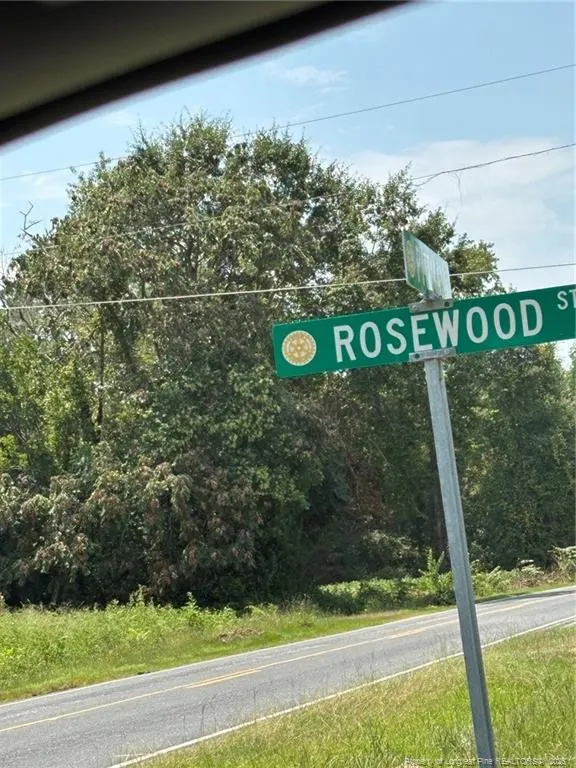
501 Rosewood Drive, Fairmont, NC
Price
$ 119,000
Property Attributes
- ID#LP768467
- TypeSingle Family
- Listing Status Active
- CountyRobeson
- CityFairmont
- AreaRobeson
- NeighborhoodFairmont
- Zip28340
- StyleRanch
- Year Built1971
- Price$ 119,000
- Bedrooms3
- Full Bathrooms1
- Half Bathrooms0
- Sqr Footage1017
- Lot Size46 Acres
Data Source:
Triangle MLS (TMLS)
Property Description
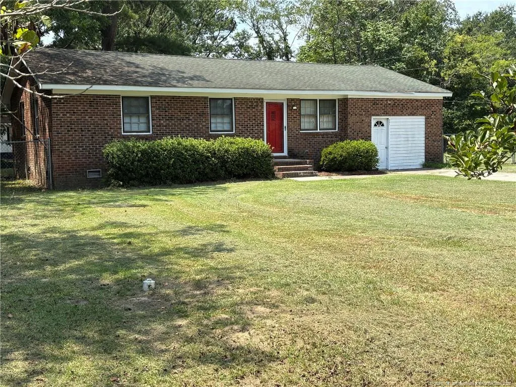
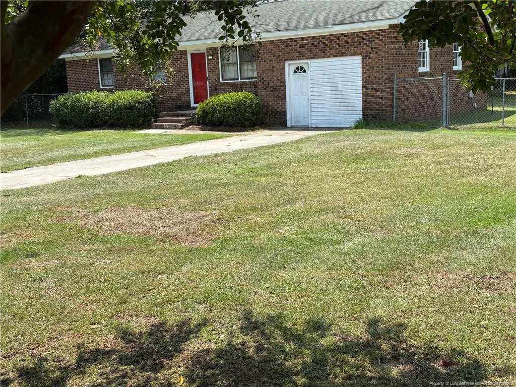
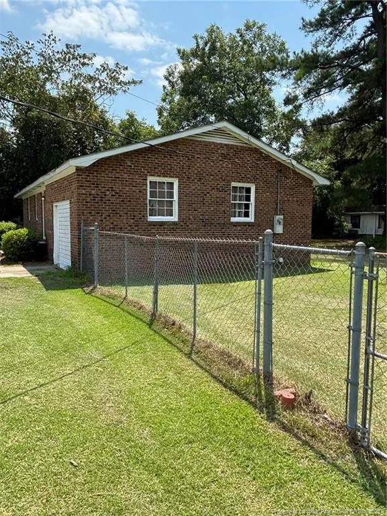
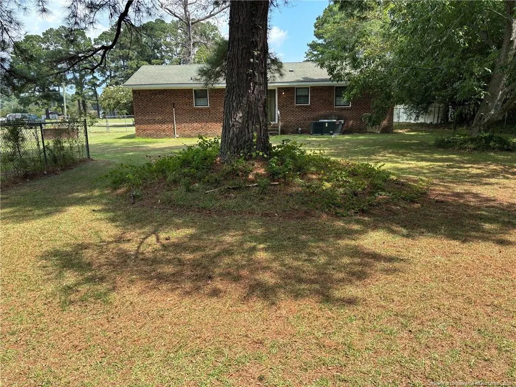
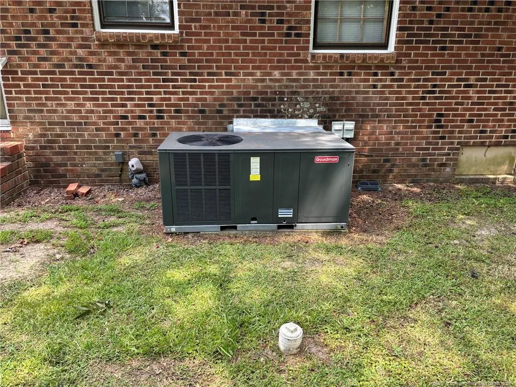
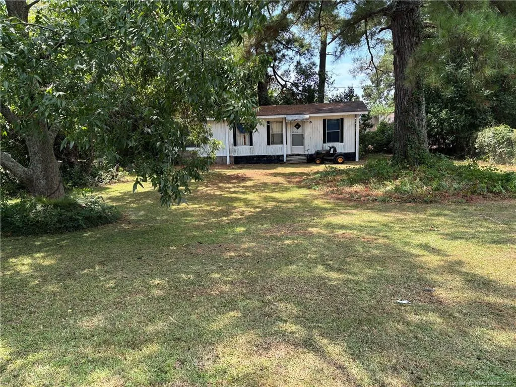
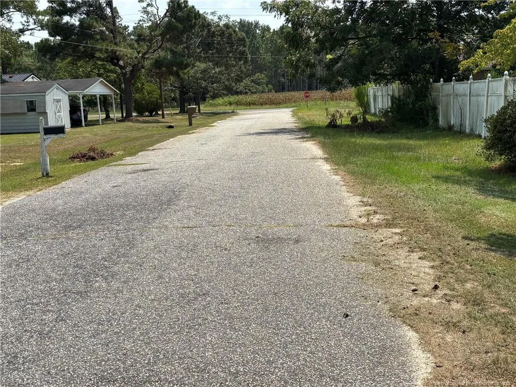
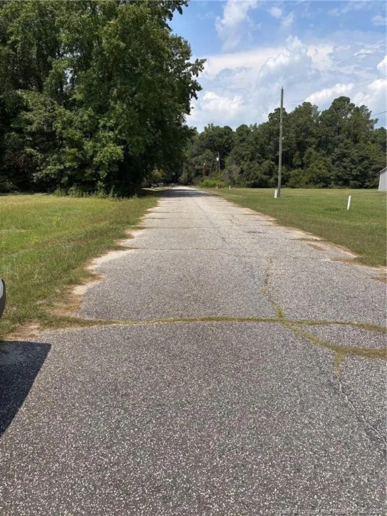
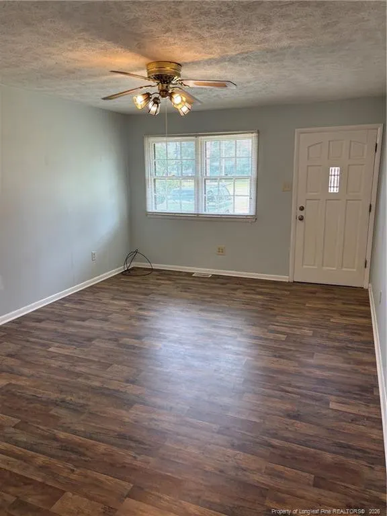
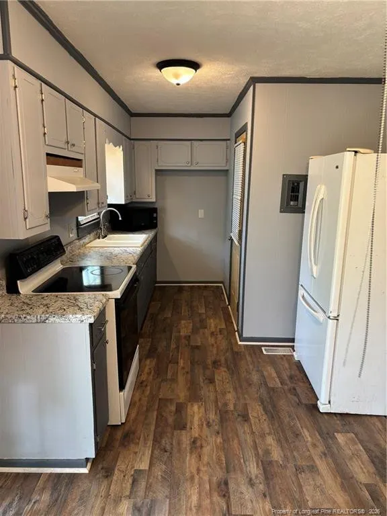
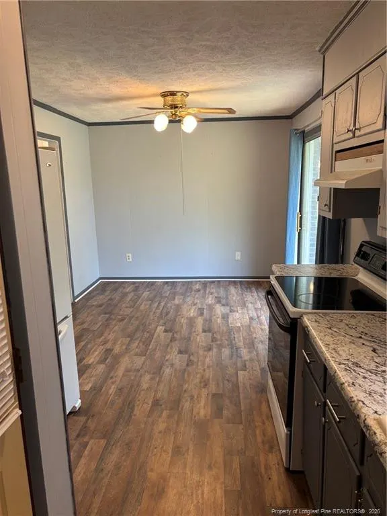
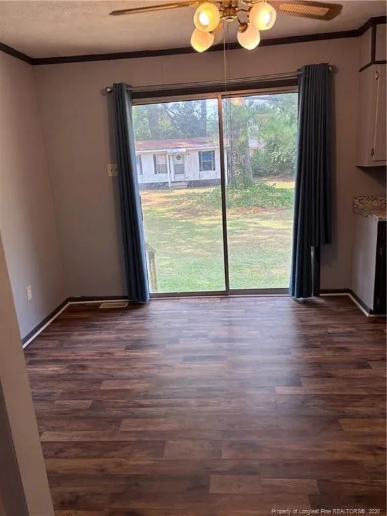
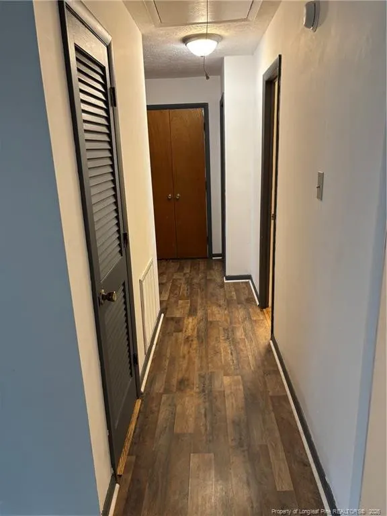
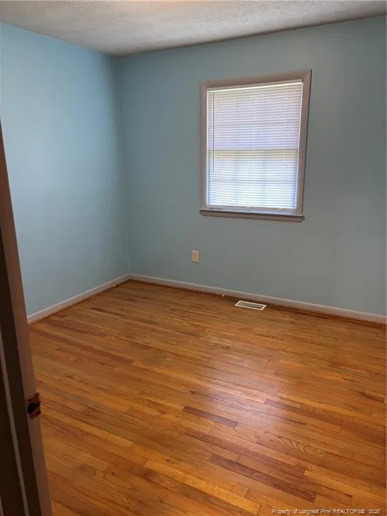
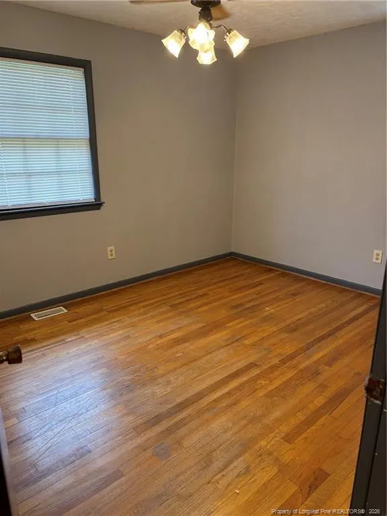
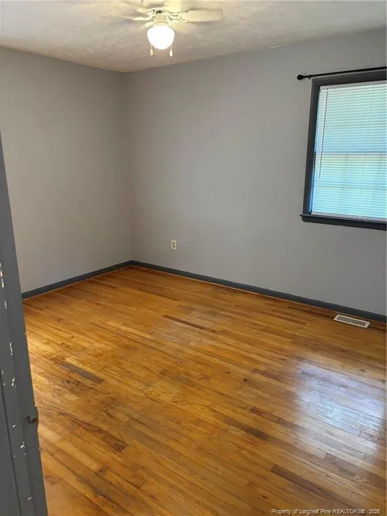
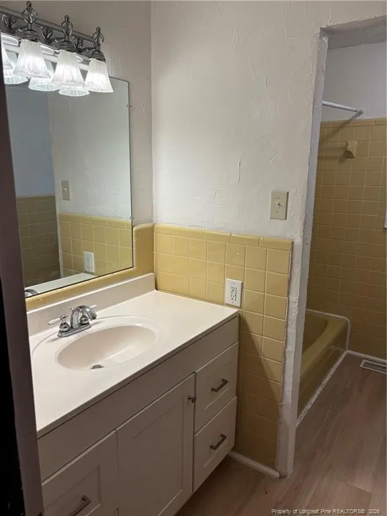
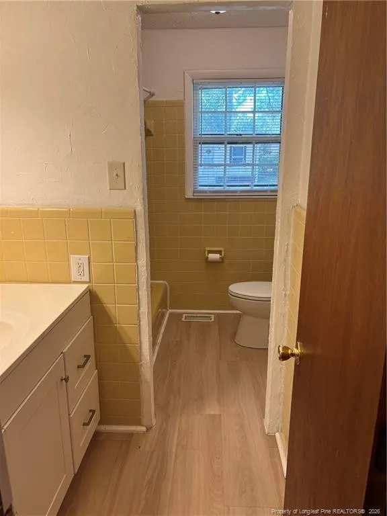
3 BEDROOM 1 BATH BRICK RANCH JUST OUTSIDE DOWNTOWN FAIRMONT. NEW FLOORING THROUGHOUT HOME IN 2023. ALSO .NEW HVAC IN 2023. HOME HAS A MOBILE HOME AT BACK OF LOT WITHOUT TITLE WILL CONVEY WITH PROPERTY. NO VALUE PLACED ON MOBILE HOME. PARTIALLY FENCED BACK YARD. PAVED DEAD END STREET. CALL TODAY TO TOUR THIS PROPRTY. PERFECT FOR 1ST TIME BUYER OR RENTAL INVESTMENT PROPERTY.
| Middle School | High School |
|---|---|
| Robeson County Schools Middle School | Robeson County Schools High School |
| Price History | |
|---|---|
| 9/2/2026 | Listed $119,000 |
General Features
| Sewer | Public Sewer |
|---|---|
| Heating | Heat Pump |
| Appliances | Refrigerator |
| Garage Spaces | 1 |
| Architectural Style | Ranch |
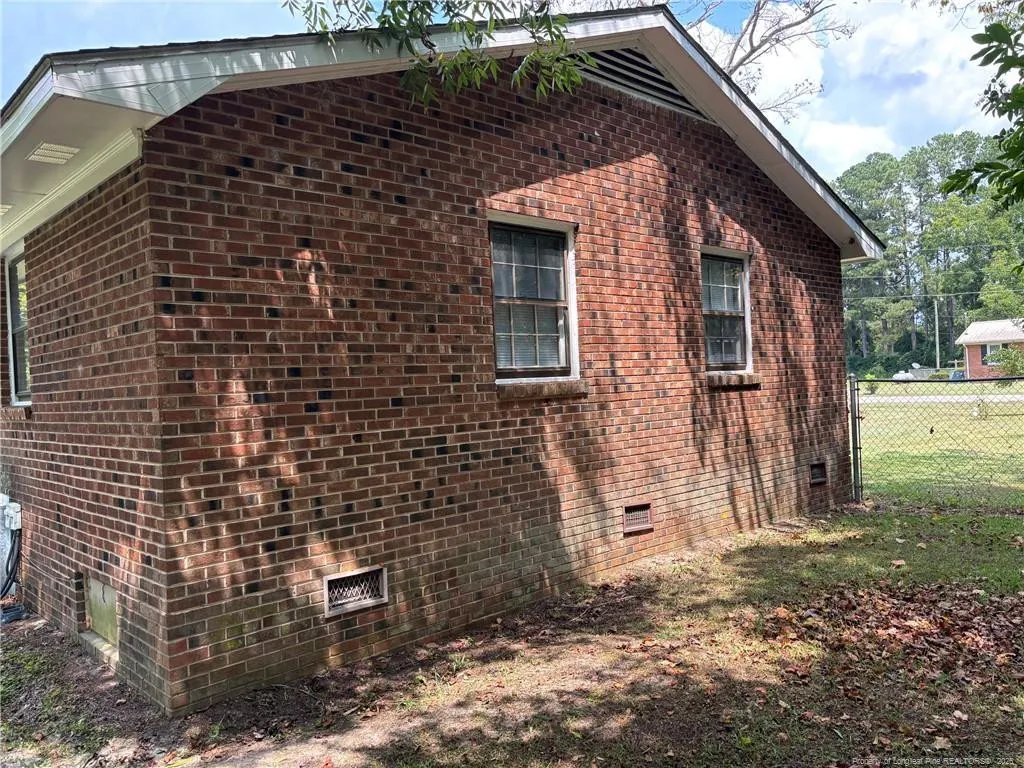
| Construction Materials | Brick Veneer |
| Year Built | 1971 |
| Property Subtype | Single Family Residence |
| County | Robeson |
| New Construction | false |
| Property Type | Residential |
| HOA | false |
| Attached Garage | true |
| Subdivision Name | Fairmont |
| Garage Y/N | true |
| Total Rooms | 5 |
| Full Baths | 1 |
| Status | Active |
| Directions | HIGHWAY 41 S TURN RIGHT ON CHURCH ST TO LEFT ON PITTMAN ST TO ROSEWOOD DRIVE HOUSE WILL BE 1ST HOUSE ON LEFT SIDE |
| High School | Robeson County Schools |
| City | Fairmont |
| Lot Size Units | Acres |
| Lot Size Square Feet | 2003760 |
| Carport Y/N | false |
| Middle/Junior High School | Robeson County Schools |
| Building Area Units | Square Feet |
| Living Area Units | Square Feet |
| Standard Status | Active |
Interior Features
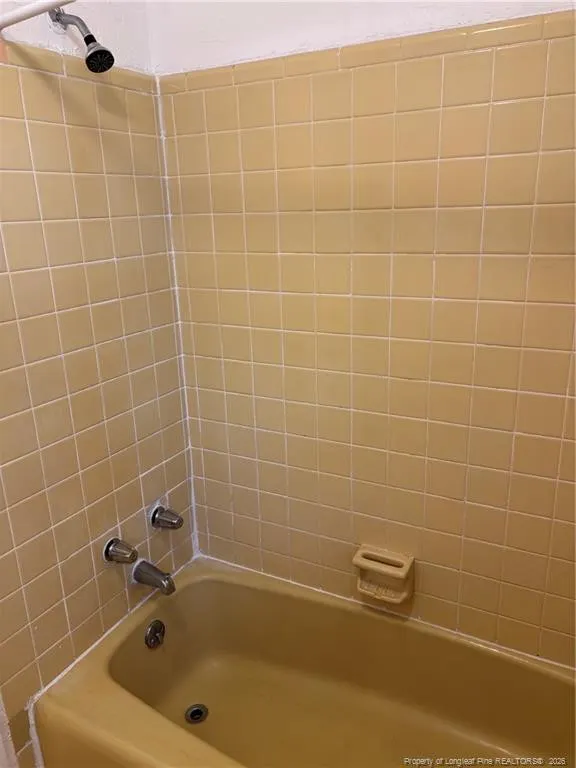
| Interior Amenities | Bathtub/Shower Combination,Ceiling Fan(s),Eat-in Kitchen,Kitchen/Dining Room Combination |
|---|---|
| Basement | Crawl Space |
| Flooring | Vinyl |
| Air Conditioning Y/N | true |
| Heating Y/N | true |
| Fireplace Y/N | false |
| Laundry Features | Inside |
| Total Bedrooms | 3 |
| Below Grade Finished Area Unit Type | Square Feet |
| Above Grade Finished Area Unit Type | Square Feet |
| Total Baths | 1 |
Exterior Features
| Parking Features | Attached |
|---|---|
| Lot Features | Partially Cleared |
| Lot Size Area | 46 |
| Building Area Total | 1017 |
| Lot Dimensions | 100 x 200 x 100 x 200 |
| Lot Size Acres | 46 |
Amenities
- Foreclosure
- Views
- Short Sale
- New Construction
- Adult 55+
- Lease To Own
- No HOA Fees
- Furnished
- Primary On Main
- Air Conditioning
- Seller Finance
- Green
- Fixer Upper
- Horse
- Golf
- Fireplace
- Deck
- Garage
- Basement
- Pool
Property vs Single Family Average in 28340
Price
Year Built



 © 2026 Longleaf Pines Association of Realtors MLS. All Rights Reserved. IDX information is provided exclusively for consumers' personal, non-commercial use and may not be used for any purpose other than to identify prospective properties consumers may be interested in purchasing. Information deemed reliable but not guaranteed. Properties marked with the IDX icon are provided courtesy of the Longleaf Pines Association of Realtors MLS, Inc., Internet Data Exchange (IDX).
 Canopy MLS® Copyright ©2026 All rights reserved.
 Copyright 2026 NCRMLS. All rights reserved. North Carolina Regional Multiple Listing Service, (NCRMLS), provides content displayed here on an as is basis and makes no representations or warranties regarding the provided content, including, but not limited to those of non-infringement, timeliness, accuracy, or completeness. Individuals and companies using information presented are responsible for verification and validation of information they utilize and present to their customers and clients. NCRMLS
