
Address
8716 Ruby Hill Court, Waxhaw, NC
Price
$ 6,745,000
Property Attributes
- ID#4248908
- TypeSingle Family
- Listing Status Contingent
- CountyUNION
- CityWaxhaw
- AreaUnion County
- NeighborhoodLongview
- Zip28173
- Style
- Year Built2026
- Price$ 6,745,000
- Bedrooms5
- Full Bathrooms5
- Half Bathrooms2
- Sqr Footage8515
- Lot Size1.76 Acres
Data Source:
Canopy MLS
Property Description
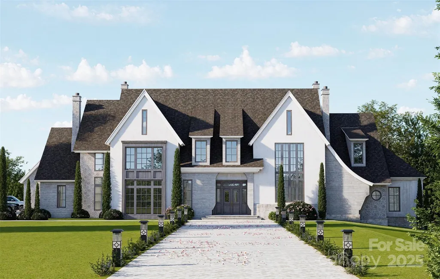
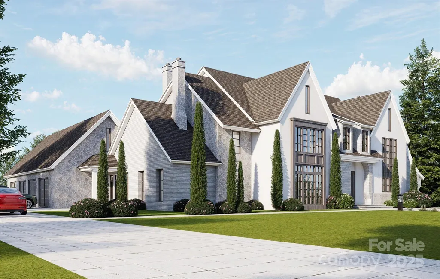
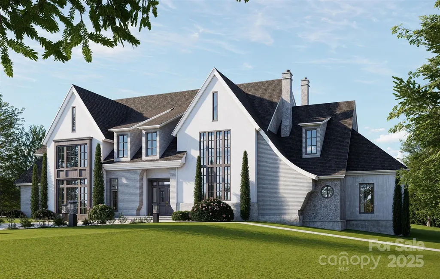
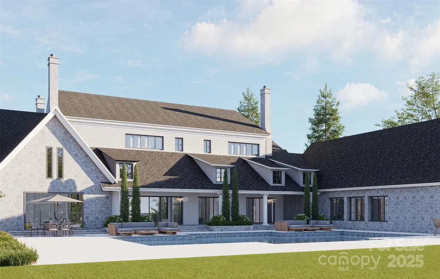
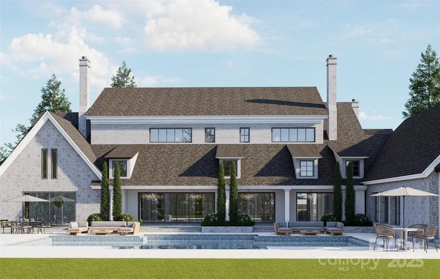
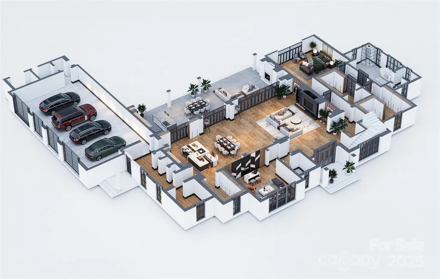
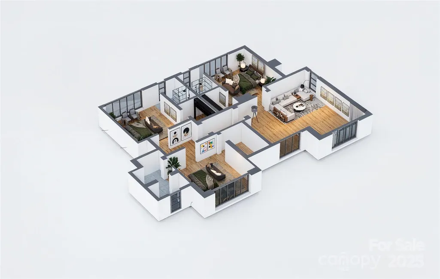
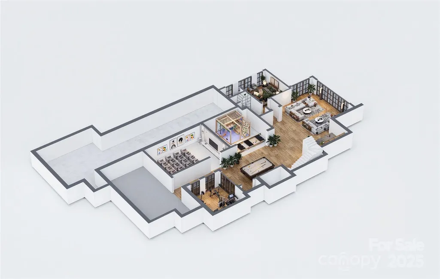
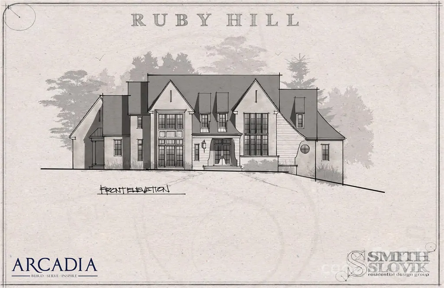
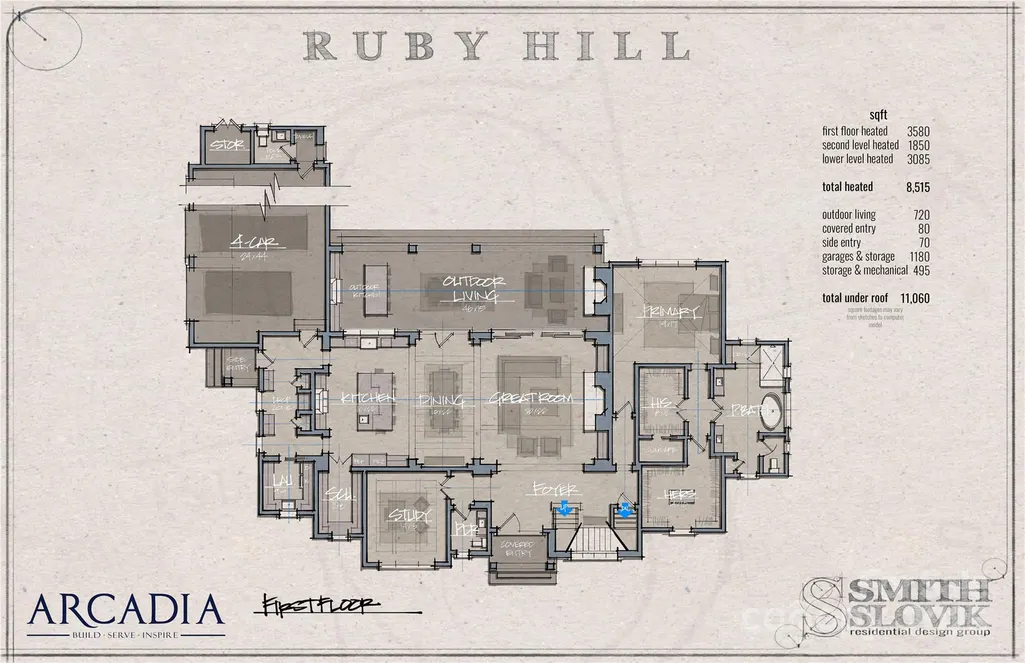
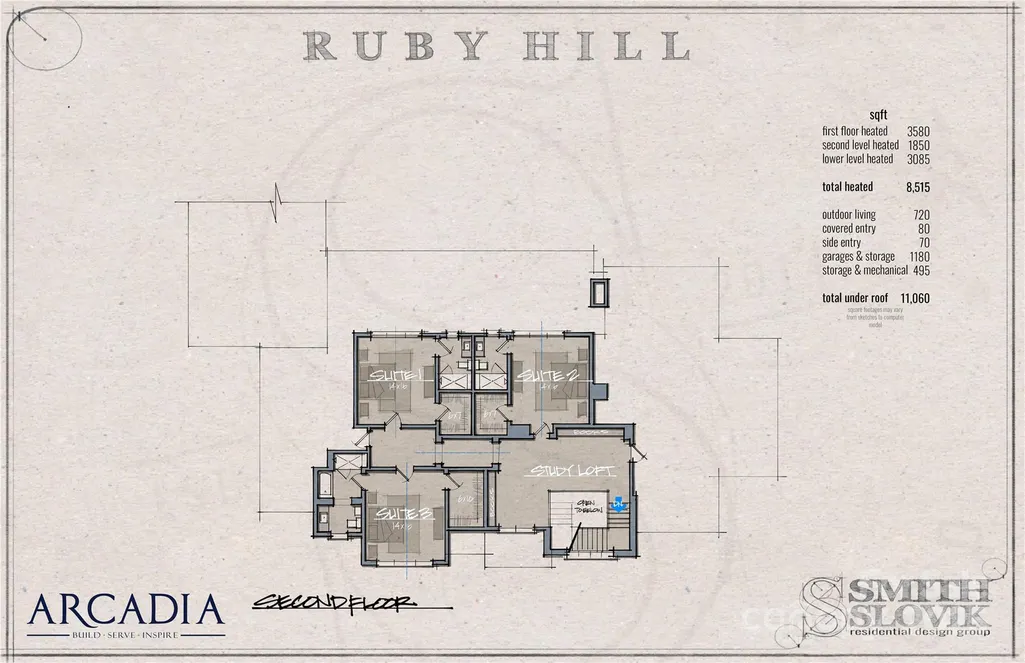
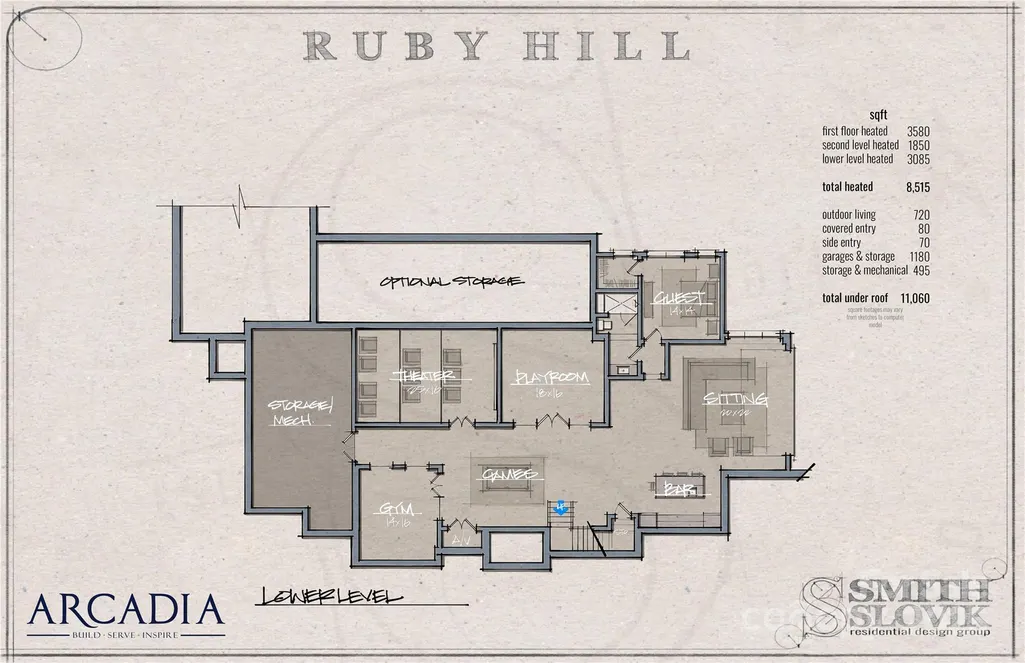
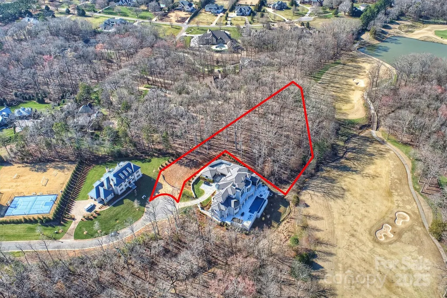
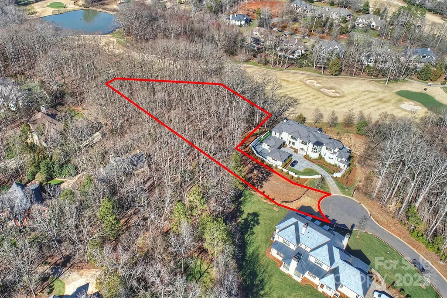
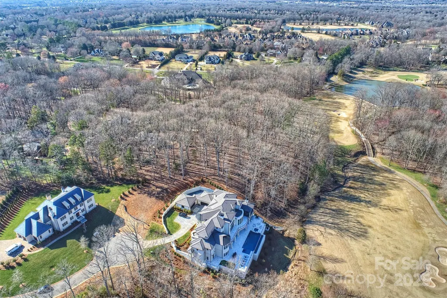
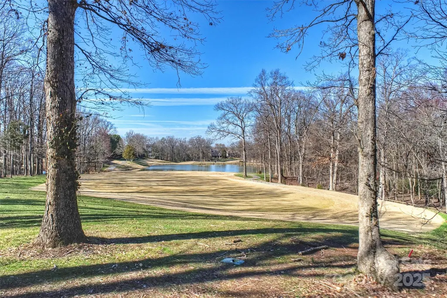
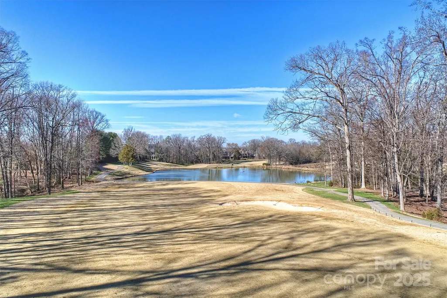
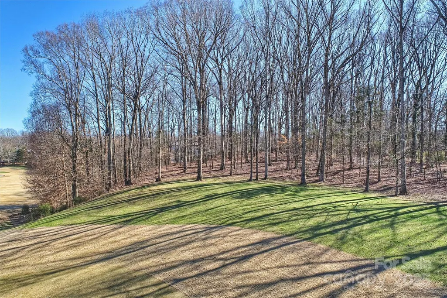
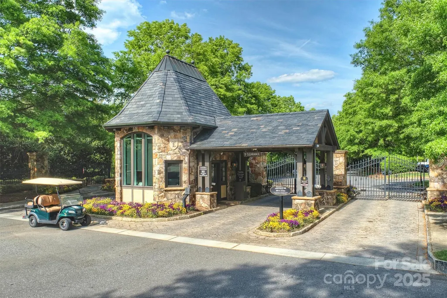
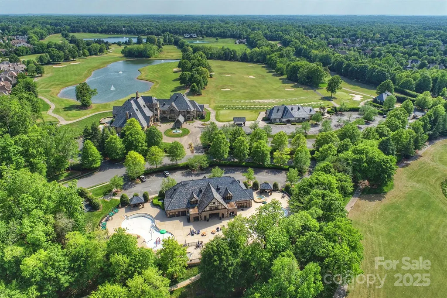
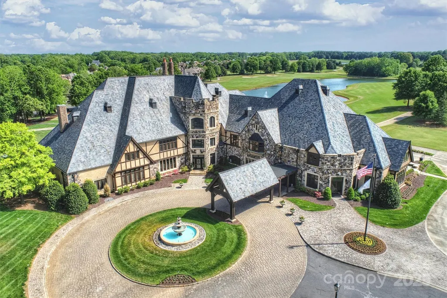
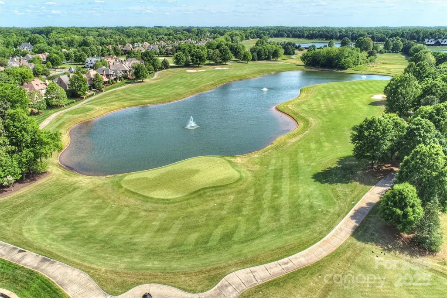
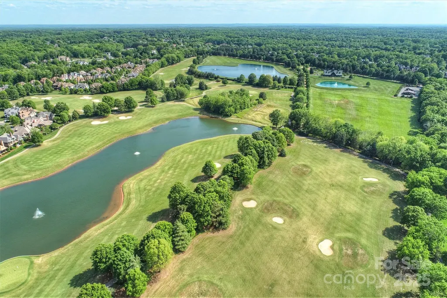
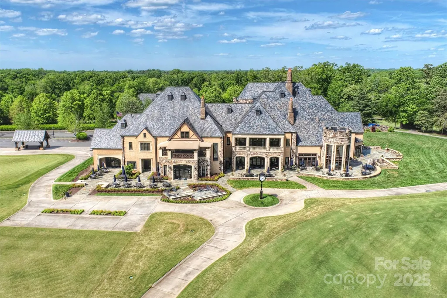
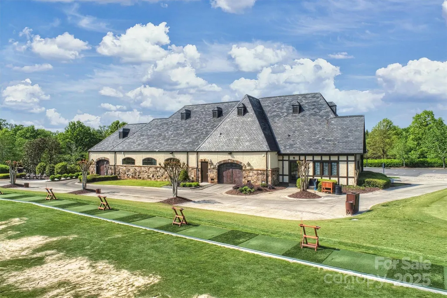
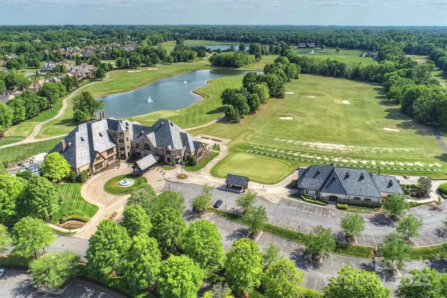
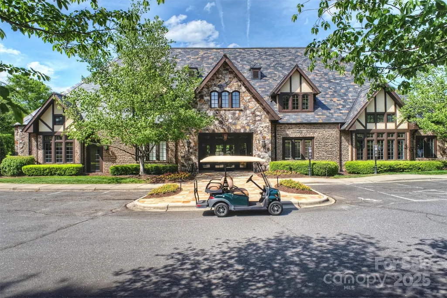
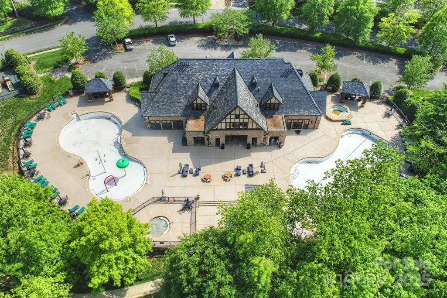
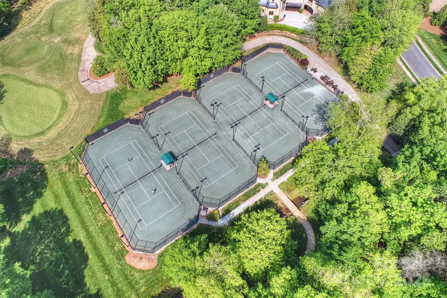
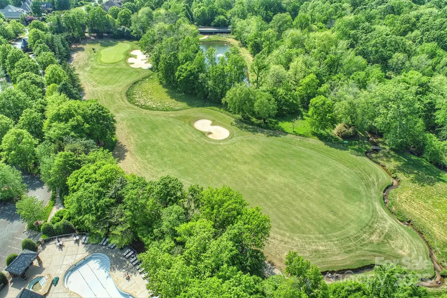
Introducing a masterpiece by Charlotte’s premier builder, Arcadia, and designed by Smith/Slovik. This stunning estate will sit atop a private 1.76-acre double cul-de-sac lot in gated Longview, offering breathtaking water & 4th fairway views. With over 8,500 SF of luxury, this home features 5 BRs, 5 full & 2 half BAs, a 4-car garage, main-level primary suite, chef’s kitchen w/ scullery, & basement w/ bar, theater, gym, playroom & guest suite. A covered terrace w/ outdoor kitchen overlooks a custom pool & spa—your private resort. Longview is a luxury golf community with 24/7 guarded and gate entry. Amenities include clubhouse, dining, saltwater pools, tennis, fitness, & Jack Nicklaus golf. Close to top shopping/dining: Waverly, Blakeney, Stonecrest & The Bowl. A rare opportunity to build your dream home in one of Charlotte’s most prestigious communities. Larger, 12-14,000sqft floorplans avail w/ 7 car garage, bowling alley option & more. Plans & pricing subject to change.
| Elementary School | Middle School | High School |
|---|---|---|
| Rea View Elementary School | Marvin Ridge Middle School | Marvin Ridge High School |
| Price History | |
|---|---|
| 4/23/2025 | Listed $6,995,000 |
| 10/6/2025 | 4$6,745,000 |
General Features
| Living Area | 8515 |
|---|---|
| Sewer | Septic Needed |
| Heating | Central |
| Cooling | Central Air |
| Appliances | Dishwasher,Disposal,Gas Oven,Gas Range,Microwave,Refrigerator,Wall Oven |
| Development Status | Proposed |
| Zoning | AJ0 |
| Garage Spaces | 4 |
| Patio/Porch Features | Covered,Porch |
| Pool Features | In Ground |
| Construction Materials | Hard Stucco,Stone Veneer |
| Year Built | 2026 |
| View | Golf Course,Water |
| Levels | Three |
| Property Subtype | Single Family Residence |
| Parcel Number | 06-174-488 |
| Community Features | Clubhouse,Fitness Center,Gated,Golf,Putting Green,Recreation Area,Sidewalks,Street Lights,Tennis Court(s) |
| County | Union |
| New Construction | Yes |
| Property Type | Residential |
| HOA | Yes |
| Subdivision Name | Longview |
| Garage Y/N | Yes |
| Full Baths | 5 |
| High School | Marvin Ridge |
| City | Waxhaw |
| Association Name | THE CLUB AT LONGVIEW |
| Senior Community Y/N | No |
| Lot Size Units | Acres |
| Carport Y/N | No |
| Elementary School | Rea View |
| Middle/Junior High School | Marvin Ridge |
| Additional Parcels Y/N | No |
| Virtual Tour | https://matthewbenham.hd.pics/8716-Ruby-Hill-Ct |
| Builder Name | ARCADIA |
| Standard Status | Active Under Contract |
| CAR_HOASubjectTo | Required |
| Construction Type | Site Built |
| Restrictions | Architectural Review |
| Tax Assessed Value | 375000 |
| Virtual Tour | https://matthewbenham.hd.pics/8716-Ruby-Hill-Ct |
| Listing Terms | Cash,Construction Perm Loan,Conventional |
Interior Features
| Interior Amenities | Attic Walk In |
|---|---|
| Basement | Partially Finished |
| Flooring | Tile,Wood |
| Fireplace Features | Family Room,Outside |
| Basement (Y/N) | Yes |
| Window Features | Insulated Window(s) |
| Fireplace Y/N | Yes |
| Above Grade Finished Area | 5430 |
| Half Baths | 2 |
| Laundry Features | Laundry Room |
| Total Bedrooms | 5 |
| Below Grade Finished Area | 3085 |
| Total Baths | 7 |
| SqFt Main | 3580 |
| SqFt Upper | 1850 |
| Bedroom | 1 |
Exterior Features
| Parking Features | Attached Garage |
|---|---|
| Water Source | Well |
| Lot Size Area | 1.76 |
| Foundation Details | Basement |
| Road Surface Type | Concrete,Paved |
| Door Features | Insulated Door(s) |
| Road Responsibility | Private Maintained Road |
| Main Level Garage YN | Yes |
Amenities
- Foreclosure
- Views
- Short Sale
- New Construction
- Adult 55+
- Lease To Own
- No HOA Fees
- Furnished
- Primary On Main
- Air Conditioning
- Seller Finance
- Green
- Fixer Upper
- Horse
- Golf
- Fireplace
- Deck
- Garage
- Basement
- Pool
Property vs Single Family Average in 28173
Price
Year Built
Visits




 © 2026 Longleaf Pines Association of Realtors MLS. All Rights Reserved. IDX information is provided exclusively for consumers' personal, non-commercial use and may not be used for any purpose other than to identify prospective properties consumers may be interested in purchasing. Information deemed reliable but not guaranteed. Properties marked with the IDX icon are provided courtesy of the Longleaf Pines Association of Realtors MLS, Inc., Internet Data Exchange (IDX).
 Copyright 2026 NCRMLS. All rights reserved. North Carolina Regional Multiple Listing Service, (NCRMLS), provides content displayed here on an as is basis and makes no representations or warranties regarding the provided content, including, but not limited to those of non-infringement, timeliness, accuracy, or completeness. Individuals and companies using information presented are responsible for verification and validation of information they utilize and present to their customers and clients. NCRMLS
