
Address
315 Brief Road W, Indian Trail, NC
Price
$ 5,000,000
Property Attributes
- ID#4288968
- TypeSingle Family
- Listing Status Active
- CountyUNION
- CityIndian Trail
- AreaUnion County
- Zip28079
- StyleTraditional
- Year Built2005
- Price$ 5,000,000
- Bedrooms4
- Full Bathrooms3
- Half Bathrooms2
- Sqr Footage6106
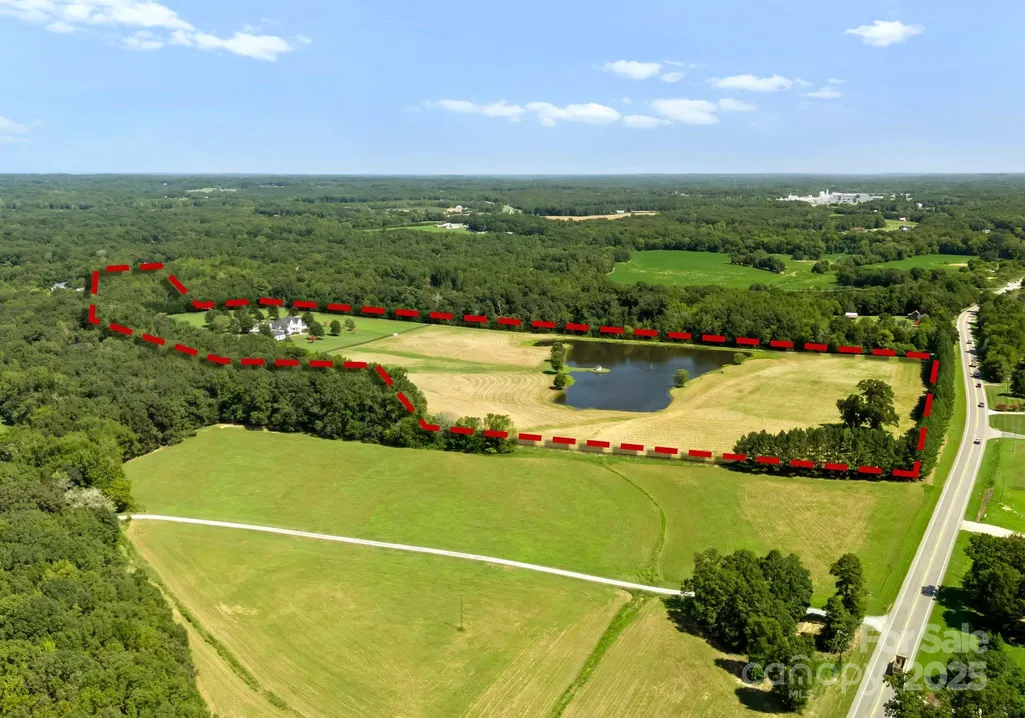
- Lot Size43.224 Acres
Data Source:
Canopy MLS
Property Description
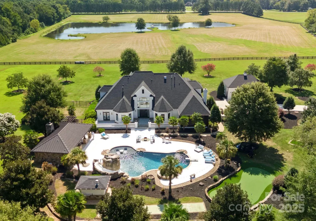
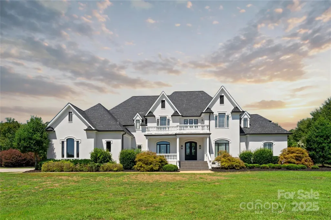
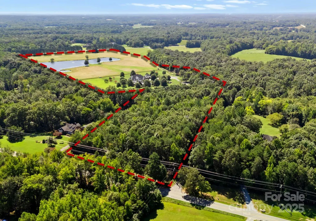
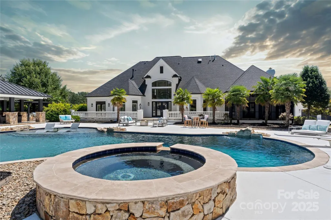
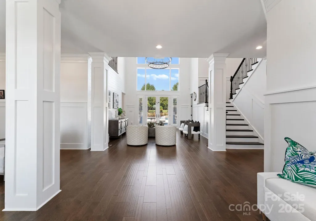
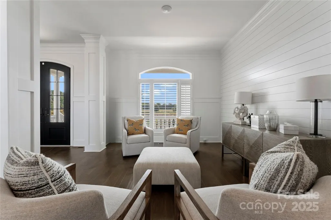
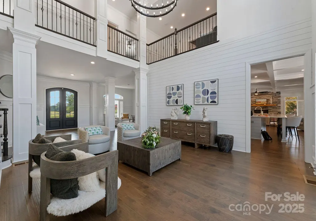
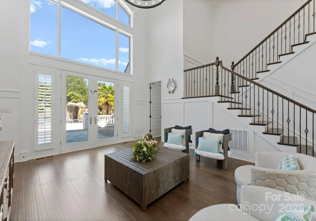
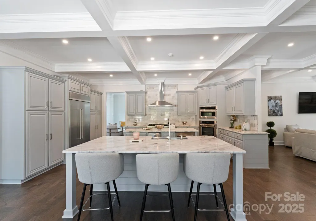
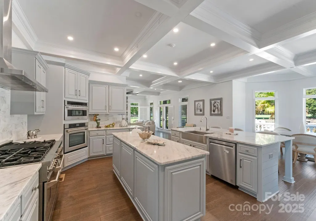
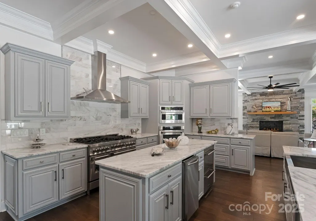
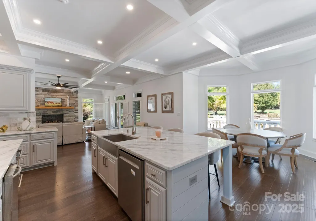
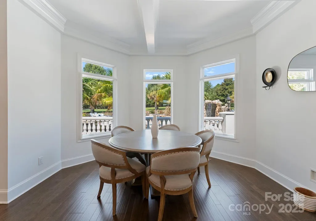
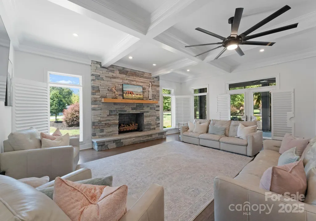
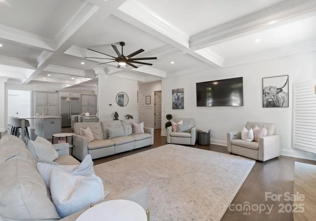
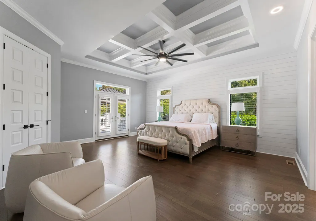
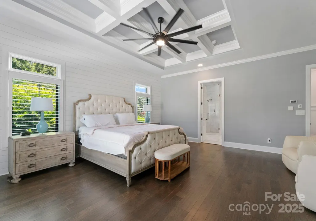
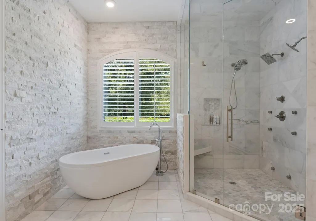
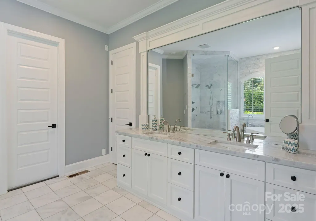
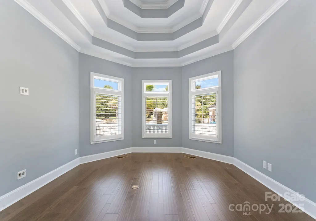
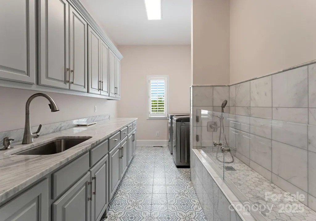
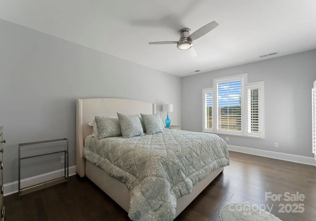
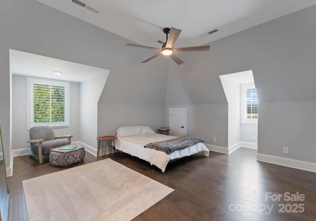
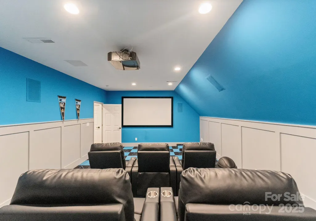
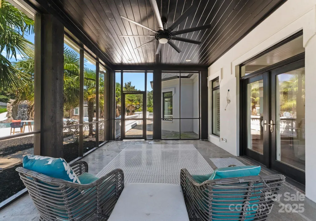
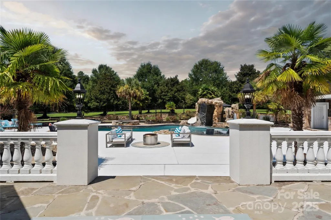
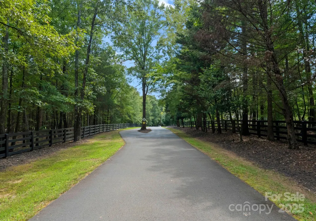
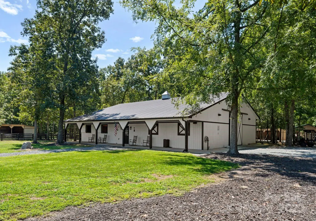
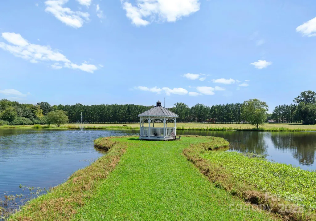
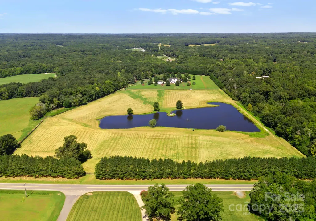
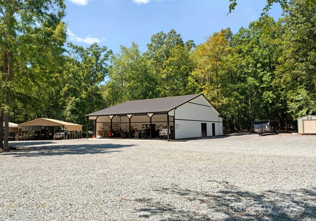
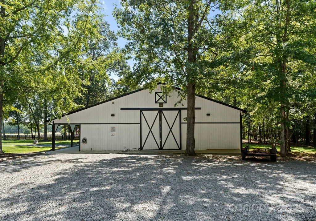
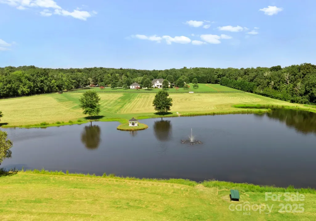
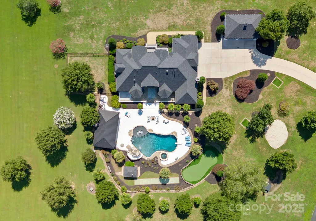
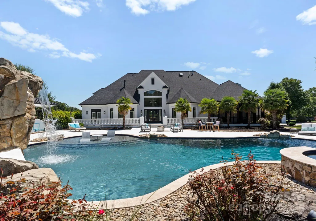
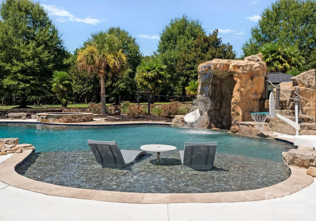
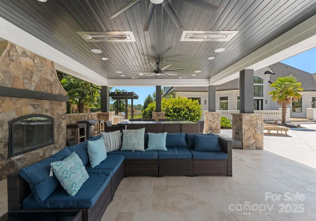
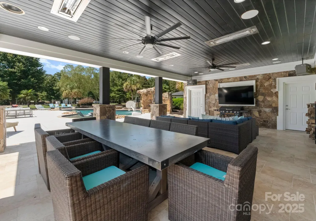
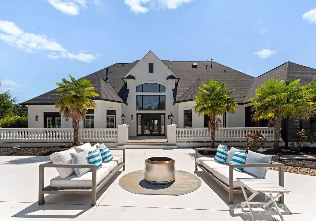
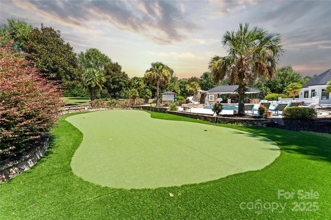
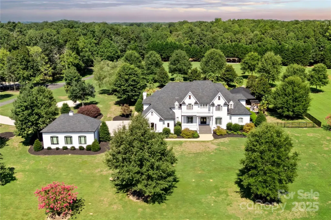
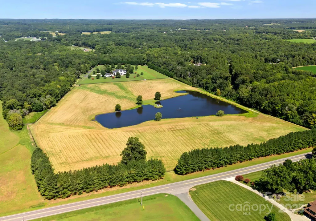
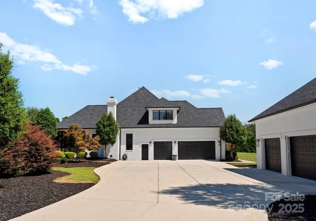
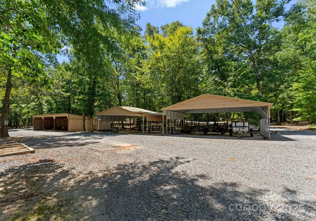
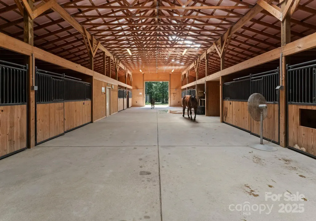
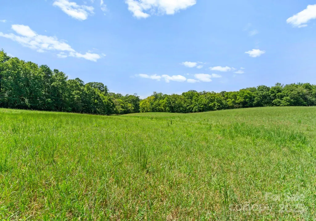
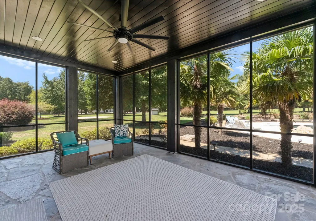
A rare opportunity to own one of the region’s premier luxury equestrian estates, set on 43+/- private acres just minutes from Charlotte. Behind a coded gated entrance, a winding drive opens to a completely remodeled over 6,000 sq. ft. residence, multiple barns, and resort-style amenities—crafted for both refined living and equestrian pursuits. The main home was extensively updated in 2023 with thoughtful attention to every detail. Exterior improvements include a new roof, fresh stucco finish, a new concrete driveway, repaired and painted roofs on all outbuildings, and fully updated fencing with added aluminum sections. Inside, the home has been transformed with new hardwood floors, custom molding, designer lighting, new countertops, modern appliances, spa-like bathrooms with re-tiled showers, a steam unit in the primary suite, and an expanded walk-in closet. A custom dog shower brings convenience, while mechanical upgrades such as all-new AC units with ductwork, foam insulation, a water-softening system, endless water heater, and a fully encapsulated crawl space with humidifier provide lasting comfort. Outdoor living was also reimagined with a re-plastered pool and new automated equipment, a built-in grill, enhanced drainage and landscaping, and the addition of new exterior lighting and a comprehensive camera system. Elegant living spaces feature a home theater, chef’s kitchen, and generous walk-in closets—designed for both comfort and practicality. The grounds elevate everyday living with an in-ground pool and spa featuring waterfall and slide, a covered outdoor pavilion with bar and grill, and a private putting green. A stocked 5-acre pond offers a serene setting for fishing or quiet reflection. Equestrian facilities are turnkey with an 8-stall barn including lounge, bathroom, grooming/wash bays, and a 20-ft breezeway, plus fully fenced pastures and scenic riding trails. An attached 3-car garage with built-in bar, detached 3-car garage. Every aspect of this estate has been carefully modernized to provide privacy, security, and effortless luxury. For those seeking additional acreage, an adjacent 71-acre parcel with hay barn is also available. Minutes from Charlotte yet a world away, 315 Brief Road offers the ultimate combination of equestrian lifestyle, modern amenities, and timeless appeal—more than a home, it is a legacy estate.
| Elementary School | Middle School | High School |
|---|---|---|
| Fairview Elementary School | Piedmont Middle School | Piedmont High School |
| Price History | |
|---|---|
| 8/29/2025 | Listed $6,500,000 |
| 1/16/2026 | 8$5,999,999 |
| 8/30/2026 | 17$5,000,000 |
General Features
| Living Area | 6106 |
|---|---|
| Sewer | Septic Installed |
| Heating | Central,Forced Air,Humidity Control |
| Cooling | Central Air,Electric |
| Utilities | Propane |
| Roof | Architectural Shingle,Fiberglass |
| Appliances | Convection Oven,Dishwasher,Disposal,Gas Cooktop,Gas Water Heater,Microwave,Refrigerator with Ice Maker,Self Cleaning Oven |
| Development Status | Completed |
| Zoning | AU5 |
| Garage Spaces | 6 |
| Patio/Porch Features | Covered,Enclosed,Patio,Porch,Rear Porch,Screened,Terrace |
| Architectural Style | Traditional |
| Pool Features | Heated,In Ground,Outdoor Pool,Pool/Spa Combo,Salt Water |
| Security Features | Carbon Monoxide Detector(s),Security System,Smoke Detector(s) |
| Construction Materials | Hard Stucco,Shingle/Shake,Synthetic Stucco |
| Year Built | 2005 |
| View | Water |
| Levels | Two |
| Property Subtype | Single Family Residence |
| Parcel Number | 08-180-001 |
| Additional Parcels Description | 08-180-001A |
| County | Union |
| New Construction | No |
| Property Type | Residential |
| HOA | No |
| Subdivision Name | None |
| Garage Y/N | Yes |
| Green Sustainability | Spray Foam Insulation |
| Other Structures | Barn(s),Gazebo,Hay Storage,Outbuilding,Shed(s),Tractor Shed,Workshop |
| Full Baths | 3 |
| Directions | From Charlotte: Take Hwy 485 to 218 Exit towards Monroe,turn left onto Brief Rd and travel approx. 4 miles to driveway on right. From Monroe: Take Hwy 601 towards Midland and take a left onto |
| High School | Piedmont |
| City | Indian Trail |
| Senior Community Y/N | No |
| Open Parking Spaces | 3 |
| Lot Size Units | Acres |
| Carport Y/N | No |
| Elementary School | Fairview |
| Middle/Junior High School | Piedmont |
| Additional Parcels Y/N | Yes |
| Standard Status | Active |
| CAR_HOASubjectTo | None |
| Construction Type | Site Built |
| Tax Assessed Value | 2652900 |
| Listing Terms | Cash,Conventional |
Interior Features
| Flooring | Carpet,Concrete,Tile,Wood |
|---|---|
| Fireplace Features | Family Room,Living Room,Outside,Primary Bedroom |
| Basement (Y/N) | No |
| Window Features | Insulated Window(s) |
| Fireplace Y/N | Yes |
| Above Grade Finished Area | 6106 |
| Half Baths | 2 |
| Laundry Features | Mud Room,Main Level,Multiple Locations |
| Total Bedrooms | 4 |
| Total Baths | 5 |
| SqFt Main | 3526 |
| SqFt Garage | 1656 |
| SqFt Upper | 2580 |
| Bedroom | 1 |
Exterior Features
| Exterior Amenities | Fence,Fire Pit,Gas Grill,In-Ground Hot Tub / Spa,In-Ground Irrigation,Outdoor Kitchen,Outdoor Shower,Rooftop Terrace |
|---|---|
| Fencing | Barbed Wire,Fenced,Full,Wood |
| Parking Features | Driveway,Electric Gate,Attached Garage,Detached Garage,Garage Door Opener,Garage Faces Rear,Garage Faces Side,Garage Shop,Keypad Entry |
| Lot Features | Cleared,Hilly,Pasture,Pond(s),Private,Wooded |
| Water Source | Well,Other - See Remarks |
| Lot Size Area | 43.224 |
| Foundation Details | Crawl Space |
| Road Surface Type | Asphalt,Concrete,Gated,Gravel,Paved |
| Other Parking | Driveway,Garage Attached,Garage Detached,Garage Door Opener,Garage Faces Side,Golf Cart Garage,Keypad Entry,Parking Space (s) |
| Door Features | Insulated Door(s) |
| Other Equipment | Generator |
| Road Responsibility | Private Maintained Road |
| Horse Amenities | Barn,Boarding Facilities,Equestrian Facilities,Hay Storage,Horses Allowed,Pasture,Stable(s),Wash Rack |
| Main Level Garage YN | Yes |
Amenities
- Foreclosure
- Views
- Short Sale
- New Construction
- Adult 55+
- Lease To Own
- No HOA Fees
- Furnished
- Primary On Main
- Air Conditioning
- Seller Finance
- Green
- Fixer Upper
- Horse
- Golf
- Fireplace
- Deck
- Garage
- Basement
- Pool
Property vs Single Family Average in 28079
Price
Year Built
Visits

 Copyright 2026 Triangle MLS, Inc. of North Carolina. All rights reserved.
The data relating to real estate for sale on this web site comes in part from the Triangle MLS, Inc. of North Carolina. Real estate listings held by brokerage firms other than Berkshire Hathaway HomeServices Carolinas Realty are marked with the Broker Reciprocity logo and detailed information about them includes the name of the listing brokers. Brokers make an effort to deliver accurate information, but buyers should independently verify any information on which they will rely in a transaction. The listing broker shall not be responsible for any typographical errors, misinformation, or misprints, and they shall be held totally harmless from any damages arising from reliance upon this data. This data is provided exclusively for consumer's personal, noncommercial use.
Closed (sold) listings may have been listed and/or sold by a real estate firm other than the firm(s) featured on this website. Closed data is not available until the sale of the property is recorded in the MLS. Home sale data is not an appraisal, CMA, competitive or comparative market analysis, or home valuation of any property.
Listings marked with an icon are provided courtesy of the Triangle MLS, Inc. of North Carolina, Internet Data Exchange Database.
This site is monitored for scraping. Any use of listing data obtained from this web site, other than by a consumer looking to purchase real estate, is prohibited.
This data has been updated as of September 26, 2026 4:36 PM UTC
Copyright 2026 Triangle MLS, Inc. of North Carolina. All rights reserved.
The data relating to real estate for sale on this web site comes in part from the Triangle MLS, Inc. of North Carolina. Real estate listings held by brokerage firms other than Berkshire Hathaway HomeServices Carolinas Realty are marked with the Broker Reciprocity logo and detailed information about them includes the name of the listing brokers. Brokers make an effort to deliver accurate information, but buyers should independently verify any information on which they will rely in a transaction. The listing broker shall not be responsible for any typographical errors, misinformation, or misprints, and they shall be held totally harmless from any damages arising from reliance upon this data. This data is provided exclusively for consumer's personal, noncommercial use.
Closed (sold) listings may have been listed and/or sold by a real estate firm other than the firm(s) featured on this website. Closed data is not available until the sale of the property is recorded in the MLS. Home sale data is not an appraisal, CMA, competitive or comparative market analysis, or home valuation of any property.
Listings marked with an icon are provided courtesy of the Triangle MLS, Inc. of North Carolina, Internet Data Exchange Database.
This site is monitored for scraping. Any use of listing data obtained from this web site, other than by a consumer looking to purchase real estate, is prohibited.
This data has been updated as of September 26, 2026 4:36 PM UTC
 © 2026 Longleaf Pines Association of Realtors MLS. All Rights Reserved. IDX information is provided exclusively for consumers' personal, non-commercial use and may not be used for any purpose other than to identify prospective properties consumers may be interested in purchasing. Information deemed reliable but not guaranteed. Properties marked with the IDX icon are provided courtesy of the Longleaf Pines Association of Realtors MLS, Inc., Internet Data Exchange (IDX).
 Canopy MLS® Copyright ©2026 All rights reserved.
 © 2026 Triad MLS, Inc. All rights reserved. IDX information is provided exclusively for personal, non-commercial use, and may not be used for any purpose other than to identify prospective properties consumers may be interested in purchasing. Information is deemed reliable but not guaranteed. This site will be monitored for "scraping" and any use of search facilities of data on the site other than by potential buyers/sellers is prohibited. All Sale data is for informational purposes only and
 Copyright 2026 NCRMLS. All rights reserved. North Carolina Regional Multiple Listing Service, (NCRMLS), provides content displayed here on an as is basis and makes no representations or warranties regarding the provided content, including, but not limited to those of non-infringement, timeliness, accuracy, or completeness. Individuals and companies using information presented are responsible for verification and validation of information they utilize and present to their customers and clients. NCRMLS
