
Address
1900 Funny Cide Drive, Waxhaw, NC
Price
$ 2,149,000
Property Attributes
- ID#4360156
- TypeSingle Family
- Listing Status Active
- CountyUNION
- CityWaxhaw
- AreaUnion County
- NeighborhoodProvidence Downs South
- Zip28173
- StyleTraditional
- Year Built2006
- Price$ 2,149,000
- Bedrooms6
- Full Bathrooms6
- Half Bathrooms2
- Sqr Footage9612
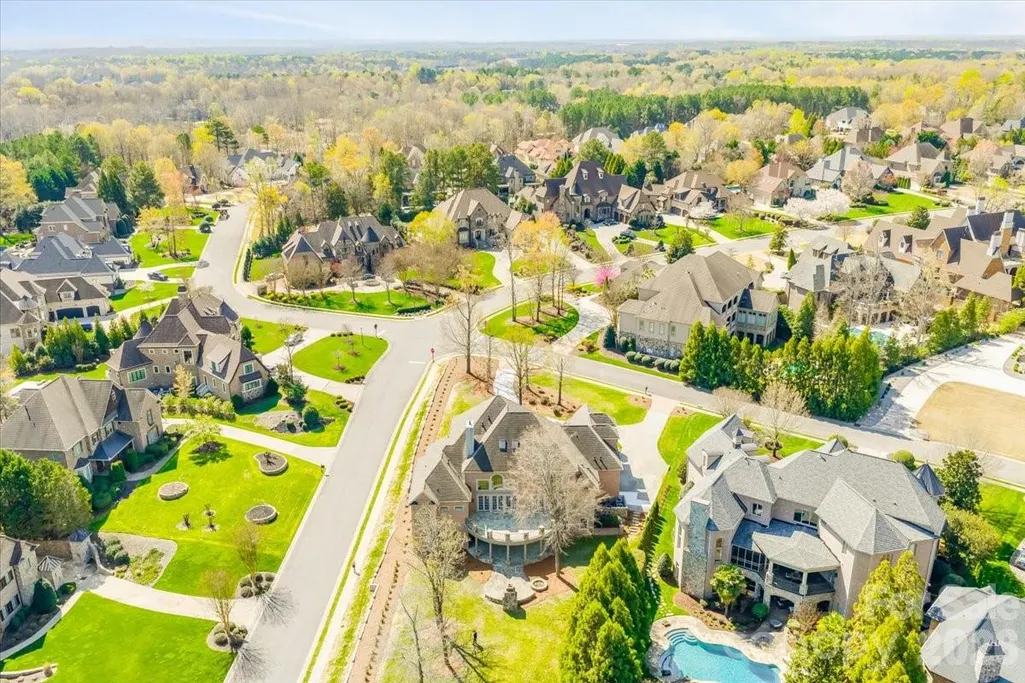
- Lot Size0.8 Acres
Data Source:
Canopy MLS
Property Description
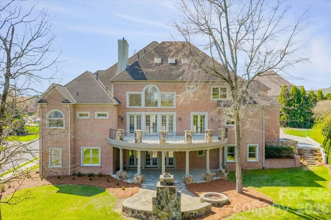
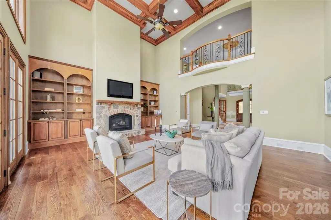
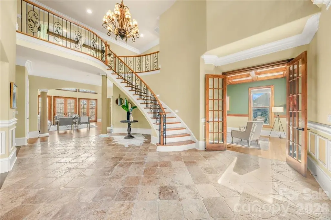
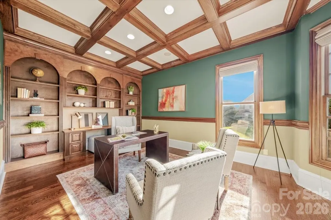
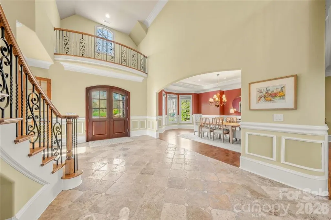
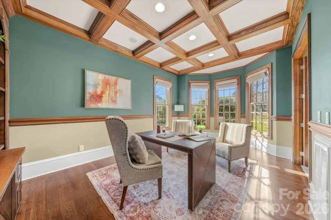
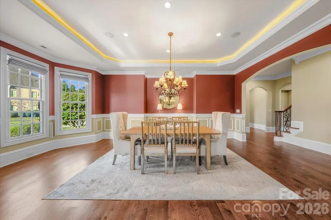
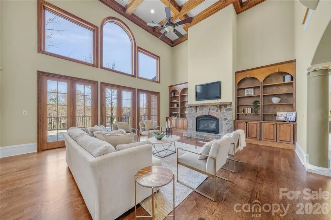
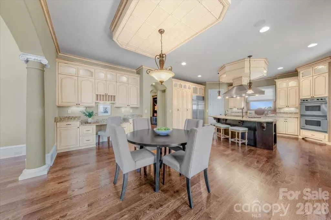
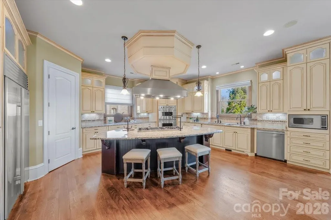
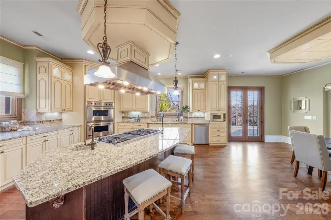
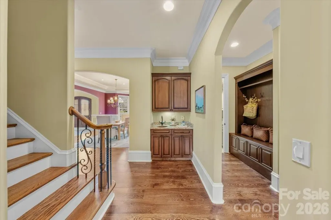
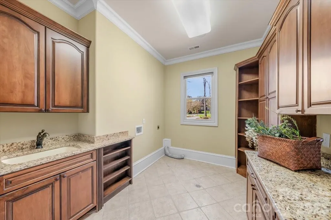
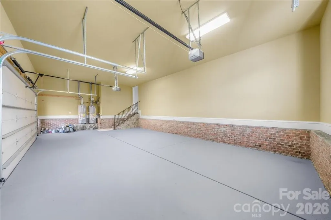
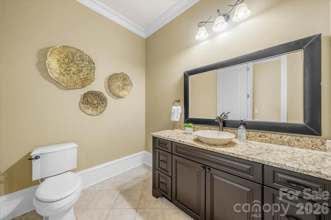
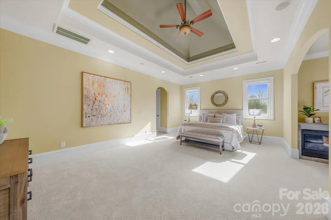
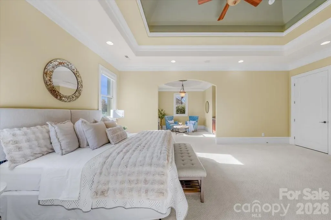
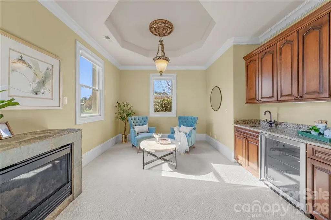
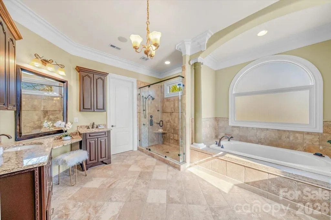
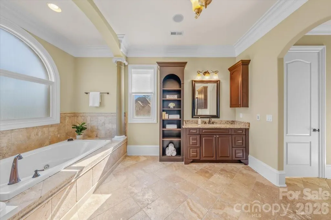
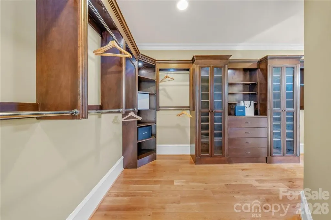
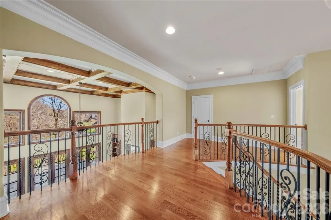
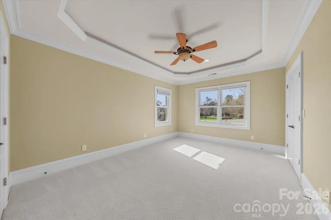
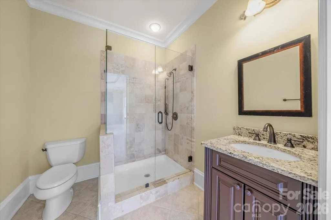
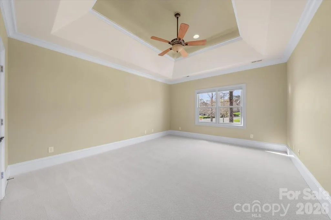
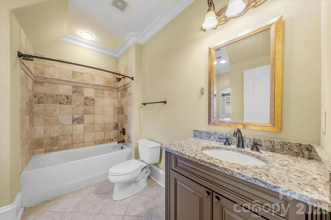
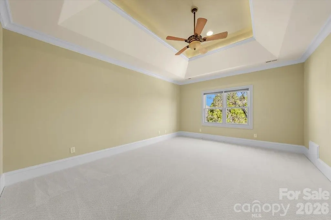
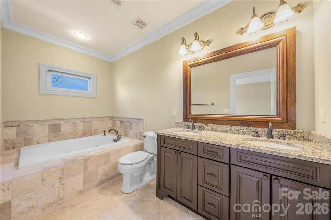
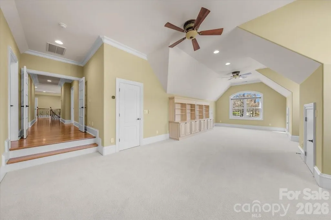
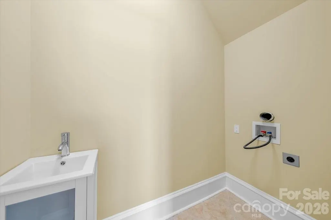
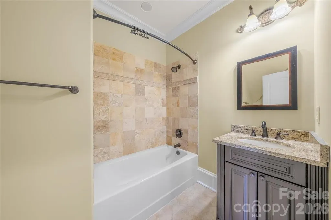
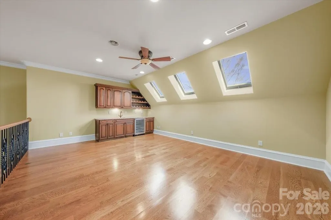
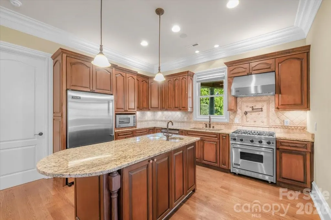
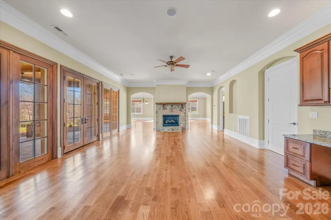
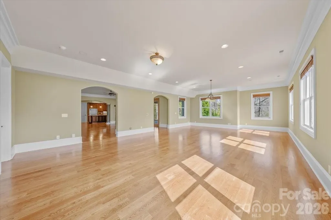
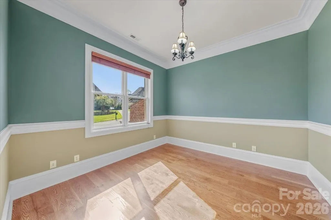
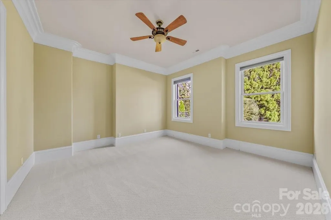
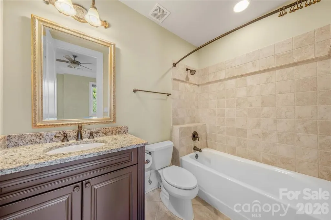
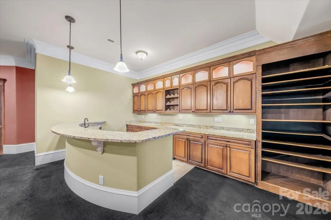
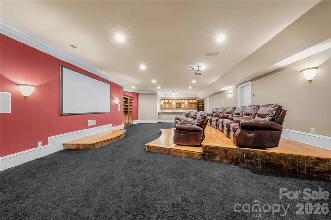
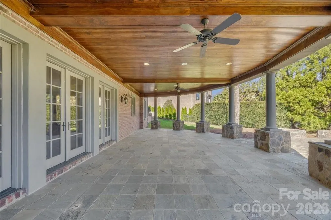
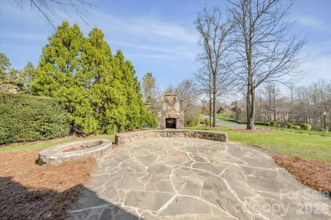
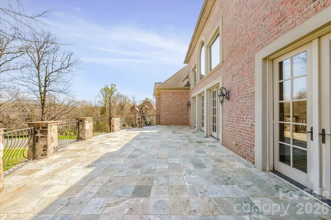
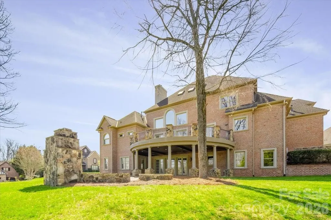
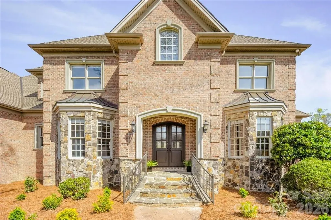
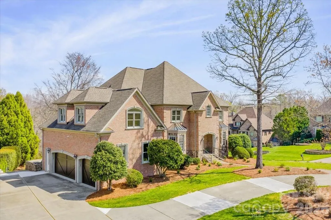
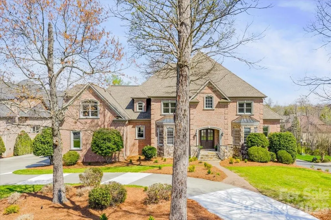
Introducing this exquisite custom-built luxury estate in highly sought-after Providence Downs South, where architectural elegance meets exceptional functionality. This all-brick masterwork offers an unparalleled level of privacy and sophistication. Step through the impressive arched double doors into a spectacular two-story foyer featuring classic travertine tile flooring, intricate wainscoting, and a gracefully curved wrought-iron staircase. Arched passageways lead to the spacious formal dining room, perfect for hosting grand gatherings. French doors open to a prestigious executive office complete with a rich wood coffered ceiling and gorgeous built-in bookshelves. The dramatic, vaulted great room boasts a massive wall of floor-to-ceiling windows and doors, anchored by a beautiful stone fireplace and custom built-ins. Culinary enthusiasts will admire the gourmet kitchen, which features cream-colored stacked cabinetry, a monumental dark wood contrasting center island, gleaming granite countertops, a Viking professional gas range, double ovens, and high-end panel-ready refrigeration. Extend your entertaining outdoors from the main level onto an oversized balcony, offering a serene vantage point overlooking the lush, private backyard. Designed for ultimate privacy and comfort, this home features 5 generous bedrooms plus a 6th bed/bonus room, with EVERY bedroom including its own pristine, dedicated full en-suite bath. An additional 2 elegant half-baths serve guests. Ascend to the versatile third floor, an expansive space perfectly suited for a vibrant game room, home gym, or secluded private retreat. The mudroom/utility room is equally impressive, with high-end cabinetry, granite counters, and a utility sink. The sprawling, finished walk-out basement is a destination in itself. Entertain in style with a dedicated movie theater featuring stadium seating, accompanied by a full professional bar. This level is also perfectly equipped as a private in-law or guest apartment, complete with its own second full kitchen, a spacious living area, and a private bedroom with a full en-suite bath. Step seamlessly from the basement out to a phenomenal paved back patio. This magnificent outdoor living area is built for year-round enjoyment, featuring both a built-in firepit and a stunning outdoor fireplace. Perfectly situated in the quiet elegance of Marvin, NC, this estate is a rare find, combining superior craftsmanship, abundant square footage, and a floor plan optimized for modern, high-end living.
| Elementary School | Middle School | High School |
|---|---|---|
| Marvin Elementary School | Marvin Ridge Middle School | Marvin Ridge High School |
| Price History | |
|---|---|
| 3/25/2026 | Listed $2,490,000 |
| 4/17/2026 | 5$2,390,000 |
| 6/11/2026 | 5$2,290,000 |
| 7/21/2026 | 5$2,190,000 |
| 8/30/2026 | 2$2,149,000 |
General Features
| Living Area | 9612 |
|---|---|
| Sewer | County Sewer |
| Heating | Natural Gas |
| Cooling | Central Air |
| Roof | Architectural Shingle |
| Appliances | Dishwasher,Disposal,Gas Oven,Microwave |
| Zoning | AJ0 |
| HOA Fee | 762.37 |
| Garage Spaces | 3 |
| Patio/Porch Features | Balcony,Covered |
| Architectural Style | Traditional |
| Construction Materials | Brick Full |
| Year Built | 2006 |
| Levels | Three |
| Property Subtype | Single Family Residence |
| Parcel Number | 06-228-223 |
| Community Features | Clubhouse,Fitness Center,Game Court,Gated,Outdoor Pool,Pickleball,Picnic Area,Playground,Sidewalks,Street Lights,Tennis Court(s) |
| Assoc Fee Paid Per | Quarterly |
| County | Union |
| New Construction | No |
| Property Type | Residential |
| HOA | Yes |
| Subdivision Name | Providence Downs South |
| Garage Y/N | Yes |
| Full Baths | 6 |
| High School | Marvin Ridge |
| City | Waxhaw |
| Association Name | First Service Residential |
| Senior Community Y/N | No |
| Lot Size Units | Acres |
| Carport Y/N | No |
| Elementary School | Marvin |
| Middle/Junior High School | Marvin Ridge |
| Additional Parcels Y/N | No |
| Virtual Tour | https://acvisuals.hd.pics/1900-Funny-Cide-Dr |
| Standard Status | Active |
| CAR_HOASubjectTo | Required |
| Construction Type | Site Built |
| Restrictions | Architectural Review,Deed,Subdivision |
| Tax Assessed Value | 2625200 |
| Virtual Tour | https://acvisuals.hd.pics/1900-Funny-Cide-Dr |
| Listing Terms | Cash,Conventional,FHA,VA Loan |
Interior Features
| Interior Amenities | Attic Walk In,Central Vacuum,Drop Zone,Entrance Foyer,Garden Tub,Kitchen Island,Pantry,Storage,Walk-In Closet(s),Wet Bar |
|---|---|
| Basement | Finished,Storage Space,Walk-Out Access |
| Flooring | Carpet,Tile,Wood |
| Fireplace Features | Gas,Living Room,Primary Bedroom,Recreation Room |
| Basement (Y/N) | Yes |
| Fireplace Y/N | Yes |
| Above Grade Finished Area | 6170 |
| Half Baths | 2 |
| Laundry Features | Laundry Room,Main Level,Multiple Locations |
| Total Bedrooms | 6 |
| Below Grade Finished Area | 3442 |
| Total Baths | 8 |
| SqFt Main | 3515 |
| SqFt Garage | 841 |
| SqFt Upper | 2236 |
| Bedroom | 1 |
Exterior Features
| Exterior Amenities | Fire Pit,In-Ground Irrigation |
|---|---|
| Parking Features | Circular Driveway,Driveway,Attached Garage,Garage Faces Side |
| Lot Features | Level |
| Water Source | County Water |
| Lot Size Area | 0.8 |
| Foundation Details | Crawl Space |
| Road Surface Type | Concrete,Paved |
| Road Responsibility | Publicly Maintained Road |
| Main Level Garage YN | Yes |
Amenities
- Foreclosure
- Views
- Short Sale
- New Construction
- Adult 55+
- Lease To Own
- No HOA Fees
- Furnished
- Primary On Main
- Air Conditioning
- Seller Finance
- Green
- Fixer Upper
- Horse
- Golf
- Fireplace
- Deck
- Garage
- Basement
- Pool
Property vs Single Family Average in 28173
Price
Year Built
Visits


 Copyright 2026 Triangle MLS, Inc. of North Carolina. All rights reserved.
The data relating to real estate for sale on this web site comes in part from the Triangle MLS, Inc. of North Carolina. Real estate listings held by brokerage firms other than Berkshire Hathaway HomeServices Carolinas Realty are marked with the Broker Reciprocity logo and detailed information about them includes the name of the listing brokers. Brokers make an effort to deliver accurate information, but buyers should independently verify any information on which they will rely in a transaction. The listing broker shall not be responsible for any typographical errors, misinformation, or misprints, and they shall be held totally harmless from any damages arising from reliance upon this data. This data is provided exclusively for consumer's personal, noncommercial use.
Closed (sold) listings may have been listed and/or sold by a real estate firm other than the firm(s) featured on this website. Closed data is not available until the sale of the property is recorded in the MLS. Home sale data is not an appraisal, CMA, competitive or comparative market analysis, or home valuation of any property.
Listings marked with an icon are provided courtesy of the Triangle MLS, Inc. of North Carolina, Internet Data Exchange Database.
This site is monitored for scraping. Any use of listing data obtained from this web site, other than by a consumer looking to purchase real estate, is prohibited.
This data has been updated as of September 24, 2026 4:59 PM UTC
Copyright 2026 Triangle MLS, Inc. of North Carolina. All rights reserved.
The data relating to real estate for sale on this web site comes in part from the Triangle MLS, Inc. of North Carolina. Real estate listings held by brokerage firms other than Berkshire Hathaway HomeServices Carolinas Realty are marked with the Broker Reciprocity logo and detailed information about them includes the name of the listing brokers. Brokers make an effort to deliver accurate information, but buyers should independently verify any information on which they will rely in a transaction. The listing broker shall not be responsible for any typographical errors, misinformation, or misprints, and they shall be held totally harmless from any damages arising from reliance upon this data. This data is provided exclusively for consumer's personal, noncommercial use.
Closed (sold) listings may have been listed and/or sold by a real estate firm other than the firm(s) featured on this website. Closed data is not available until the sale of the property is recorded in the MLS. Home sale data is not an appraisal, CMA, competitive or comparative market analysis, or home valuation of any property.
Listings marked with an icon are provided courtesy of the Triangle MLS, Inc. of North Carolina, Internet Data Exchange Database.
This site is monitored for scraping. Any use of listing data obtained from this web site, other than by a consumer looking to purchase real estate, is prohibited.
This data has been updated as of September 24, 2026 4:59 PM UTC
 © 2026 Longleaf Pines Association of Realtors MLS. All Rights Reserved. IDX information is provided exclusively for consumers' personal, non-commercial use and may not be used for any purpose other than to identify prospective properties consumers may be interested in purchasing. Information deemed reliable but not guaranteed. Properties marked with the IDX icon are provided courtesy of the Longleaf Pines Association of Realtors MLS, Inc., Internet Data Exchange (IDX).
 © 2026 Triad MLS, Inc. All rights reserved. IDX information is provided exclusively for personal, non-commercial use, and may not be used for any purpose other than to identify prospective properties consumers may be interested in purchasing. Information is deemed reliable but not guaranteed. This site will be monitored for "scraping" and any use of search facilities of data on the site other than by potential buyers/sellers is prohibited. All Sale data is for informational purposes only and
 Copyright 2026 NCRMLS. All rights reserved. North Carolina Regional Multiple Listing Service, (NCRMLS), provides content displayed here on an as is basis and makes no representations or warranties regarding the provided content, including, but not limited to those of non-infringement, timeliness, accuracy, or completeness. Individuals and companies using information presented are responsible for verification and validation of information they utilize and present to their customers and clients. NCRMLS
