
Address
14413 John Beck Drive, Charlotte, NC
Price
$ 380,000
Property Attributes
- ID#4374623
- TypeSingle Family
- Listing Status Active
- CountyMECKLENBURG
- CityCharlotte
- AreaMecklenburg County
- NeighborhoodTealbriar
- Zip28273
- Style
- Year Built1996
- Price$ 380,000
- Bedrooms3
- Full Bathrooms2
- Half Bathrooms0
- Sqr Footage1631
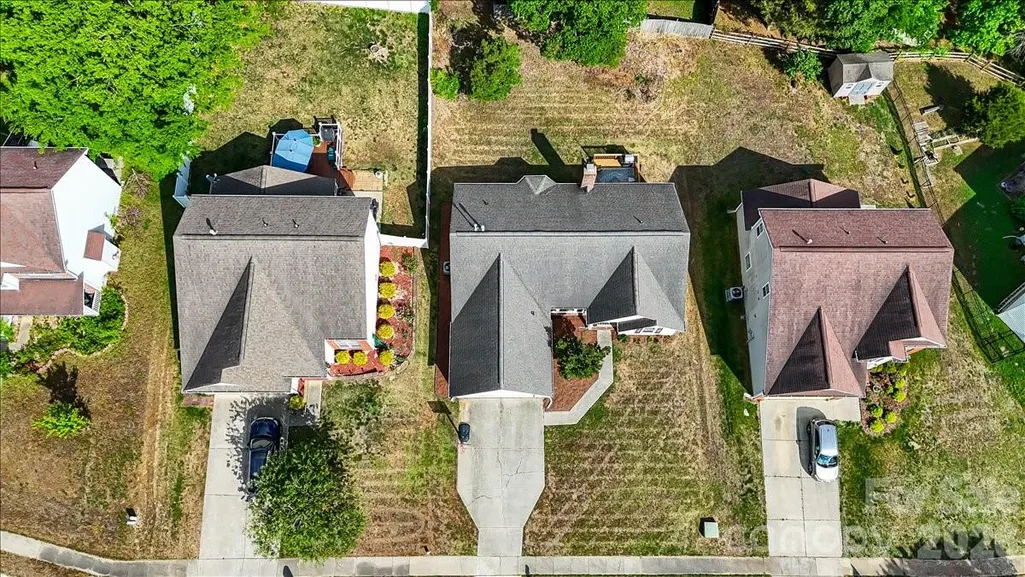
- Lot Size0.195 Acres
Data Source:
Canopy MLS
Property Description
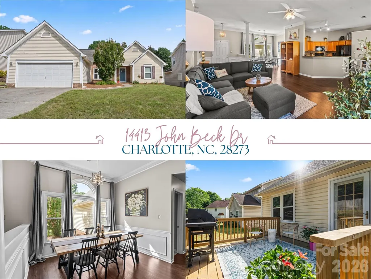
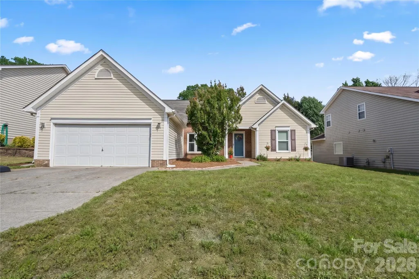
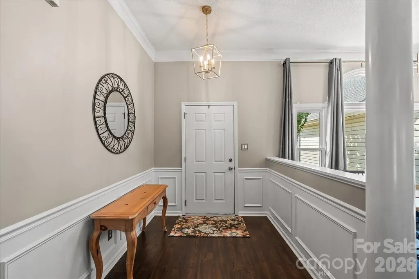
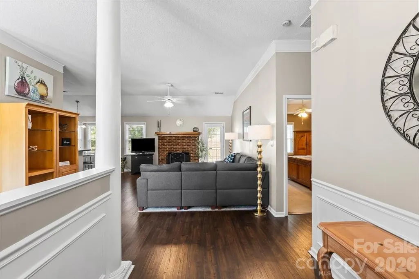
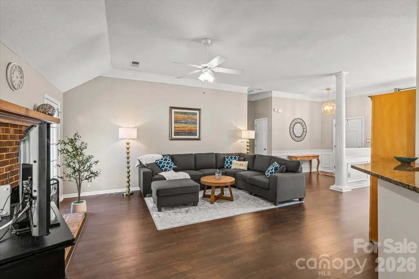
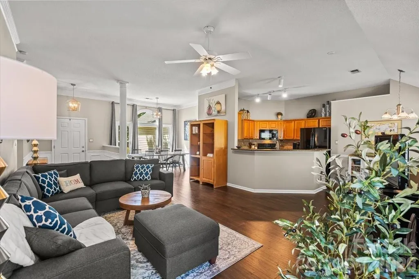
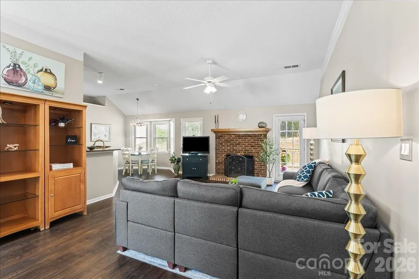
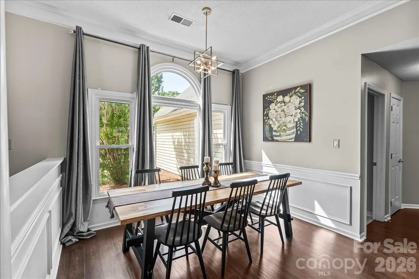
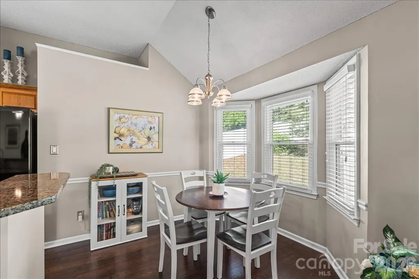
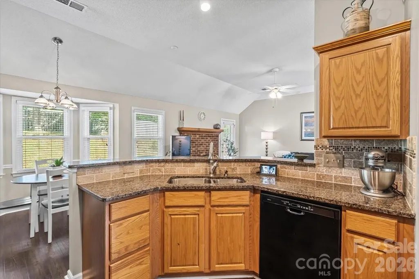
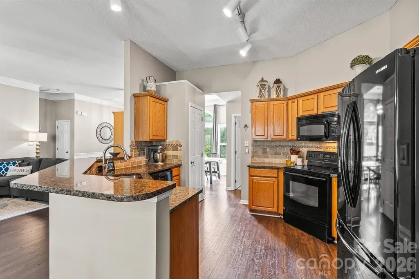
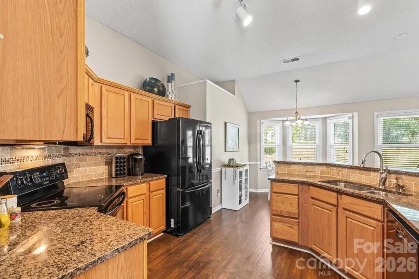
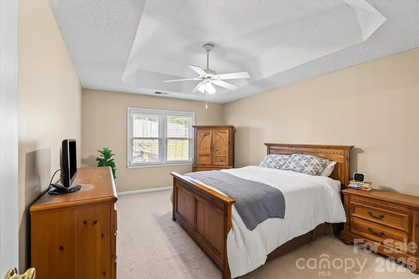
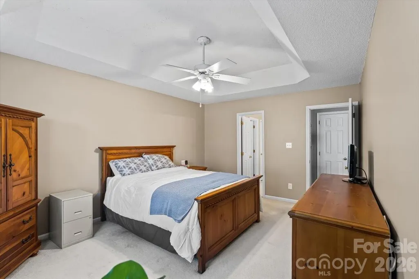
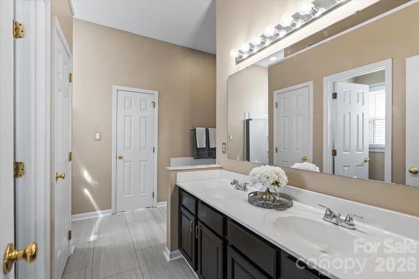
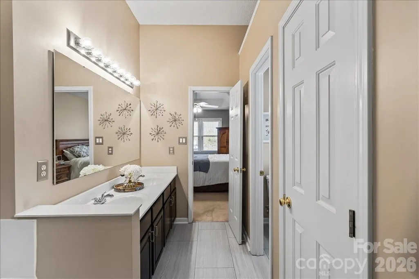
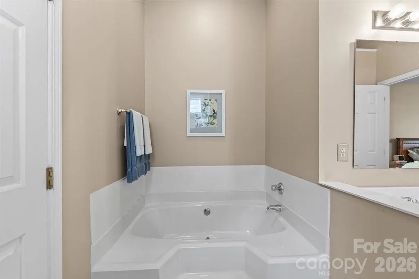
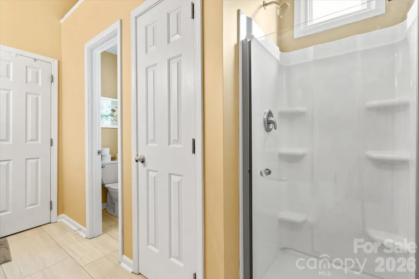
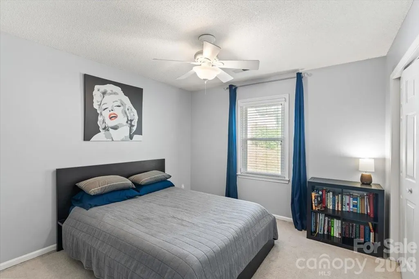
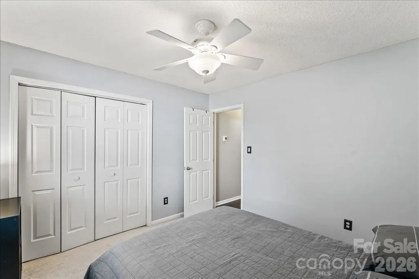
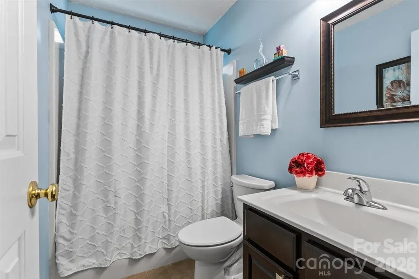
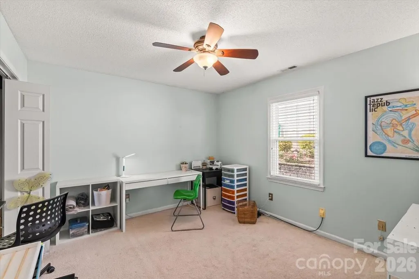
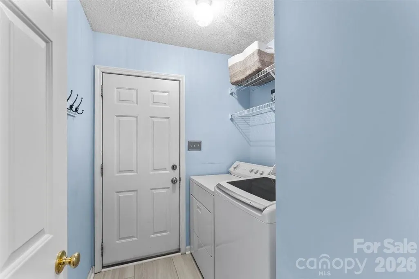
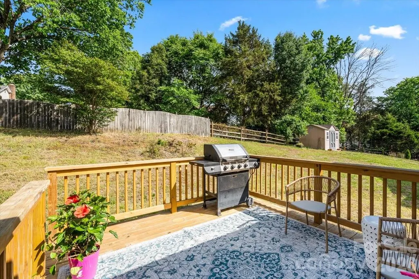
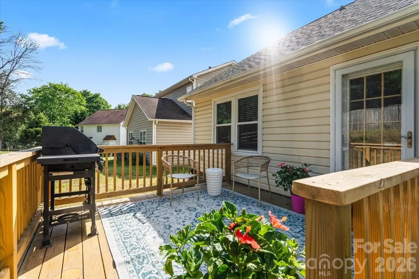
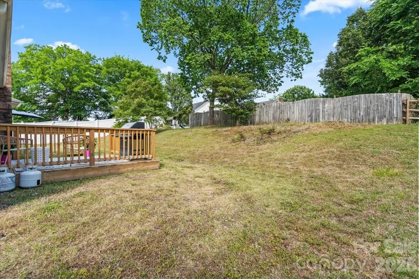
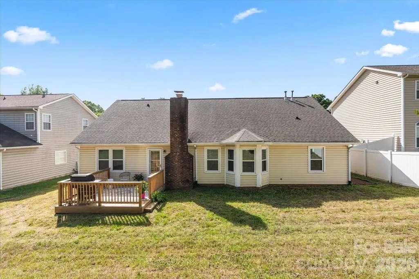
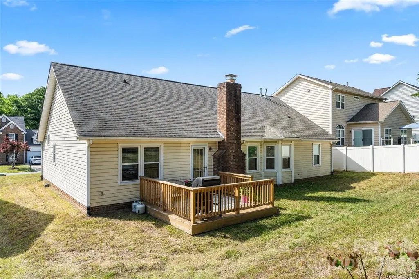
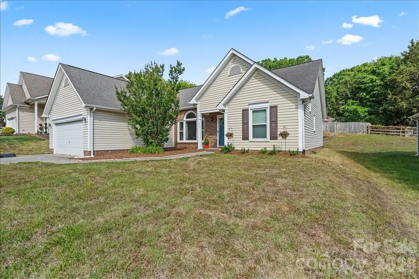
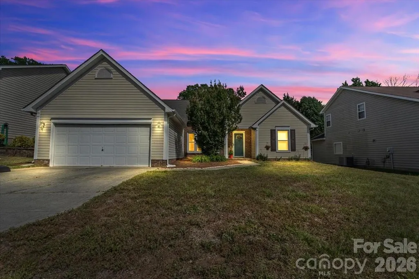
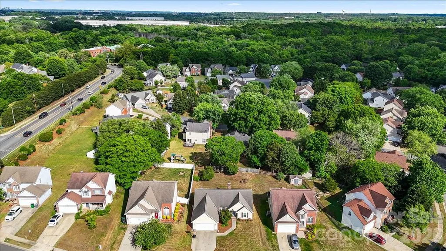
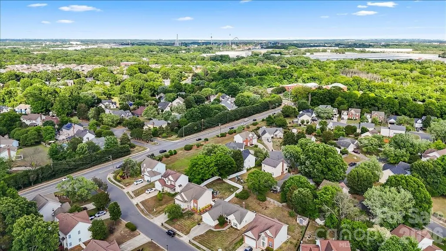
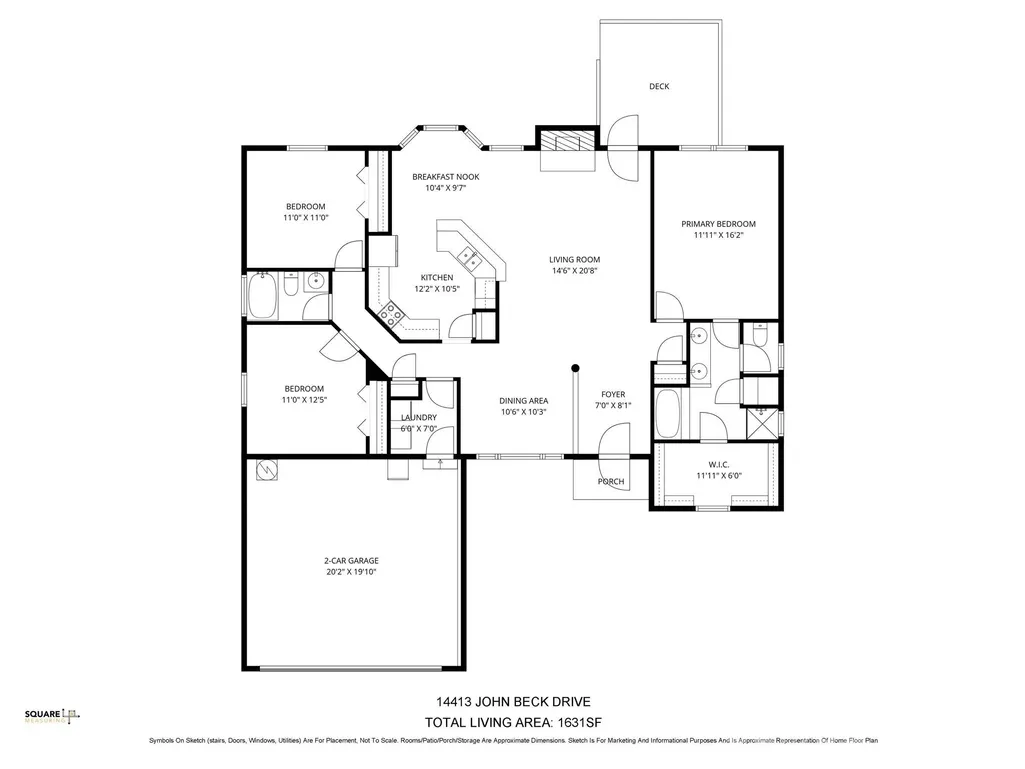
Pre-inspected for peace of mind. One owner, lovingly maintained since the home was built! This 3-bedroom, 2-bath ranch delivers easy single-level living with a split bedroom layout, placing the primary suite privately apart from the secondary bedrooms. Featuring 10' and higher ceilings across the main living area and an open flow layout providing sightlines from the entry foyer to the living room, kitchen, breakfast nook and dining area. The kitchen anchors the home with granite countertops, a breakfast bar peninsula, tile backsplash, large dual bowl stainless steel sink, pantry and a sunny breakfast nook with a bay window. Beautiful, durable laminate wood flooring flows through the main living spaces including the kitchen and hallway. The spacious primary retreat features a 10' ceilings with a tray, a large walk-in closet and a 5-piece en suite with an updated flooring, updated shower with a glass door, garden tub, double vanity, and separate water closet. Two additional bedrooms and a full bath are on the other side of the home. The laundry room serves as the entry from the 2 car garage with easy access to the kitchen. Step outside to the new (2024) deck, ready for grilling, gardening, or quiet evenings. Behind the scenes: gas water heater (2025), microwave (2026), primary bedroom freshly painted (2026), primary shower replaced with glass door (2023), LVP floors in primary bath & laundry (2023), HVAC (2021), all new windows (2019), laminate wood flooring (2017), roof (2010). Refreshed foyer and dining light fixtures (2026). Don't miss the glass panel storm door on both the front & back doors. Truly move in ready, the home has been pre-inspected for buyer peace of mind. Convenient to Charlotte Douglas International Airport, I-77, I-485, Carowinds, Lake Wylie, and Steele Creek’s growing dining and shopping. This is truly move-in-ready single-story in Charlotte.
| Elementary School | Middle School | High School |
|---|---|---|
| River Gate Elementary School | Southwest Middle School | Palisades High School |
| Price History | |
|---|---|
| 5/3/2026 | Listed $390,000 |
| 6/9/2026 | 1$388,000 |
| 8/27/2026 | 3$380,000 |
General Features
| Living Area | 1631 |
|---|---|
| Sewer | Public Sewer |
| Heating | Forced Air |
| Cooling | Central Air |
| Utilities | Natural Gas |
| Appliances | Dishwasher,Gas Water Heater,Microwave |
| HOA Fee | 160 |
| Garage Spaces | 2 |
| Patio/Porch Features | Covered,Deck,Front Porch |
| Construction Materials | Brick Partial,Vinyl |
| Exclusions | Mirror in the front entry |
| Year Built | 1996 |
| Levels | One |
| Property Subtype | Single Family Residence |
| Parcel Number | 219-311-04 |
| Accessibility | Two or More Access Exits,Mobility Friendly Flooring,No Interior Steps |
| Assoc Fee Paid Per | Annually |
| County | Mecklenburg |
| New Construction | No |
| Property Type | Residential |
| HOA | Yes |
| Subdivision Name | Tealbriar |
| Garage Y/N | Yes |
| Full Baths | 2 |
| Directions | From Carowinds Blvd,turn on Choate Circle. Turn left on John Beck Drive. Home is on the left. |
| High School | Palisades |
| City | Charlotte |
| Association Name | Hiltz Management |
| Senior Community Y/N | No |
| Lot Size Units | Acres |
| Carport Y/N | No |
| Elementary School | River Gate |
| Middle/Junior High School | Southwest |
| Additional Parcels Y/N | No |
| Standard Status | Active |
| CAR_HOASubjectTo | Required |
| Construction Type | Site Built |
| Tax Assessed Value | 324300 |
Interior Features
| Interior Amenities | Breakfast Bar,Open Floorplan,Pantry,Split Bedroom,Walk-In Closet(s) |
|---|---|
| Flooring | Laminate,Vinyl |
| Basement (Y/N) | No |
| Fireplace Y/N | Yes |
| Above Grade Finished Area | 1631 |
| Laundry Features | Laundry Room |
| Total Bedrooms | 3 |
| Total Baths | 2 |
| SqFt Main | 1631 |
| SqFt Garage | 412 |
| Bedroom | 3 |
Exterior Features
| Parking Features | Driveway,Attached Garage,Garage Door Opener,Garage Faces Front |
|---|---|
| Water Source | City |
| Lot Size Area | 0.195 |
| Foundation Details | Slab |
| Road Surface Type | Concrete,Paved |
| Road Responsibility | Publicly Maintained Road |
| Main Level Garage YN | Yes |
Amenities
- Foreclosure
- Views
- Short Sale
- New Construction
- Adult 55+
- Lease To Own
- No HOA Fees
- Furnished
- Primary On Main
- Air Conditioning
- Seller Finance
- Green
- Fixer Upper
- Horse
- Golf
- Fireplace
- Deck
- Garage
- Basement
- Pool
Property vs Single Family Average in 28273
Price
Year Built
Visits



 © 2026 Longleaf Pines Association of Realtors MLS. All Rights Reserved. IDX information is provided exclusively for consumers' personal, non-commercial use and may not be used for any purpose other than to identify prospective properties consumers may be interested in purchasing. Information deemed reliable but not guaranteed. Properties marked with the IDX icon are provided courtesy of the Longleaf Pines Association of Realtors MLS, Inc., Internet Data Exchange (IDX).
 Canopy MLS® Copyright ©2026 All rights reserved.
 Copyright 2026 NCRMLS. All rights reserved. North Carolina Regional Multiple Listing Service, (NCRMLS), provides content displayed here on an as is basis and makes no representations or warranties regarding the provided content, including, but not limited to those of non-infringement, timeliness, accuracy, or completeness. Individuals and companies using information presented are responsible for verification and validation of information they utilize and present to their customers and clients. NCRMLS
