
Address
13310 Pontchatrain Avenue, Charlotte, NC
Price
$ 424,900
Property Attributes
- ID#4377198
- TypeSingle Family
- Listing Status Active
- CountyMECKLENBURG
- CityCharlotte
- AreaMecklenburg County
- NeighborhoodHamilton Lakes
- Zip28273
- Style
- Year Built2005
- Price$ 424,900
- Bedrooms4
- Full Bathrooms2
- Half Bathrooms1
- Sqr Footage2620
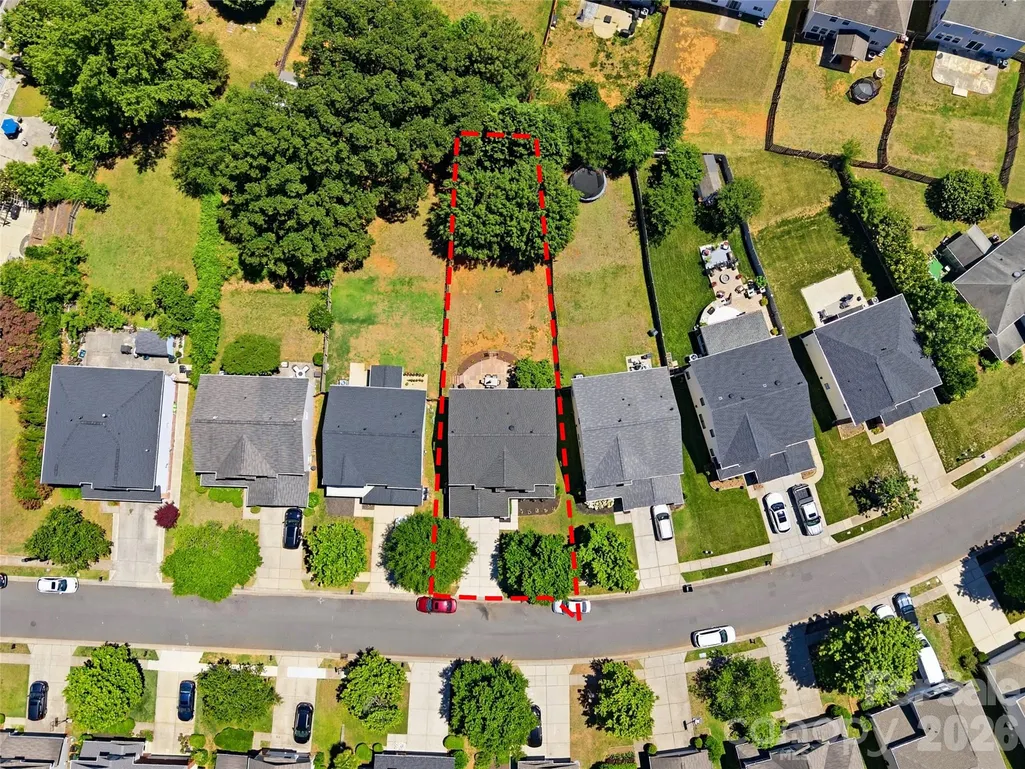
- Lot Size0.18 Acres
Data Source:
Canopy MLS
Property Description
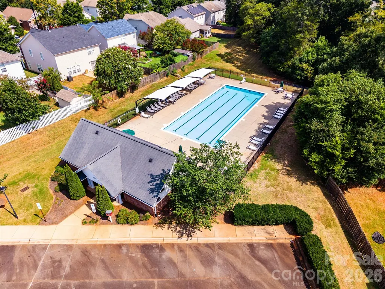
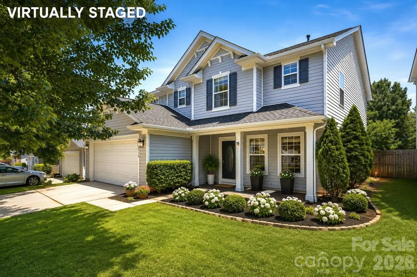
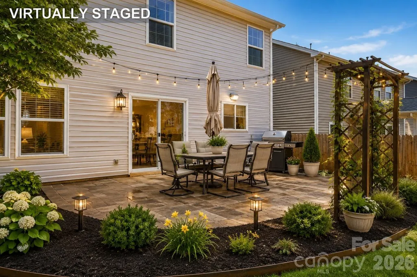
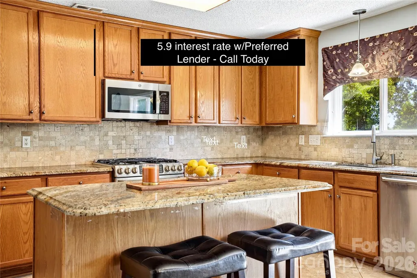
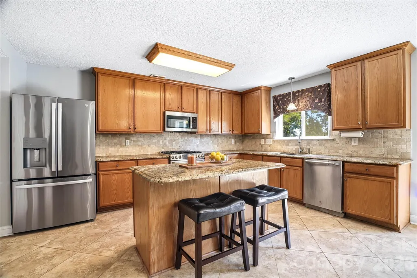
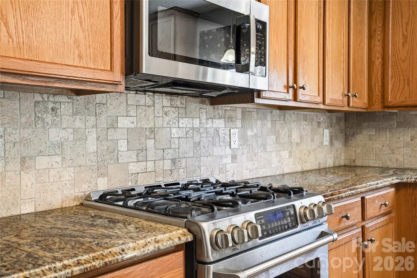
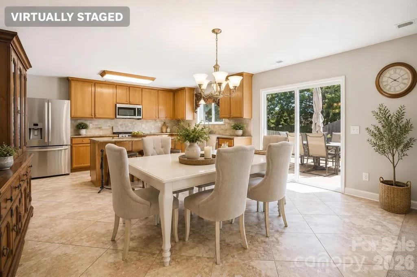
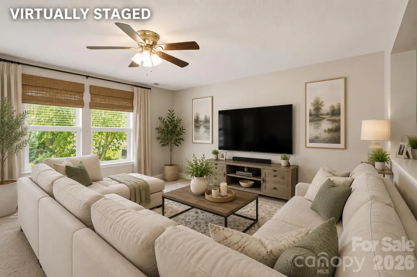
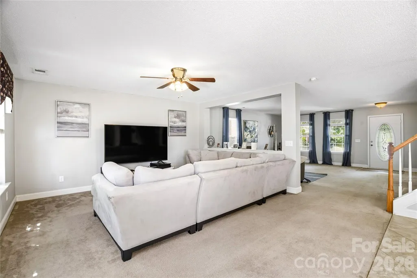
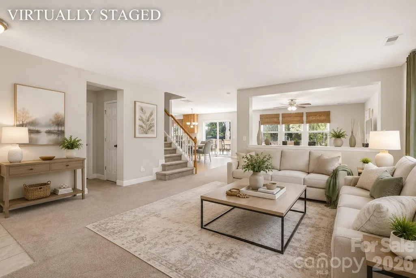
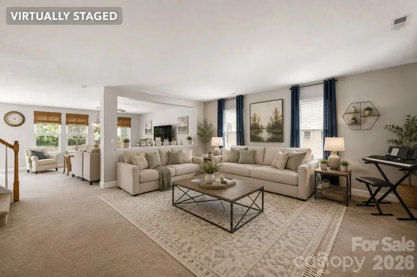
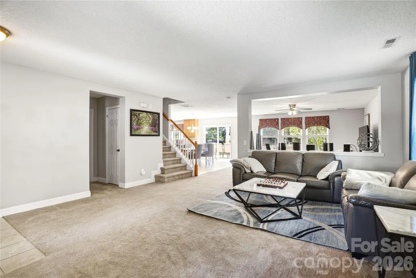
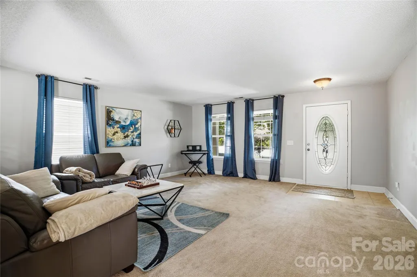
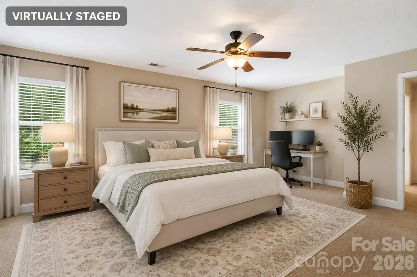
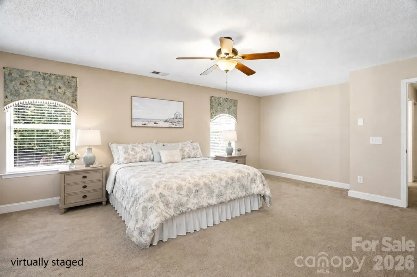
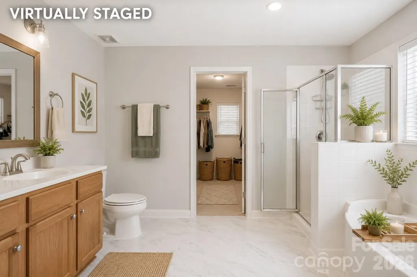
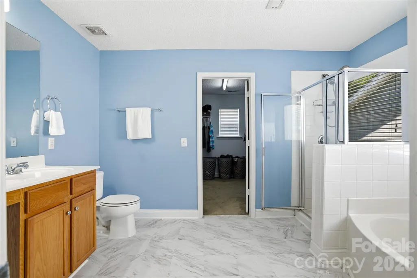
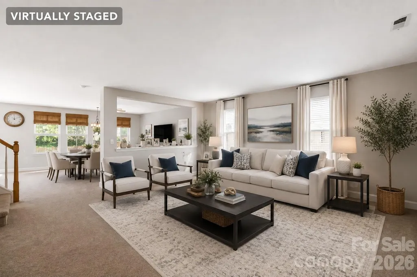
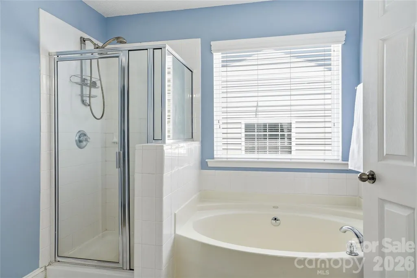
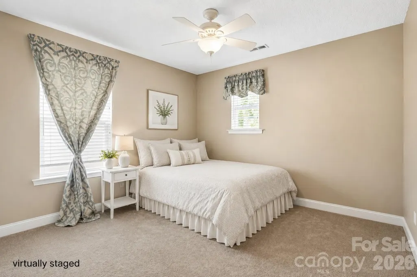
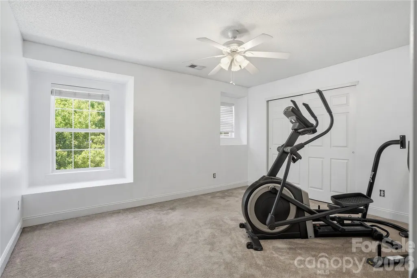
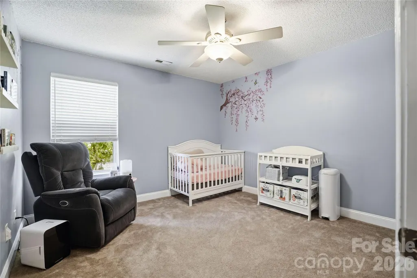
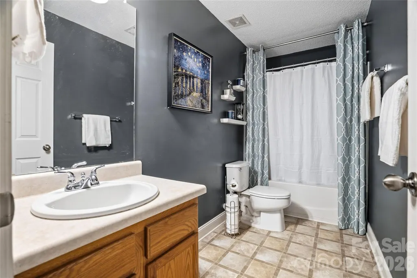
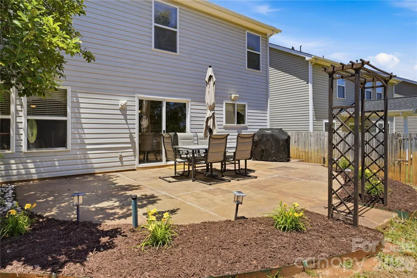
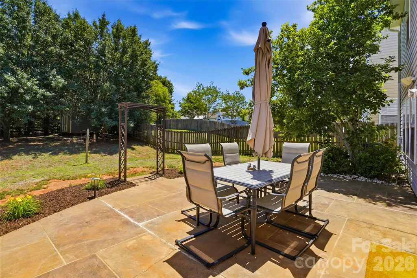
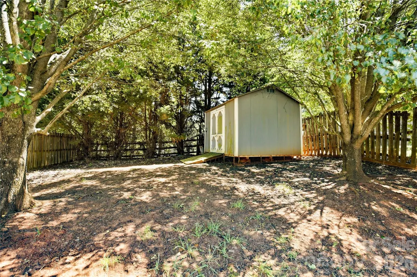
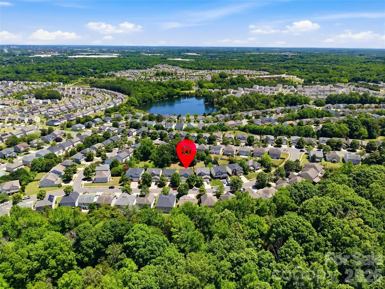
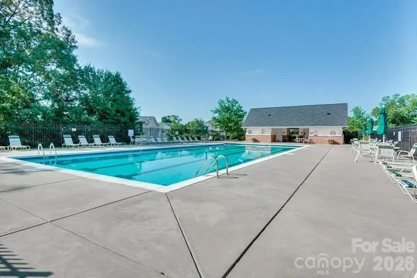
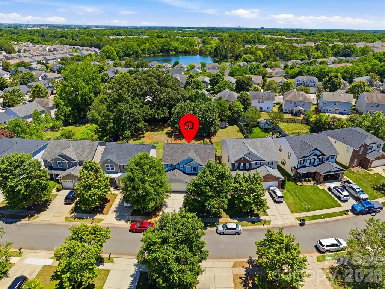
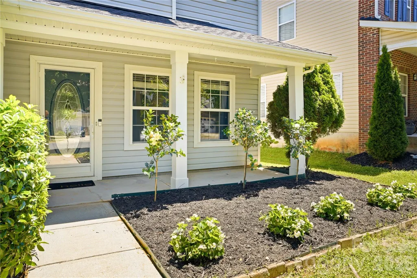
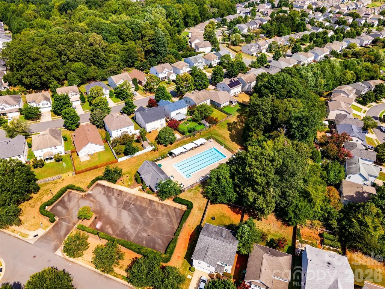
ASK ABOUT A 5.9% INTEREST RATE FOR QUALIFIED BUYERS! A 5.9% interest rate could mean hundreds in monthly savings and thousands in savings each year. PRICE ADJUSTMENT MADE - If you’ve been searching for a move-in-ready home in southwest Charlotte with 4 bedrooms, more than 2,600 square feet, an open floor plan, updated major systems, and a fenced backyard, this Hamilton Lakes home checks a lot of boxes. The kitchen is truly the heart of the home, featuring a large granite island, granite countertops, abundant cabinet storage, and generous prep space. It opens directly to the dining area and spacious great room, creating the open-concept layout that makes everyday living and entertaining easy. Upstairs, you’ll find a spacious primary suite plus three additional bedrooms. With over 2,600 square feet, there’s plenty of flexibility for a home office, guest room, workout space, or hobby room. Outside, enjoy a fully fenced backyard with mature landscaping and a large stamped concrete patio—perfect for grilling, dining, and entertaining. A detached storage building provides extra room for bikes, lawn equipment, tools, and seasonal items. Major updates add even more value, including a new roof in 2024, high-efficiency furnace with transferable warranty in 2025, and water heater replaced in 2021. The HVAC system has also been professionally serviced. Hamilton Lakes offers a neighborhood pool with HOA dues of only $295 per year. You’re minutes from RiverGate shopping and dining with convenient access to I-485, I-77, Charlotte Douglas International Airport, and Fort Mill. Home warranty available with an acceptable offer. Ask about the preferred lender’s 5.9% interest rate for qualified buyers and schedule your private showing today.
| Elementary School | Middle School | High School |
|---|---|---|
| Unspecified Elementary School | Unspecified Middle School | Unspecified High School |
| Price History | |
|---|---|
| 5/18/2026 | Listed $439,000 |
| 6/11/2026 | 3$429,900 |
| 7/10/2026 | 1$429,800 |
| 7/21/2026 | 1$427,900 |
| 8/25/2026 | 1$424,900 |
General Features
| Living Area | 2620 |
|---|---|
| Sewer | Public Sewer |
| Heating | Forced Air,Natural Gas |
| Cooling | Central Air,Electric |
| Appliances | Dishwasher |
| HOA Fee | 290.6 |
| Garage Spaces | 2 |
| Patio/Porch Features | Patio,Porch |
| Construction Materials | Vinyl |
| Year Built | 2005 |
| Levels | Two |
| Property Subtype | Single Family Residence |
| Parcel Number | 219-322-45 |
| Community Features | Cabana,Outdoor Pool |
| Assoc Fee Paid Per | Annually |
| County | Mecklenburg |
| New Construction | No |
| Property Type | Residential |
| HOA | Yes |
| Subdivision Name | Hamilton Lakes |
| Garage Y/N | Yes |
| Full Baths | 2 |
| High School | Unspecified |
| City | Charlotte |
| Senior Community Y/N | No |
| Lot Size Units | Acres |
| Carport Y/N | No |
| Elementary School | Unspecified |
| Middle/Junior High School | Unspecified |
| Additional Parcels Y/N | No |
| Virtual Tour | https://www.dropbox.com/scl/fi/7mq8q1c8nz3ggjc57wr7l/13310-Pontchatrain-Ave-Charlotte.mov?rlkey=6forncqjm78cwhnuobo9c041c&st=zarmg3pw&dl=0 |
| Standard Status | Active |
| CAR_HOASubjectTo | Required |
| Construction Type | Site Built |
| Restrictions | Architectural Review |
| Tax Assessed Value | 393400 |
| Virtual Tour | https://www.dropbox.com/scl/fi/7mq8q1c8nz3ggjc57wr7l/13310-Pontchatrain-Ave-Charlotte.mov?rlkey=6forncqjm78cwhnuobo9c041c&st=zarmg3pw&dl=0 |
| Listing Terms | Cash,Conventional,FHA,VA Loan |
Interior Features
| Interior Amenities | Attic Stairs Pulldown,Garden Tub,Kitchen Island,Open Floorplan,Pantry,Walk-In Pantry |
|---|---|
| Flooring | Carpet,Linoleum,Tile |
| Basement (Y/N) | No |
| Fireplace Y/N | No |
| Above Grade Finished Area | 2620 |
| Half Baths | 1 |
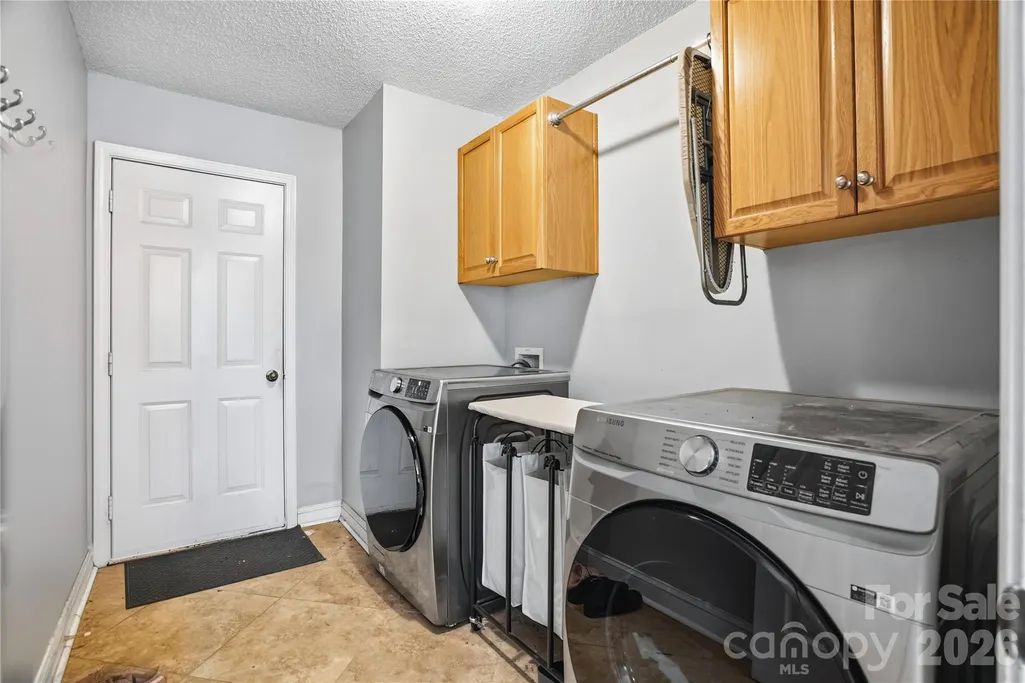
| Laundry Features | Laundry Room,Main Level |
| Total Bedrooms | 4 |
| Total Baths | 3 |
| SqFt Main | 1219 |
| SqFt Garage | 420 |
| SqFt Upper | 1401 |
Exterior Features
| Fencing | Back Yard,Fenced |
|---|---|
| Parking Features | Driveway |
| Water Source | City |
| Lot Size Area | 0.18 |
| Foundation Details | Slab |
| Road Surface Type | Concrete,Paved |
| Road Responsibility | Publicly Maintained Road |
| Main Level Garage YN | Yes |
Amenities
- Foreclosure
- Views
- Short Sale
- New Construction
- Adult 55+
- Lease To Own
- No HOA Fees
- Furnished
- Primary On Main
- Air Conditioning
- Seller Finance
- Green
- Fixer Upper
- Horse
- Golf
- Fireplace
- Deck
- Garage
- Basement
- Pool
Property vs Single Family Average in 28273
Price
Year Built
Visits
In The Neighborhood
Greensboro
$ 725,000
- Type
- Single Family
- Size
- 2,317 SqFt
- Rooms
- 3 Beds + 2 Baths
 Berkshire Hathaway HomeServices Yost & Little Realty 336-272-0151

Greensboro
$ 809,990
- Type
- Single Family
- Size
- 3,431 SqFt
- Rooms
- 4 Beds + 3.5 Baths
Howard Hanna Allen Tate Summerfield 336-485-1881

 Copyright 2026 Triangle MLS, Inc. of North Carolina. All rights reserved.
The data relating to real estate for sale on this web site comes in part from the Triangle MLS, Inc. of North Carolina. Real estate listings held by brokerage firms other than Berkshire Hathaway HomeServices Carolinas Realty are marked with the Broker Reciprocity logo and detailed information about them includes the name of the listing brokers. Brokers make an effort to deliver accurate information, but buyers should independently verify any information on which they will rely in a transaction. The listing broker shall not be responsible for any typographical errors, misinformation, or misprints, and they shall be held totally harmless from any damages arising from reliance upon this data. This data is provided exclusively for consumer's personal, noncommercial use.
Closed (sold) listings may have been listed and/or sold by a real estate firm other than the firm(s) featured on this website. Closed data is not available until the sale of the property is recorded in the MLS. Home sale data is not an appraisal, CMA, competitive or comparative market analysis, or home valuation of any property.
Listings marked with an icon are provided courtesy of the Triangle MLS, Inc. of North Carolina, Internet Data Exchange Database.
This site is monitored for scraping. Any use of listing data obtained from this web site, other than by a consumer looking to purchase real estate, is prohibited.
This data has been updated as of September 23, 2026 2:57 PM UTC
Copyright 2026 Triangle MLS, Inc. of North Carolina. All rights reserved.
The data relating to real estate for sale on this web site comes in part from the Triangle MLS, Inc. of North Carolina. Real estate listings held by brokerage firms other than Berkshire Hathaway HomeServices Carolinas Realty are marked with the Broker Reciprocity logo and detailed information about them includes the name of the listing brokers. Brokers make an effort to deliver accurate information, but buyers should independently verify any information on which they will rely in a transaction. The listing broker shall not be responsible for any typographical errors, misinformation, or misprints, and they shall be held totally harmless from any damages arising from reliance upon this data. This data is provided exclusively for consumer's personal, noncommercial use.
Closed (sold) listings may have been listed and/or sold by a real estate firm other than the firm(s) featured on this website. Closed data is not available until the sale of the property is recorded in the MLS. Home sale data is not an appraisal, CMA, competitive or comparative market analysis, or home valuation of any property.
Listings marked with an icon are provided courtesy of the Triangle MLS, Inc. of North Carolina, Internet Data Exchange Database.
This site is monitored for scraping. Any use of listing data obtained from this web site, other than by a consumer looking to purchase real estate, is prohibited.
This data has been updated as of September 23, 2026 2:57 PM UTC
 © 2026 Longleaf Pines Association of Realtors MLS. All Rights Reserved. IDX information is provided exclusively for consumers' personal, non-commercial use and may not be used for any purpose other than to identify prospective properties consumers may be interested in purchasing. Information deemed reliable but not guaranteed. Properties marked with the IDX icon are provided courtesy of the Longleaf Pines Association of Realtors MLS, Inc., Internet Data Exchange (IDX).
 Copyright 2026 NCRMLS. All rights reserved. North Carolina Regional Multiple Listing Service, (NCRMLS), provides content displayed here on an as is basis and makes no representations or warranties regarding the provided content, including, but not limited to those of non-infringement, timeliness, accuracy, or completeness. Individuals and companies using information presented are responsible for verification and validation of information they utilize and present to their customers and clients. NCRMLS
