
Address
1109 Leigh Avenue, Charlotte, NC
Price
$ 1,299,000
Property Attributes
- ID#4379986
- TypeSingle Family
- Listing Status Active
- CountyMECKLENBURG
- CityCharlotte
- AreaMecklenburg County
- NeighborhoodThe Arts District
- Zip28205
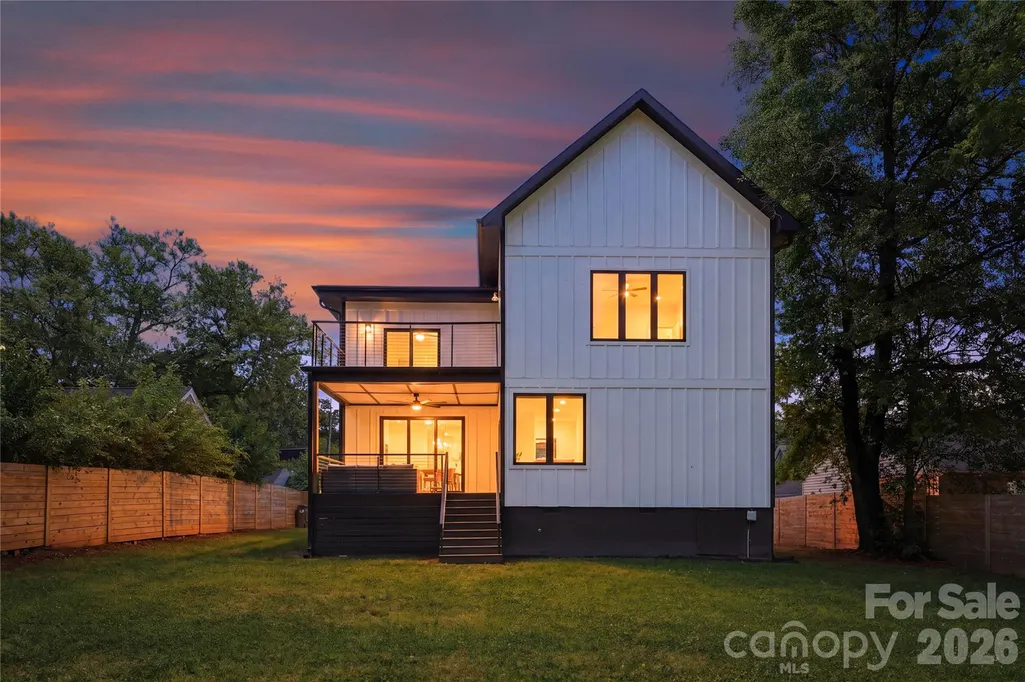
- StyleA-Frame,Modern
- Year Built2023
- Price$ 1,299,000
- Bedrooms5
- Full Bathrooms3
- Half Bathrooms1
- Sqr Footage3354
- Lot Size0.25 Acres
Data Source:
Canopy MLS
Property Description
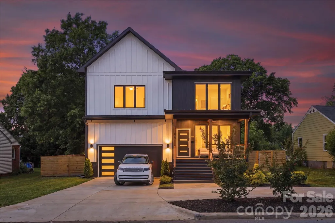
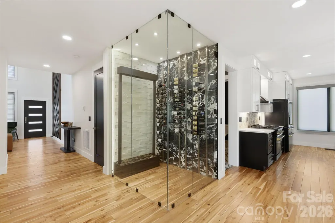
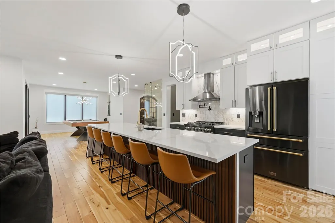
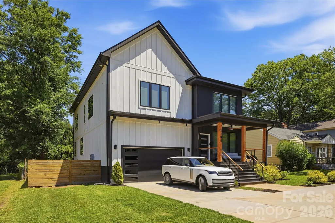
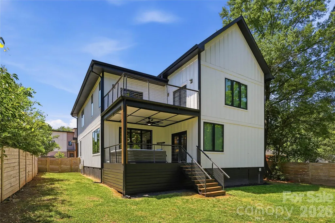
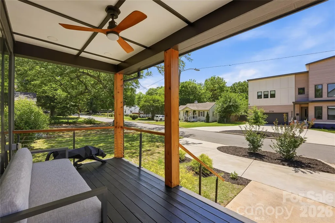
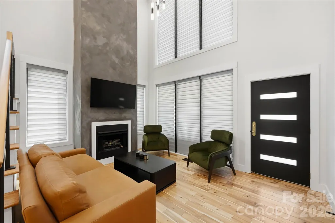
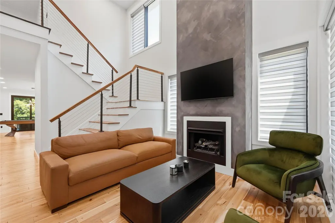
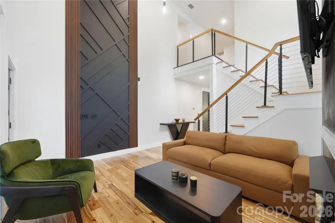
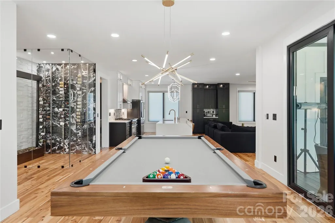
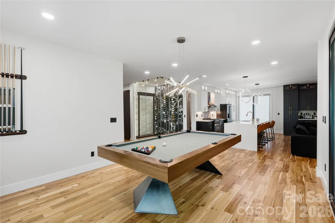
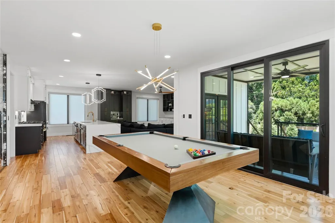
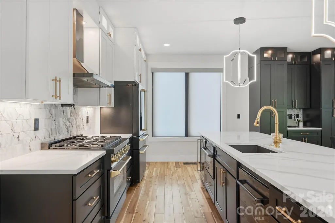
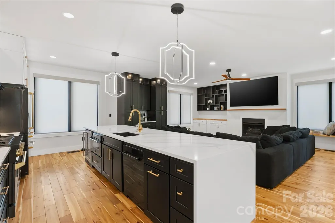
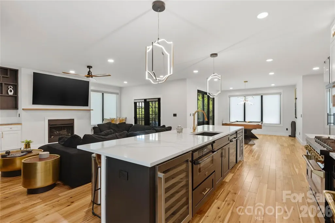
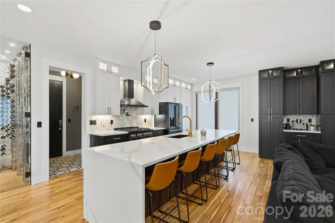
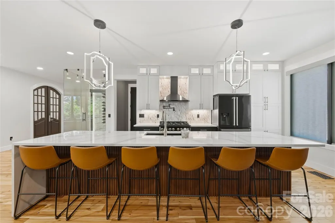
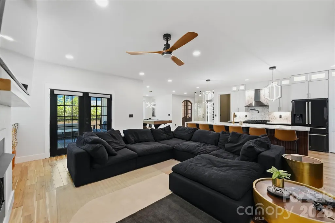
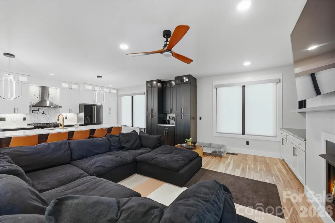
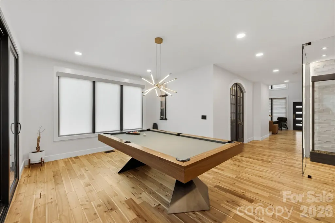
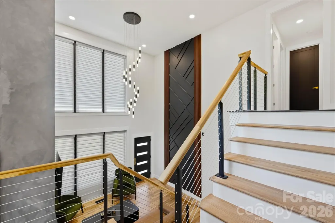
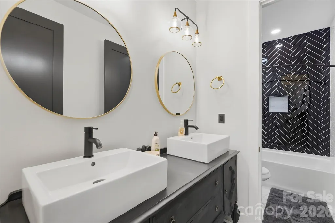
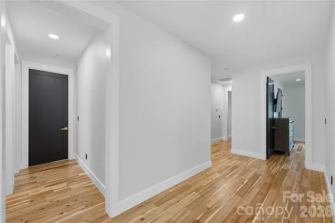
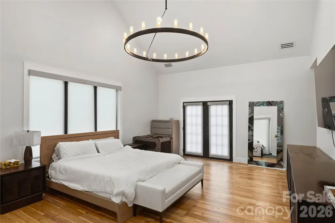
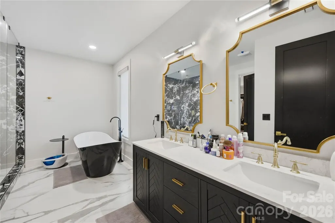
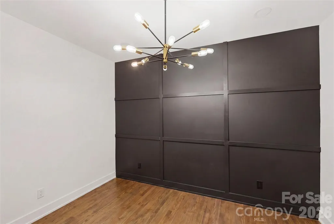
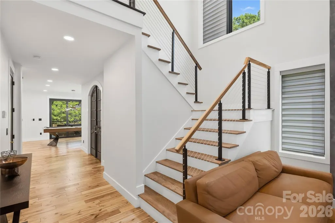
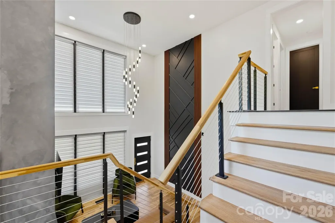
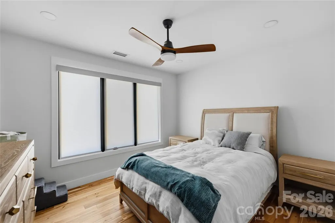
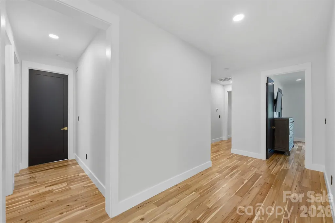
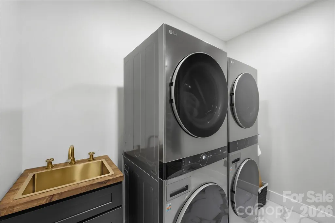
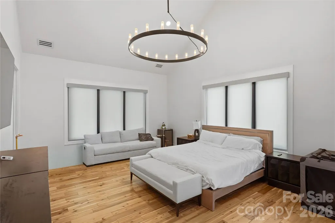
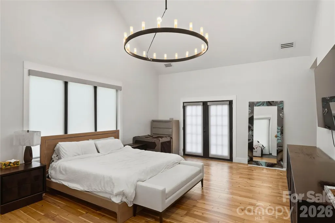
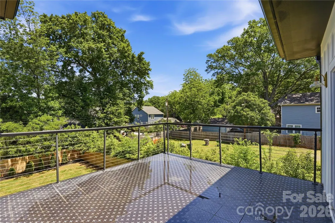
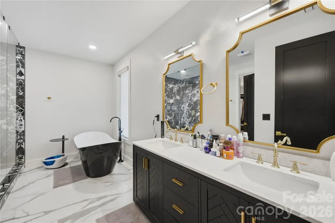
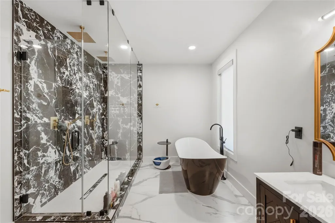
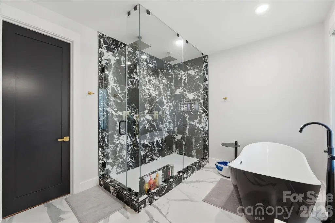
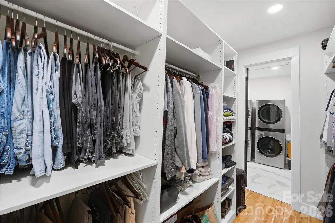
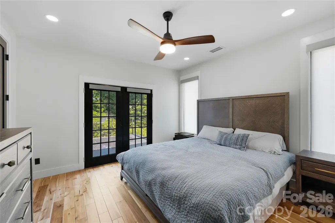
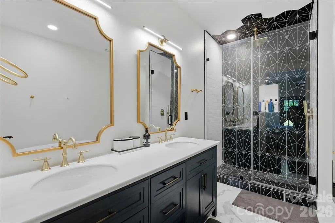
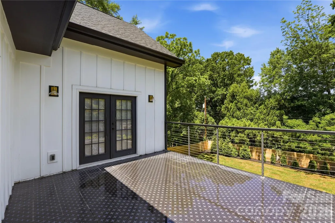
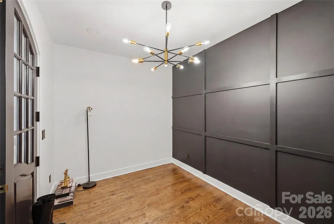
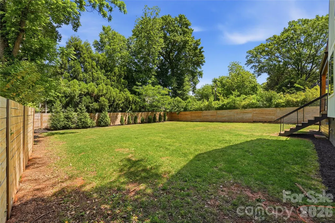
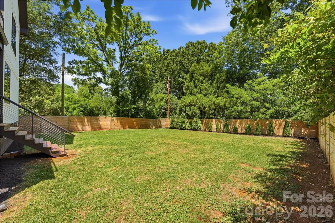
Recently Price Reduced, One of the Best Deals! This exceptional Nearly New Construction home perfectly blends modern sophistication and timeless elegance with High-End Upgrades & Finishes, Exotic Stone Tile, Rare Quartz countertops, and beautiful Hand Notched Asian Walnut Hardwood Floors throughout. Located in highly desirable Villa Heights/Plaza area, this home offers convenient access to some of the city’s best dining, entertainment, and local hotspots while maintaining the charm of a close-knit community. Thoughtfully designed for today’s modern lifestyle, the spacious floor plan features five bedrooms, including a versatile main-level suite ideal for a home office or guest retreat. From the moment you enter, the attention to detail is apparent. The 2-story Foyer is compliemnted with a Grand 2-story sitting area and fireplace. Rich hand-notched Asian walnut flooring flows throughout the home, bringing warmth and character to every space. A sophisticated built-in All Glass Wine display adds an elegant focal point and enhances the home’s upscale ambiance. At the center of the home is a stunning Chef’s Kitchen equipped with premium Autograph Collection ZLINE appliances including Gas Stovetop Range, Oven, and Refrigerator. An oversized Kitchen Island serves as the perfect gathering space for guests and family, beautifully accented by designer pendant lighting above bringing flair to the entire open-concept main floor. Hidden discreetly behind the kitchen, the walk-in pantry offers additional storage while preserving the sleek, modern aesthetic. Overlooking the kitchen is the Grand Living Room with built ins, fireplace, and a thoughtfully designed Coffee Wetbar. This home has the best finishes and high-end details bringing a luxurious well balanced vibe throughout. The upstairs offers 2 primary-suites with their own High-End Spa like bathrooms. The Main Primary Suite has High Vaulted Ceilings and Access to the Second Floor RoofTop Deck Overlooking the Private Fenced in BackYard. An Additional 2 bedrooms and Massive Laundry Room cater to the second floor living. Luxury lighting selections throughout the home create a warm and inviting atmosphere, elevating each room with refined style. Expansive windows fill the home with natural light, highlighting the thoughtful craftsmanship and high-end finishes found throughout. Each window has High-end automatic blinds, bringing privacy and a touch of elegance throughout the home(70k in value). The Oversized Garage offers storage and is complimented with Premium Apoxy Floors, truly not a detailed missed on this masterpiece!
| Elementary School | Middle School | High School |
|---|---|---|
| Unspecified Elementary School | Unspecified Middle School | Unspecified High School |
| Price History | |
|---|---|
| 5/10/2026 | Listed $1,550,000 |
| 9/3/2026 | 17$1,299,000 |
General Features
| Living Area | 3354 |
|---|---|
| Sewer | Public Sewer |
| Heating | Central |
| Cooling | Central Air |
| Utilities | Cable Available,Cable Connected,Electricity Connected,Fiber Optics,Natural Gas,Underground Power Lines,Underground Utilities,Other - See Remarks |
| Roof | Architectural Shingle |
| Appliances | Bar Fridge,Convection Oven,Dishwasher,Disposal,Gas Cooktop,Gas Oven,Gas Range,Gas Water Heater,Microwave,Oven,Refrigerator,Tankless Water Heater,Wine Refrigerator |
| Garage Spaces | 2 |
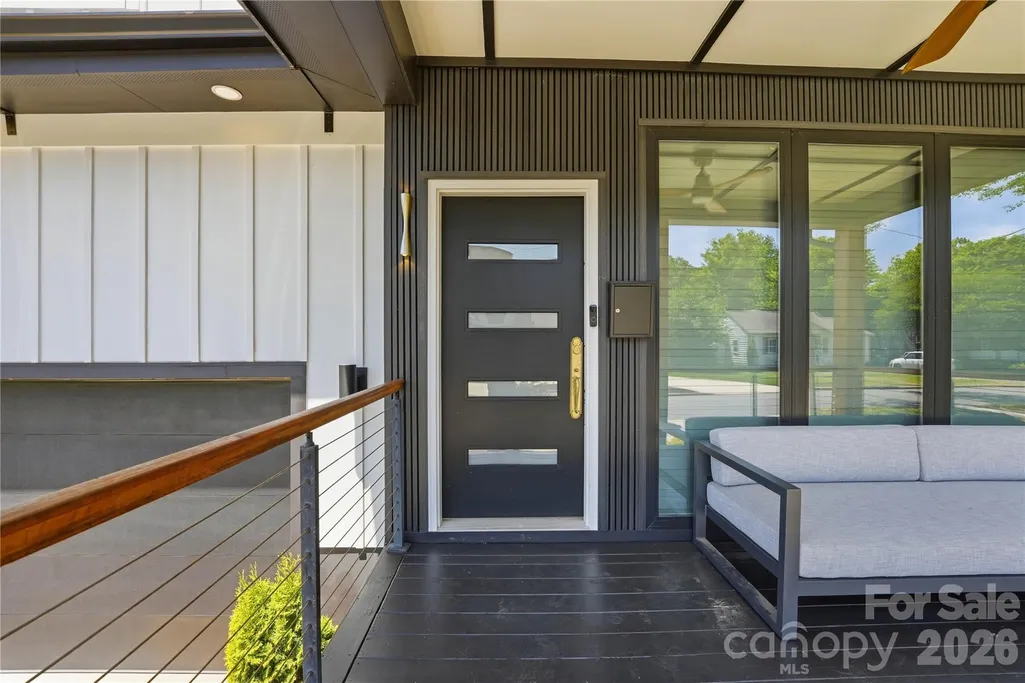
| Patio/Porch Features | Balcony,Covered,Deck,Front Porch,Porch,Rear Porch,Terrace |
| Architectural Style | A-Frame,Modern |
| Security Features | Carbon Monoxide Detector(s),Smoke Detector(s) |
| Construction Materials | Hardboard Siding |
| Year Built | 2023 |
| Levels | Two |
| Property Subtype | Single Family Residence |
| Parcel Number | 083-152-03 |
| Accessibility | Door Width 32 Inches or More |
| County | Mecklenburg |
| New Construction | No |
| Property Type | Residential |
| HOA | No |
| Subdivision Name | The Arts District |
| Garage Y/N | Yes |
| Full Baths | 3 |
| High School | Unspecified |
| City | Charlotte |
| Senior Community Y/N | No |
| Lot Size Units | Acres |
| Carport Y/N | No |
| Elementary School | Unspecified |
| Middle/Junior High School | Unspecified |
| Additional Parcels Y/N | No |
| Virtual Tour | https://listings.skycampictures.com/video/H6og7I5aC1zgAwOtwJTAU54Fh01xkponLVWzAuq1UIeY |
| Builder Name | Merrit Development |
| Standard Status | Active |
| CAR_HOASubjectTo | None |
| Construction Type | Site Built |
| Tax Assessed Value | 1101000 |
| Virtual Tour | https://listings.skycampictures.com/video/H6og7I5aC1zgAwOtwJTAU54Fh01xkponLVWzAuq1UIeY |
| Listing Terms | Assumable,Cash,Conventional,Exchange,FHA,VA Loan |
Interior Features
| Interior Amenities | Attic Stairs Pulldown,Breakfast Bar,Built-in Features,Cable Prewire,Entrance Foyer,Garden Tub,Kitchen Island,Open Floorplan,Pantry,Split Bedroom,Storage,Walk-In Closet(s),Walk-In Pantry,Wet Bar,Other |
|---|---|
| Flooring | Tile,Wood |
| Fireplace Features | Gas,Gas Log,Great Room,Living Room |
| Basement (Y/N) | No |
| Window Features | Insulated Window(s) |
| Fireplace Y/N | Yes |
| Above Grade Finished Area | 3354 |
| Half Baths | 1 |
| Laundry Features | Laundry Room,Sink,Upper Level,Washer Hookup,Other - See Remarks |
| Total Bedrooms | 5 |
| Total Baths | 4 |
| SqFt Main | 1528 |
| SqFt Garage | 502 |
| SqFt Upper | 1826 |
| Bedroom | 1 |
Exterior Features
| Exterior Amenities | Rooftop Terrace,Other - See Remarks |
|---|---|
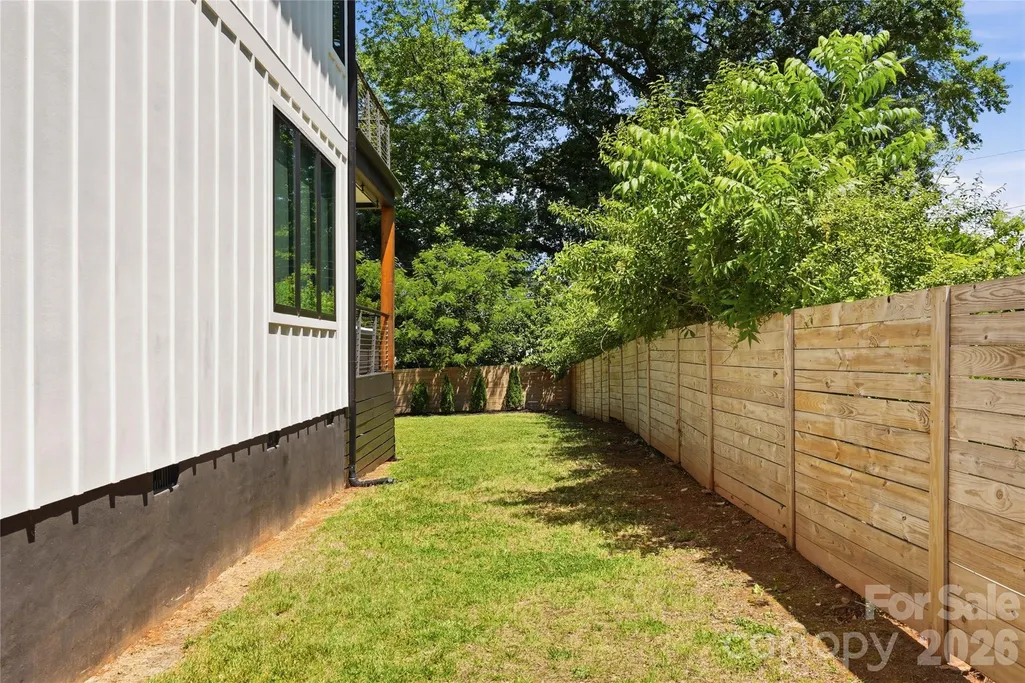
| Fencing | Back Yard,Fenced,Privacy,Wood |
| Parking Features | Driveway,Attached Garage,Garage Faces Front |
| Lot Features | Private |
| Water Source | City |
| Lot Size Area | 0.25 |
| Foundation Details | Crawl Space |
| Road Surface Type | Concrete,Paved |
| Door Features | French Doors,Insulated Door(s),Sliding Doors |
| Other Equipment | Network Ready |
| Road Responsibility | Publicly Maintained Road |
| Main Level Garage YN | Yes |
Amenities
- Foreclosure
- Views
- Short Sale
- New Construction
- Adult 55+
- Lease To Own
- No HOA Fees
- Furnished
- Primary On Main
- Air Conditioning
- Seller Finance
- Green
- Fixer Upper
- Horse
- Golf
- Fireplace
- Deck
- Garage
- Basement
- Pool
Property vs Single Family Average in 28205
Price
Year Built
Visits


 Copyright 2026 Triangle MLS, Inc. of North Carolina. All rights reserved.
The data relating to real estate for sale on this web site comes in part from the Triangle MLS, Inc. of North Carolina. Real estate listings held by brokerage firms other than Berkshire Hathaway HomeServices Carolinas Realty are marked with the Broker Reciprocity logo and detailed information about them includes the name of the listing brokers. Brokers make an effort to deliver accurate information, but buyers should independently verify any information on which they will rely in a transaction. The listing broker shall not be responsible for any typographical errors, misinformation, or misprints, and they shall be held totally harmless from any damages arising from reliance upon this data. This data is provided exclusively for consumer's personal, noncommercial use.
Closed (sold) listings may have been listed and/or sold by a real estate firm other than the firm(s) featured on this website. Closed data is not available until the sale of the property is recorded in the MLS. Home sale data is not an appraisal, CMA, competitive or comparative market analysis, or home valuation of any property.
Listings marked with an icon are provided courtesy of the Triangle MLS, Inc. of North Carolina, Internet Data Exchange Database.
This site is monitored for scraping. Any use of listing data obtained from this web site, other than by a consumer looking to purchase real estate, is prohibited.
This data has been updated as of September 21, 2026 4:22 PM UTC
Copyright 2026 Triangle MLS, Inc. of North Carolina. All rights reserved.
The data relating to real estate for sale on this web site comes in part from the Triangle MLS, Inc. of North Carolina. Real estate listings held by brokerage firms other than Berkshire Hathaway HomeServices Carolinas Realty are marked with the Broker Reciprocity logo and detailed information about them includes the name of the listing brokers. Brokers make an effort to deliver accurate information, but buyers should independently verify any information on which they will rely in a transaction. The listing broker shall not be responsible for any typographical errors, misinformation, or misprints, and they shall be held totally harmless from any damages arising from reliance upon this data. This data is provided exclusively for consumer's personal, noncommercial use.
Closed (sold) listings may have been listed and/or sold by a real estate firm other than the firm(s) featured on this website. Closed data is not available until the sale of the property is recorded in the MLS. Home sale data is not an appraisal, CMA, competitive or comparative market analysis, or home valuation of any property.
Listings marked with an icon are provided courtesy of the Triangle MLS, Inc. of North Carolina, Internet Data Exchange Database.
This site is monitored for scraping. Any use of listing data obtained from this web site, other than by a consumer looking to purchase real estate, is prohibited.
This data has been updated as of September 21, 2026 4:22 PM UTC
 © 2026 Longleaf Pines Association of Realtors MLS. All Rights Reserved. IDX information is provided exclusively for consumers' personal, non-commercial use and may not be used for any purpose other than to identify prospective properties consumers may be interested in purchasing. Information deemed reliable but not guaranteed. Properties marked with the IDX icon are provided courtesy of the Longleaf Pines Association of Realtors MLS, Inc., Internet Data Exchange (IDX).
 © 2026 Triad MLS, Inc. All rights reserved. IDX information is provided exclusively for personal, non-commercial use, and may not be used for any purpose other than to identify prospective properties consumers may be interested in purchasing. Information is deemed reliable but not guaranteed. This site will be monitored for "scraping" and any use of search facilities of data on the site other than by potential buyers/sellers is prohibited. All Sale data is for informational purposes only and
 Copyright 2026 NCRMLS. All rights reserved. North Carolina Regional Multiple Listing Service, (NCRMLS), provides content displayed here on an as is basis and makes no representations or warranties regarding the provided content, including, but not limited to those of non-infringement, timeliness, accuracy, or completeness. Individuals and companies using information presented are responsible for verification and validation of information they utilize and present to their customers and clients. NCRMLS
