
Address
18611 Reflection Rock Court, Davidson, NC
Price
$ 799,900
Property Attributes
- ID#4383453
- TypeSingle Family
- Listing Status Active
- CountyMECKLENBURG
- CityDavidson
- AreaMecklenburg County
- NeighborhoodRiver Run
- Zip28036
- StyleTransitional
- Year Built1999
- Price$ 799,900
- Bedrooms4
- Full Bathrooms2
- Half Bathrooms1
- Sqr Footage2800
- Lot Size0.26 Acres
Data Source:
Canopy MLS
Property Description
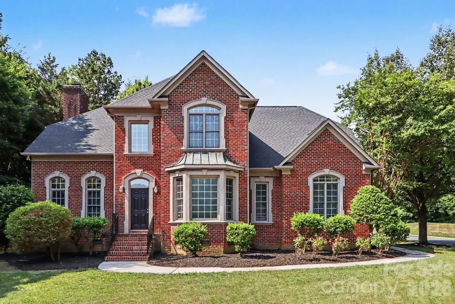
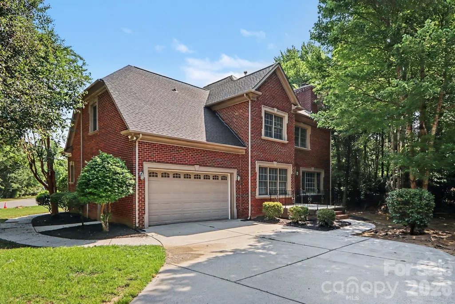
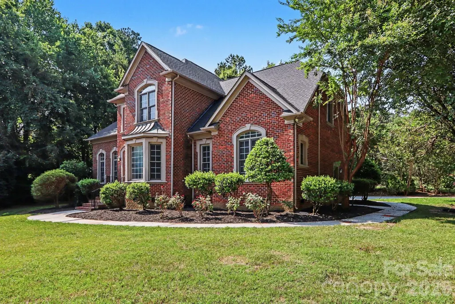
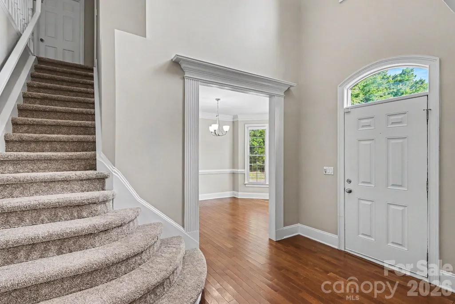
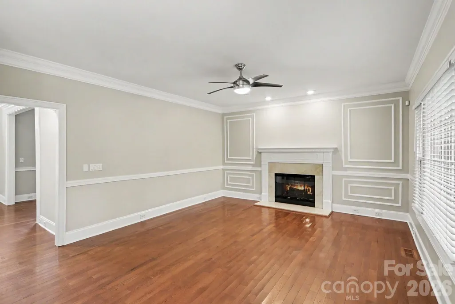
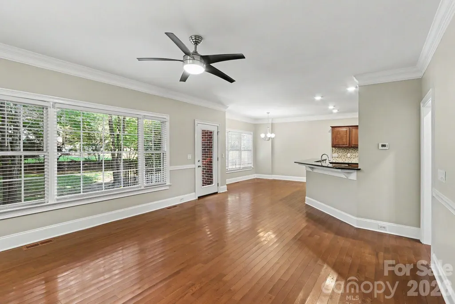
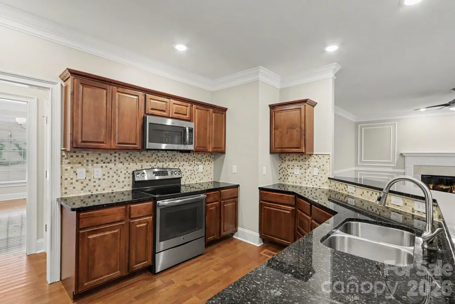
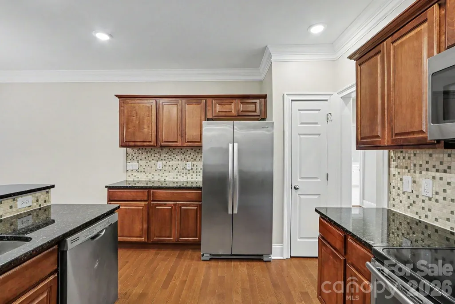
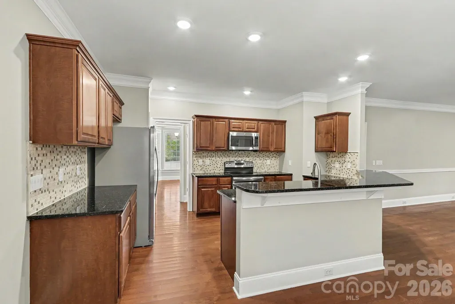
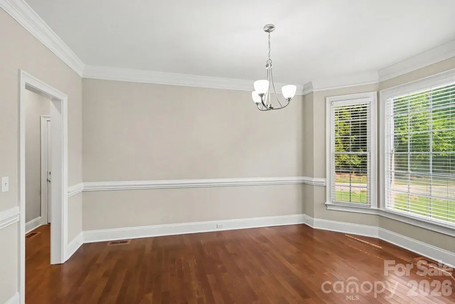
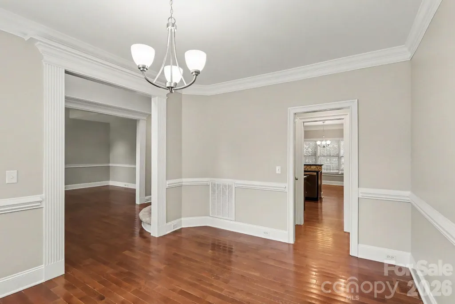
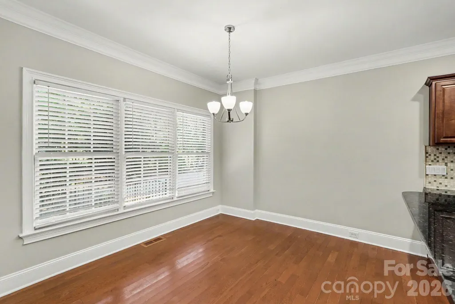
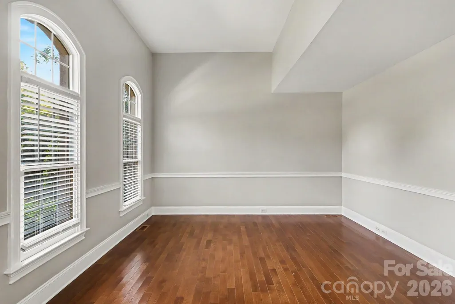
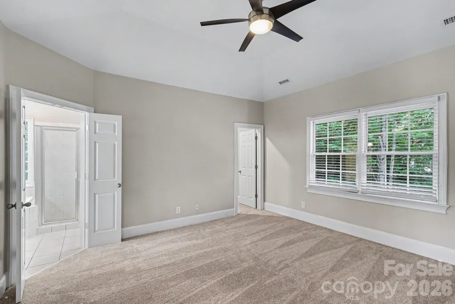
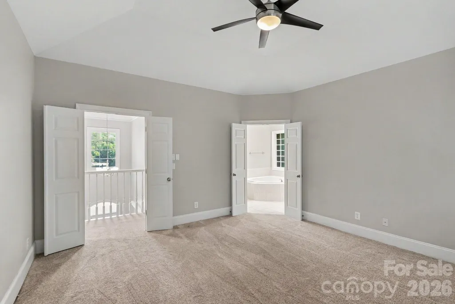
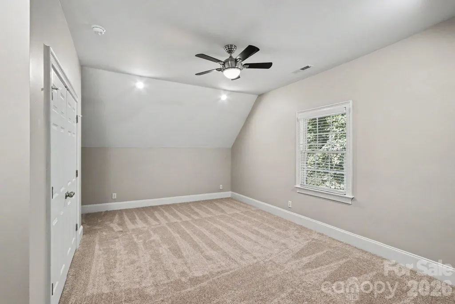
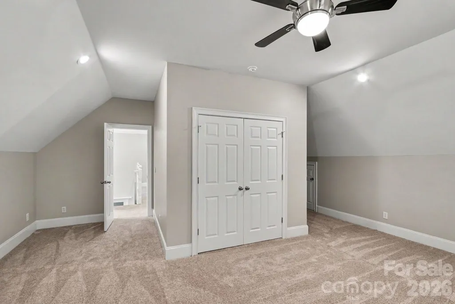
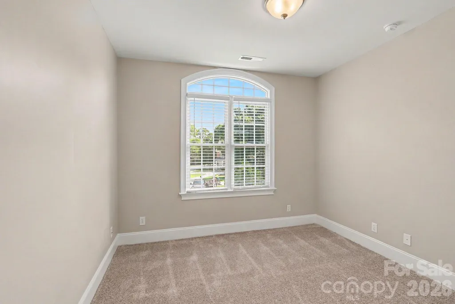
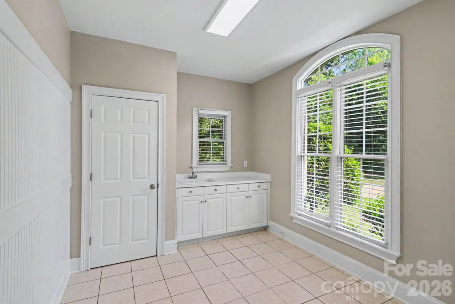
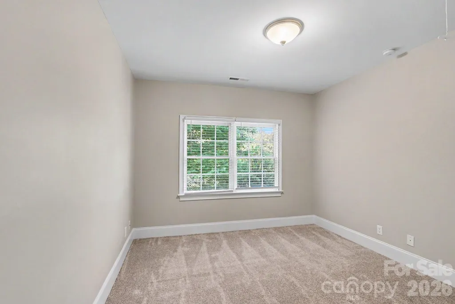
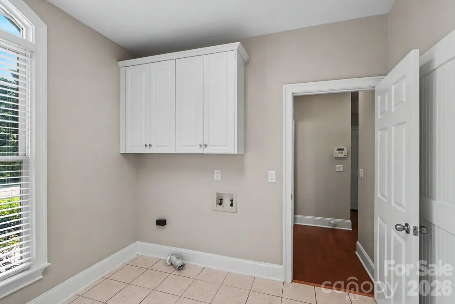
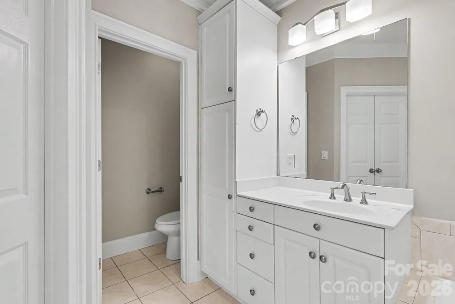
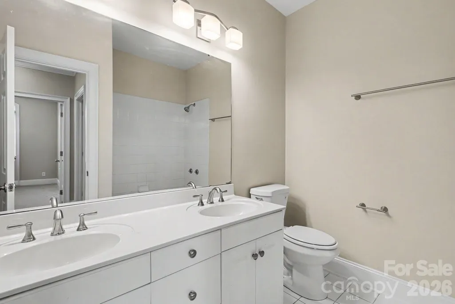
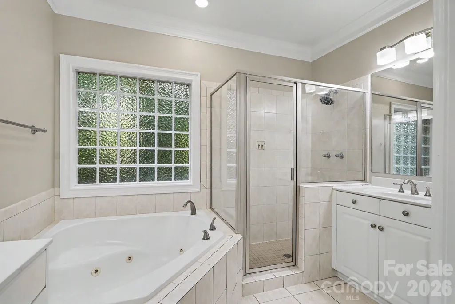
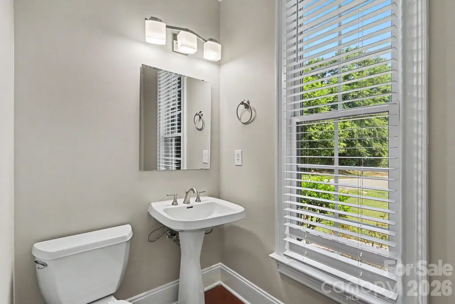
Welcome to this stunning, move-in ready 4-bedroom, 2.5-bathroom two-story home in the desirable River Run neighborhood, perfectly situated on a quiet cul-de-sac! Offering 2,800 square feet of beautifully transformed living space, this property combines major peace-of-mind upgrades with high-end finishes. Step inside to discover Fresh Sherwin-Williams Agreeable Grey Interior Paint paired with crisp Extra White ceilings and trim, Newly Sanded and Refinished Hardwood Flooring in the breakfast nook and foyer, Brand-New Rite Rug Jackson Hole II Sunglow Carpet upstairs, and New 2" Faux Wood Blinds throughout. The seamless open floor plan seamlessly integrates a spacious living area centered around a Newly Serviced Wood-Burning Fireplace. The updated kitchen serves as a stylish centerpiece, boasting granite countertops, stainless steel appliances, deep-cleaned cabinetry, and Upgraded LED Recessed Lighting. A dedicated laundry room adds everyday convenience. Upstairs, the primary suite offers a private retreat complete with a large walk-in closet, while all bathrooms feature New Glacier Bay Elongated Toilets, refreshed vanities, and updated Delta brushed nickel hardware. Enjoy ultimate confidence with big-ticket updates, including a Brand-New Architectural Shingle Roof (2026), a Serviced Dual-Unit HVAC System, a new full-lite fiberglass back door, new interior door slabs, and a freshly painted attached 2-car garage with new LED shop lighting! Outside, the premium fenced lot backs to peaceful greenspace and features extensive landscaping updates—including Massive Tree Trimming & Clearing, fresh mulch beds, a repaired irrigation system, a full exterior powerwash, and a new mailbox. As a unique bonus, a robotic lawn mower is included to maintain the yard effortlessly! Located in a vibrant community, Avery Park offers residents access to a dog park, playground, community garden, and the Plum Creek Greenway for miles of walking and biking trails. This prime location provides an easy commute and is just minutes away from Hough High, Bailey Middle, Bailey Road Park, downtown Davidson, Birkdale Village, and Lake Norman. Schedule your private showing today!
| Elementary School | Middle School | High School |
|---|---|---|
| Bradley Elementary School | Davidson K-8 Middle School | William Amos Hough High School |
| Price History | |
|---|---|
| 7/2/2026 | Listed $814,900 |
| 7/31/2026 | 1$809,900 |
| 8/17/2026 | 1$804,900 |
| 9/11/2026 | 1$799,900 |
General Features
| Living Area | 2800 |
|---|---|
| Sewer | Private Sewer |
| Heating | Forced Air,Natural Gas |
| Cooling | Ceiling Fan(s),Central Air |
| Utilities | Electricity Connected,Natural Gas,Underground Utilities |
| Roof | Composition |
| Appliances | Dishwasher,Microwave,Oven,Refrigerator |
| HOA Fee | 1200 |
| Garage Spaces | 2 |
| Patio/Porch Features | Patio |
| Architectural Style | Transitional |
| Construction Materials | Brick Full |
| Year Built | 1999 |
| Levels | Two |
| Property Subtype | Single Family Residence |
| Parcel Number | 007-351-27 |
| Waterfront Features | None |
| Assoc Fee Paid Per | Annually |
| County | Mecklenburg |
| New Construction | No |
| Property Type | Residential |
| HOA | Yes |
| Subdivision Name | River Run |
| Garage Y/N | Yes |
| Full Baths | 2 |
| Directions | From I-77,take Exit 30 for Griffith Street and head east toward downtown Davidson. Cross through the traffic circles and turn right onto Main Street (NC-115). Turn left onto Concord Road,then take a |
| High School | William Amos Hough |
| City | Davidson |
| Senior Community Y/N | No |
| Lot Size Units | Acres |
| Carport Y/N | No |
| Elementary School | Bradley |
| Middle/Junior High School | Davidson K-8 |
| Additional Parcels Y/N | No |
| Standard Status | Active |
| CAR_HOASubjectTo | Required |
| Construction Type | Site Built |
| Tax Assessed Value | 740400 |
| Listing Terms | Cash,Conventional,FHA,VA Loan |
Interior Features
| Interior Amenities | Walk-In Closet(s) |
|---|---|
| Flooring | Carpet,Wood |
| Basement (Y/N) | No |
| Fireplace Y/N | No |
| Above Grade Finished Area | 2800 |
| Half Baths | 1 |
| Laundry Features | Electric Dryer Hookup,Utility Room,Main Level |
| Total Bedrooms | 4 |
| Total Baths | 3 |
| SqFt Main | 1400 |
| SqFt Upper | 1400 |
Exterior Features
| Parking Features | Garage Faces Rear |
|---|---|
| Lot Features | Corner Lot,Cul-De-Sac |
| Water Source | City |
| Lot Size Area | 0.26 |
| Foundation Details | Slab |
| Road Surface Type | Concrete |
| Road Responsibility | Publicly Maintained Road |
| Main Level Garage YN | Yes |
Amenities
- Foreclosure
- Views
- Short Sale
- New Construction
- Adult 55+
- Lease To Own
- No HOA Fees
- Furnished
- Primary On Main
- Air Conditioning
- Seller Finance
- Green
- Fixer Upper
- Horse
- Golf
- Fireplace
- Deck
- Garage
- Basement
- Pool
Property vs Single Family Average in 28036
Price
Year Built
Visits
In The Neighborhood
Just Listed
Reidsville
$ 494,900
- Type
- Single Family
- Size
- 2,226 SqFt
- Rooms
- 3 Beds + 2 Baths
 eXp Realty 888-584-9431

Reidsville
$ 329,900
- Type
- Single Family
- Size
- 1,631 SqFt
- Rooms
- 3 Beds + 2 Baths
Real Broker LLC 919-348-2585

Walkertown
$ 305,000
- Type
- Single Family
- Size
- 1,555 SqFt
- Rooms
- 3 Beds + 2 Baths
Keller Williams Realty 336-992-0200
Reidsville
$ 330,000
- Type
- Single Family
- Size
- 1,534 SqFt
- Rooms
- 3 Beds + 2.5 Baths
Howard Hanna Allen Tate - Greensboro 336-273-7771

 © 2026 Longleaf Pines Association of Realtors MLS. All Rights Reserved. IDX information is provided exclusively for consumers' personal, non-commercial use and may not be used for any purpose other than to identify prospective properties consumers may be interested in purchasing. Information deemed reliable but not guaranteed. Properties marked with the IDX icon are provided courtesy of the Longleaf Pines Association of Realtors MLS, Inc., Internet Data Exchange (IDX).
 Copyright 2026 NCRMLS. All rights reserved. North Carolina Regional Multiple Listing Service, (NCRMLS), provides content displayed here on an as is basis and makes no representations or warranties regarding the provided content, including, but not limited to those of non-infringement, timeliness, accuracy, or completeness. Individuals and companies using information presented are responsible for verification and validation of information they utilize and present to their customers and clients. NCRMLS
