







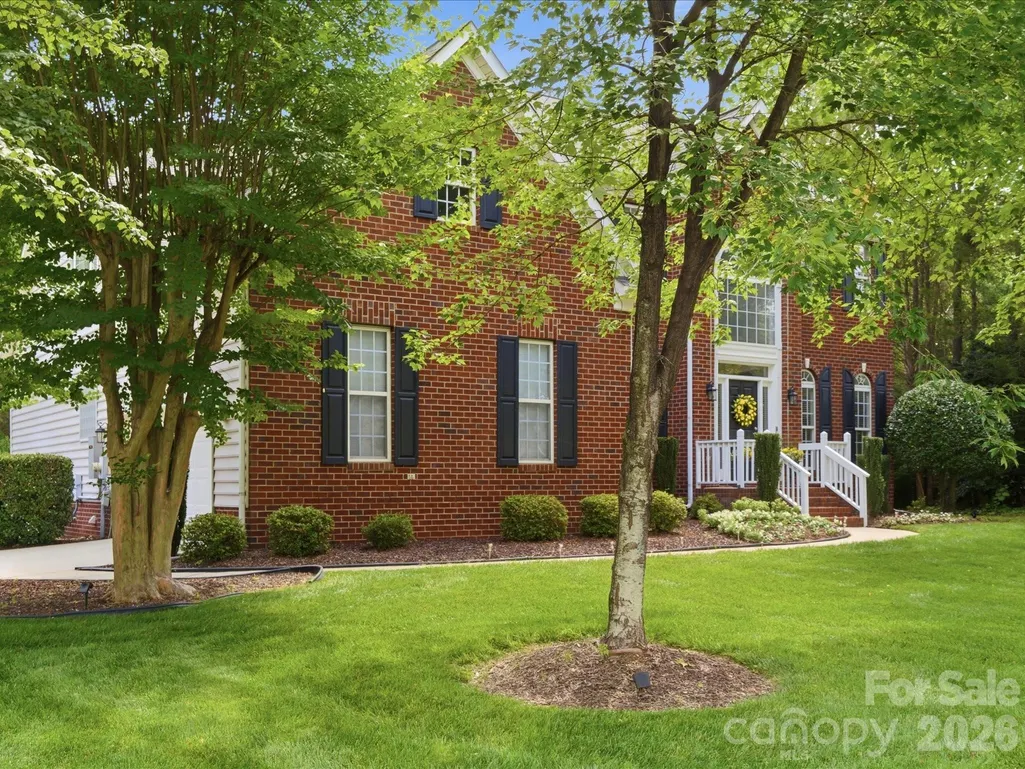
Address
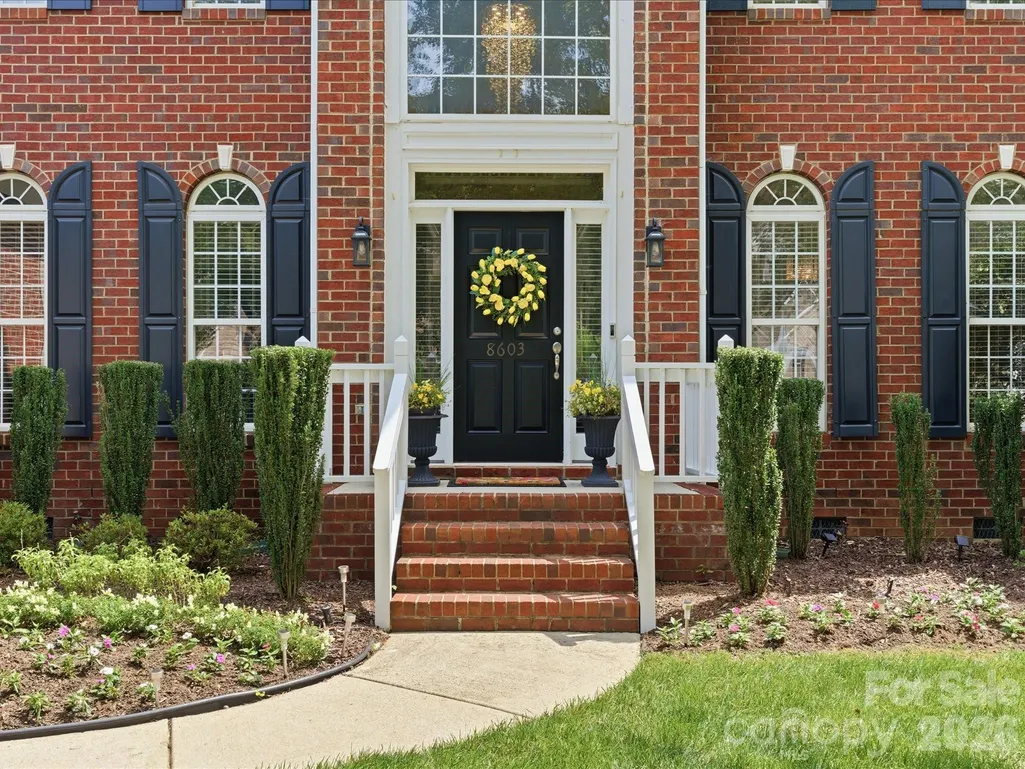
8603 Tintinhull Lane, Waxhaw, NC
Price
$ 910,000
Property Attributes
- ID#4384548
- TypeSingle Family
- Listing Status Active
- CountyUNION
- CityWaxhaw
- AreaUnion County
- NeighborhoodSomerset
- Zip28173
- Style
- Year Built2000
- Price$ 910,000
- Bedrooms5
- Full Bathrooms3
- Half Bathrooms1
- Sqr Footage3490
- Lot Size0.62 Acres
Data Source:
Canopy MLS
Property Description
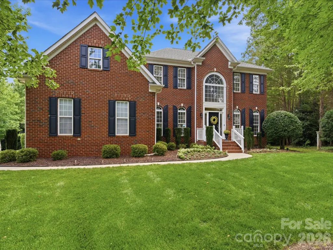
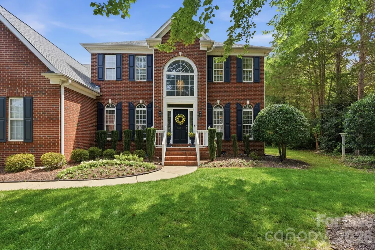
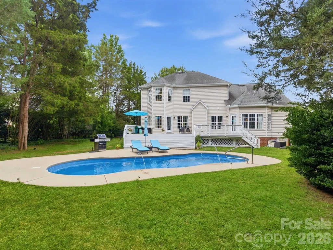
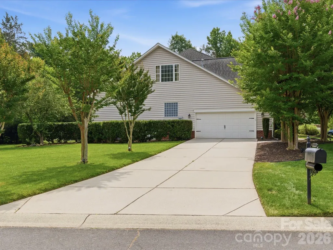
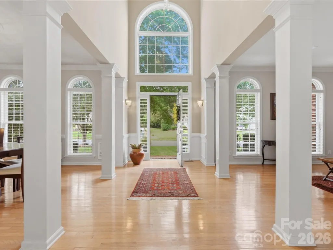
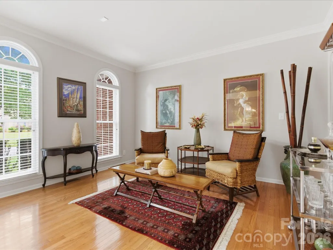
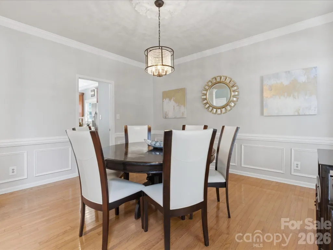
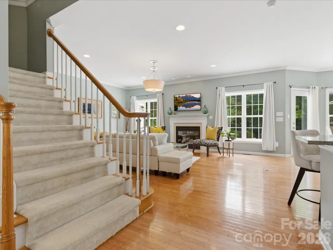
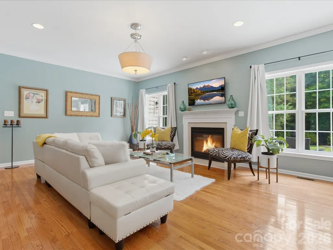
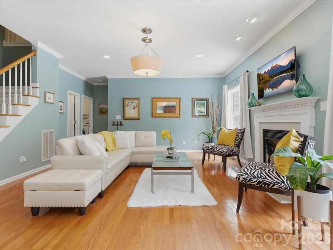
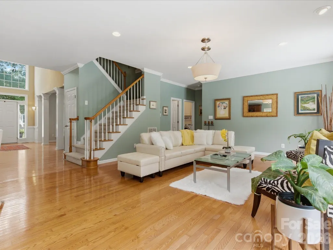
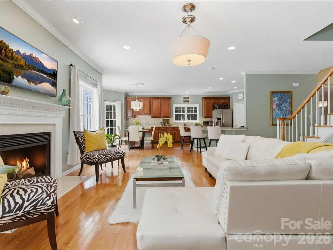
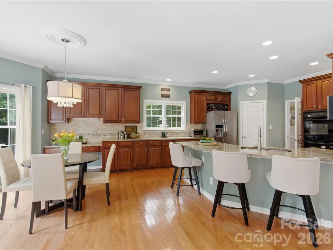
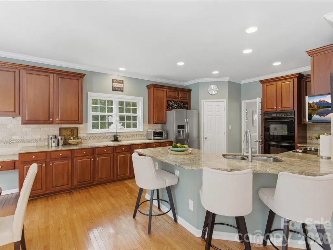
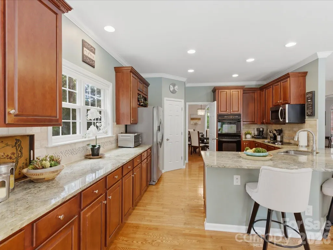
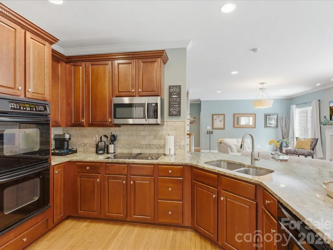
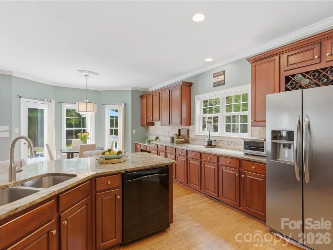
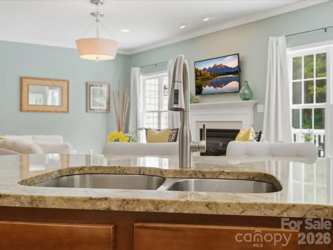
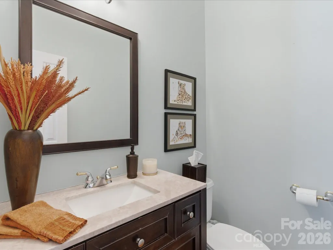
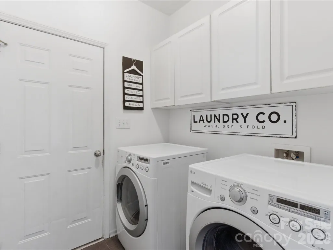
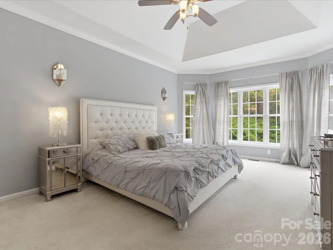
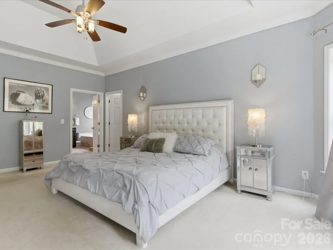
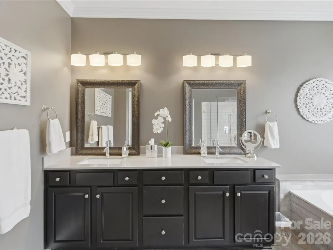
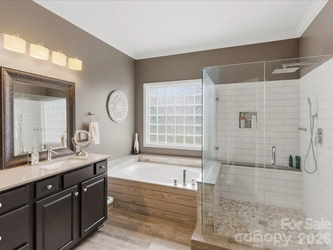
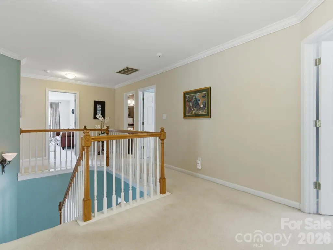
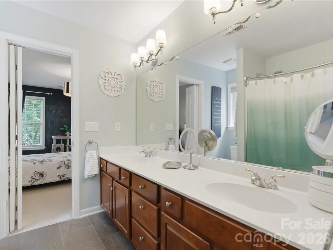
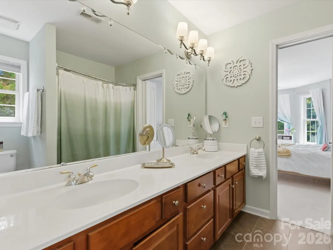
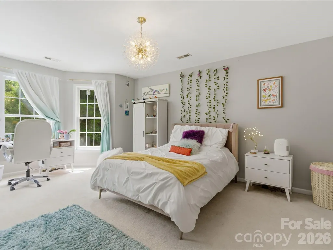
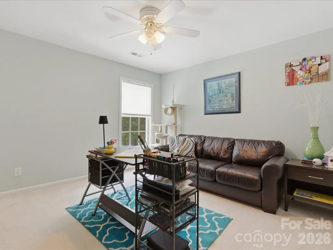
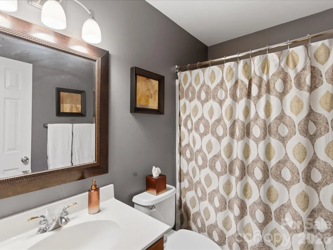
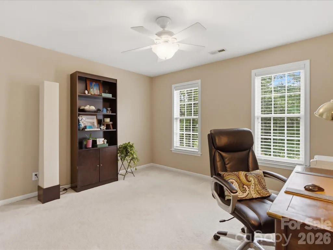
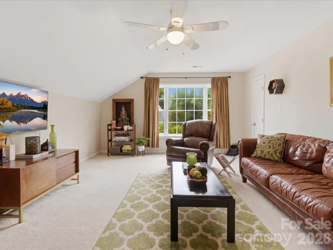
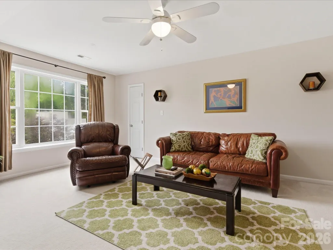
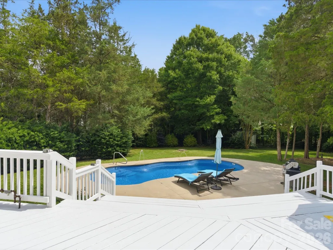
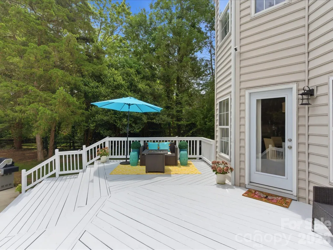
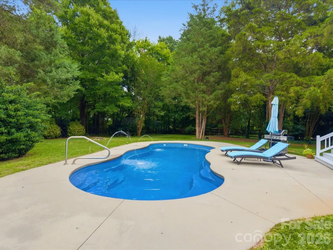
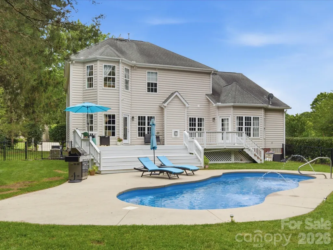
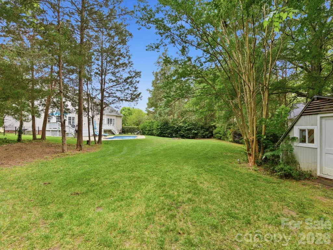
Welcome to 8603 Tintinhull, located in the highly sought-after Somerset community in Waxhaw, known for its highly rated schools, prime location, and convenient access to Ballantyne, Blakeney, shopping, dining, and major roadways. Situated on a rare .62-acre cul-de-sac lot and one of the largest in the community. This exceptional home offers privacy, space, and one of the neighborhoods most desirable floor plans. Featuring 5 bedrooms PLUS an office/living room space and additional flex/bonus space. Primary suite is located on the main level along with the laundry room for added convenience. Enjoy the private, wooded backyard complete with an in-ground pool, newly updated/painted expansive deck, fenced yard, and mature landscaping. Inside, the home showcases hardwood floors, crown molding, trey ceilings, recessed lighting, spacious walk-in closets, granite countertops, and fireplace in the main living area. Updated primary bathroom in owner's suite. This is a rare opportunity to own a spacious home, a large private lot, and an unbeatable location in one of Waxhaws most desirable communities. In addition, a wired electric vehicle charger has been installed in the private side load garage as well as a stand-by generator. HVAC less than 8 years old.
| Elementary School | Middle School | High School |
|---|---|---|
| Rea View Elementary School | Marvin Ridge Middle School | Marvin Ridge High School |
| Price History | |
|---|---|
| 5/22/2026 | Listed $925,000 |
| 8/11/2026 | 2$910,000 |
General Features
| Living Area | 3490 |
|---|---|
| Sewer | County Sewer |
| Heating | Forced Air,Natural Gas |
| Cooling | Ceiling Fan(s),Central Air |
| Roof | Architectural Shingle |
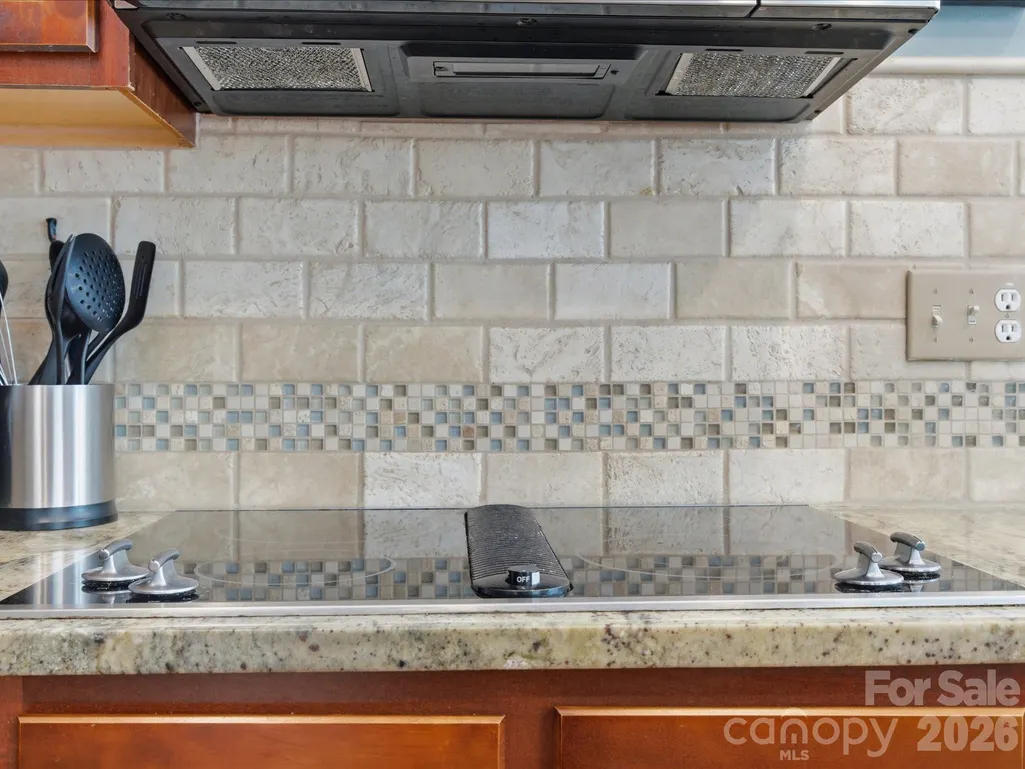
| Appliances | Dishwasher,Disposal,Double Oven,Electric Cooktop,Gas Water Heater,Microwave,Plumbed For Ice Maker,Self Cleaning Oven,Wall Oven |
| Zoning | AG9 |
| HOA Fee | 870 |
| Garage Spaces | 2 |
| Patio/Porch Features | Deck |
| Pool Features | In Ground,Outdoor Pool |
| Construction Materials | Brick Partial,Vinyl |
| Exclusions | black and white ceiling light in upstairs guest |
| Year Built | 2000 |
| Levels | Two |
| Property Subtype | Single Family Residence |
| Parcel Number | 06-198-365 |
| Waterfront Features | None |
| Community Features | Clubhouse,Outdoor Pool,Playground,Recreation Area,Sidewalks,Sport Court,Street Lights,Tennis Court(s),Walking Trails |
| Assoc Fee Paid Per | Annually |
| County | Union |
| New Construction | No |
| Property Type | Residential |
| HOA | Yes |
| Subdivision Name | Somerset |
| Garage Y/N | Yes |
| Other Structures | Greenhouse,Shed(s),Other - See Remarks |
| Full Baths | 3 |
| Directions | Use GPS |
| High School | Marvin Ridge |
| City | Waxhaw |
| Association Name | CAMS |
| Senior Community Y/N | No |
| Open Parking Spaces | 4 |
| Lot Size Units | Acres |
| Carport Y/N | No |
| Elementary School | Rea View |
| Middle/Junior High School | Marvin Ridge |
| Additional Parcels Y/N | No |
| Virtual Tour | https://www.zillow.com/view-imx/dd527ca1-90e4-4880-a067-f92d49e4fd13?setAttribution=mls&wl=true&initialViewType=pano&utm_source=dashboard |
| Standard Status | Active |
| CAR_HOASubjectTo | Required |
| Construction Type | Site Built |
| Tax Assessed Value | 869000 |
| Virtual Tour | https://www.zillow.com/view-imx/dd527ca1-90e4-4880-a067-f92d49e4fd13?setAttribution=mls&wl=true&initialViewType=pano&utm_source=dashboard |
| Listing Terms | Cash,FHA,VA Loan |
Interior Features
| Interior Amenities | Breakfast Bar,Entrance Foyer,Open Floorplan,Walk-In Closet(s),Walk-In Pantry |
|---|---|
| Flooring | Carpet,Tile,Wood |
| Fireplace Features | Gas,Gas Log |
| Basement (Y/N) | No |
| Fireplace Y/N | Yes |
| Above Grade Finished Area | 3490 |
| Half Baths | 1 |
| Laundry Features | Electric Dryer Hookup,Mud Room,Laundry Room,Main Level |
| Total Bedrooms | 5 |
| Total Baths | 4 |
| SqFt Main | 1958 |
| SqFt Garage | 472 |
| SqFt Upper | 1532 |
| Bedroom | 1 |
Exterior Features
| Exterior Amenities | Gas Grill,In-Ground Irrigation,Storage |
|---|---|
| Fencing | Back Yard,Fenced |
| Parking Features | Driveway,Detached Garage,Garage Faces Side |
| Lot Features | Cul-De-Sac,Green Area,Level,Private,Wooded |
| Water Source | County Water |
| Lot Size Area | 0.62 |
| Foundation Details | Crawl Space |
| Road Surface Type | Concrete,Paved |
| Road Responsibility | Publicly Maintained Road |
| Horse Amenities | None |
| Main Level Garage YN | Yes |
Amenities
- Foreclosure
- Views
- Short Sale
- New Construction
- Adult 55+
- Lease To Own
- No HOA Fees
- Furnished
- Primary On Main
- Air Conditioning
- Seller Finance
- Green
- Fixer Upper
- Horse
- Golf
- Fireplace
- Deck
- Garage
- Basement
- Pool
Property vs Single Family Average in 28173
Price
Year Built
Visits



 © 2026 Longleaf Pines Association of Realtors MLS. All Rights Reserved. IDX information is provided exclusively for consumers' personal, non-commercial use and may not be used for any purpose other than to identify prospective properties consumers may be interested in purchasing. Information deemed reliable but not guaranteed. Properties marked with the IDX icon are provided courtesy of the Longleaf Pines Association of Realtors MLS, Inc., Internet Data Exchange (IDX).
 © 2026 Triad MLS, Inc. All rights reserved. IDX information is provided exclusively for personal, non-commercial use, and may not be used for any purpose other than to identify prospective properties consumers may be interested in purchasing. Information is deemed reliable but not guaranteed. This site will be monitored for "scraping" and any use of search facilities of data on the site other than by potential buyers/sellers is prohibited. All Sale data is for informational purposes only and
 Copyright 2026 NCRMLS. All rights reserved. North Carolina Regional Multiple Listing Service, (NCRMLS), provides content displayed here on an as is basis and makes no representations or warranties regarding the provided content, including, but not limited to those of non-infringement, timeliness, accuracy, or completeness. Individuals and companies using information presented are responsible for verification and validation of information they utilize and present to their customers and clients. NCRMLS
