
Address
125 Wyndham Way, Salisbury, NC
Price
$ 765,000
Property Attributes
- ID#4384849
- TypeSingle Family
- Listing Status Active
- CountyROWAN
- CitySalisbury
- AreaRowan County
- NeighborhoodForest Glen
- Zip28147
- Style
- Year Built2004
- Price$ 765,000
- Bedrooms5
- Full Bathrooms4
- Half Bathrooms1
- Sqr Footage4422
- Lot Size0.68 Acres
Data Source:
Canopy MLS
Property Description
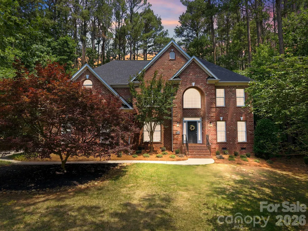
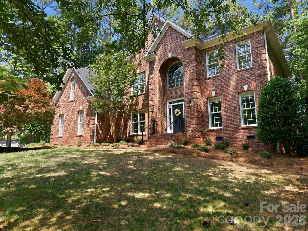
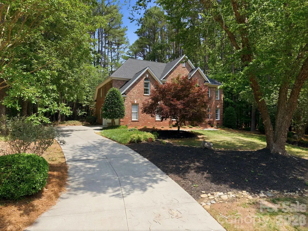
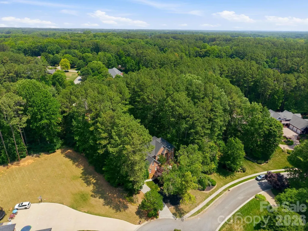
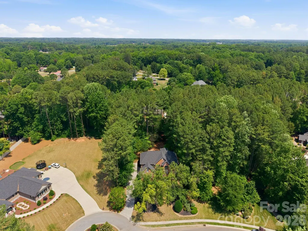
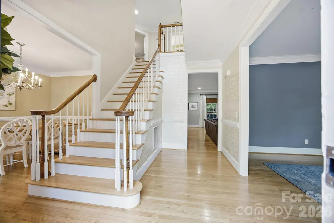
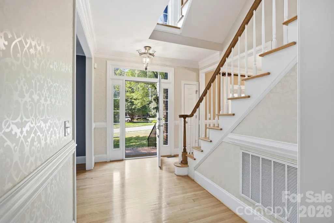
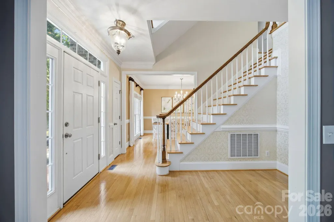
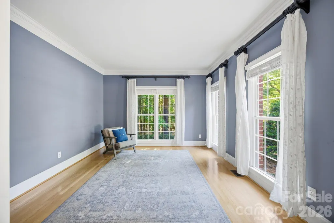
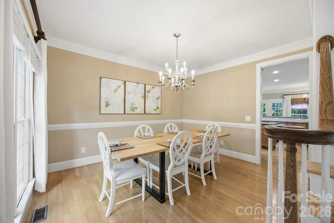
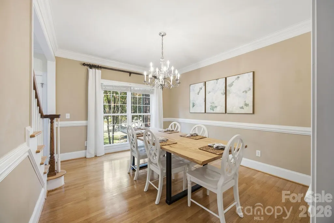
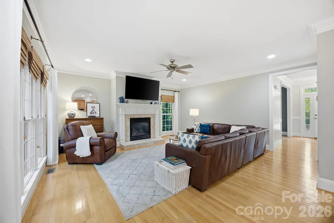
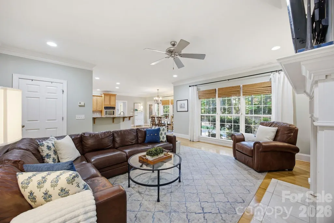
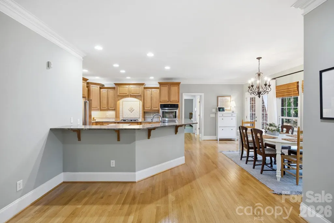
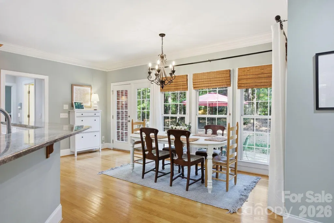
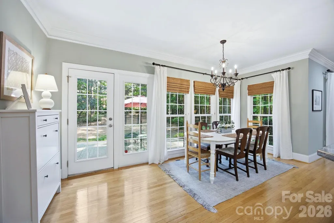
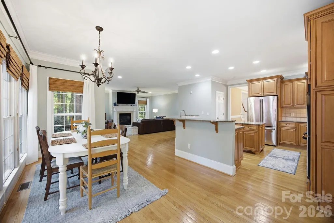
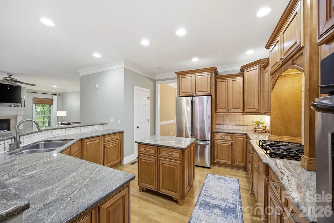
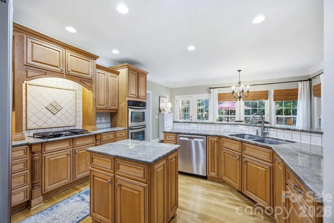
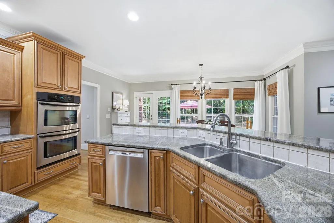
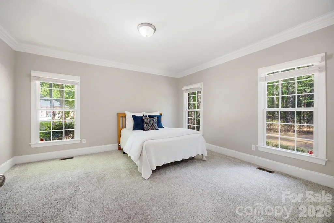
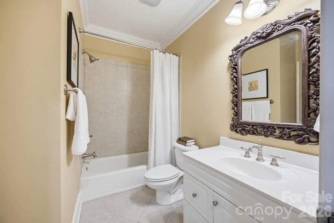
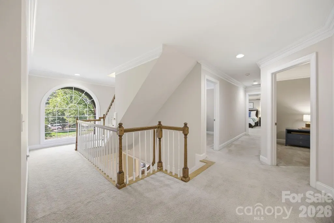
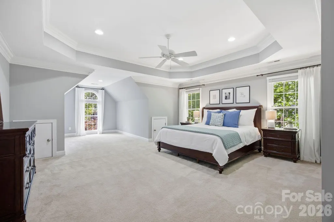
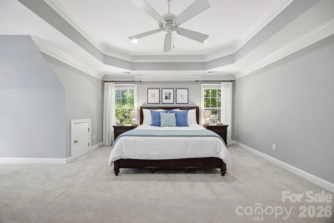
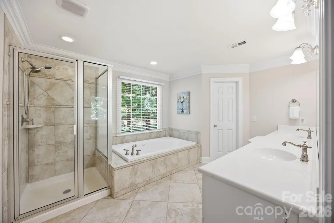
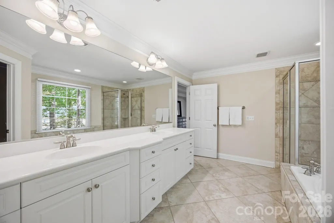
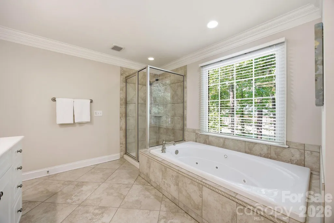
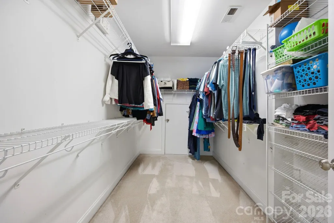
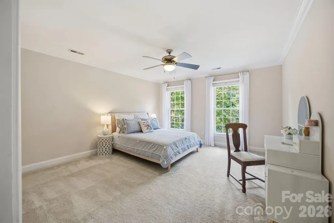
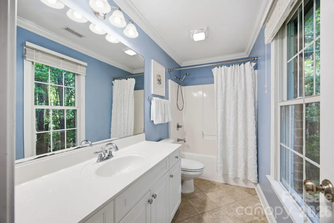
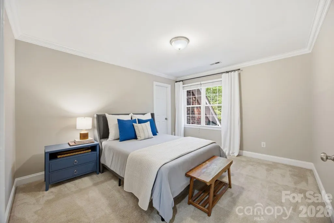
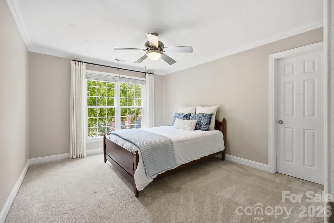
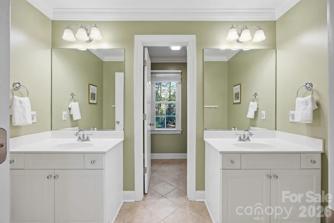
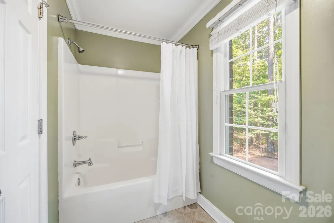
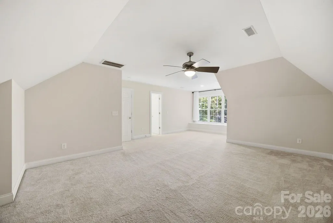
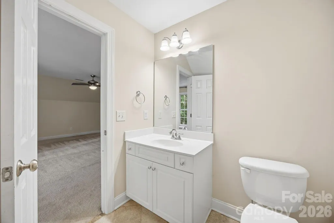
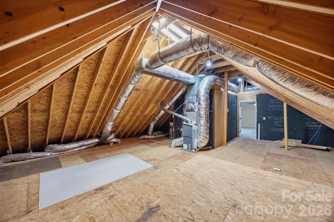
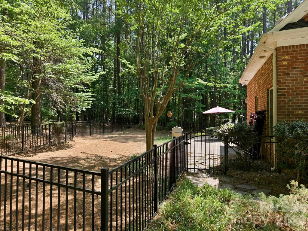
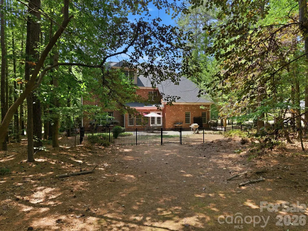
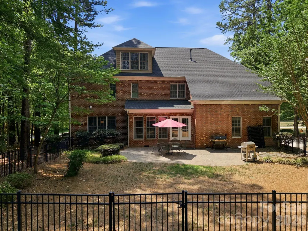
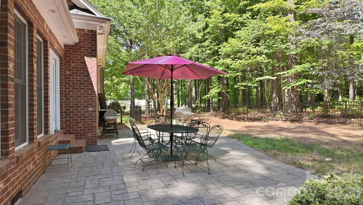
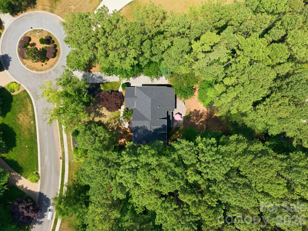
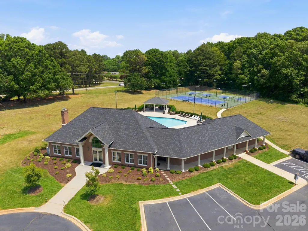
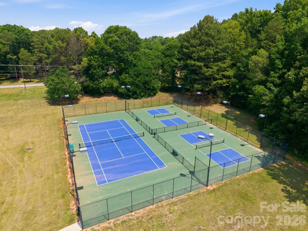
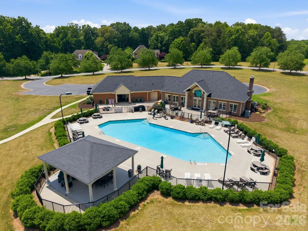
Tucked away on a gorgeous cul-de-sac in highly sought-after Forest Glen, this stunning 4-sided brick home offers timeless elegance, exceptional craftsmanship, and incredible space across 3 finished levels. Immaculate landscaping, extensive custom molding, hardwoods throughout all main-level living areas, and a beautifully wooded setting create unmatched curb appeal from the moment you arrive. The elegant foyer with upper overlook is flanked by a window-filled formal living room and beautiful dining room with chair rail crown molding. The heart of the home features one expansive open living space including a spacious family room with massive triple window and tile-surround gas log fireplace; chef's kitchen with granite counters, double wall ovens, stainless steel appliances, center island, decorative tile backsplash, walk-in pantry, and oversized bar with abundant seating; and a bright breakfast area surrounded by windows flooding the space with natural light. A main-level guest suite with private access to full bath offers an ideal setup for guests or multigenerational living. Two staircases lead to the second level, where the luxurious primary suite boasts a tray ceiling with double crown molding, an enormous sitting area, huge walk-in closet, multiple eave storage areas, and a spa-like tile bath with jetted tub, tile shower, water closet, and oversized double vanity. Three additional bedrooms with walk-in closets are also located upstairs, including one with private en-suite bath. The third level offers a spacious bonus room with built-in bench seating, half bath with walk-in closet, and access to enormous floored attic storage. Outdoor spaces are equally impressive with a gorgeous stone patio, fully fenced backyard, additional open space beyond the fence line, and mature wooded surroundings providing exceptional privacy. NEW roof in 2025 and NEW HVAC in 2026! Forest Glen amenities include pool, clubhouse, tennis courts, brand new pickleball courts, sidewalks, walking trails, and more. Don't let this incredible opportunity pass you by!
| Elementary School | Middle School | High School |
|---|---|---|
| Hurley Elementary School | Knox Middle School | Salisbury High School |
| Price History | |
|---|---|
| 5/26/2026 | Listed $765,000 |
General Features
| Living Area | 4422 |
|---|---|
| Sewer | Public Sewer |
| Heating | Natural Gas |
| Cooling | Ceiling Fan(s) |
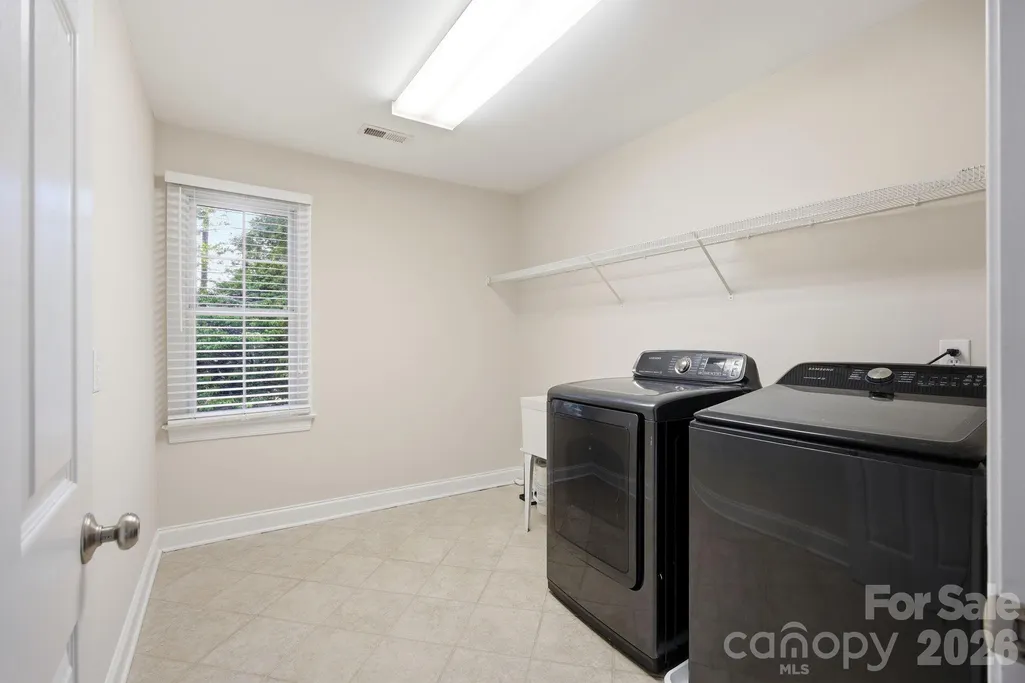
| Appliances | Dishwasher,Disposal,Double Oven,Dryer,Gas Range,Microwave,Refrigerator with Ice Maker,Wall Oven,Washer |
| HOA Fee | 550 |
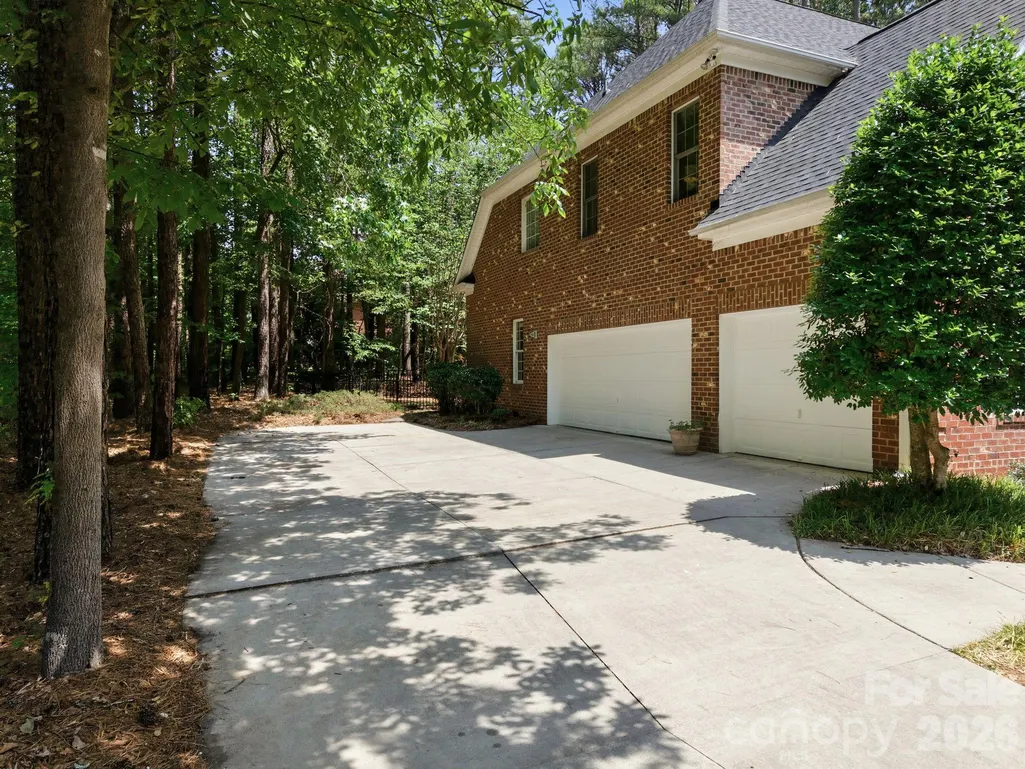
| Garage Spaces | 3 |
| Patio/Porch Features | Front Porch,Patio |
| Construction Materials | Brick Full |
| Year Built | 2004 |
| Levels | Three |
| Property Subtype | Single Family Residence |
| Parcel Number | 462D009 |
| Assoc Fee Paid Per | Semi-Annually |
| County | Rowan |
| New Construction | No |
| Property Type | Residential |
| HOA | Yes |
| Subdivision Name | Forest Glen |
| Garage Y/N | Yes |
| Full Baths | 4 |
| Directions | From US-29 S: take exit 75 onto US-601 N,right on Jake Alexander Blvd S,left on Mooresville Rd,left on Forest Glen Dr,right on W Glenview Dr,right on Wyndham Way,home is on the right. |
| High School | Salisbury |
| City | Salisbury |
| Senior Community Y/N | No |
| Lot Size Units | Acres |
| Carport Y/N | No |
| Elementary School | Hurley |
| Middle/Junior High School | Knox |
| Additional Parcels Y/N | No |
| Standard Status | Active |
| CAR_HOASubjectTo | Required |
| Construction Type | Site Built |
| Tax Assessed Value | 667807 |
Interior Features
| Interior Amenities | Attic Walk In,Entrance Foyer,Garden Tub,Kitchen Island,Open Floorplan,Walk-In Closet(s),Walk-In Pantry |
|---|---|
| Flooring | Carpet,Tile,Wood |
| Fireplace Features | Family Room,Gas Log |
| Basement (Y/N) | No |
| Fireplace Y/N | Yes |
| Above Grade Finished Area | 4422 |
| Half Baths | 1 |
| Laundry Features | Laundry Room,Upper Level |
| Total Bedrooms | 5 |
| Total Baths | 5 |
| SqFt Main | 1689 |
| SqFt Upper | 2221 |
| Bedroom | 1 |
Exterior Features
| Fencing | Back Yard |
|---|---|
| Parking Features | Attached Garage |
| Lot Features | Cul-De-Sac,Paved,Private |
| Water Source | City |
| Lot Size Area | 0.68 |
| Foundation Details | Crawl Space |
| Road Surface Type | Concrete,Paved |
| Road Responsibility | Publicly Maintained Road |
| Main Level Garage YN | Yes |
Amenities
- Foreclosure
- Views
- Short Sale
- New Construction
- Adult 55+
- Lease To Own
- No HOA Fees
- Furnished
- Primary On Main
- Air Conditioning
- Seller Finance
- Green
- Fixer Upper
- Horse
- Golf
- Fireplace
- Deck
- Garage
- Basement
- Pool
Property vs Single Family Average in 28147
Price
Year Built
Visits



 © 2026 Longleaf Pines Association of Realtors MLS. All Rights Reserved. IDX information is provided exclusively for consumers' personal, non-commercial use and may not be used for any purpose other than to identify prospective properties consumers may be interested in purchasing. Information deemed reliable but not guaranteed. Properties marked with the IDX icon are provided courtesy of the Longleaf Pines Association of Realtors MLS, Inc., Internet Data Exchange (IDX).
 © 2026 Triad MLS, Inc. All rights reserved. IDX information is provided exclusively for personal, non-commercial use, and may not be used for any purpose other than to identify prospective properties consumers may be interested in purchasing. Information is deemed reliable but not guaranteed. This site will be monitored for "scraping" and any use of search facilities of data on the site other than by potential buyers/sellers is prohibited. All Sale data is for informational purposes only and
 Copyright 2026 NCRMLS. All rights reserved. North Carolina Regional Multiple Listing Service, (NCRMLS), provides content displayed here on an as is basis and makes no representations or warranties regarding the provided content, including, but not limited to those of non-infringement, timeliness, accuracy, or completeness. Individuals and companies using information presented are responsible for verification and validation of information they utilize and present to their customers and clients. NCRMLS
