
Address
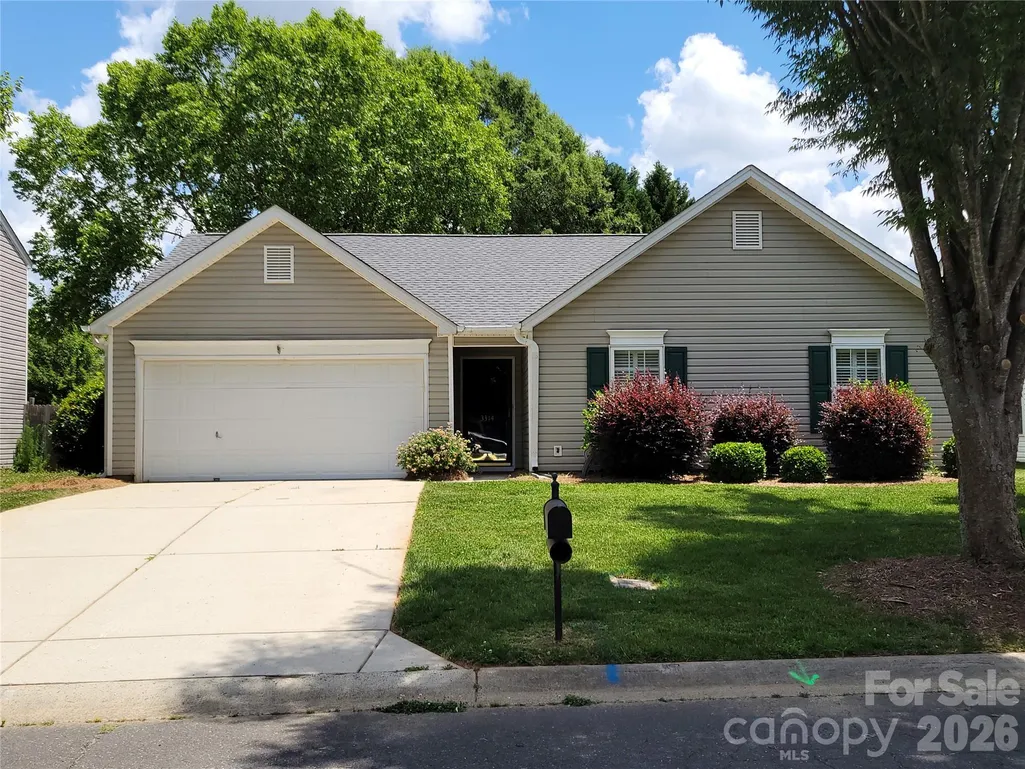
3314 Arbor Pointe Drive, Indian Trail, NC
Price
$ 350,000
Property Attributes
- ID#4385163
- TypeSingle Family
- Listing Status Active
- CountyUNION
- CityIndian Trail
- AreaUnion County
- NeighborhoodArbor Glen
- Zip28079
- Style
- Year Built2001
- Price$ 350,000
- Bedrooms3
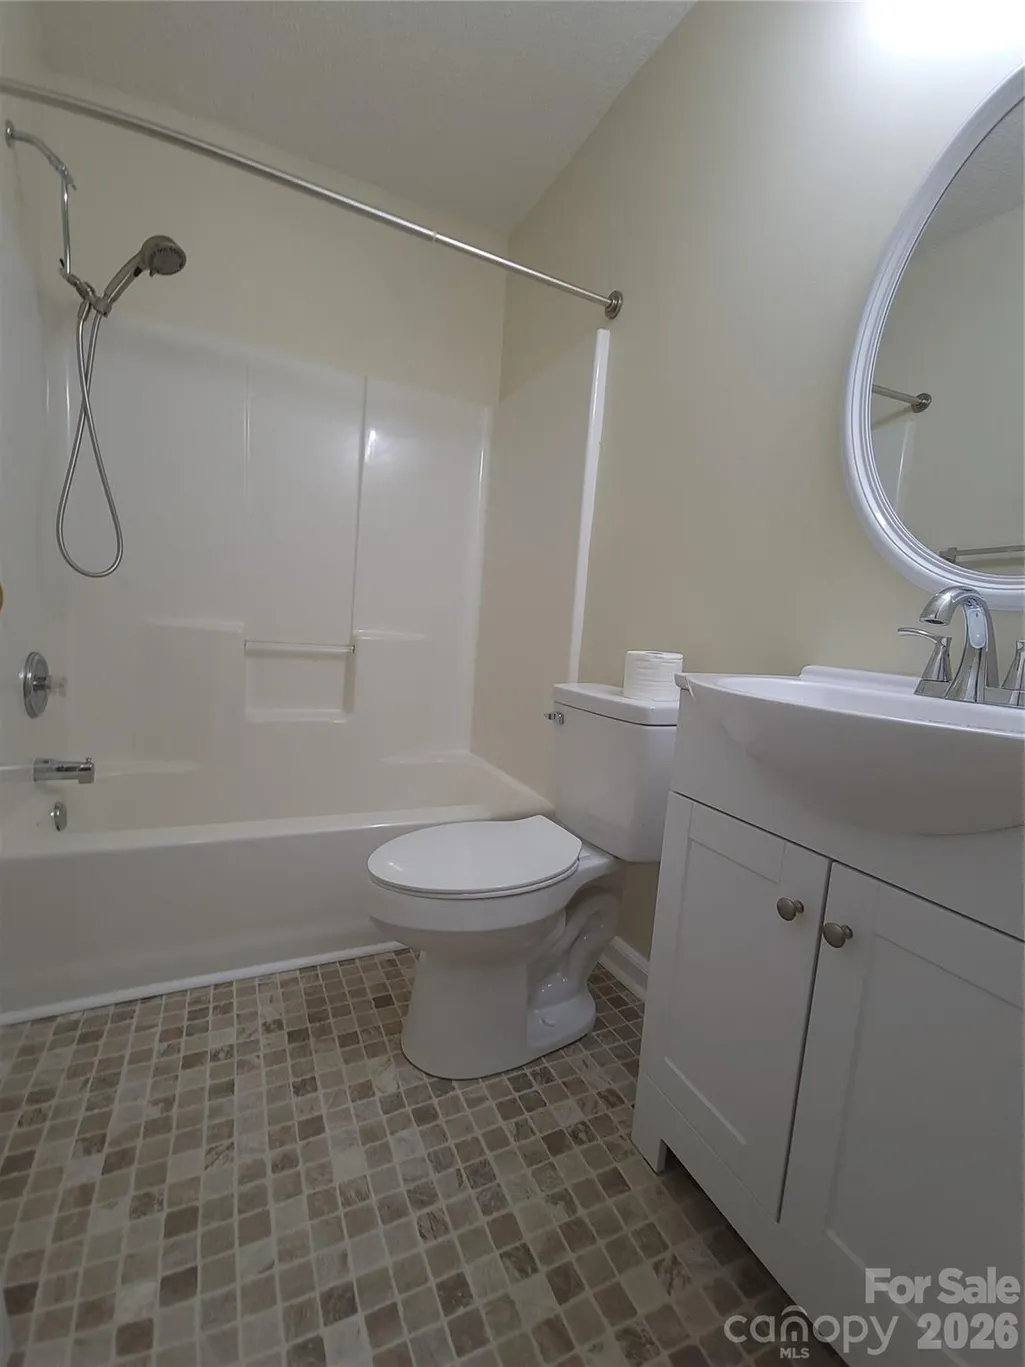
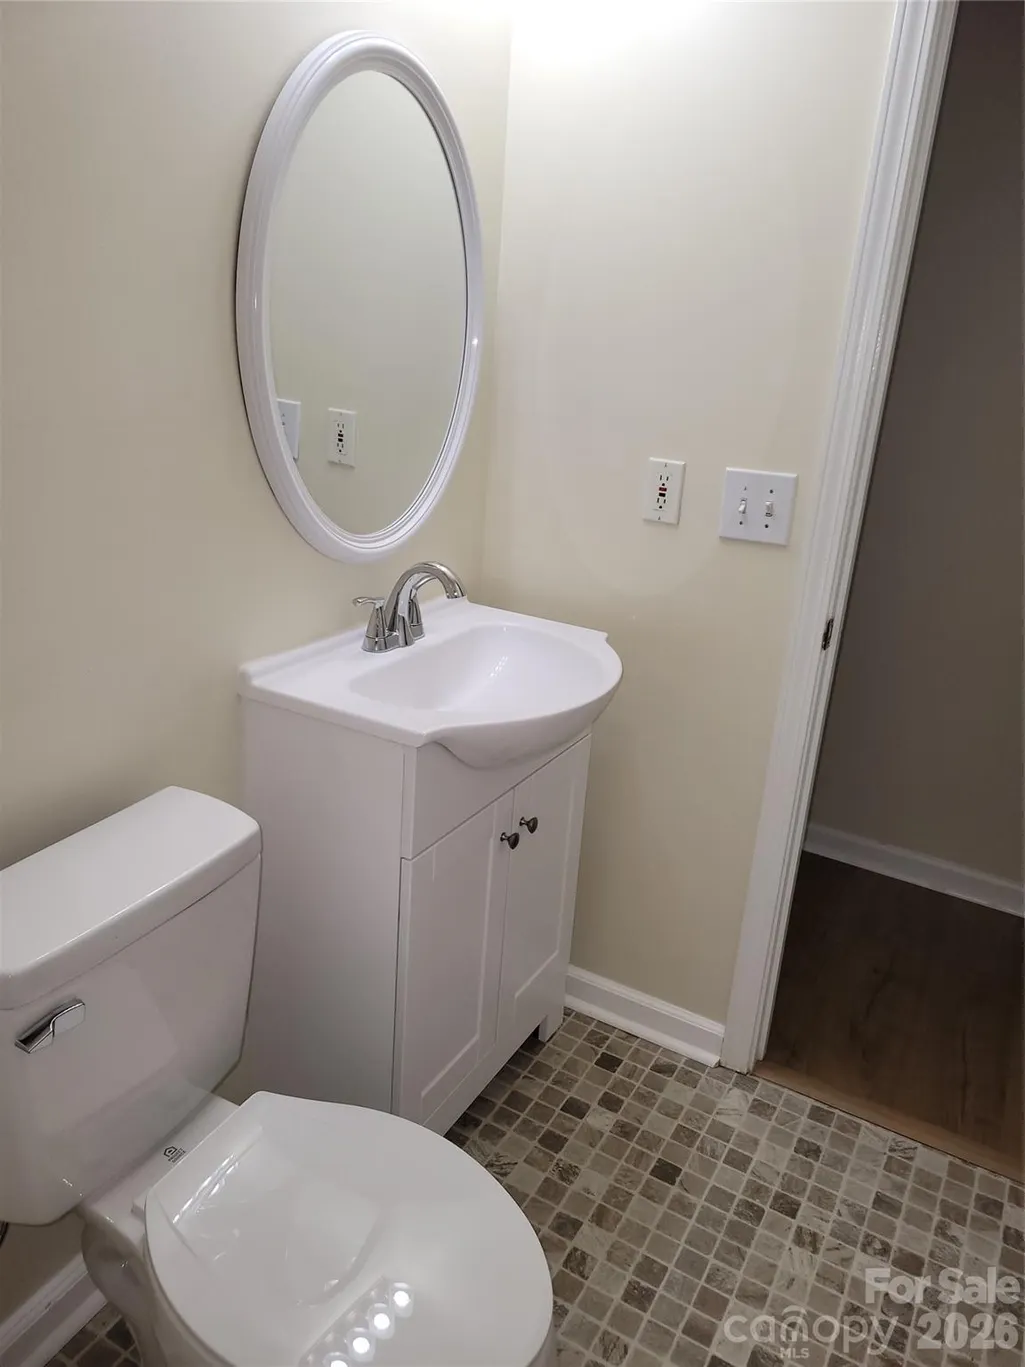
- Full Bathrooms2
- Half Bathrooms0
- Sqr Footage1337
- Lot Size0.205 Acres
Data Source:
Canopy MLS
Property Description
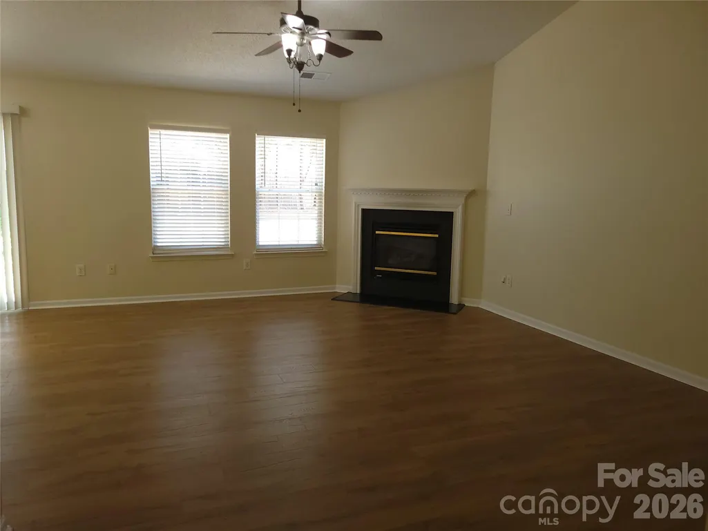
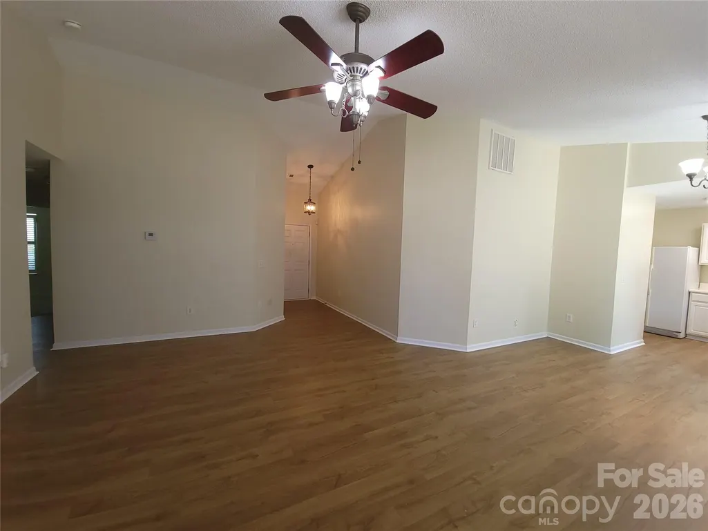
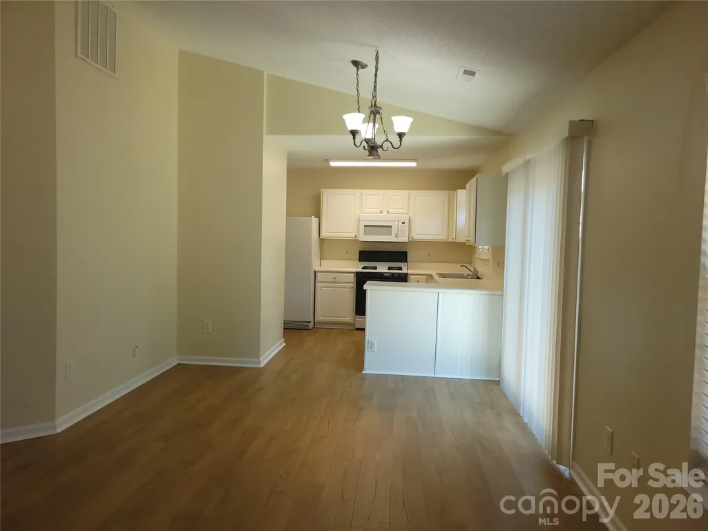
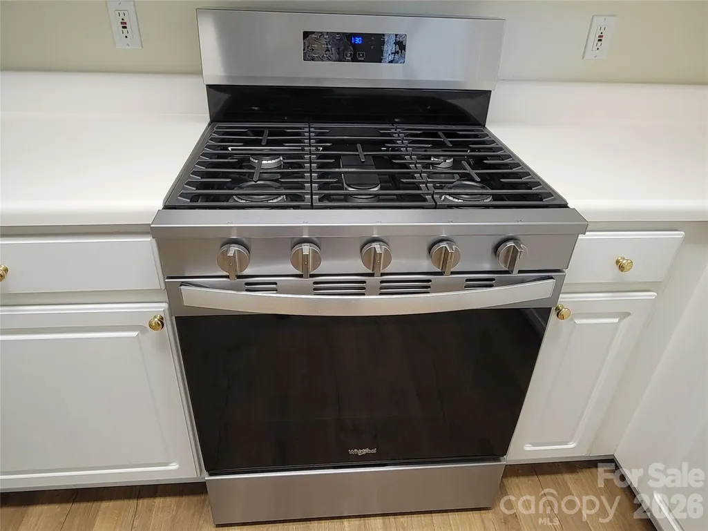
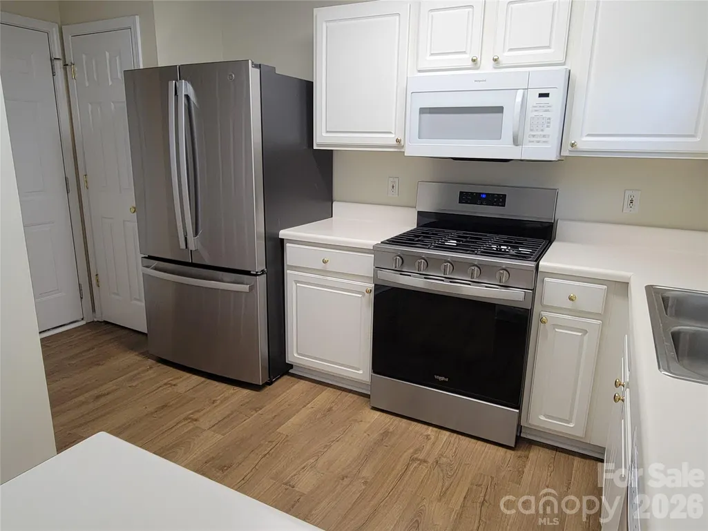
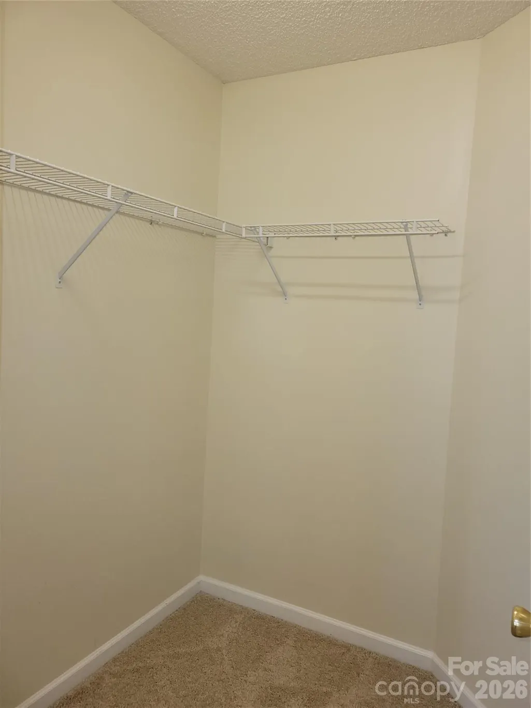
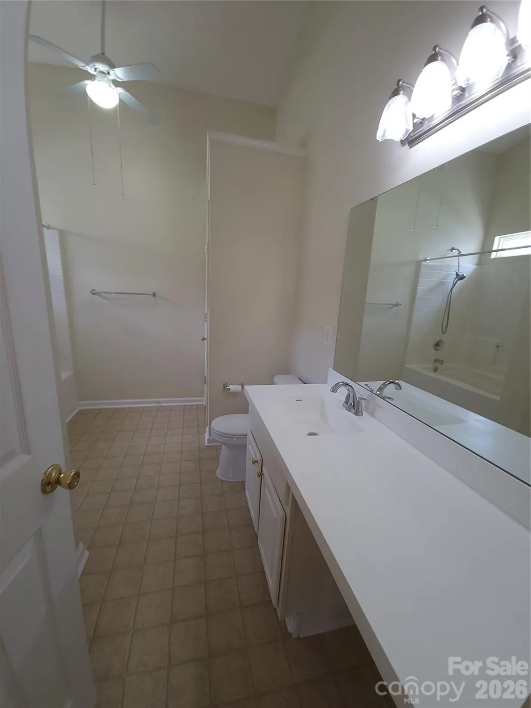
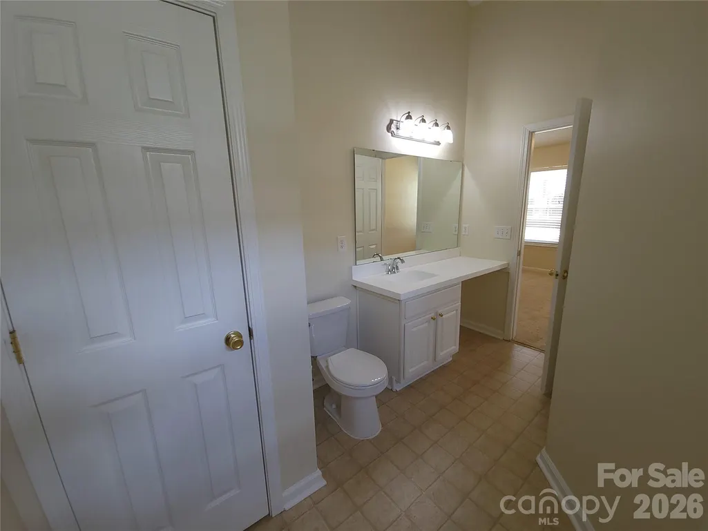
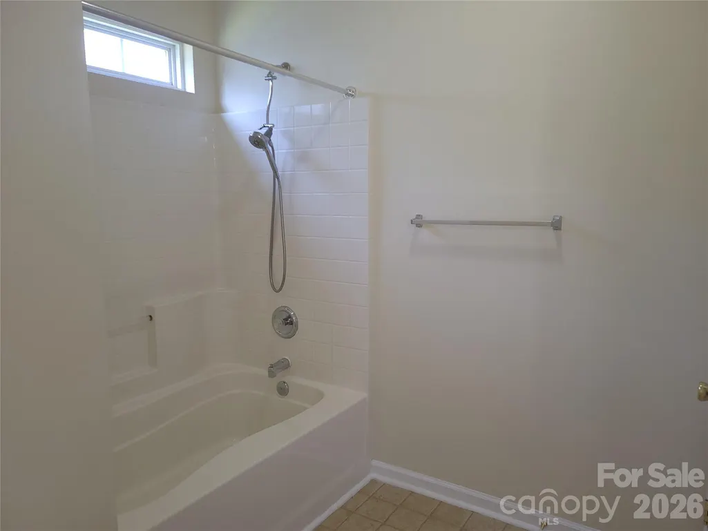
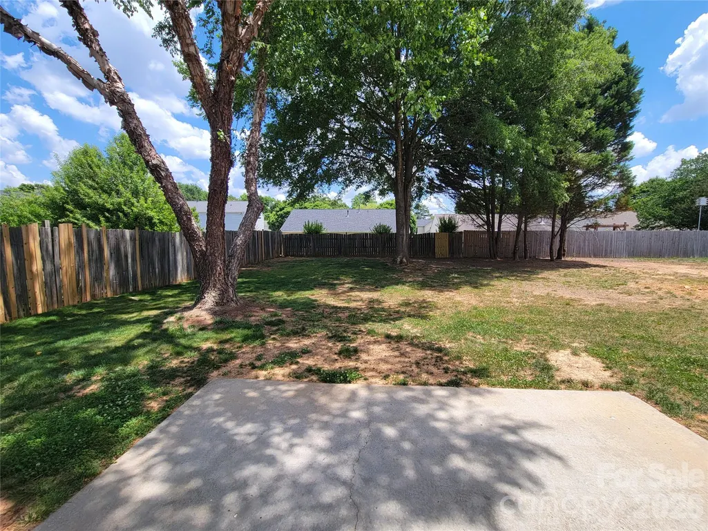
This well maintained home is a must see. Ranch style for those wanting it all on one level. New roof. New refrigerator and gas range with convection oven. Features a level backyard with shade trees to enjoy in the hot summer months. New LVP in great room, foyer and kitchen. Gas fireplace for cozy winter nights. Spacious community park with activity areas for all ages. Conveniently located to the US74 Toll Road as well as I485. Plenty of places to shop and dine.
| Elementary School | Middle School | High School |
|---|---|---|
| Unspecified Elementary School | Unspecified Middle School | Unspecified High School |
| Price History | |
|---|---|
| 5/22/2026 | Listed $355,500 |
| 7/24/2026 | 2$350,000 |
General Features
| Living Area | 1337 |
|---|---|
| Sewer | County Sewer |
| Heating | Central |
| Cooling | Central Air |
| Utilities | Electricity Connected,Natural Gas |
| Roof | Architectural Shingle |
| Appliances | Dishwasher,Disposal,Gas Range,Microwave,Refrigerator with Ice Maker |
| Zoning | SF-1 |
| HOA Fee | 158 |
| Garage Spaces | 2 |
| Patio/Porch Features | Patio |
| Construction Materials | Vinyl |
| Year Built | 2001 |
| Levels | One |
| Property Subtype | Single Family Residence |
| Parcel Number | 07045248 |
| Community Features | Picnic Area,Playground |
| Assoc Fee Paid Per | Semi-Annually |
| County | Union |
| New Construction | No |
| Property Type | Residential |
| HOA | Yes |
| Subdivision Name | Arbor Glen |
| Garage Y/N | Yes |
| Full Baths | 2 |
| High School | Unspecified |
| City | Indian Trail |
| Association Name | William Douglas |
| Senior Community Y/N | No |
| Lot Size Units | Acres |
| Carport Y/N | No |
| Elementary School | Unspecified |
| Middle/Junior High School | Unspecified |
| Additional Parcels Y/N | No |
| Standard Status | Active |
| CAR_HOASubjectTo | Required |
| Construction Type | Site Built |
| Restrictions | Architectural Review,Rental – See Restrictions Description |
| Tax Assessed Value | 272600 |
Interior Features
| Interior Amenities | Attic Stairs Pulldown |
|---|---|
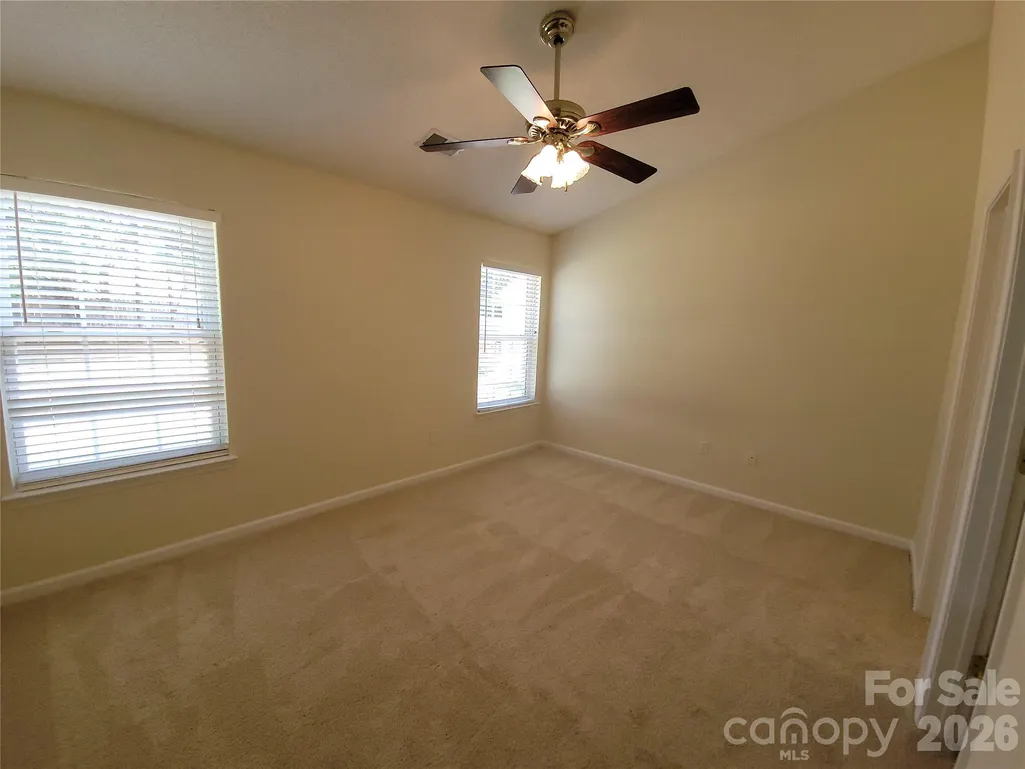
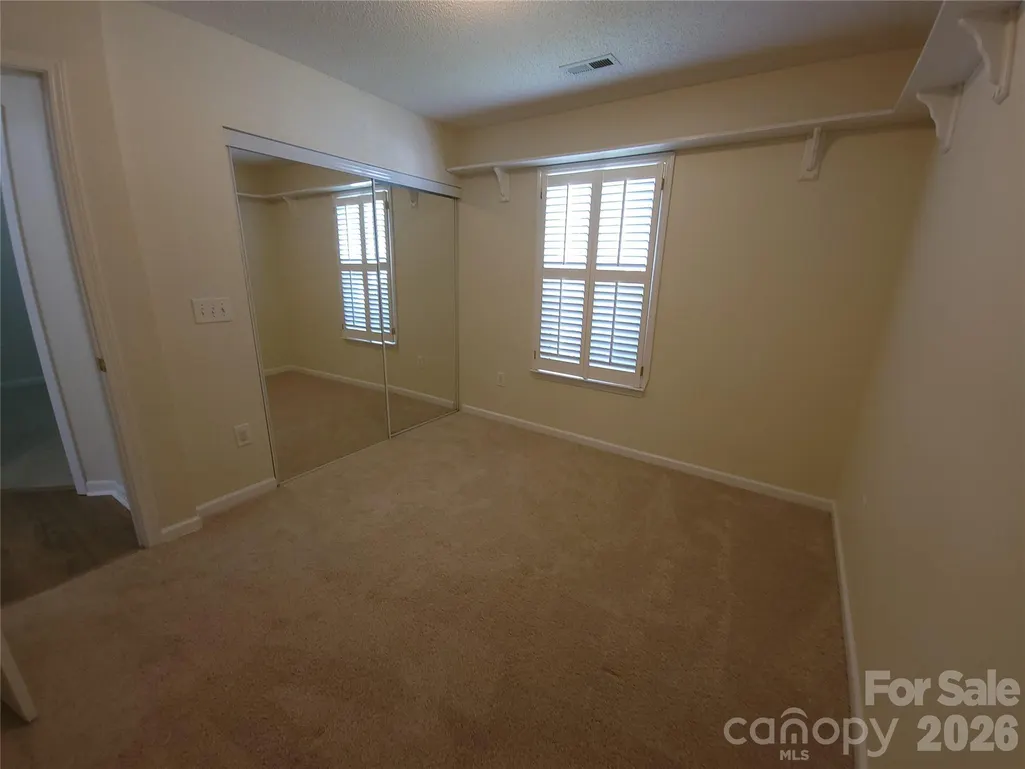
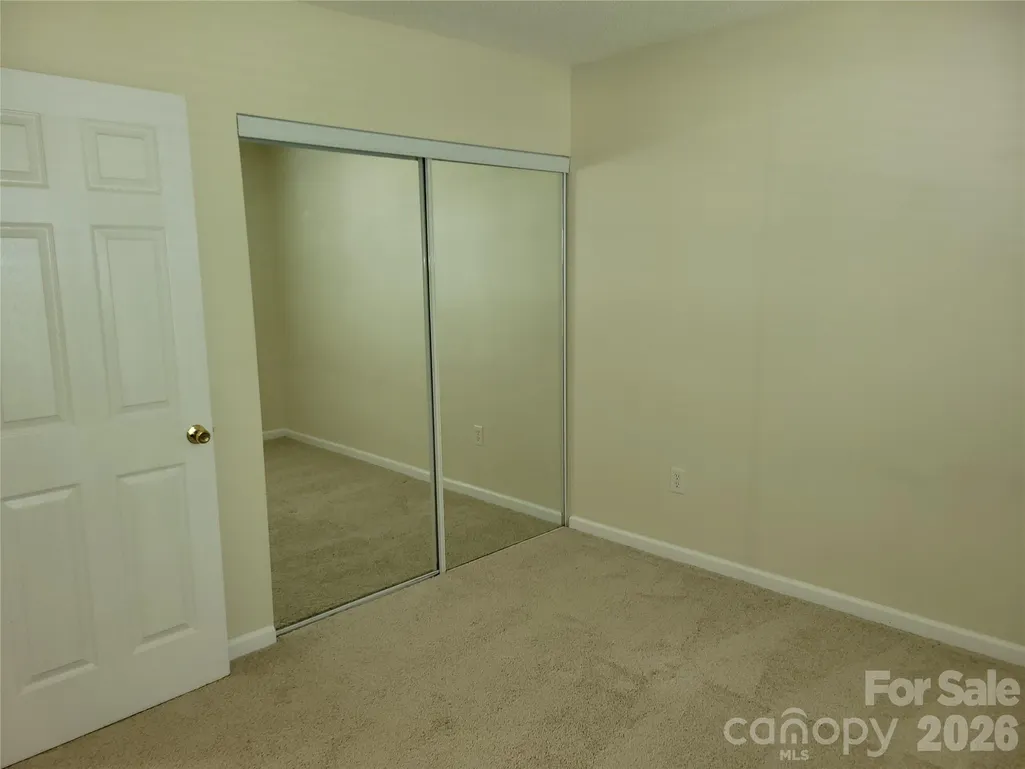
| Flooring | Carpet,Vinyl |
| Fireplace Features | Gas Log,Great Room |
| Basement (Y/N) | No |
| Fireplace Y/N | Yes |
| Above Grade Finished Area | 1337 |
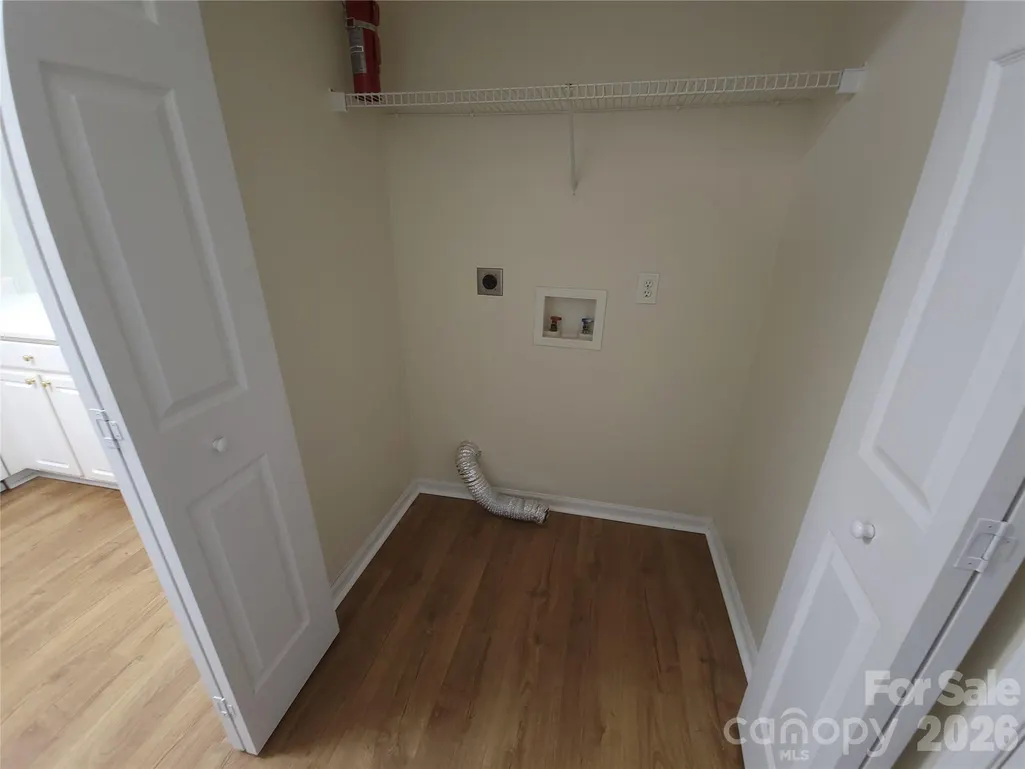
| Laundry Features | In Kitchen |
| Total Bedrooms | 3 |
| Total Baths | 2 |
| SqFt Main | 1337 |
| SqFt Garage | 351 |
| Bedroom | 3 |
Exterior Features
| Fencing | Partial |
|---|---|
| Parking Features | Garage Faces Front |
| Water Source | County Water |
| Lot Size Area | 0.205 |
| Foundation Details | Slab |
| Road Surface Type | Concrete,Paved |
| Door Features | Mirrored Closet Door(s) |
| Road Responsibility | Publicly Maintained Road |
| Main Level Garage YN | Yes |
Amenities
- Foreclosure
- Views
- Short Sale
- New Construction
- Adult 55+
- Lease To Own
- No HOA Fees
- Furnished
- Primary On Main
- Air Conditioning
- Seller Finance
- Green
- Fixer Upper
- Horse
- Golf
- Fireplace
- Deck
- Garage
- Basement
- Pool
Property vs Single Family Average in 28079
Price
Year Built
Visits



 © 2026 Longleaf Pines Association of Realtors MLS. All Rights Reserved. IDX information is provided exclusively for consumers' personal, non-commercial use and may not be used for any purpose other than to identify prospective properties consumers may be interested in purchasing. Information deemed reliable but not guaranteed. Properties marked with the IDX icon are provided courtesy of the Longleaf Pines Association of Realtors MLS, Inc., Internet Data Exchange (IDX).
 © 2026 Triad MLS, Inc. All rights reserved. IDX information is provided exclusively for personal, non-commercial use, and may not be used for any purpose other than to identify prospective properties consumers may be interested in purchasing. Information is deemed reliable but not guaranteed. This site will be monitored for "scraping" and any use of search facilities of data on the site other than by potential buyers/sellers is prohibited. All Sale data is for informational purposes only and
 Copyright 2026 NCRMLS. All rights reserved. North Carolina Regional Multiple Listing Service, (NCRMLS), provides content displayed here on an as is basis and makes no representations or warranties regarding the provided content, including, but not limited to those of non-infringement, timeliness, accuracy, or completeness. Individuals and companies using information presented are responsible for verification and validation of information they utilize and present to their customers and clients. NCRMLS
