






Address
1255 Hawthorne Drive, Indian Trail, NC
Price
$ 444,900
Property Attributes
- ID#4388139
- TypeSingle Family
- Listing Status Contingent
- CountyUNION
- CityIndian Trail
- AreaUnion County
- NeighborhoodCountry Woods
- Zip28079
- Style
- Year Built1993
- Price$ 444,900
- Bedrooms4
- Full Bathrooms2
- Half Bathrooms1
- Sqr Footage2235
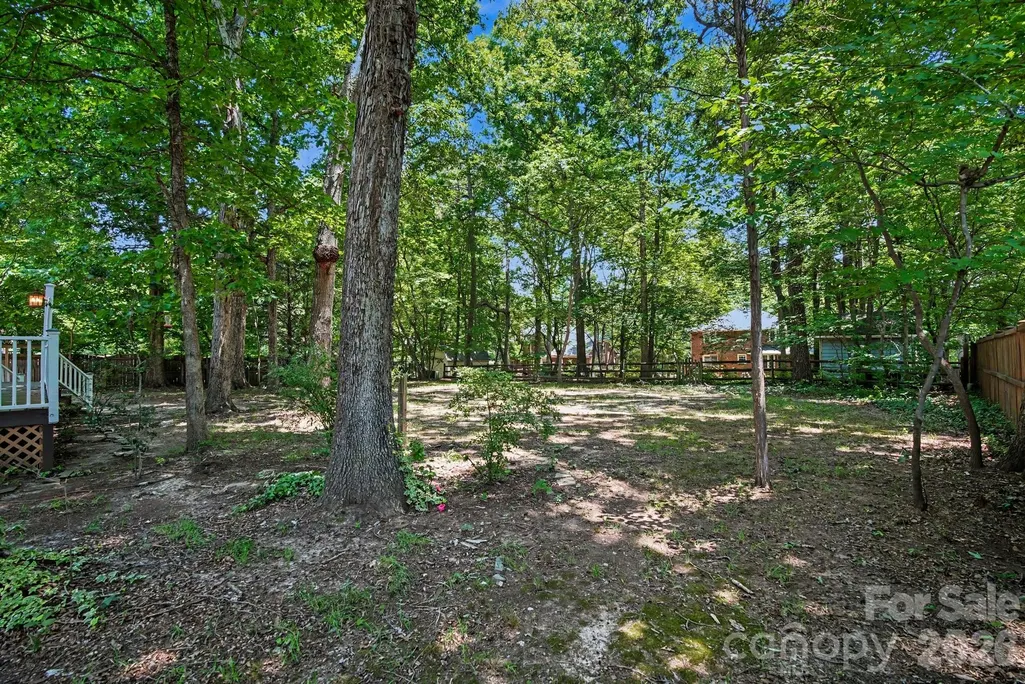
- Lot Size0.46 Acres
Data Source:
Canopy MLS
Property Description
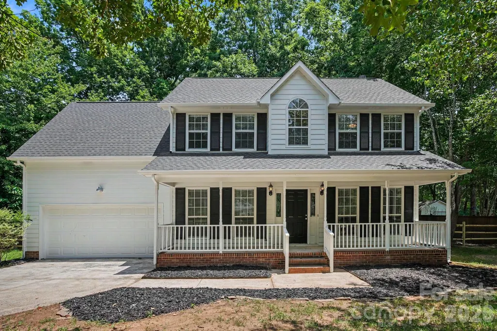
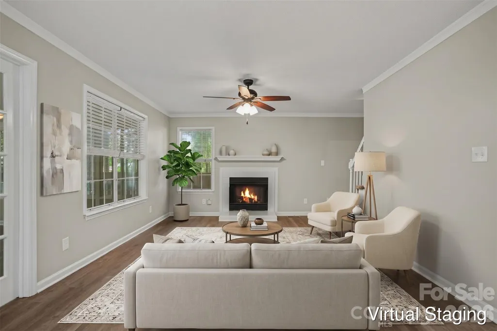
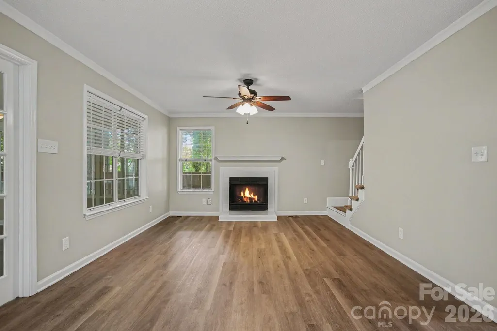
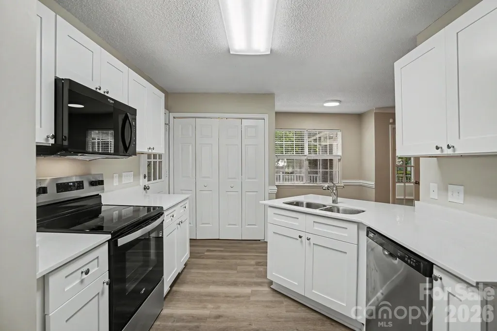
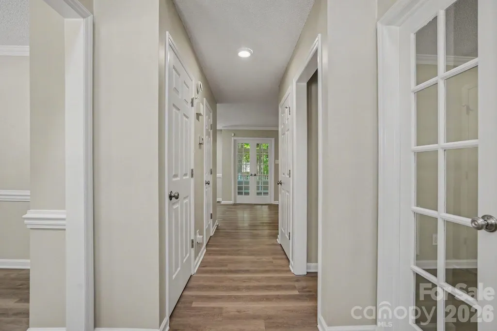
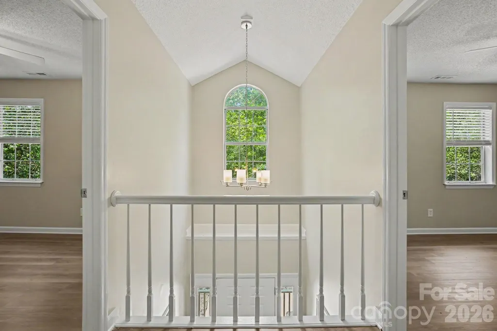
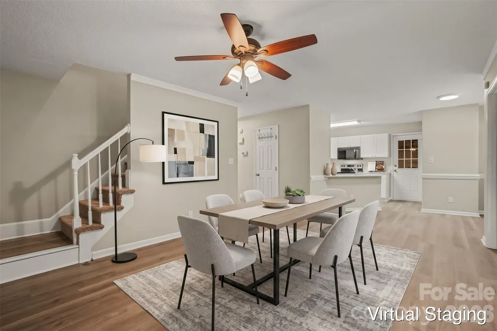
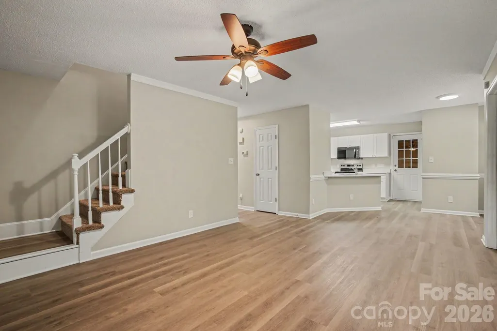
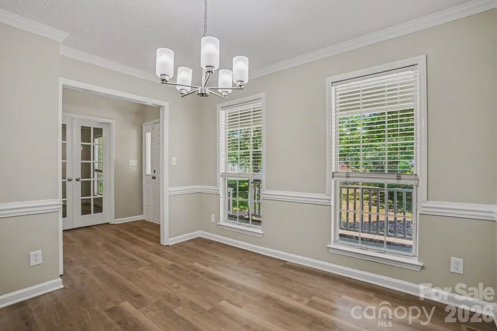
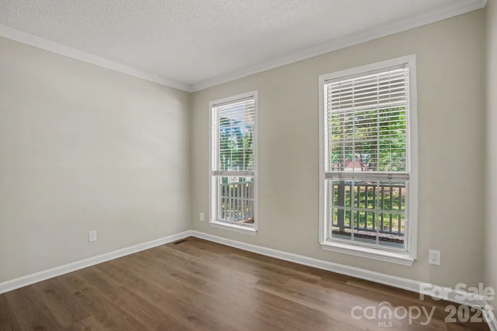
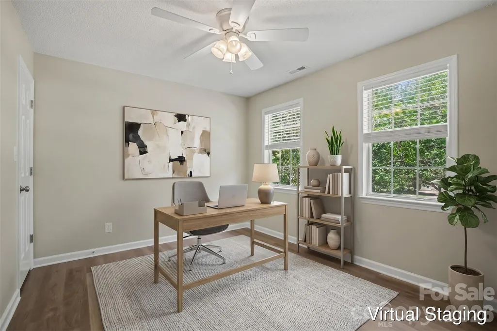
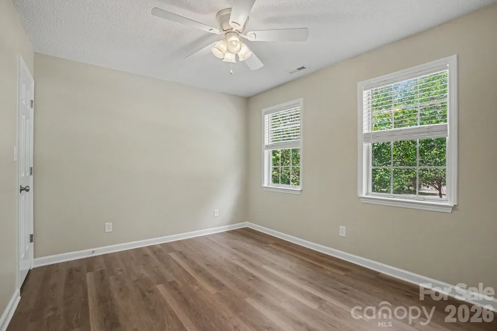
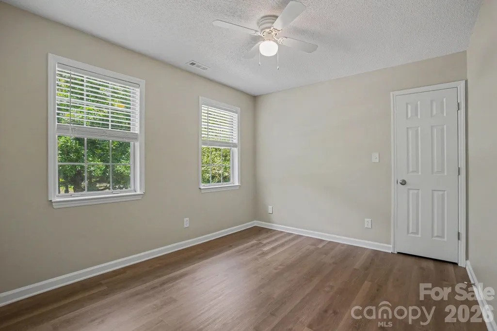
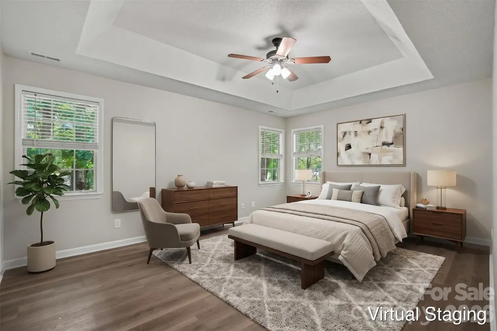
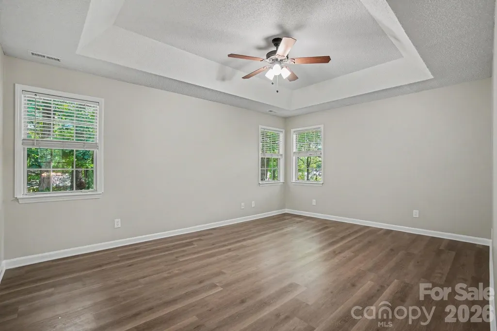
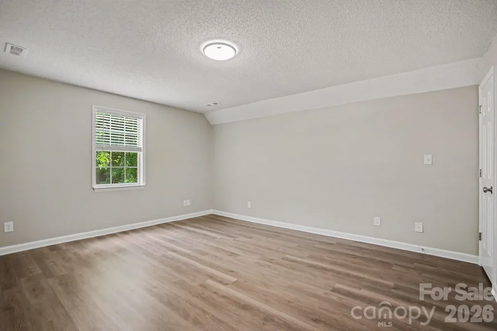
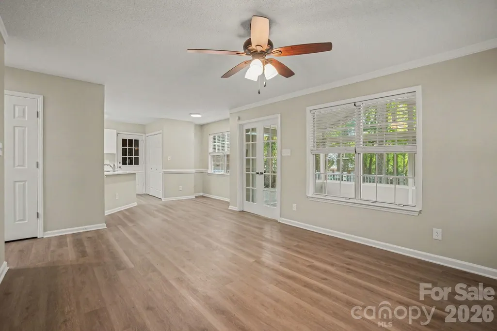
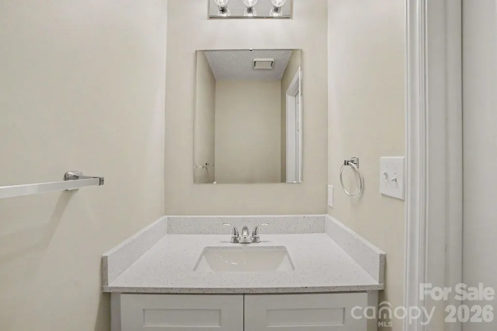
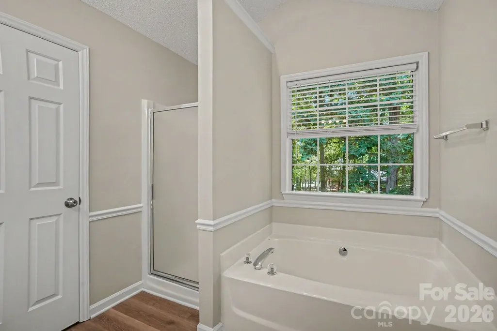
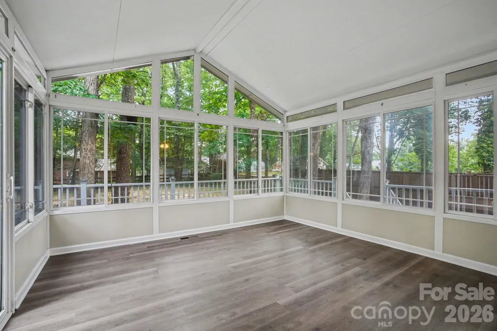
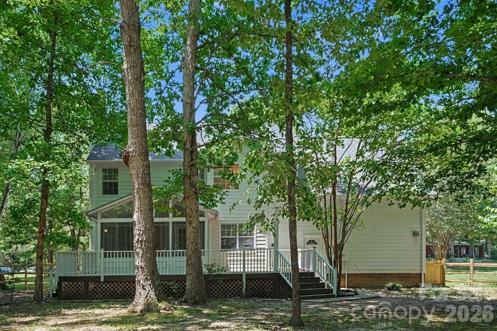
Welcome to this beautifully updated, move-in-ready four-bedroom, 2.5-bathroom home located in the desirable Country Woods neighborhood! This beautifully revitalized residence features an open floor plan with fresh interior paint and modern fixtures, creating a seamless and airy feel throughout the main living areas. The completely remodeled, highly functional kitchen is equipped with gorgeous new Frost White quartz countertops, brand-new white shaker cabinets, and a gleaming suite of new stainless steel appliances, including a glass-top range, microwave, and dishwasher. The stunning quartz countertops and shaker cabinetry are also carried throughout the fully refreshed bathrooms. Buyers will enjoy ultimate peace of mind knowing the home boasts a brand-new architectural asphalt roof (2026), as well as a fully painted exterior with newly repaired siding and trim. Ideally situated for a convenient commute, this location offers easy access to major local employers and regional hubs. Whether you are looking for a classic layout or a modern flow, this turn-key home accommodates a variety of lifestyles with ease. Schedule your private showing today! One or more photos in this listing have been virtually staged.
| Elementary School | Middle School | High School |
|---|---|---|
| Stallings Elementary School | Unspecified Middle School | Unspecified High School |
| Price History | |
|---|---|
| 6/13/2026 | Listed $474,900 |
| 7/17/2026 | 2$469,900 |
| 8/7/2026 | 3$459,900 |
| 8/24/2026 | 3$449,900 |
| 9/11/2026 | 2$444,900 |
General Features
| Living Area | 2235 |
|---|---|
| Sewer | Public Sewer |
| Heating | Central,Natural Gas |
| Cooling | Central Air |
| Roof | Composition |
| Appliances | Dishwasher,Disposal,Electric Cooktop,Electric Range |
| Zoning | AQ8 |
| Garage Spaces | 2 |
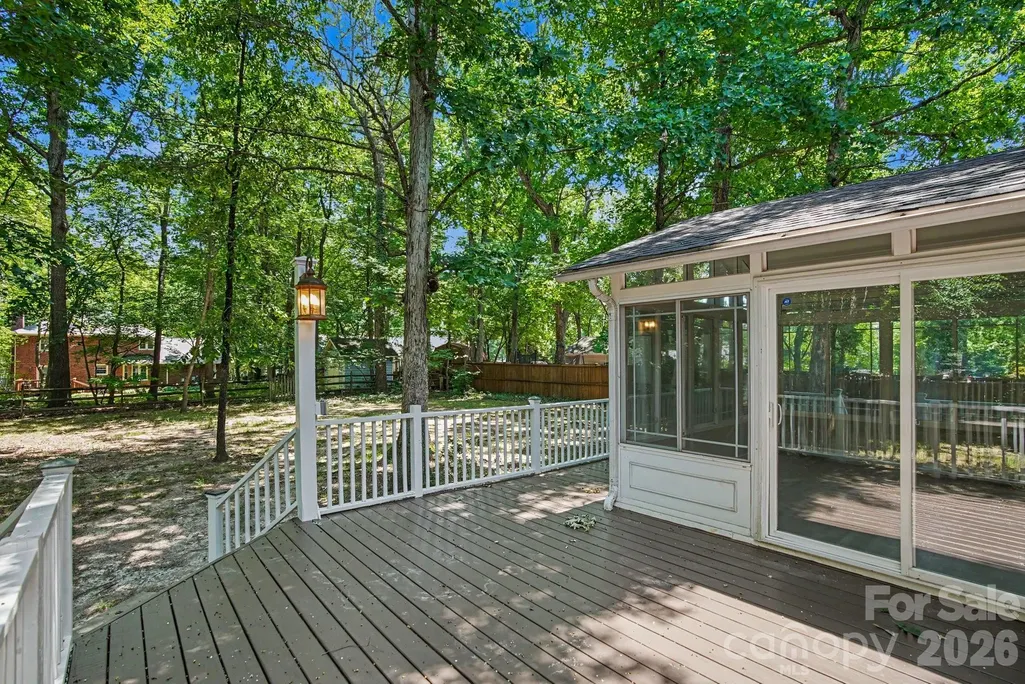
| Patio/Porch Features | Patio,Porch |
| Construction Materials | Hardboard Siding |
| Year Built | 1993 |
| Levels | Two |
| Property Subtype | Single Family Residence |
| Parcel Number | 07-033-179 |
| Waterfront Features | None |
| County | Union |
| New Construction | No |
| Property Type | Residential |
| HOA | No |
| Subdivision Name | Country Woods |
| Garage Y/N | Yes |
| Full Baths | 2 |
| Directions | From I-485 Outer,take Exit 43 for Lawyers Road and head east,crossing into Union County. Continue on Lawyers Road for approximately 2 miles,then turn right onto Stevens Mill Road. Take a left onto Ha |
| High School | Unspecified |
| City | Indian Trail |
| Senior Community Y/N | No |
| Lot Size Units | Acres |
| Carport Y/N | No |
| Elementary School | Stallings |
| Middle/Junior High School | Unspecified |
| Additional Parcels Y/N | No |
| Standard Status | Active Under Contract |
| CAR_HOASubjectTo | None |
| Construction Type | Site Built |
| Tax Assessed Value | 472000 |
| Listing Terms | Cash,Conventional,FHA,VA Loan |
Interior Features
| Fireplace Features | Den |
|---|---|
| Basement (Y/N) | No |
| Fireplace Y/N | Yes |
| Above Grade Finished Area | 2235 |
| Half Baths | 1 |
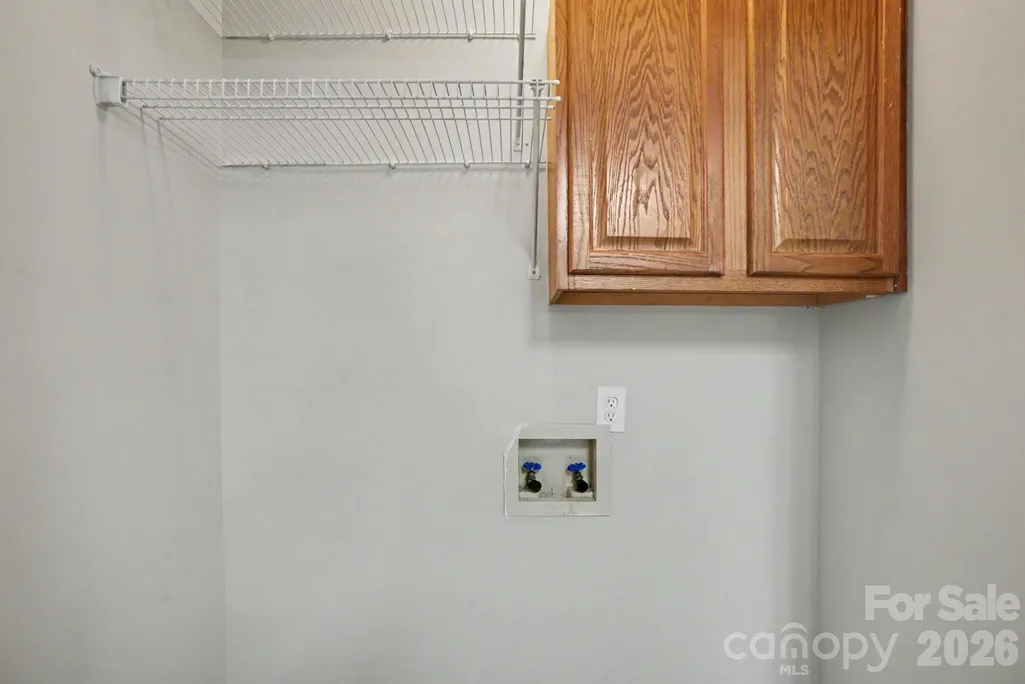
| Laundry Features | Main Level |
| Total Bedrooms | 4 |
| Total Baths | 3 |
| SqFt Main | 990 |
| SqFt Upper | 1245 |
Exterior Features
| Fencing | Back Yard,Fenced |
|---|---|
| Parking Features | Attached Garage |
| Water Source | Public |
| Lot Size Area | 0.46 |
| Foundation Details | Crawl Space,Slab |
| Lot Dimensions | 198X100X198X101 |
| Road Surface Type | Asphalt,Concrete |
| Road Responsibility | Publicly Maintained Road |
| Main Level Garage YN | Yes |
Amenities
- Foreclosure
- Views
- Short Sale
- New Construction
- Adult 55+
- Lease To Own
- No HOA Fees
- Furnished
- Primary On Main
- Air Conditioning
- Seller Finance
- Green
- Fixer Upper
- Horse
- Golf
- Fireplace
- Deck
- Garage
- Basement
- Pool
Property vs Single Family Average in 28079
Price
Year Built
Visits



 Copyright 2026 Triangle MLS, Inc. of North Carolina. All rights reserved.
The data relating to real estate for sale on this web site comes in part from the Triangle MLS, Inc. of North Carolina. Real estate listings held by brokerage firms other than Berkshire Hathaway HomeServices Carolinas Realty are marked with the Broker Reciprocity logo and detailed information about them includes the name of the listing brokers. Brokers make an effort to deliver accurate information, but buyers should independently verify any information on which they will rely in a transaction. The listing broker shall not be responsible for any typographical errors, misinformation, or misprints, and they shall be held totally harmless from any damages arising from reliance upon this data. This data is provided exclusively for consumer's personal, noncommercial use.
Closed (sold) listings may have been listed and/or sold by a real estate firm other than the firm(s) featured on this website. Closed data is not available until the sale of the property is recorded in the MLS. Home sale data is not an appraisal, CMA, competitive or comparative market analysis, or home valuation of any property.
Listings marked with an icon are provided courtesy of the Triangle MLS, Inc. of North Carolina, Internet Data Exchange Database.
This site is monitored for scraping. Any use of listing data obtained from this web site, other than by a consumer looking to purchase real estate, is prohibited.
This data has been updated as of September 24, 2026 4:59 PM UTC
Copyright 2026 Triangle MLS, Inc. of North Carolina. All rights reserved.
The data relating to real estate for sale on this web site comes in part from the Triangle MLS, Inc. of North Carolina. Real estate listings held by brokerage firms other than Berkshire Hathaway HomeServices Carolinas Realty are marked with the Broker Reciprocity logo and detailed information about them includes the name of the listing brokers. Brokers make an effort to deliver accurate information, but buyers should independently verify any information on which they will rely in a transaction. The listing broker shall not be responsible for any typographical errors, misinformation, or misprints, and they shall be held totally harmless from any damages arising from reliance upon this data. This data is provided exclusively for consumer's personal, noncommercial use.
Closed (sold) listings may have been listed and/or sold by a real estate firm other than the firm(s) featured on this website. Closed data is not available until the sale of the property is recorded in the MLS. Home sale data is not an appraisal, CMA, competitive or comparative market analysis, or home valuation of any property.
Listings marked with an icon are provided courtesy of the Triangle MLS, Inc. of North Carolina, Internet Data Exchange Database.
This site is monitored for scraping. Any use of listing data obtained from this web site, other than by a consumer looking to purchase real estate, is prohibited.
This data has been updated as of September 24, 2026 4:59 PM UTC
 © 2026 Longleaf Pines Association of Realtors MLS. All Rights Reserved. IDX information is provided exclusively for consumers' personal, non-commercial use and may not be used for any purpose other than to identify prospective properties consumers may be interested in purchasing. Information deemed reliable but not guaranteed. Properties marked with the IDX icon are provided courtesy of the Longleaf Pines Association of Realtors MLS, Inc., Internet Data Exchange (IDX).
 Copyright 2026 NCRMLS. All rights reserved. North Carolina Regional Multiple Listing Service, (NCRMLS), provides content displayed here on an as is basis and makes no representations or warranties regarding the provided content, including, but not limited to those of non-infringement, timeliness, accuracy, or completeness. Individuals and companies using information presented are responsible for verification and validation of information they utilize and present to their customers and clients. NCRMLS
