
Address
3016 Longwood Drive, Shelby, NC
Price
$ 295,000
Property Attributes
- ID#4389527
- TypeSingle Family
- Listing Status Active
- CountyCLEVELAND
- CityShelby
- AreaCleveland County
- NeighborhoodRiverbend
- Zip28152
- Style
- Year Built1977
- Price$ 295,000
- Bedrooms3
- Full Bathrooms2
- Half Bathrooms0
- Sqr Footage2143
- Lot Size0.918 Acres
Data Source:
Canopy MLS
Property Description
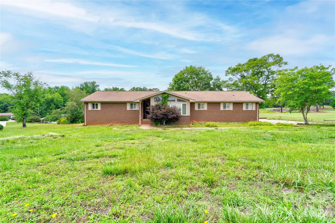
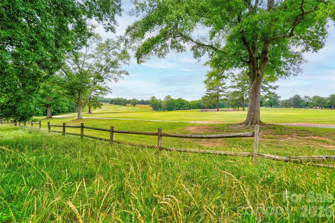
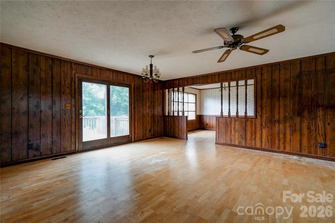
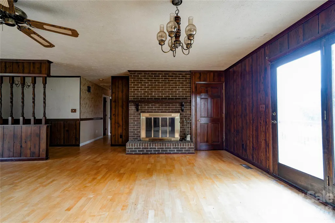
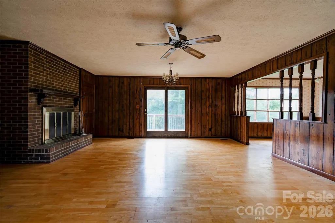
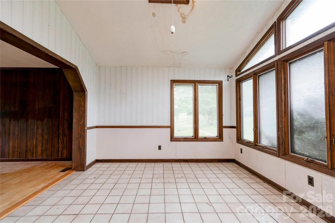
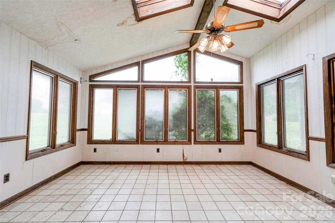
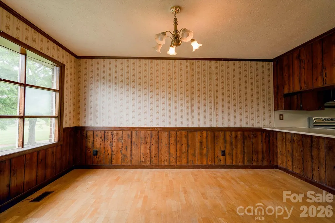
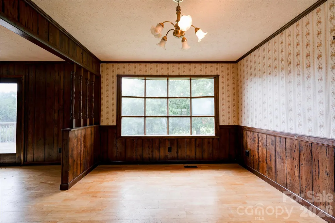
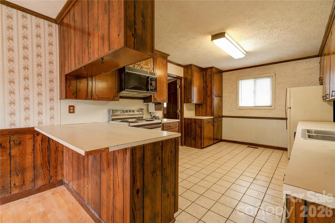
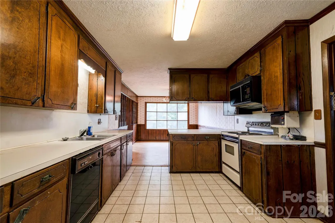
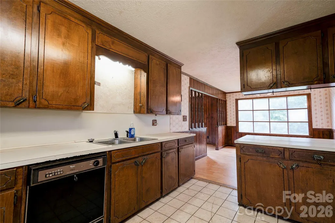
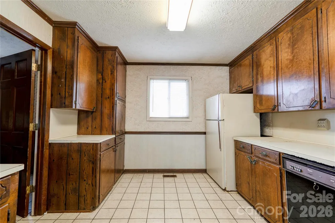
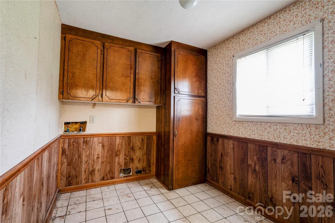
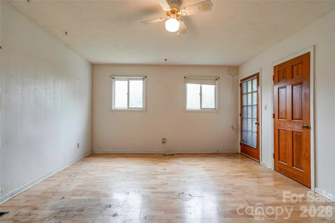
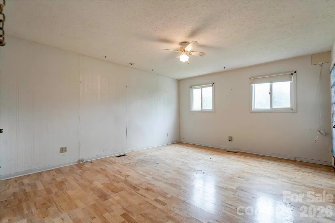
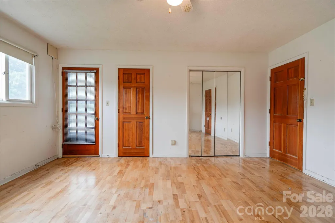
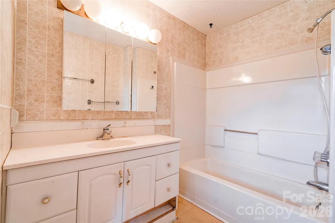
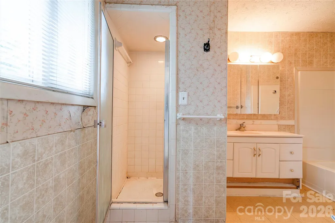
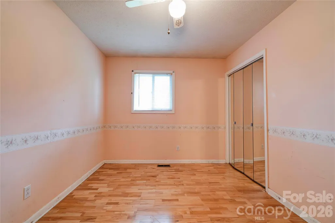
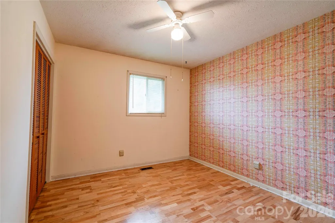
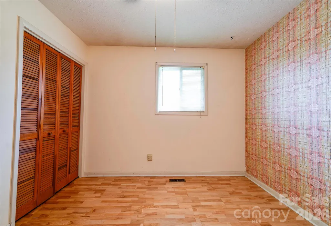
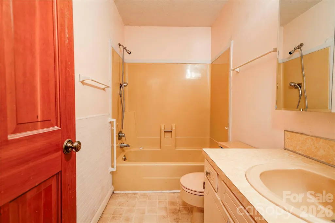
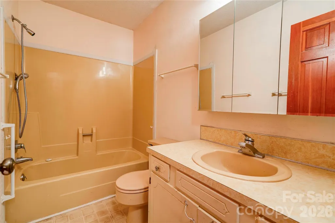
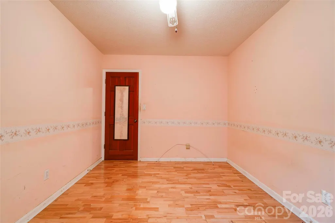
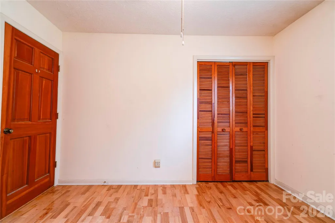
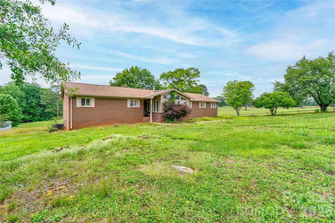
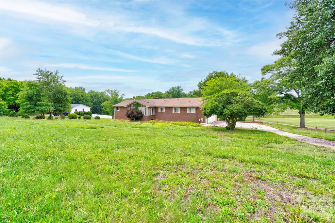
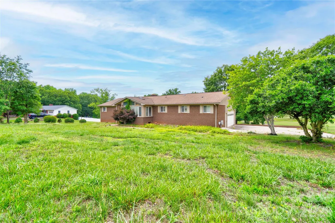
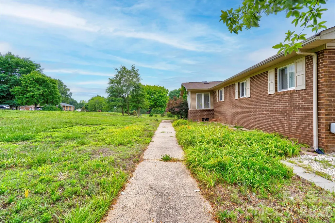
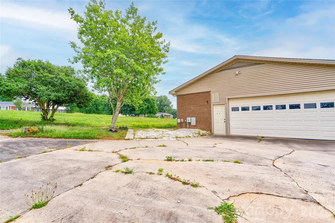
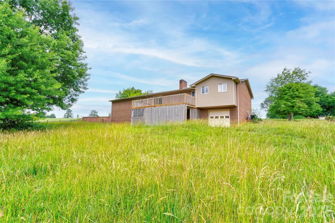
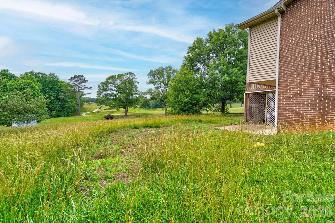
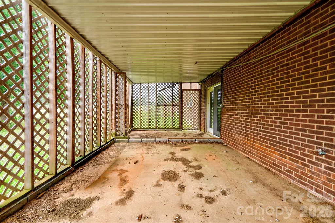
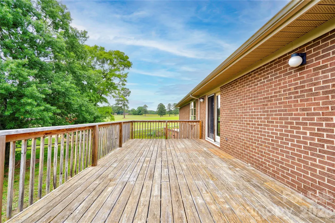
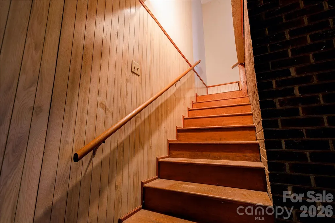
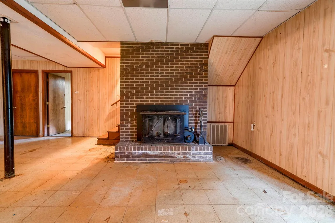
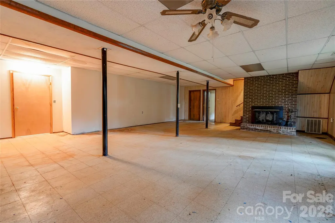
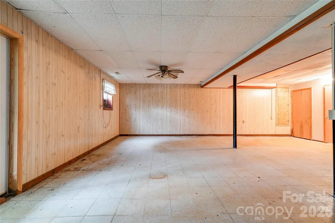
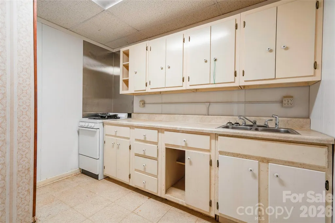
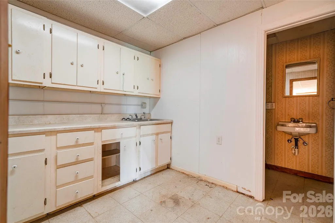
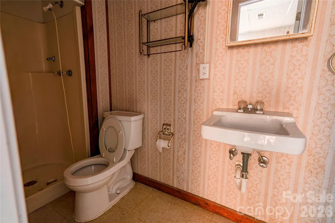
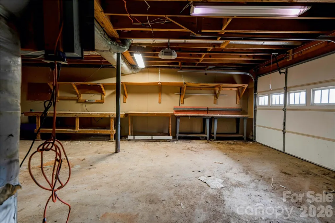
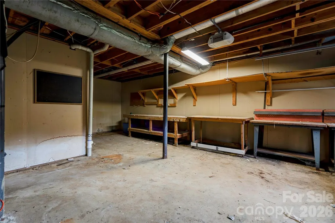
Opportunity awaits in River Bend! Situated on a desirable lot with beautiful golf course views, this full brick home offers endless potential for the right buyer. Featuring 3 bedrooms and 2 bathrooms, the home includes a spacious layout ready for your personal touch and updates. Outside, you'll find a double attached garage, rear deck, and patio—perfect spaces to enjoy the scenic surroundings. The full unfinished basement provides abundant storage or the opportunity to create additional living space. Whether you're looking for an investment property, renovation project, or a chance to build equity, this home offers a rare opportunity in an established neighborhood with golf course frontage. Bring your vision and transform this property into something special!
| Elementary School | Middle School | High School |
|---|---|---|
| Boiling Springs Elementary School | Crest Middle School | Crest High School |
| Price History | |
|---|---|
| 6/4/2026 | Listed $295,000 |
General Features
| Living Area | 2143 |
|---|---|
| Sewer | Septic Installed |
| Heating | Central |
| Cooling | Central Air |
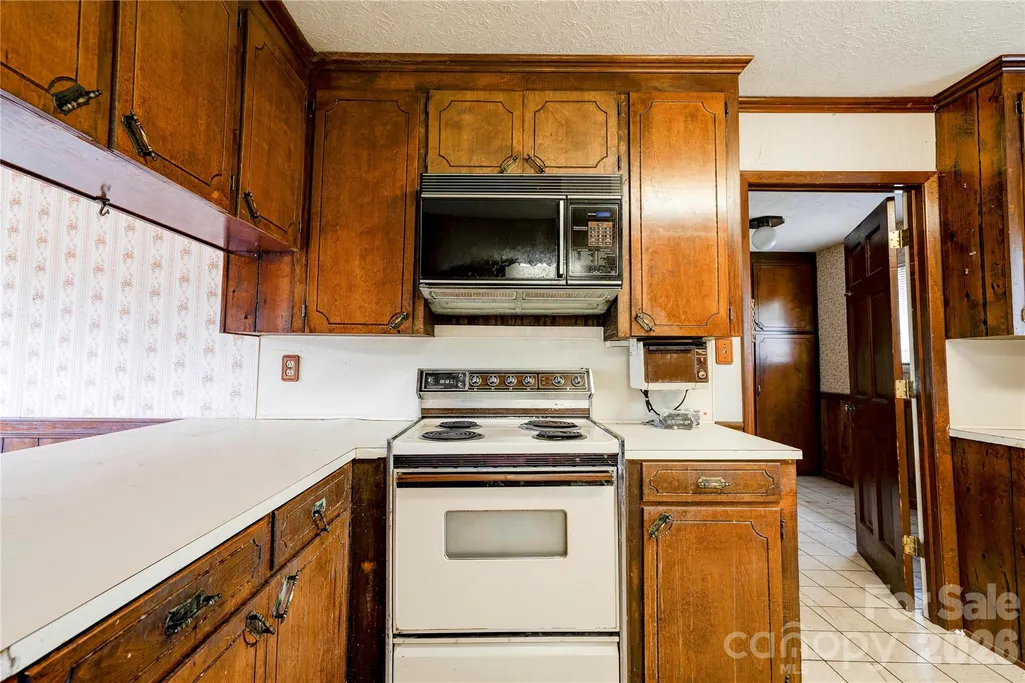
| Appliances | Dishwasher,Electric Range,Microwave,None |
| Zoning | AA1 |
| Garage Spaces | 2 |
| Construction Materials | Brick Full |
| Year Built | 1977 |
| Levels | One |
| Property Subtype | Single Family Residence |
| Parcel Number | 70108 |
| County | Cleveland |
| New Construction | No |
| Property Type | Residential |
| HOA | No |
| Subdivision Name | Riverbend |
| Garage Y/N | Yes |
| Full Baths | 2 |
| High School | Crest |
| City | Shelby |
| Senior Community Y/N | No |
| Lot Size Units | Acres |
| Carport Y/N | No |
| Elementary School | Boiling Springs |
| Middle/Junior High School | Crest |
| Additional Parcels Y/N | No |
| Standard Status | Active |
| CAR_HOASubjectTo | None |
| Construction Type | Site Built |
| Tax Assessed Value | 332534 |
Interior Features
| Basement | Exterior Entry,Interior Entry,Unfinished |
|---|---|
| Fireplace Features | Living Room |
| Basement (Y/N) | Yes |
| Fireplace Y/N | Yes |
| Above Grade Finished Area | 2143 |
| Laundry Features | Laundry Room,Main Level |
| Total Bedrooms | 3 |
| Total Baths | 2 |
| SqFt Main | 2143 |
| Bedroom | 3 |
Exterior Features
| Parking Features | Driveway,Attached Garage |
|---|---|
| Water Source | County Water |
| Lot Size Area | 0.918 |
| Foundation Details | Basement |
| Road Surface Type | Concrete,Paved |
| Road Responsibility | Publicly Maintained Road |
| Main Level Garage YN | Yes |
Amenities
- Foreclosure
- Views
- Short Sale
- New Construction
- Adult 55+
- Lease To Own
- No HOA Fees
- Furnished
- Primary On Main
- Air Conditioning
- Seller Finance
- Green
- Fixer Upper
- Horse
- Golf
- Fireplace
- Deck
- Garage
- Basement
- Pool
Property vs Single Family Average in 28152
Price
Year Built
Visits



 © 2026 Longleaf Pines Association of Realtors MLS. All Rights Reserved. IDX information is provided exclusively for consumers' personal, non-commercial use and may not be used for any purpose other than to identify prospective properties consumers may be interested in purchasing. Information deemed reliable but not guaranteed. Properties marked with the IDX icon are provided courtesy of the Longleaf Pines Association of Realtors MLS, Inc., Internet Data Exchange (IDX).
 © 2026 Triad MLS, Inc. All rights reserved. IDX information is provided exclusively for personal, non-commercial use, and may not be used for any purpose other than to identify prospective properties consumers may be interested in purchasing. Information is deemed reliable but not guaranteed. This site will be monitored for "scraping" and any use of search facilities of data on the site other than by potential buyers/sellers is prohibited. All Sale data is for informational purposes only and
 Copyright 2026 NCRMLS. All rights reserved. North Carolina Regional Multiple Listing Service, (NCRMLS), provides content displayed here on an as is basis and makes no representations or warranties regarding the provided content, including, but not limited to those of non-infringement, timeliness, accuracy, or completeness. Individuals and companies using information presented are responsible for verification and validation of information they utilize and present to their customers and clients. NCRMLS
