
Address
612 Red Hawk Way # 57, Clover, SC
Price
$ 319,900
Property Attributes
- ID#4389911
- TypeSingle Family
- Listing Status Active
- CountyYORK
- CityClover
- AreaYork County
- NeighborhoodEagle Creek
- Zip29710
- Style
- Year Built2015
- Price$ 319,900
- Bedrooms3
- Full Bathrooms2
- Half Bathrooms0
- Sqr Footage1134
- Lot Size0.25 Acres
Data Source:
Canopy MLS
Property Description
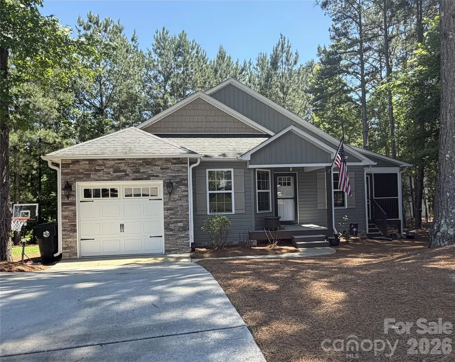
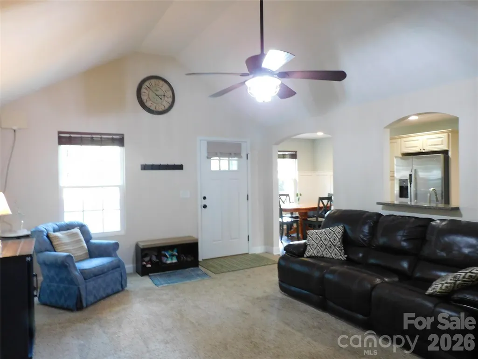
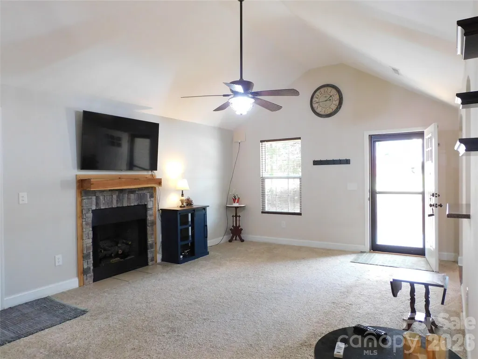
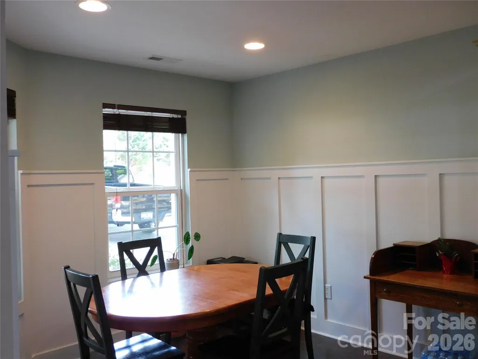
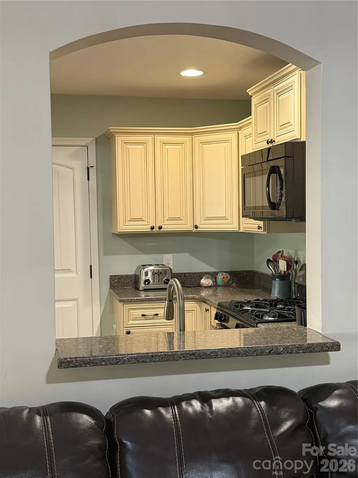
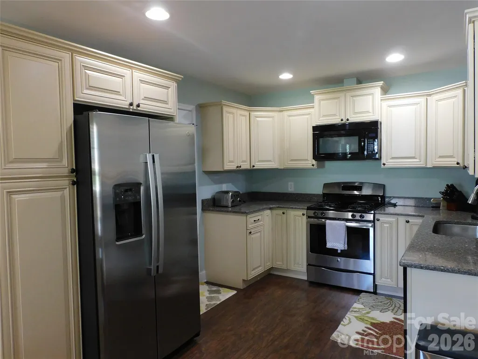
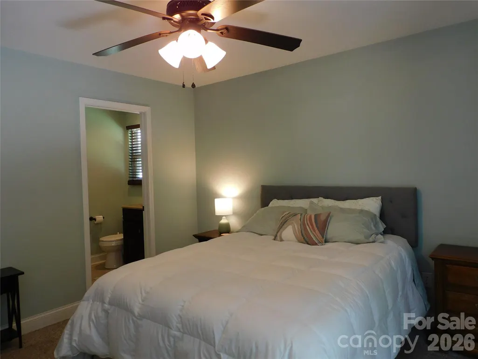
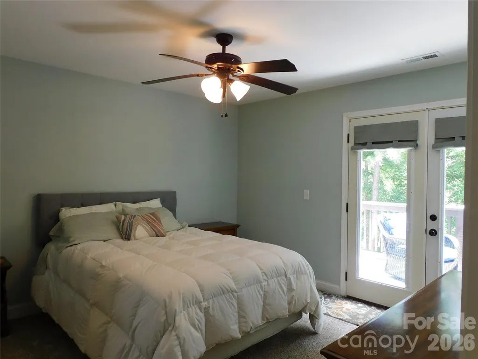
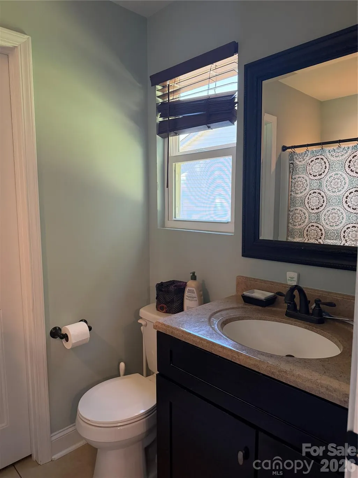
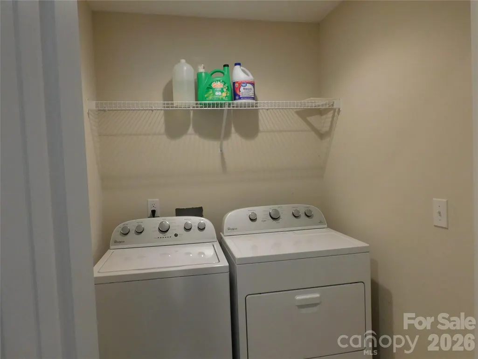
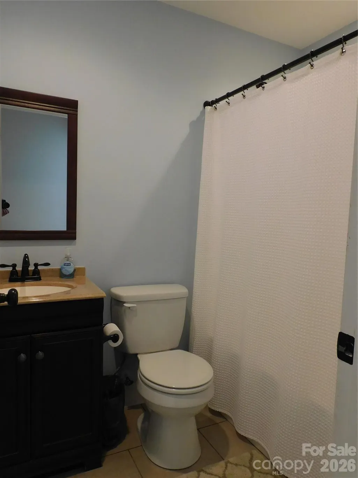
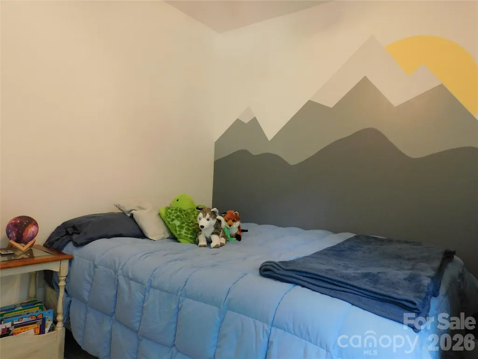
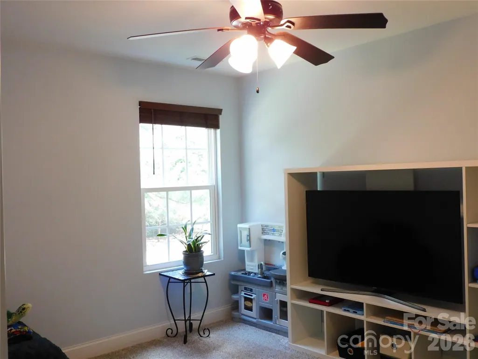
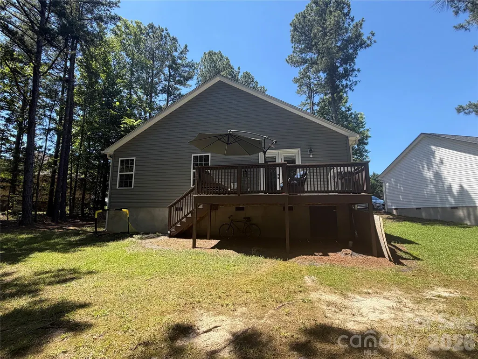
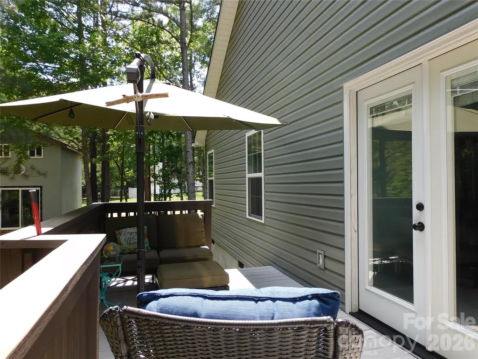
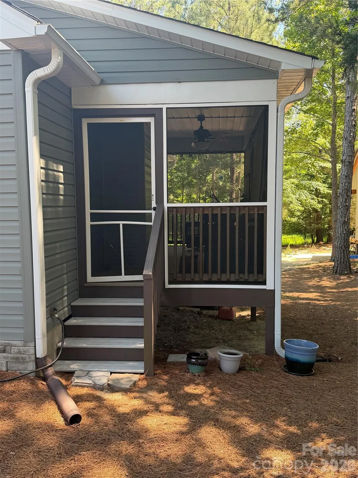
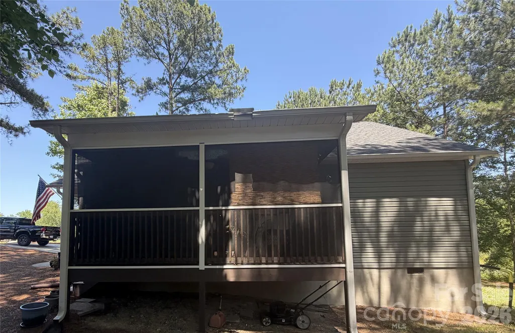
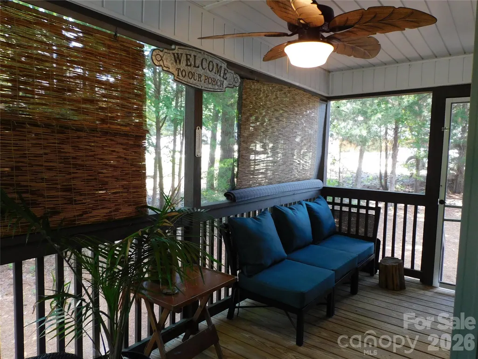
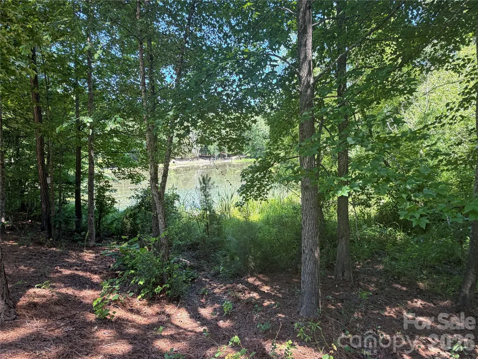
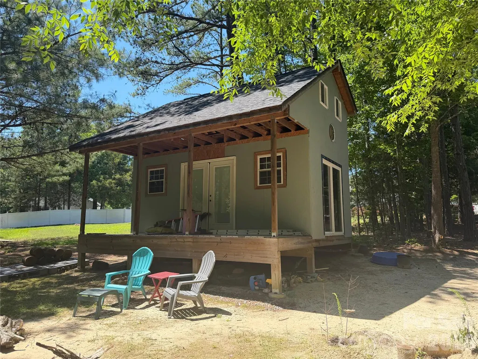
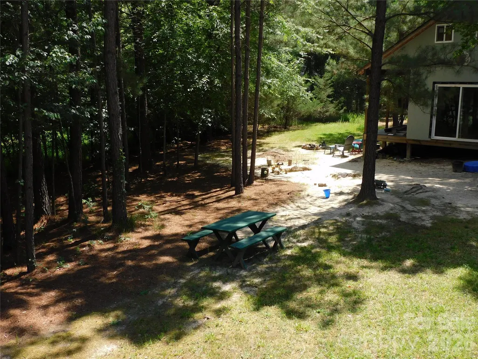
Wonderful home with lots of added features!!! 3bedroom, 2 bath with single car garage. The inside of the home features great room, large custom kitchen and eating area with solid surfaces countertops and upgraded cabinetry (all appliances including refrigerator, washer & dryer, water purification system remain ). Cathedral ceiling in the great room with gas fireplace connected to 16'x18' covered screened side porch with outside entrance. Rear deck with built in natural gas hookup for your grill. The garage also includes a gas space heater. Nice water front on private pond in neighborhood. Permitted outbuilding that is 12'x18' with 6'x 18' covered porch. Eagle Creek Subdivision. NO HOA DUES!! More Pictures coming when listing goes active.
| Elementary School | Middle School | High School |
|---|---|---|
| Larne Elementary School | Clover Middle School | Clover High School |
| Price History | |
|---|---|
| 6/8/2026 | Listed $329,900 |
| 8/19/2026 | 4$319,900 |
General Features
| Living Area | 1134 |
|---|---|
| Sewer | Public Sewer |
| Heating | Central,Heat Pump |
| Cooling | Ceiling Fan(s),Central Air,Heat Pump |
| Utilities | Cable Available,Cable Connected,Natural Gas |
| Roof | Architectural Shingle |
| Appliances | Dishwasher,Dryer,Electric Range,Electric Water Heater,Microwave,Refrigerator,Washer/Dryer,Water Softener |
| Development Status | Completed |
| Garage Spaces | 1 |
| Patio/Porch Features | Covered,Deck,Screened,Side Porch |
| Construction Materials | Stone Veneer,Vinyl |
| Year Built | 2015 |
| View | Water,Year Round |
| Levels | One |
| Unit Number | 57 |
| Property Subtype | Single Family Residence |
| Parcel Number | 010-03-08-091 |
| Waterfront Features | Other - See Remarks |
| County | York |
| New Construction | No |
| Property Type | Residential |
| HOA | No |
| Subdivision Name | Eagle Creek |
| Garage Y/N | Yes |
| Other Structures | Outbuilding,Other - See Remarks |
| Full Baths | 2 |
| Directions | Turn Right onto Hwy 55 E Bethel St. from main downtown light for 0.9 miles Turn left onto Eagle Creek Rd. (Between the Food Lion & The US Post Office) Turn Right onto Red Hawk Way 240 feet Home |
| High School | Clover |
| City | Clover |
| Senior Community Y/N | No |
| Lot Size Units | Acres |
| Carport Y/N | No |
| Elementary School | Larne |
| Middle/Junior High School | Clover |
| Additional Parcels Y/N | No |
| Virtual Tour | https://mls.ricoh360.com/8210fa78-c1b4-478d-b37b-f621d5d73661 |
| Standard Status | Active |
| CAR_HOASubjectTo | None |
| Construction Type | Site Built |
| Tax Assessed Value | 263500 |
| Virtual Tour | https://mls.ricoh360.com/8210fa78-c1b4-478d-b37b-f621d5d73661 |
| Listing Terms | Cash,Conventional,FHA,USDA Loan,VA Loan |
Interior Features
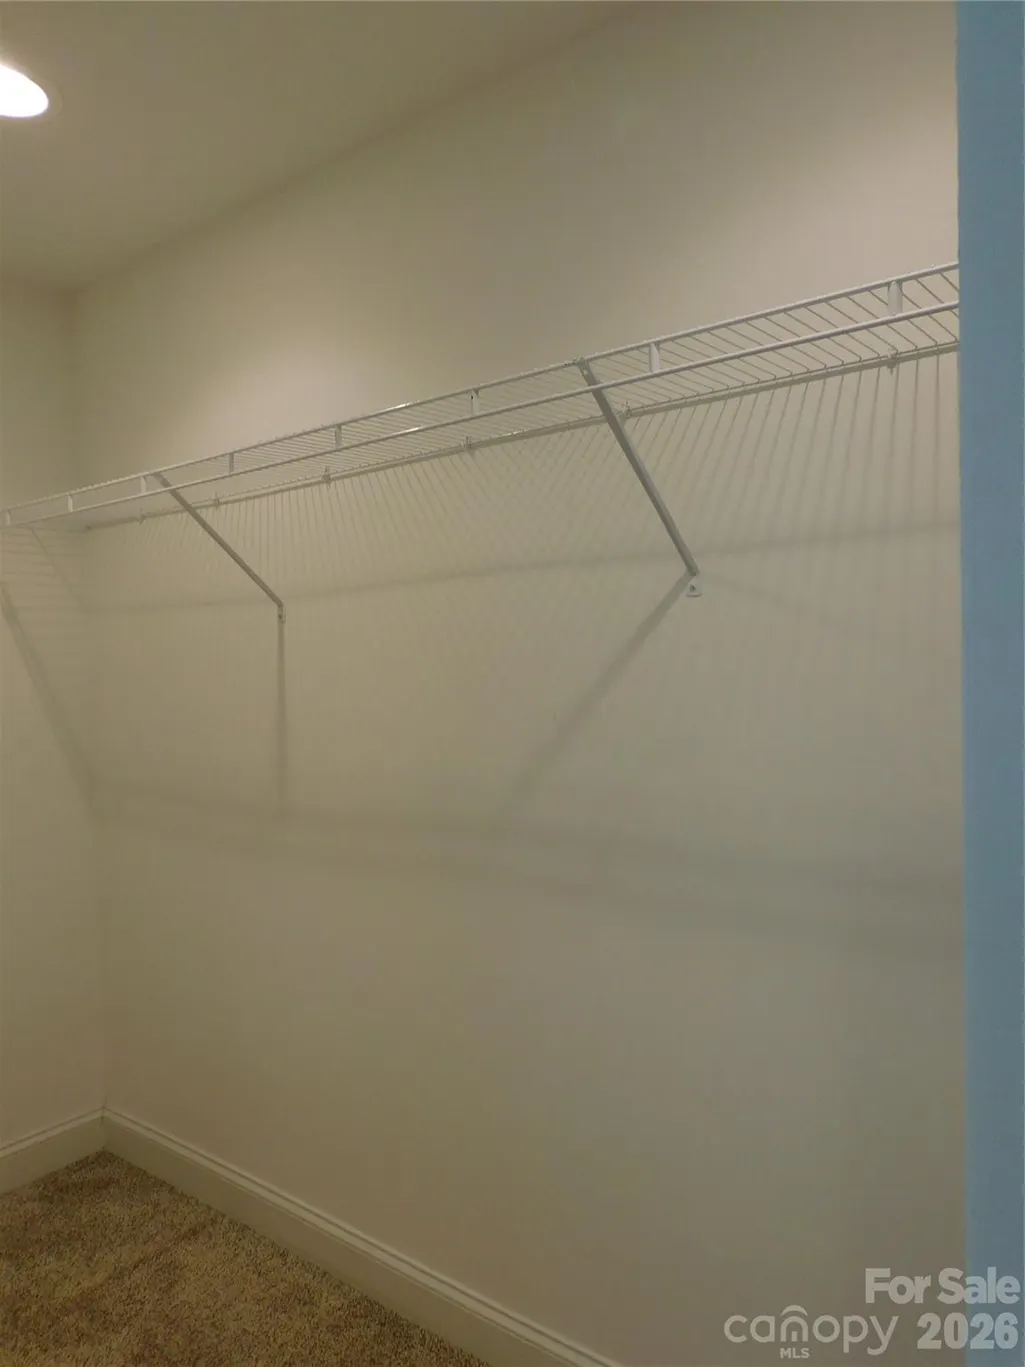
| Interior Amenities | Open Floorplan,Walk-In Closet(s),Other - See Remarks |
|---|---|
| Flooring | Carpet,Vinyl |
| Fireplace Features | Gas Log,Great Room |
| Basement (Y/N) | No |
| Fireplace Y/N | Yes |
| Above Grade Finished Area | 1134 |
| Laundry Features | In Hall |
| Total Bedrooms | 3 |
| Entry Level | 1 |
| Total Baths | 2 |
| SqFt Main | 1134 |
| SqFt Garage | 1 |
| Bedroom | 3 |
Exterior Features
| Exterior Amenities | Fire Pit,Other - See Remarks |
|---|---|
| Parking Features | Driveway,Attached Garage |
| Lot Features | Pond(s) |
| Water Source | City |
| Lot Size Area | 0.25 |
| Foundation Details | Crawl Space |
| Lot Dimensions | 70x125x118x111 |
| Road Surface Type | Concrete,Paved |
| Road Responsibility | Publicly Maintained Road |
| Main Level Garage YN | Yes |
Amenities
- Foreclosure
- Views
- Short Sale
- New Construction
- Adult 55+
- Lease To Own
- No HOA Fees
- Furnished
- Primary On Main
- Air Conditioning
- Seller Finance
- Green
- Fixer Upper
- Horse
- Golf
- Fireplace
- Deck
- Garage
- Basement
- Pool
Property vs Single Family Average in 29710
Price
Year Built
Visits


 © 2026 Longleaf Pines Association of Realtors MLS. All Rights Reserved. IDX information is provided exclusively for consumers' personal, non-commercial use and may not be used for any purpose other than to identify prospective properties consumers may be interested in purchasing. Information deemed reliable but not guaranteed. Properties marked with the IDX icon are provided courtesy of the Longleaf Pines Association of Realtors MLS, Inc., Internet Data Exchange (IDX).
 Canopy MLS® Copyright ©2026 All rights reserved.
 © 2026 Triad MLS, Inc. All rights reserved. IDX information is provided exclusively for personal, non-commercial use, and may not be used for any purpose other than to identify prospective properties consumers may be interested in purchasing. Information is deemed reliable but not guaranteed. This site will be monitored for "scraping" and any use of search facilities of data on the site other than by potential buyers/sellers is prohibited. All Sale data is for informational purposes only and
 Copyright 2026 NCRMLS. All rights reserved. North Carolina Regional Multiple Listing Service, (NCRMLS), provides content displayed here on an as is basis and makes no representations or warranties regarding the provided content, including, but not limited to those of non-infringement, timeliness, accuracy, or completeness. Individuals and companies using information presented are responsible for verification and validation of information they utilize and present to their customers and clients. NCRMLS
