
Address
57 Chateau Place, Waynesville, NC
Price
$ 529,900
Property Attributes
- ID#4398098
- TypeSingle Family
- Listing Status Active
- CountyHAYWOOD
- CityWaynesville
- AreaHaywood County
- NeighborhoodForest Park
- Zip28786
- StyleRanch
- Year Built1973
- Price$ 529,900
- Bedrooms3
- Full Bathrooms3
- Half Bathrooms0
- Sqr Footage3150
- Lot Size0.34 Acres
Data Source:
Canopy MLS
Property Description
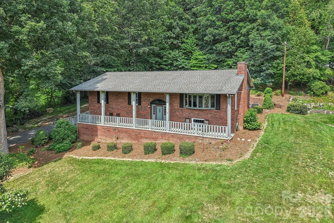
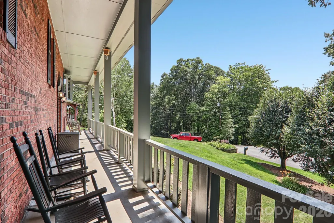
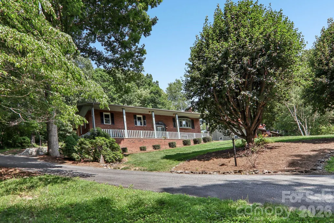
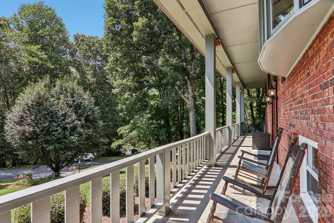
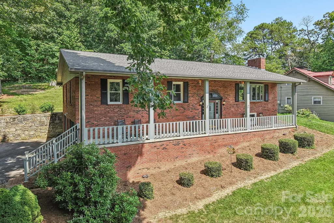
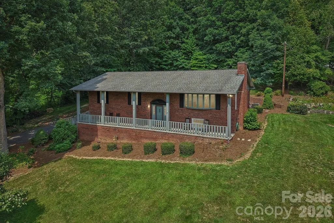
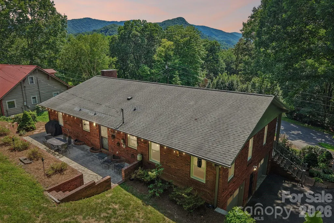
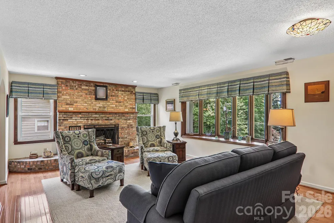
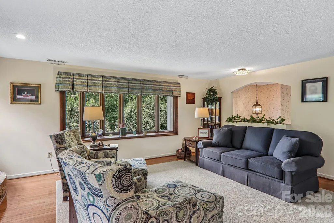
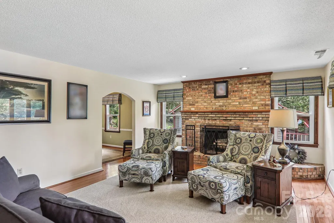
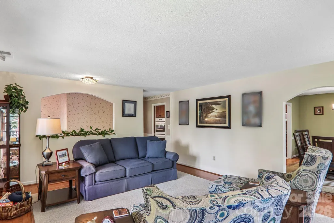
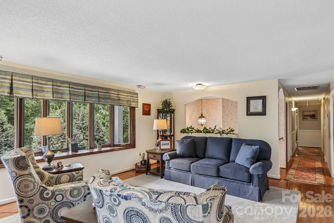
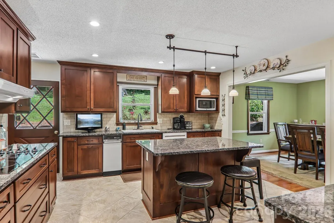
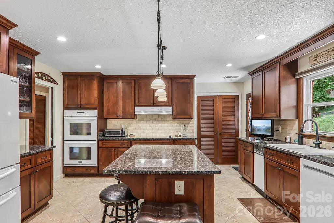
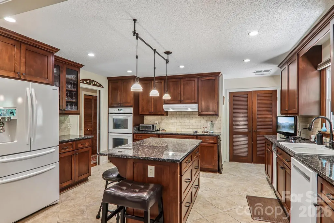
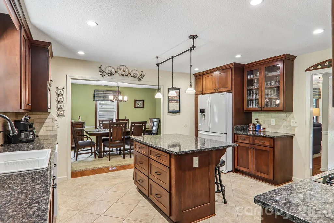
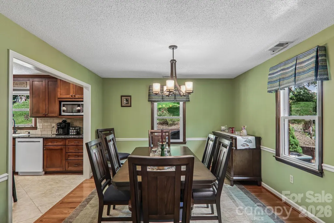
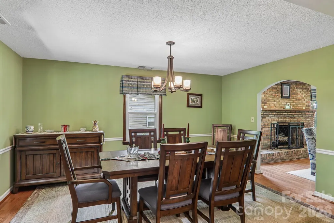
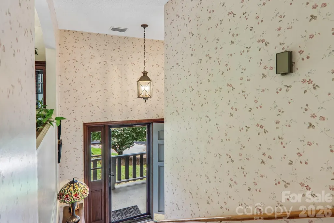
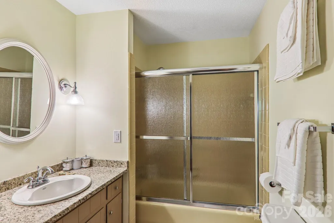
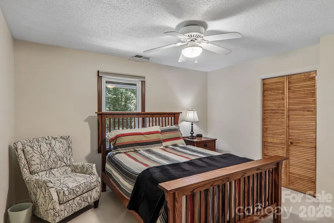
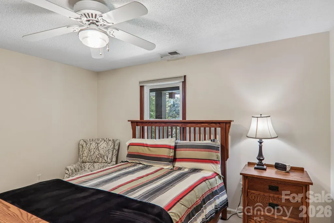
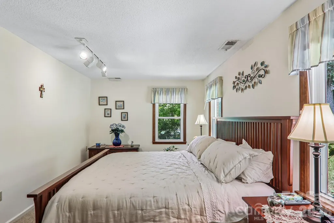
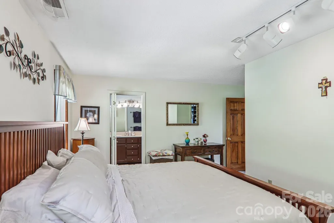
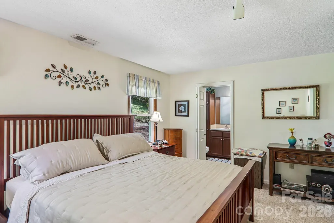
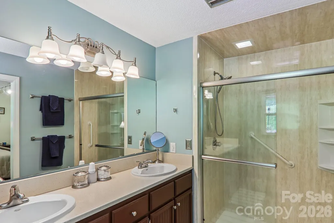
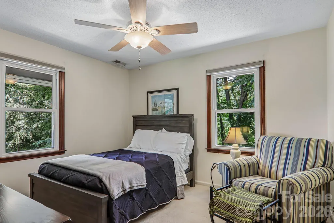
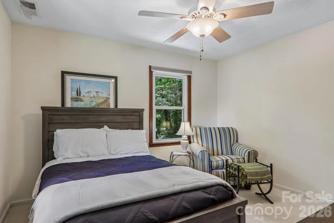
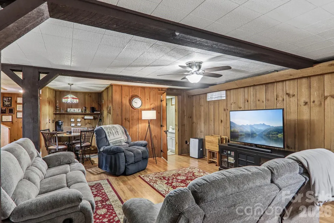
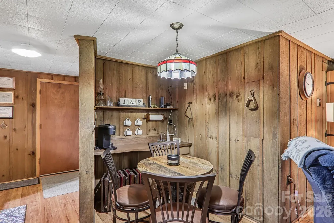
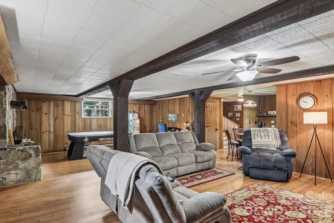
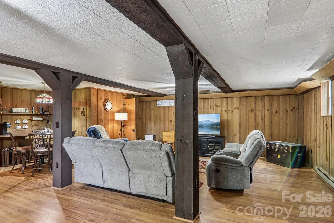
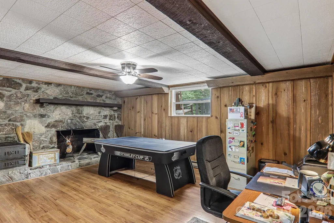
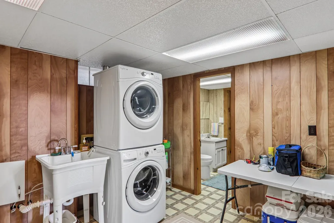
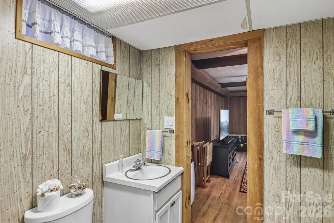
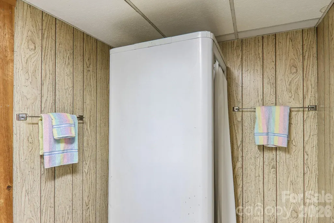
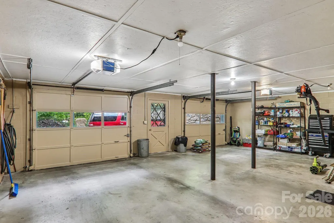
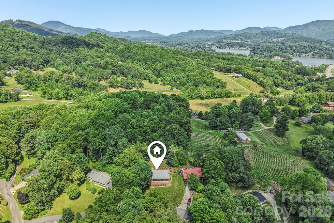
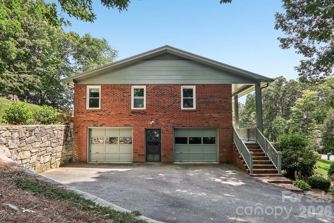
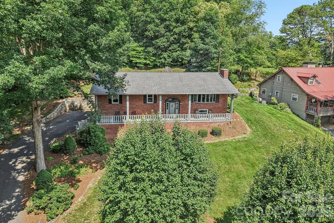
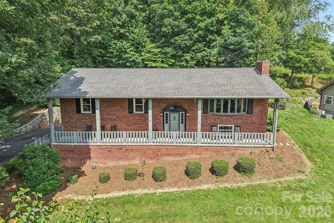
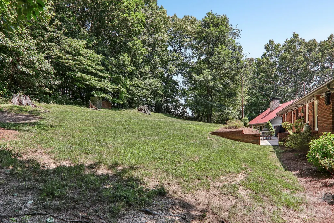
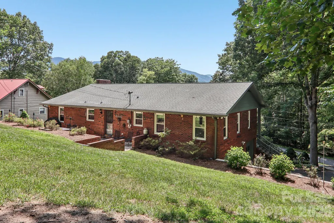
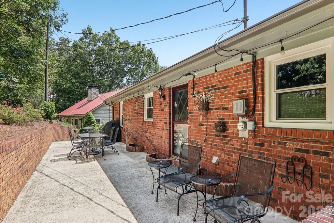
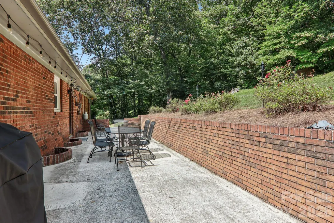
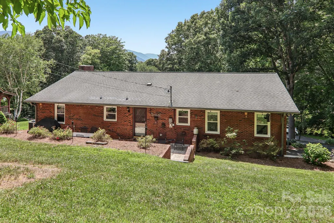
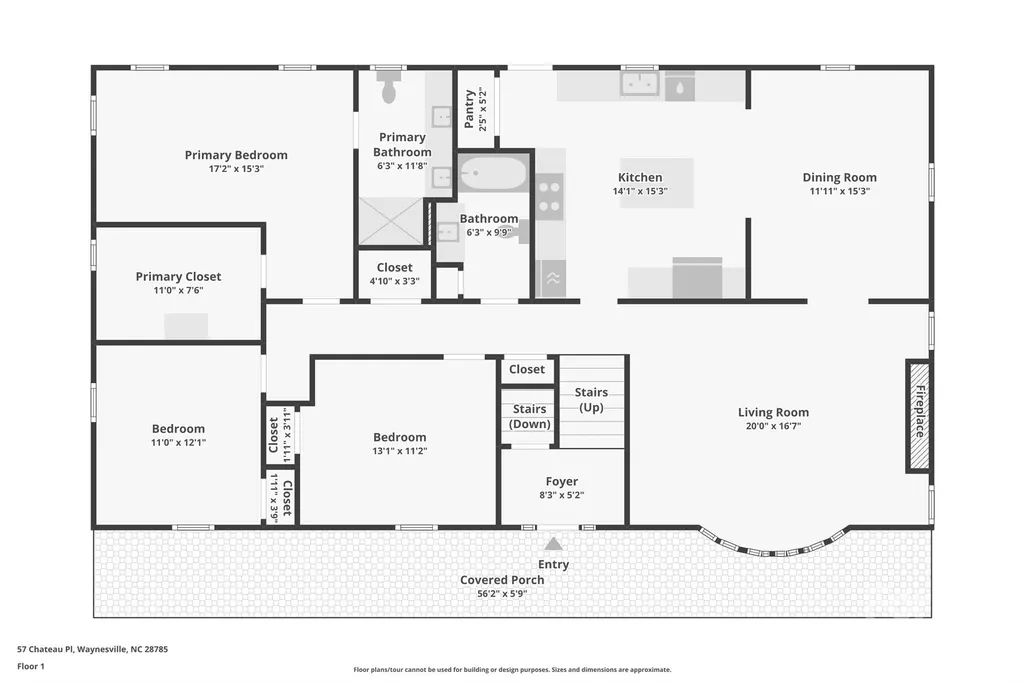
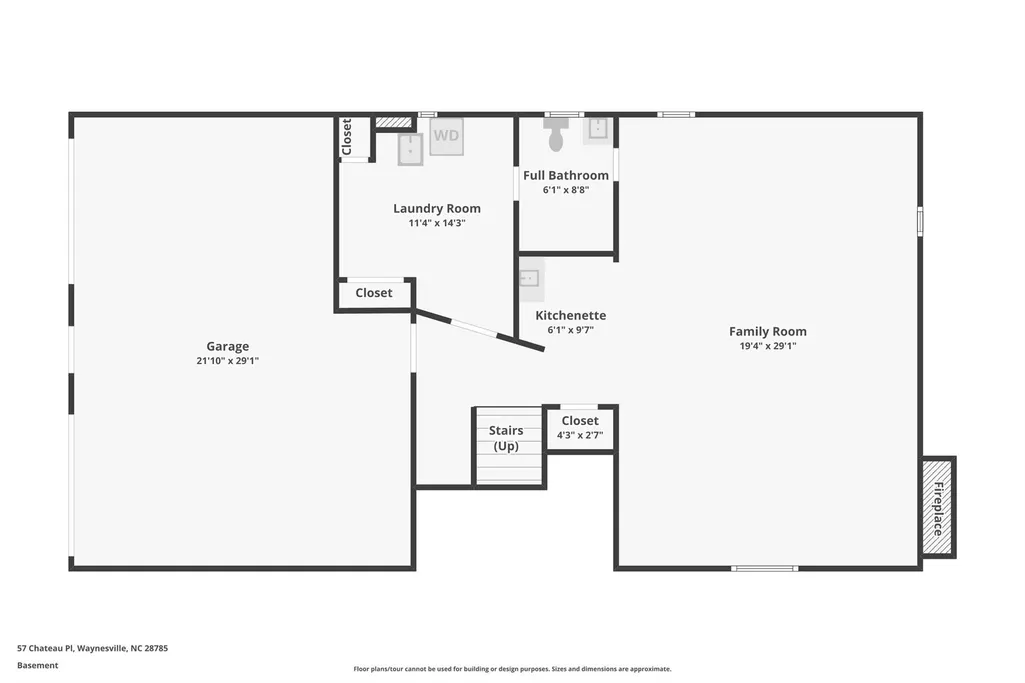
If you're searching for a 3-bedroom home in Waynesville, NC that offers generous living space, exceptional craftsmanship, and a peaceful mountain setting without city taxes, 57 Chateau Place is a must-see. Tucked away on a quiet cul-de-sac just minutes from downtown Waynesville and Lake Junaluska, this beautifully maintained brick home offers over 3,050 square feet of comfortable living space, quality construction, and pride of ownership throughout. From the moment you arrive, the manicured landscaping, timeless brick exterior, and expansive covered front porch create a welcoming first impression. Inside, you'll find rich hardwood floors, abundant natural light, spacious gathering areas, and thoughtful updates designed for comfortable everyday living. The heart of the home is the beautifully appointed kitchen featuring custom cabinetry handcrafted by a local cabinetmaker with oak drawer boxes, pull-out shelving, soft-close features, granite countertops, a center island with seating, built-in storage, a trash compactor, and quality KitchenAid appliances. The adjoining formal dining room provides the perfect setting for holiday meals, family gatherings, and entertaining. The inviting main living room centers around a classic wood-burning fireplace with beautiful brick detailing, creating a warm and welcoming atmosphere throughout the seasons. The main level also features three spacious bedrooms and two full bathrooms, including a thoughtfully redesigned primary suite with an oversized walk-in closet and updated bath. Replacement Window World windows, complete with a one-time transferable warranty, add efficiency and long-term value, while generous storage throughout the home provides exceptional functionality. The finished lower level offers incredible flexibility with a large family room featuring a second wood-burning fireplace, recreation space, a full bathroom, laundry area, garage access, and multiple storage rooms ideal for hobbies, workshop space, or seasonal storage. Whether hosting overnight guests, creating a media room, or simply enjoying additional living space, the lower level offers endless possibilities. Additional highlights include a newer Bryant heating and cooling system, quality insulation, a recently refreshed garage, and numerous custom-built-in features that reflect the care and craftsmanship invested in this home over the years. The window treatments will convey, and select furnishings are negotiable, offering added convenience for the next owner. Situated just outside the Waynesville city limits, you'll enjoy the benefit of county taxes only while remaining just minutes from downtown Waynesville, Lake Junaluska, golf courses, medical facilities, shopping, dining, and the year-round outdoor recreation of Western North Carolina. Lovingly maintained and truly move-in ready, 57 Chateau Place offers the perfect combination of timeless quality, spacious living, exceptional storage, and an outstanding location. This is the kind of home that's becoming increasingly difficult to find, offering the comfort, craftsmanship, and lifestyle today's buyers have been waiting for.
| Elementary School | Middle School | High School |
|---|---|---|
| Junaluska Elementary School | Waynesville Middle School | Tuscola High School |
| Price History | |
|---|---|
| 6/27/2026 | Listed $550,000 |
| 8/29/2026 | 4$529,900 |
General Features
| Living Area | 3150 |
|---|---|
| Sewer | Septic Installed |
| Heating | Central,Electric,Heat Pump |
| Cooling | Ceiling Fan(s),Central Air,Electric,Heat Pump |
| Utilities | Cable Available,Electricity Connected,Wired Internet Available |
| Roof | Architectural Shingle |
| Appliances | Dishwasher,Electric Oven,Electric Range,Electric Water Heater,Microwave,Refrigerator,Trash Compactor |
| Garage Spaces | 2 |
| Patio/Porch Features | Covered,Front Porch |
| Architectural Style | Ranch |
| Construction Materials | Brick Full |
| Year Built | 1973 |
| Levels | One |
| Property Subtype | Single Family Residence |
| Parcel Number | 8617-12-8275 |
| Elevation | 2500 |
| County | Haywood |
| New Construction | No |
| Property Type | Residential |
| HOA | Yes |
| Subdivision Name | Forest Park |
| Garage Y/N | Yes |
| Full Baths | 3 |
| Directions | GPS will get you there! Dellwood Road to right on Gateway to right on Forest Hills to right on Chateau Place. The home is on the left. |
| High School | Tuscola |
| City | Waynesville |
| Senior Community Y/N | No |
| Lot Size Units | Acres |
| Carport Y/N | No |
| Elementary School | Junaluska |
| Middle/Junior High School | Waynesville |
| Additional Parcels Y/N | No |
| Virtual Tour | https://www.zillow.com/view-imx/de4bc804-ed3d-400d-8088-f63f59092676?initialViewType=pano&utm_source=dashboard |
| Standard Status | Active |
| CAR_HOASubjectTo | Required |
| Construction Type | Site Built |
| Restrictions | Deed |
| Tax Assessed Value | 2660000 |
| Virtual Tour | https://www.zillow.com/view-imx/de4bc804-ed3d-400d-8088-f63f59092676?initialViewType=pano&utm_source=dashboard |
| Listing Terms | Cash,Conventional,VA Loan |
Interior Features
| Basement | Finished,Interior Entry,Walk-Out Access |
|---|---|
| Fireplace Features | Family Room,Living Room,Wood Burning |
| Basement (Y/N) | Yes |
| Window Features | Insulated Window(s) |
| Fireplace Y/N | Yes |
| Above Grade Finished Area | 1874 |
| Laundry Features | Electric Dryer Hookup,In Basement,Laundry Room,Washer Hookup |
| Total Bedrooms | 3 |
| Below Grade Finished Area | 1276 |
| Total Baths | 3 |
| SqFt Main | 1874 |
| SqFt Garage | 598 |
| Bedroom | 3 |
Exterior Features
| Parking Features | Driveway,Attached Garage |
|---|---|
| Lot Features | Cul-De-Sac |
| Water Source | City |
| Lot Size Area | 0.34 |
| Foundation Details | Basement |
| Road Surface Type | Asphalt,Paved |
| Door Features | Insulated Door(s) |
| Road Responsibility | Private Maintained Road |
| Main Level Garage YN | No |
Amenities
- Foreclosure
- Views
- Short Sale
- New Construction
- Adult 55+
- Lease To Own
- No HOA Fees
- Furnished
- Primary On Main
- Air Conditioning
- Seller Finance
- Green
- Fixer Upper
- Horse
- Golf
- Fireplace
- Deck
- Garage
- Basement
- Pool
Property vs Single Family Average in 28786
Price
Year Built
Visits
In The Neighborhood
Just Listed
Randleman
$ 310,000
- Type
- Single Family
- Size
- 1,554 SqFt
- Rooms
- 3 Beds + 2 Baths
 Pam Robbins Real Estate Group LLC 336-465-1319
Just Listed
Randleman
$ 310,000
- Type
- Single Family
- Size
- 1,554 SqFt
- Rooms
- 3 Beds + 2 Baths
Pam Robbins Real Estate Group LLC 336-465-1319



 © 2026 Longleaf Pines Association of Realtors MLS. All Rights Reserved. IDX information is provided exclusively for consumers' personal, non-commercial use and may not be used for any purpose other than to identify prospective properties consumers may be interested in purchasing. Information deemed reliable but not guaranteed. Properties marked with the IDX icon are provided courtesy of the Longleaf Pines Association of Realtors MLS, Inc., Internet Data Exchange (IDX).
 Copyright 2026 NCRMLS. All rights reserved. North Carolina Regional Multiple Listing Service, (NCRMLS), provides content displayed here on an as is basis and makes no representations or warranties regarding the provided content, including, but not limited to those of non-infringement, timeliness, accuracy, or completeness. Individuals and companies using information presented are responsible for verification and validation of information they utilize and present to their customers and clients. NCRMLS
