
Address
210 N Church Street # 1711, Charlotte, NC
Price
$ 290,000
Property Attributes
- ID#4404603
- TypeCondos
- Listing Status Active
- CountyMECKLENBURG
- CityCharlotte
- AreaMecklenburg County
- NeighborhoodFourth Ward
- Zip28202
- Style
- Year Built2007
- Price$ 290,000
- Bedrooms1
- Full Bathrooms1
- Half Bathrooms0
- Sqr Footage668
Data Source:
Canopy MLS
Property Description
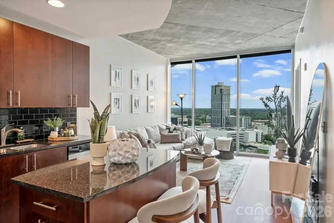
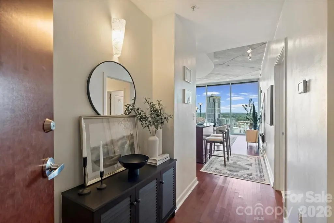
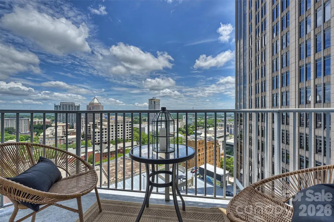
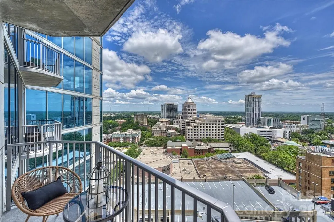
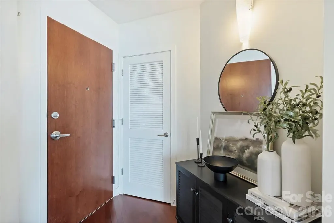
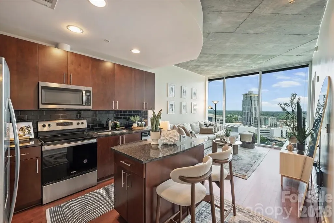
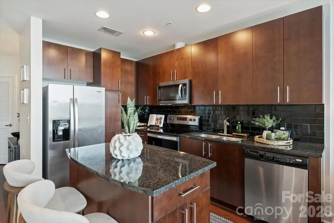
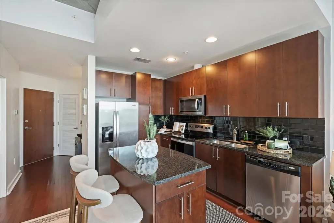
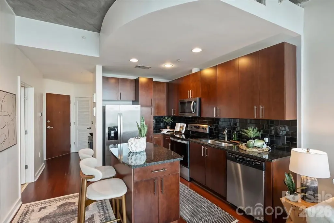
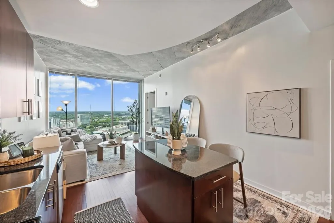
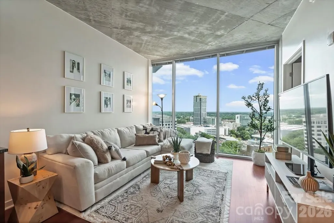
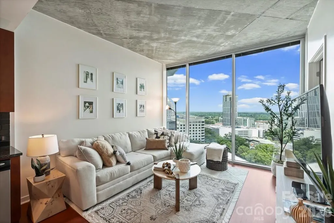
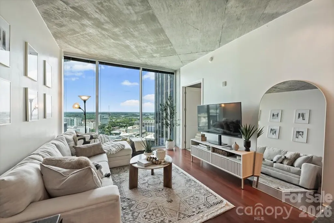
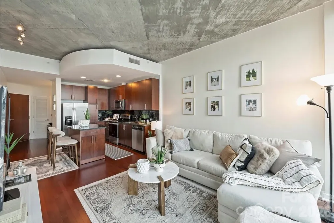
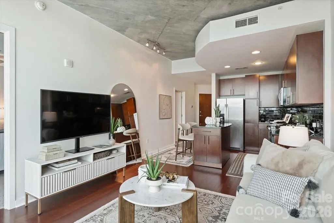
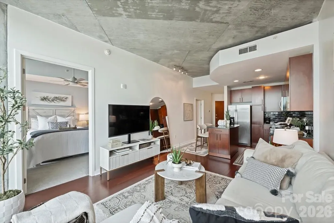
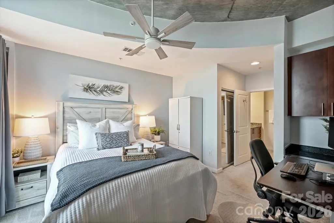
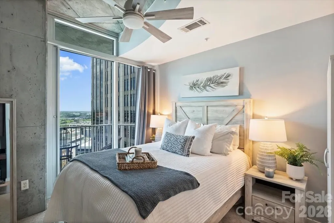
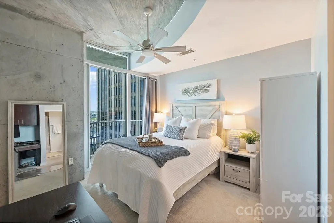
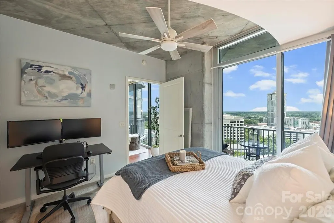
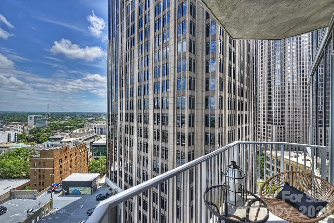
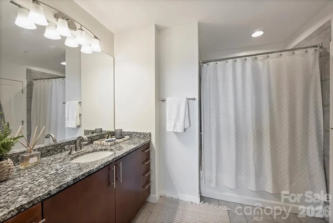
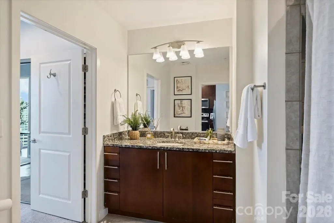
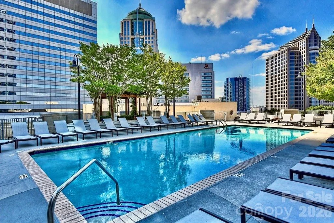
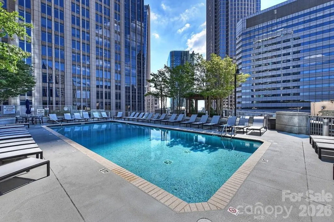
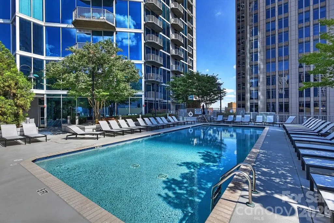
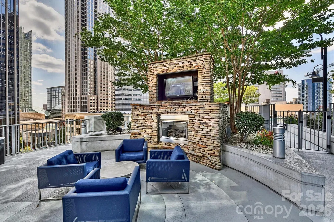
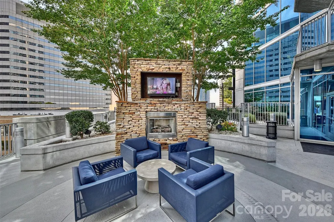
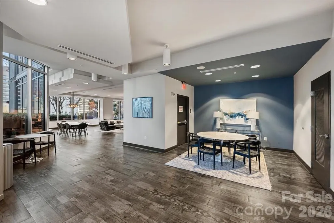
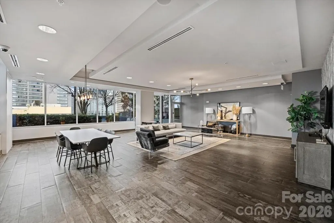
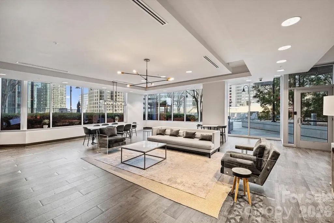
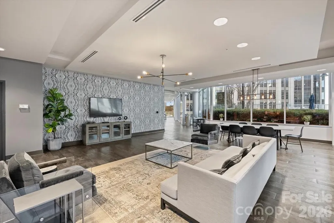
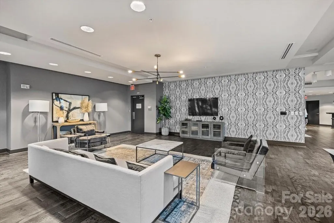
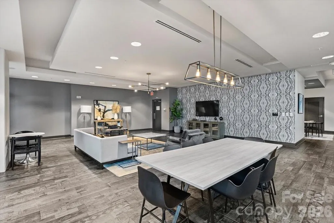
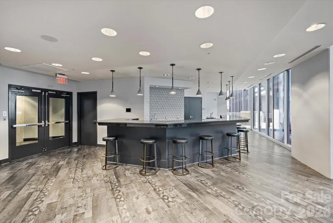
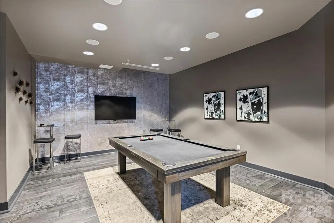
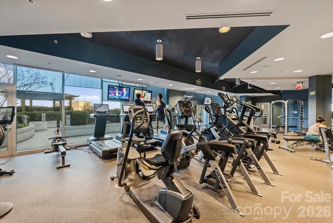
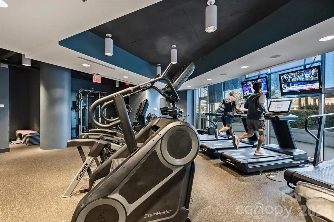
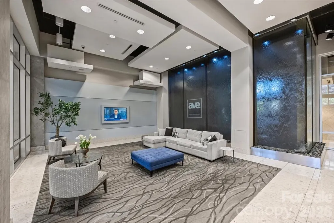
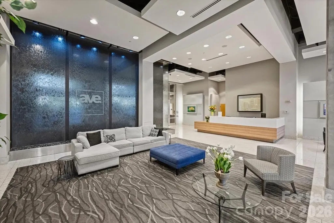
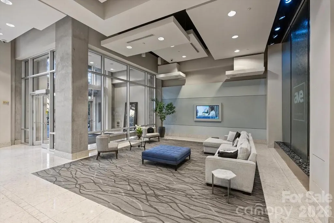
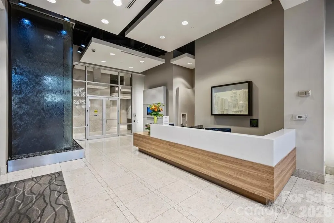
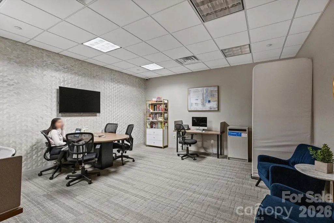
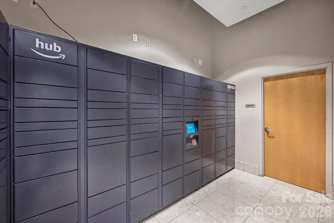
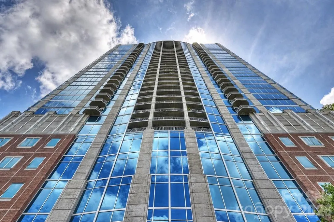
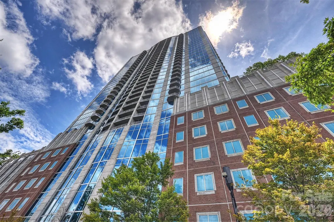
Welcome to 210 N. Church Street #1711 at The Avenue, one of Uptown Charlotte's premier luxury high-rise communities. Perched on the 17th floor, this beautifully appointed one-bedroom, one-bath residence offers spectacular panoramic skyline views and an exceptional urban lifestyle. Designed with both style and functionality in mind, the open-concept floor plan features soaring ceilings, expansive floor-to-ceiling windows, and breathtaking unobstructed views that stretch for miles. Abundant natural morning light fills the home, creating a bright, sophisticated atmosphere ideal for everyday living or a luxurious part-time city retreat. Step onto the expansive private balcony to enjoy evening cocktails (facing east so no harsh afternoon sun) or morning coffee with spectacular sunrise views over the Charlotte skyline. The well-appointed kitchen is both elegant and functional, featuring granite countertops, rich wood cabinetry, a tile backsplash, breakfast bar, and pantry. Additional highlights include beautiful wood flooring, recessed lighting, and a dedicated work-from-home nook that offers the perfect space for remote work or study. The residence also includes a deeded parking space conveniently located on the 6th floor adjacent to the elevator. The Avenue offers an outstanding collection of resort-style amenities, including a rooftop saltwater pool with sweeping skyline views, an outdoor fireplace and grilling terrace, the Sky Lounge with billiards and entertaining space, a 24-hour fitness center, business center, secure key-fob access, Amazon package lockers, and 24-hour concierge service. HOA dues include water, sewer, trash, Google Fiber internet, and access to all community amenities. Ideally situated in the heart of Uptown Charlotte, you are minutes to Romare Bearden Park, Truist Field, Bank of America Stadium, Spectrum Center, Blumenthal Performing Arts Center, Discovery Place, Monarch Market, Harris Teeter, the LYNX Light Rail, award-winning restaurants, vibrant nightlife, and Charlotte's premier sports and entertainment venues. Experience elevated city living with luxury amenities, unmatched convenience, and breathtaking skyline views—all from one of Uptown Charlotte's most sought-after addresses.
| Elementary School | Middle School | High School |
|---|---|---|
| Unspecified Elementary School | Unspecified Middle School | Unspecified High School |
| Price History | |
|---|---|
| 7/16/2026 | Listed $299,000 |
| 8/18/2026 | 4$290,000 |
General Features
| Living Area | 668 |
|---|---|
| Sewer | Public Sewer |
| Heating | Heat Pump |
| Cooling | Central Air |
| Appliances | Dishwasher,Disposal,Electric Range |
| Zoning | UMUD |
| HOA Fee | 310 |
| Garage Spaces | 1 |
| Patio/Porch Features | Balcony |
| Pool Features | Outdoor Pool,Salt Water |
| Construction Materials | Block,Glass,Metal |
| Pets Allowed | Yes,Conditional,Breed Restrictions |
| Year Built | 2007 |
| Levels | One |
| Unit Number | 1711 |
| Property Subtype | Condominium |
| Parcel Number | 078-482-13 |
| Community Features | Business Center,Concierge,Elevator,Fitness Center,Outdoor Pool,Rooftop Terrace |
| Accessibility | Elevator |
| Assoc Fee Paid Per | Monthly |
| County | Mecklenburg |
| New Construction | No |
| Property Type | Residential |
| HOA | Yes |
| Subdivision Name | Fourth Ward |
| Garage Y/N | Yes |
| Full Baths | 1 |
| High School | Unspecified |
| City | Charlotte |
| Association Name | First Service Residential - Roger Darbonne,Pres. |
| Senior Community Y/N | No |
| Carport Y/N | No |
| Elementary School | Unspecified |
| Middle/Junior High School | Unspecified |
| Additional Parcels Y/N | No |
| Standard Status | Active |
| CAR_HOASubjectTo | Required |
| Construction Type | Site Built |
| Restrictions | Building |
| Tax Assessed Value | 288676 |
| Complex Name | Avenue Condominiums |
| Listing Terms | Cash,Conventional |
Interior Features
| Interior Amenities | Built-in Features,Cable Prewire,Elevator,Kitchen Island,Open Floorplan,Pantry |
|---|---|
| Basement (Y/N) | No |
| Fireplace Y/N | No |
| Above Grade Finished Area | 668 |
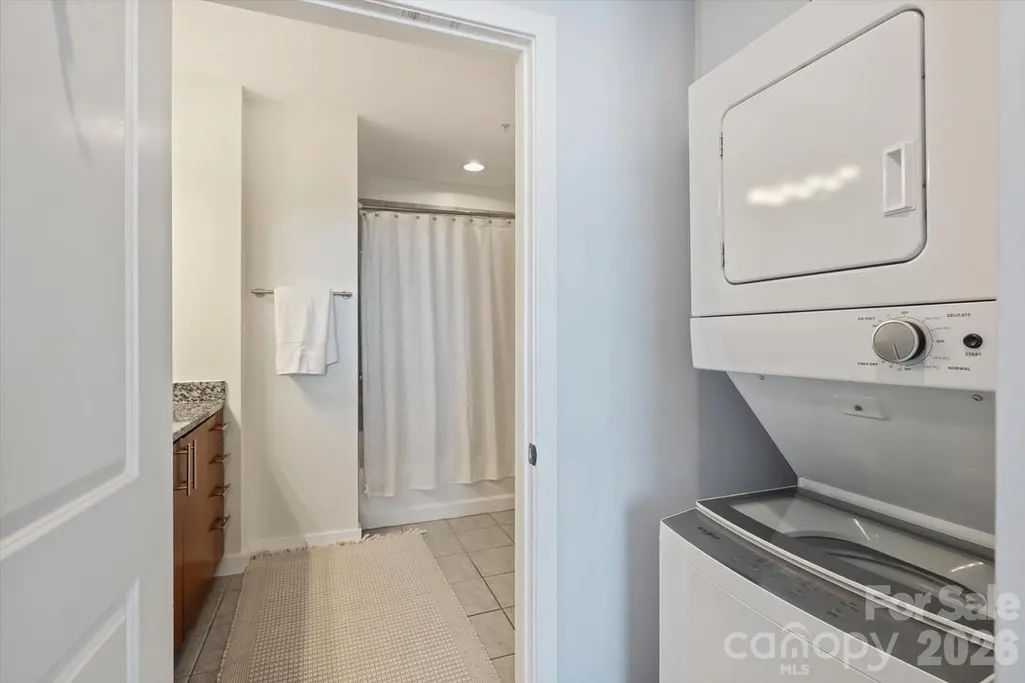
| Laundry Features | Laundry Closet |
| Total Bedrooms | 1 |
| Entry Level | 17 |
| Total Baths | 1 |
| SqFt Main | 668 |
| Bedroom | 1 |
Exterior Features
| Parking Features | Assigned,Parking Garage,Parking Space(s) |
|---|---|
| Water Source | City |
| Foundation Details | Other - See Remarks |
| Road Surface Type | Paved |
| Road Responsibility | Publicly Maintained Road |
| Main Level Garage YN | No |
Amenities
- Foreclosure
- Views
- Short Sale
- New Construction
- Adult 55+
- Lease To Own
- No HOA Fees
- Furnished
- Pets
- Primary On Main
- Air Conditioning
- Seller Finance
- Green
- Fixer Upper
- Horse
- Golf
- Fireplace
- Deck
- Garage
- Basement
- Pool
Property vs Condos Average in 28202
Price
Year Built
Visits


 Copyright 2026 Triangle MLS, Inc. of North Carolina. All rights reserved.
The data relating to real estate for sale on this web site comes in part from the Triangle MLS, Inc. of North Carolina. Real estate listings held by brokerage firms other than Berkshire Hathaway HomeServices Carolinas Realty are marked with the Broker Reciprocity logo and detailed information about them includes the name of the listing brokers. Brokers make an effort to deliver accurate information, but buyers should independently verify any information on which they will rely in a transaction. The listing broker shall not be responsible for any typographical errors, misinformation, or misprints, and they shall be held totally harmless from any damages arising from reliance upon this data. This data is provided exclusively for consumer's personal, noncommercial use.
Closed (sold) listings may have been listed and/or sold by a real estate firm other than the firm(s) featured on this website. Closed data is not available until the sale of the property is recorded in the MLS. Home sale data is not an appraisal, CMA, competitive or comparative market analysis, or home valuation of any property.
Listings marked with an icon are provided courtesy of the Triangle MLS, Inc. of North Carolina, Internet Data Exchange Database.
This site is monitored for scraping. Any use of listing data obtained from this web site, other than by a consumer looking to purchase real estate, is prohibited.
This data has been updated as of September 26, 2026 4:36 PM UTC
Copyright 2026 Triangle MLS, Inc. of North Carolina. All rights reserved.
The data relating to real estate for sale on this web site comes in part from the Triangle MLS, Inc. of North Carolina. Real estate listings held by brokerage firms other than Berkshire Hathaway HomeServices Carolinas Realty are marked with the Broker Reciprocity logo and detailed information about them includes the name of the listing brokers. Brokers make an effort to deliver accurate information, but buyers should independently verify any information on which they will rely in a transaction. The listing broker shall not be responsible for any typographical errors, misinformation, or misprints, and they shall be held totally harmless from any damages arising from reliance upon this data. This data is provided exclusively for consumer's personal, noncommercial use.
Closed (sold) listings may have been listed and/or sold by a real estate firm other than the firm(s) featured on this website. Closed data is not available until the sale of the property is recorded in the MLS. Home sale data is not an appraisal, CMA, competitive or comparative market analysis, or home valuation of any property.
Listings marked with an icon are provided courtesy of the Triangle MLS, Inc. of North Carolina, Internet Data Exchange Database.
This site is monitored for scraping. Any use of listing data obtained from this web site, other than by a consumer looking to purchase real estate, is prohibited.
This data has been updated as of September 26, 2026 4:36 PM UTC
 © 2026 Longleaf Pines Association of Realtors MLS. All Rights Reserved. IDX information is provided exclusively for consumers' personal, non-commercial use and may not be used for any purpose other than to identify prospective properties consumers may be interested in purchasing. Information deemed reliable but not guaranteed. Properties marked with the IDX icon are provided courtesy of the Longleaf Pines Association of Realtors MLS, Inc., Internet Data Exchange (IDX).
 © 2026 Triad MLS, Inc. All rights reserved. IDX information is provided exclusively for personal, non-commercial use, and may not be used for any purpose other than to identify prospective properties consumers may be interested in purchasing. Information is deemed reliable but not guaranteed. This site will be monitored for "scraping" and any use of search facilities of data on the site other than by potential buyers/sellers is prohibited. All Sale data is for informational purposes only and
 Copyright 2026 NCRMLS. All rights reserved. North Carolina Regional Multiple Listing Service, (NCRMLS), provides content displayed here on an as is basis and makes no representations or warranties regarding the provided content, including, but not limited to those of non-infringement, timeliness, accuracy, or completeness. Individuals and companies using information presented are responsible for verification and validation of information they utilize and present to their customers and clients. NCRMLS
