
Address
6608 Jepson Court, Charlotte, NC
Price
$ 730,000
Property Attributes
- ID#4404629
- TypeSingle Family
- Listing Status Active
- CountyMECKLENBURG
- CityCharlotte
- AreaMecklenburg County
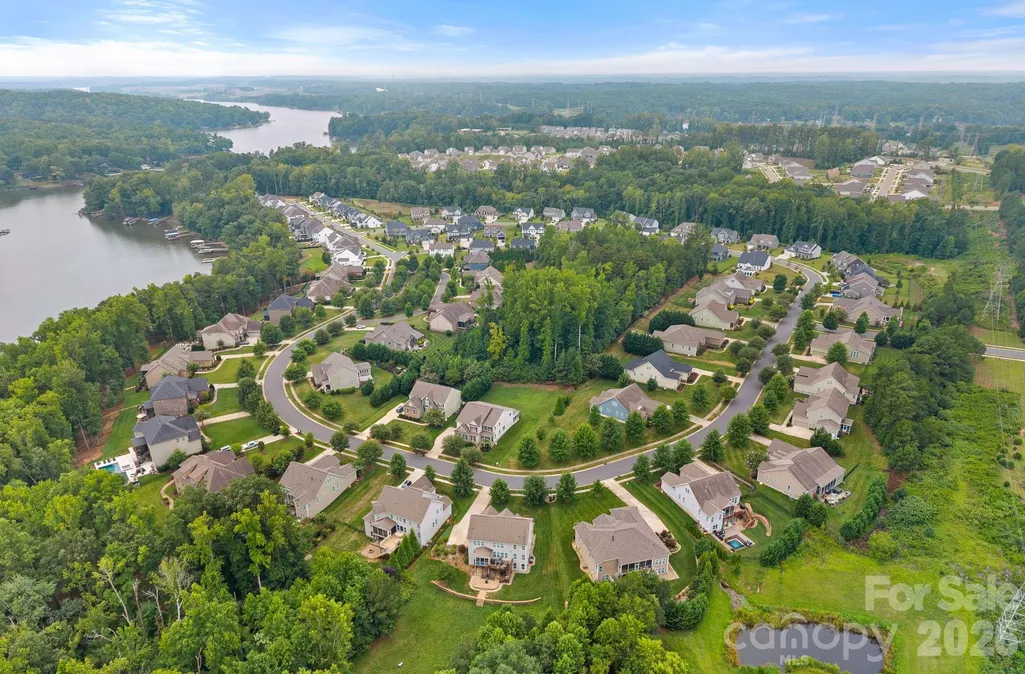
- NeighborhoodThe Vineyards on Lake Wylie
- Zip28214
- Style
- Year Built2021
- Price$ 730,000
- Bedrooms4
- Full Bathrooms3
- Half Bathrooms0
- Sqr Footage2739
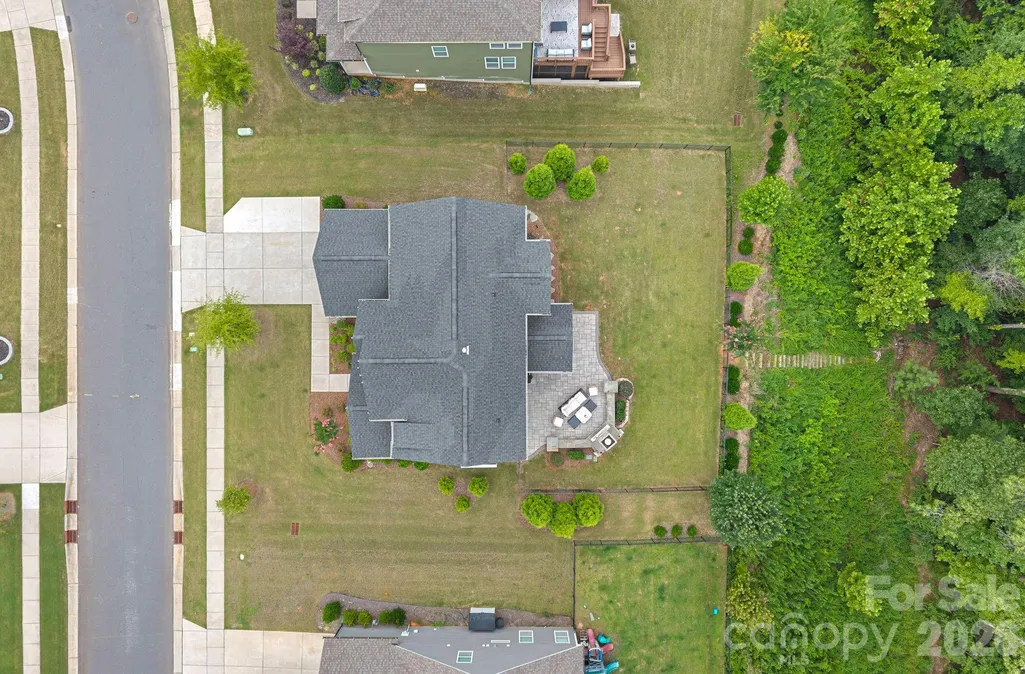
- Lot Size0.3 Acres
Data Source:
Canopy MLS
Property Description
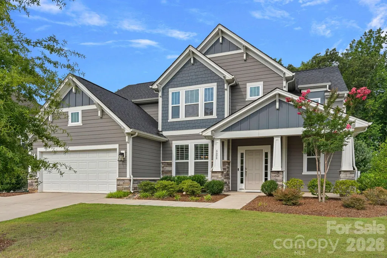
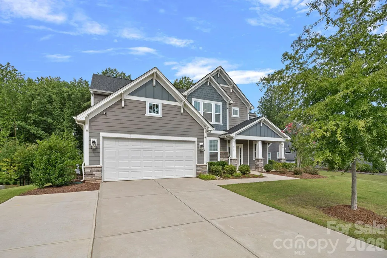
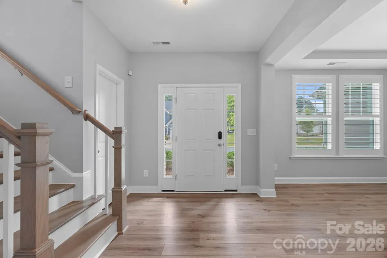
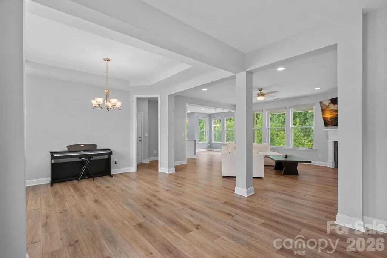
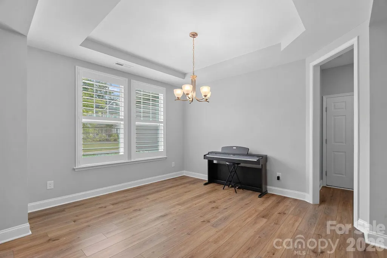
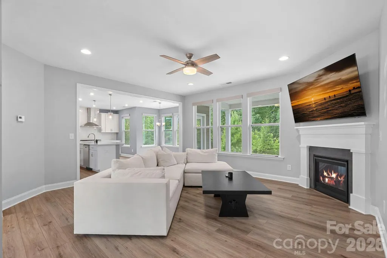
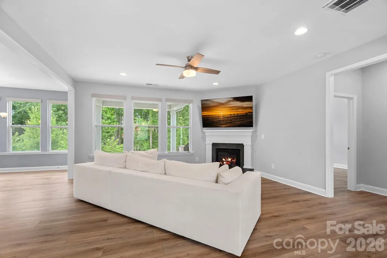
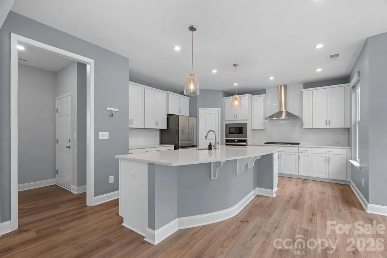
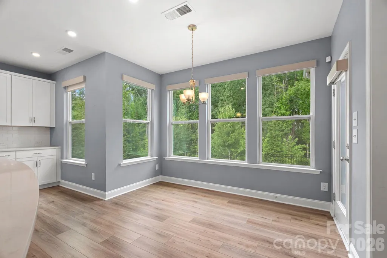
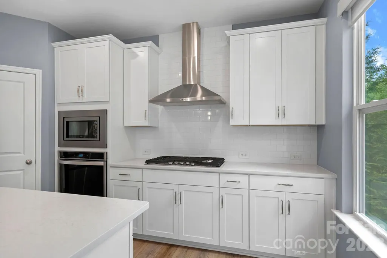
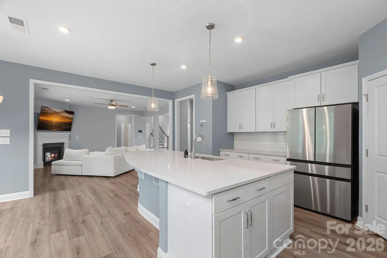
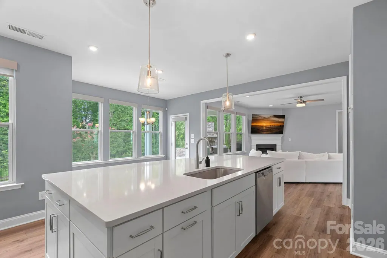
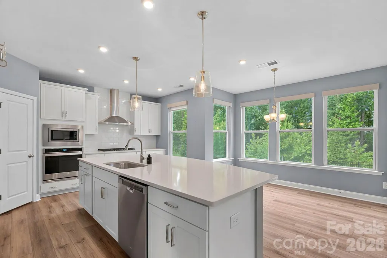
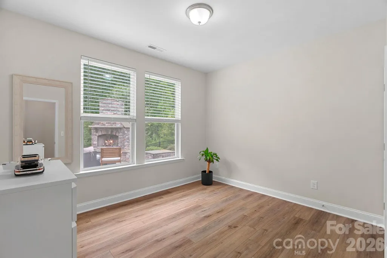
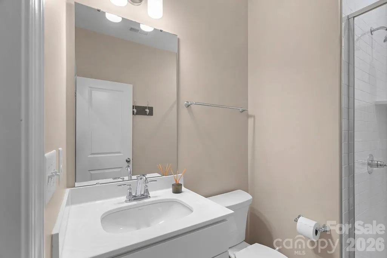
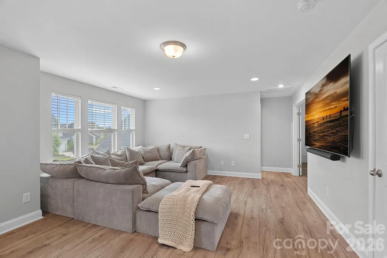
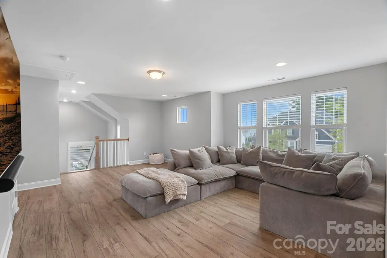
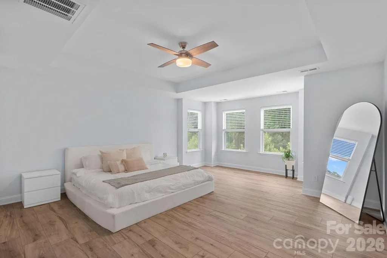
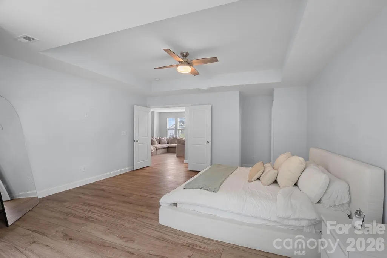
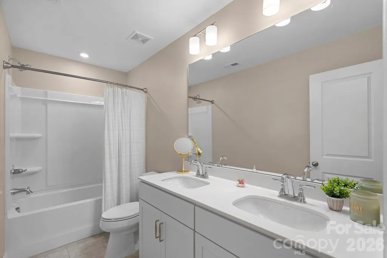
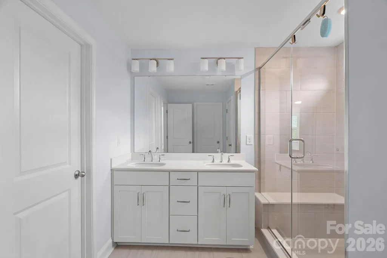
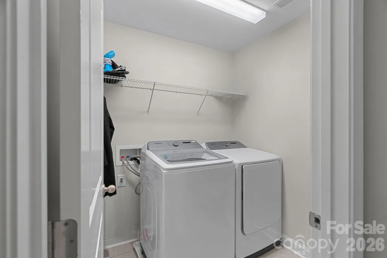
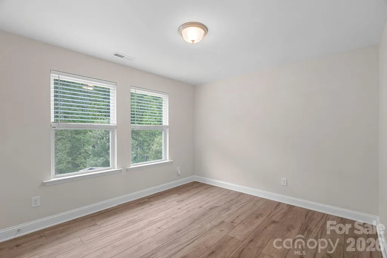
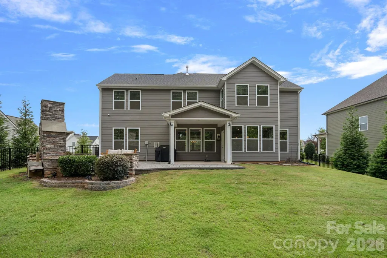
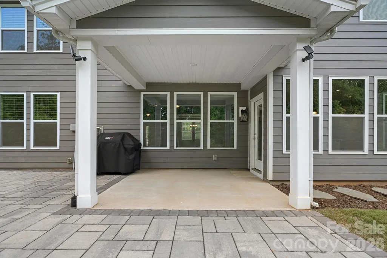
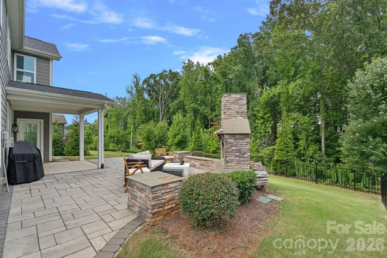
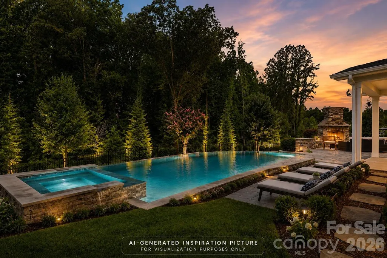
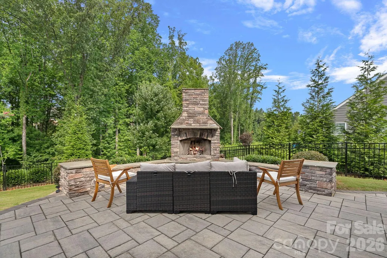
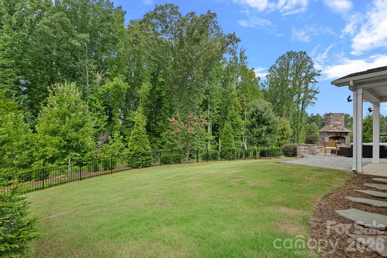
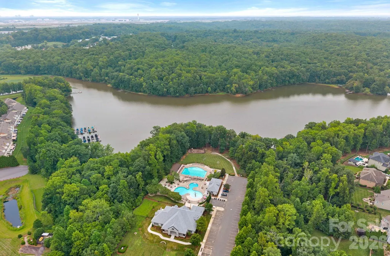
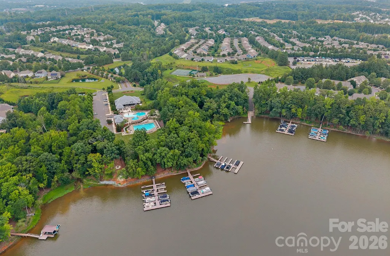
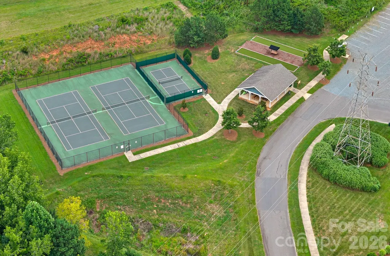
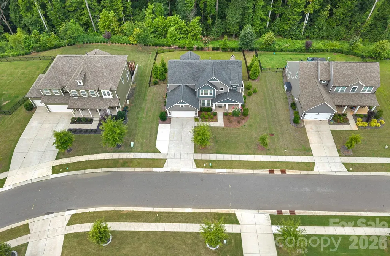
Welcome to this exceptional home in The Vineyards on Lake Wylie, where thoughtfully designed living spaces meet resort-style amenities in one of Charlotte's premier waterfront communities. Tucked away on a quiet cul-de-sac, this home offers the perfect balance of elegance, functionality, and outdoor living. The expansive open-concept main level is designed for both everyday living and entertaining, featuring spacious gathering areas that flow effortlessly into the kitchen and dining spaces. A private guest bedroom and full bath on the main level provide the ideal retreat for overnight guests or multigenerational living. Upstairs, the oversized primary suite is a true sanctuary, complete with a spa-inspired bath, an enormous walk-in closet, and the convenience of a laundry room located just steps away. Two additional generously sized bedrooms share a well-appointed bath with dual vanities, while the expansive bonus room offers endless possibilities as a media room, playroom, home office, or fitness space. Step outside to one of the home's most impressive features—a beautifully landscaped, fully fenced backyard designed for year-round enjoyment. Relax by the custom outdoor fireplace, entertain on the spacious patio, or envision creating your own private oasis with plenty of room for a pool, spa, or tranquil water feature. Living in The Vineyards on Lake Wylie means enjoying an unmatched lifestyle with resort-style amenities, including two community pools, tennis and pickleball courts, a fitness center, clubhouse, walking trails, lake access with a kayak and canoe launch, waterfront recreation areas, and playgrounds—all just minutes from shopping, dining, and Uptown Charlotte. This is more than a home—it's an opportunity to enjoy the lifestyle you've been waiting for.
| Elementary School | Middle School | High School |
|---|---|---|
| Berryhill Elementary School | Berryhill Middle School | West Mecklenburg High School |
| Price History | |
|---|---|
| 7/30/2026 | Listed $735,000 |
| 8/20/2026 | 1$730,000 |
General Features
| Living Area | 2739 |
|---|---|
| Sewer | Public Sewer |
| Heating | Central |
| Cooling | Central Air |
| Appliances | Dishwasher,Disposal |
| HOA Fee | 122.15 |
| Garage Spaces | 2 |
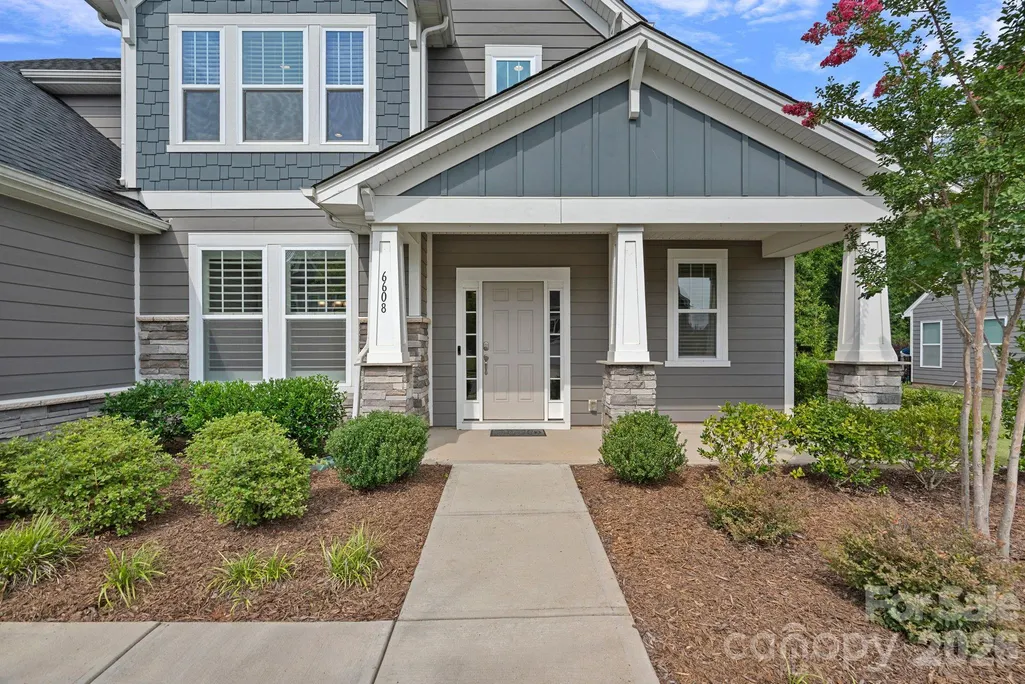
| Patio/Porch Features | Covered,Front Porch,Patio |
| Construction Materials | Hardboard Siding,Stone Veneer |
| Year Built | 2021 |
| Levels | Two |
| Property Subtype | Single Family Residence |
| Parcel Number | 113-356-72 |
| Waterfront Features | Boat Ramp,Boat Ramp – Community,Paddlesport Launch Site |
| Community Features | Lake Access,Outdoor Pool,Pickleball,Sidewalks,Street Lights,Tennis Court(s),Walking Trails |
| Assoc Fee Paid Per | Monthly |
| County | Mecklenburg |
| New Construction | No |
| Property Type | Residential |
| HOA | Yes |
| Subdivision Name | The Vineyards on Lake Wylie |
| Garage Y/N | Yes |
| Full Baths | 3 |
| Directions | Take I-85 S toward Gastonia. Merge onto I-485 Inner via Exit 30 toward the airport. Take Exit 9 for NC-160 (Steele Creek Rd) and turn right. Continue approximately 3 miles,then turn left onto Shopton |
| High School | West Mecklenburg |
| City | Charlotte |
| Body of Water | Lake Wylie |
| Association Name | Cusick Management |
| Senior Community Y/N | No |
| Lot Size Units | Acres |
| Carport Y/N | No |
| Elementary School | Berryhill |
| Middle/Junior High School | Berryhill |
| Additional Parcels Y/N | No |
| Standard Status | Active |
| CAR_HOASubjectTo | Required |
| Construction Type | Site Built |
| Tax Assessed Value | 505000 |
| Listing Terms | Cash,Conventional |
Interior Features
| Fireplace Features | Gas Log,Living Room,Outside,Wood Burning |
|---|---|
| Basement (Y/N) | No |
| Fireplace Y/N | Yes |
| Above Grade Finished Area | 2739 |
| Laundry Features | Laundry Room |
| Total Bedrooms | 4 |
| Total Baths | 3 |
| SqFt Main | 1313 |
| SqFt Upper | 1426 |
| Bedroom | 1 |
Exterior Features
| Fencing | Fenced |
|---|---|
| Parking Features | Attached Garage |
| Lot Features | Private,Sloped,Wooded |
| Water Source | City |
| Lot Size Area | 0.3 |
| Foundation Details | Slab |
| Road Surface Type | Concrete,Paved |
| Road Responsibility | Publicly Maintained Road |
| Main Level Garage YN | Yes |
Amenities
- Foreclosure
- Views
- Short Sale
- New Construction
- Adult 55+
- Lease To Own
- No HOA Fees
- Furnished
- Primary On Main
- Air Conditioning
- Seller Finance
- Green
- Fixer Upper
- Horse
- Golf
- Fireplace
- Deck
- Garage
- Basement
- Pool
Property vs Single Family Average in 28214
Price
Year Built
Visits


 Copyright 2026 Triangle MLS, Inc. of North Carolina. All rights reserved.
The data relating to real estate for sale on this web site comes in part from the Triangle MLS, Inc. of North Carolina. Real estate listings held by brokerage firms other than Berkshire Hathaway HomeServices Carolinas Realty are marked with the Broker Reciprocity logo and detailed information about them includes the name of the listing brokers. Brokers make an effort to deliver accurate information, but buyers should independently verify any information on which they will rely in a transaction. The listing broker shall not be responsible for any typographical errors, misinformation, or misprints, and they shall be held totally harmless from any damages arising from reliance upon this data. This data is provided exclusively for consumer's personal, noncommercial use.
Closed (sold) listings may have been listed and/or sold by a real estate firm other than the firm(s) featured on this website. Closed data is not available until the sale of the property is recorded in the MLS. Home sale data is not an appraisal, CMA, competitive or comparative market analysis, or home valuation of any property.
Listings marked with an icon are provided courtesy of the Triangle MLS, Inc. of North Carolina, Internet Data Exchange Database.
This site is monitored for scraping. Any use of listing data obtained from this web site, other than by a consumer looking to purchase real estate, is prohibited.
This data has been updated as of September 21, 2026 4:22 PM UTC
Copyright 2026 Triangle MLS, Inc. of North Carolina. All rights reserved.
The data relating to real estate for sale on this web site comes in part from the Triangle MLS, Inc. of North Carolina. Real estate listings held by brokerage firms other than Berkshire Hathaway HomeServices Carolinas Realty are marked with the Broker Reciprocity logo and detailed information about them includes the name of the listing brokers. Brokers make an effort to deliver accurate information, but buyers should independently verify any information on which they will rely in a transaction. The listing broker shall not be responsible for any typographical errors, misinformation, or misprints, and they shall be held totally harmless from any damages arising from reliance upon this data. This data is provided exclusively for consumer's personal, noncommercial use.
Closed (sold) listings may have been listed and/or sold by a real estate firm other than the firm(s) featured on this website. Closed data is not available until the sale of the property is recorded in the MLS. Home sale data is not an appraisal, CMA, competitive or comparative market analysis, or home valuation of any property.
Listings marked with an icon are provided courtesy of the Triangle MLS, Inc. of North Carolina, Internet Data Exchange Database.
This site is monitored for scraping. Any use of listing data obtained from this web site, other than by a consumer looking to purchase real estate, is prohibited.
This data has been updated as of September 21, 2026 4:22 PM UTC
 © 2026 Longleaf Pines Association of Realtors MLS. All Rights Reserved. IDX information is provided exclusively for consumers' personal, non-commercial use and may not be used for any purpose other than to identify prospective properties consumers may be interested in purchasing. Information deemed reliable but not guaranteed. Properties marked with the IDX icon are provided courtesy of the Longleaf Pines Association of Realtors MLS, Inc., Internet Data Exchange (IDX).
 © 2026 Triad MLS, Inc. All rights reserved. IDX information is provided exclusively for personal, non-commercial use, and may not be used for any purpose other than to identify prospective properties consumers may be interested in purchasing. Information is deemed reliable but not guaranteed. This site will be monitored for "scraping" and any use of search facilities of data on the site other than by potential buyers/sellers is prohibited. All Sale data is for informational purposes only and
 Copyright 2026 NCRMLS. All rights reserved. North Carolina Regional Multiple Listing Service, (NCRMLS), provides content displayed here on an as is basis and makes no representations or warranties regarding the provided content, including, but not limited to those of non-infringement, timeliness, accuracy, or completeness. Individuals and companies using information presented are responsible for verification and validation of information they utilize and present to their customers and clients. NCRMLS
