
Address
2013 Silvertip Court, Belmont, NC
Price
$ 538,000
Property Attributes
- ID#4405875
- TypeSingle Family
- Listing Status Active
- CountyGASTON
- CityBelmont
- AreaGaston County
- NeighborhoodTimberlake
- Zip28012
- StyleTransitional
- Year Built2004
- Price$ 538,000
- Bedrooms4
- Full Bathrooms3
- Half Bathrooms0
- Sqr Footage3177
- Lot Size0.77 Acres
Data Source:
Canopy MLS
Property Description
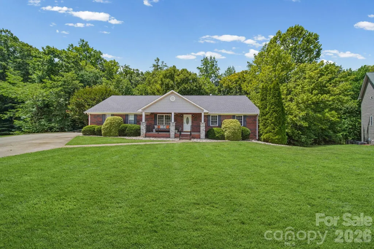
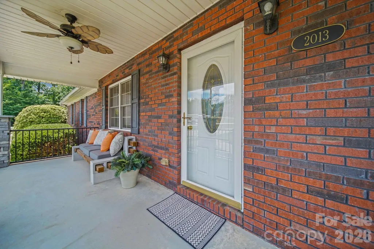
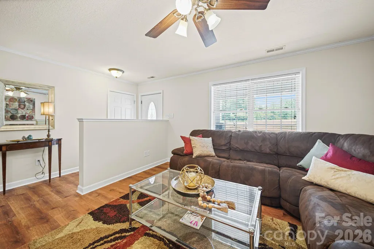
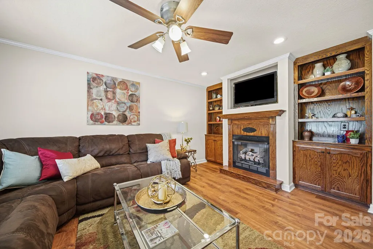
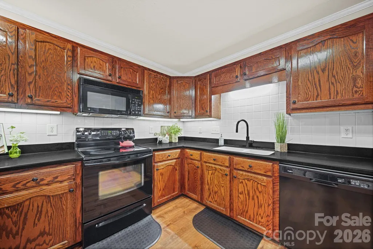
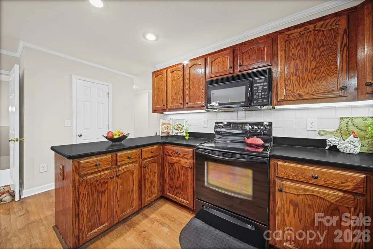
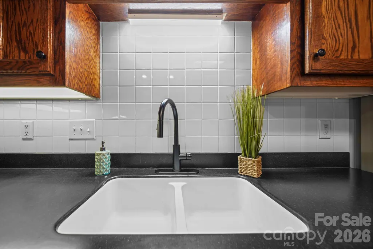
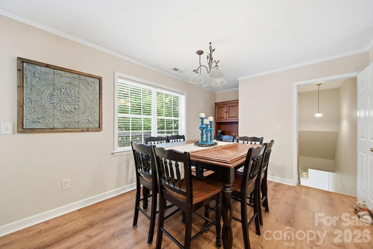
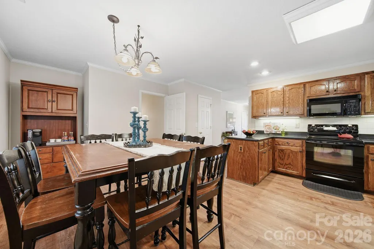
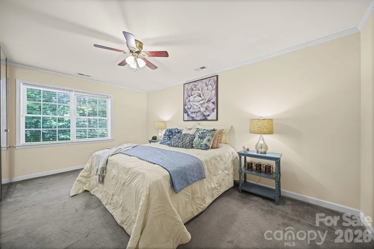
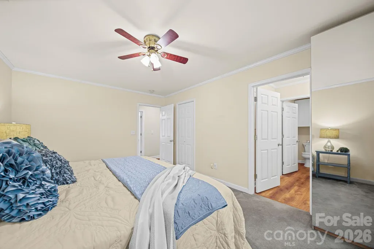
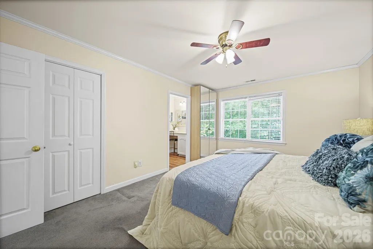
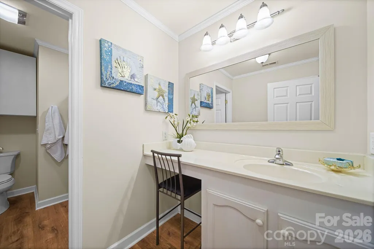
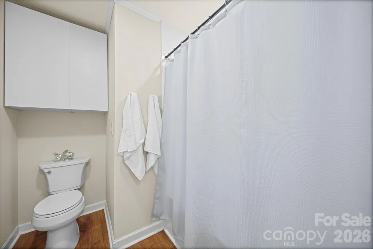
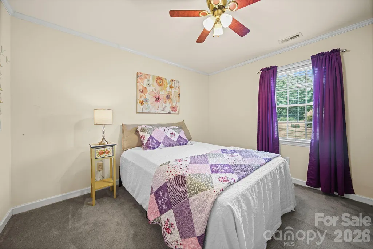
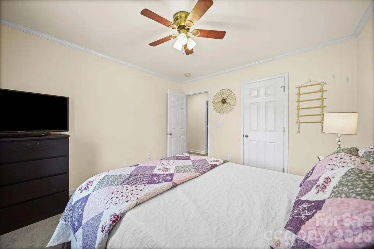
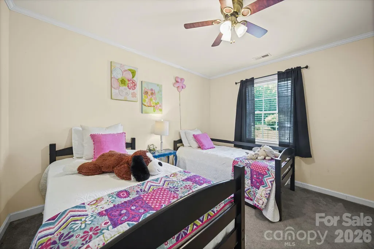
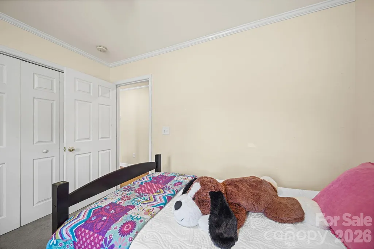
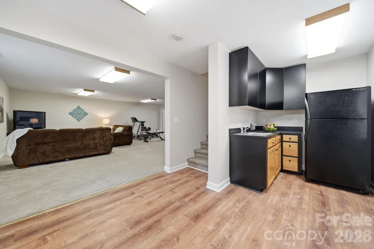
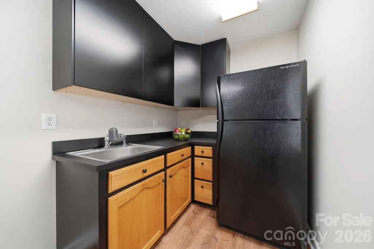
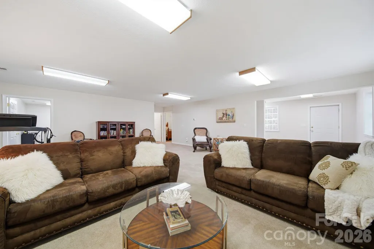
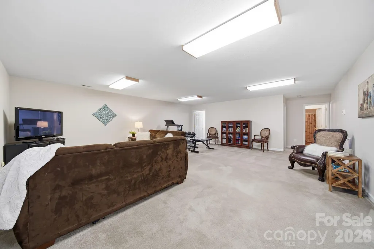
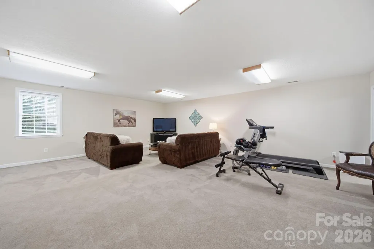
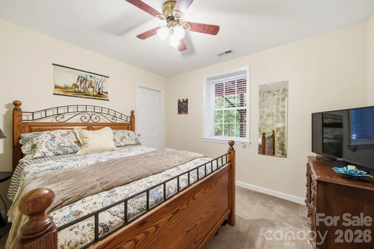
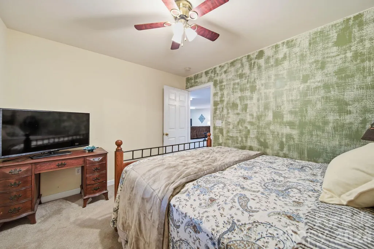
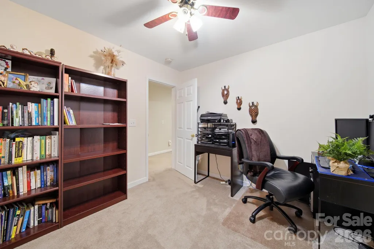
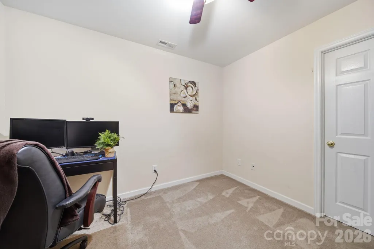
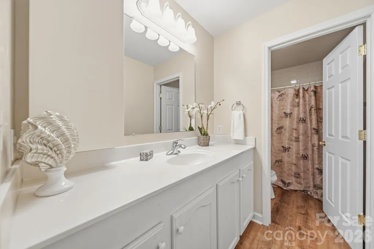
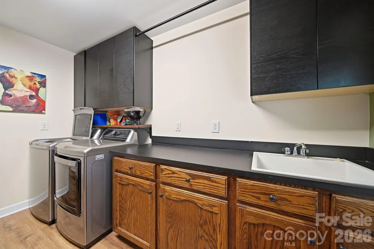
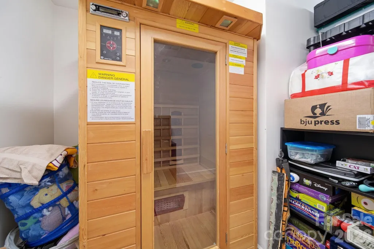
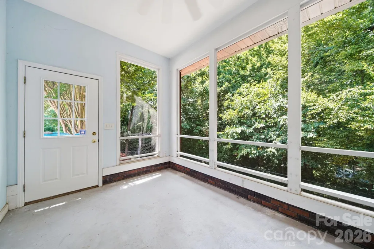
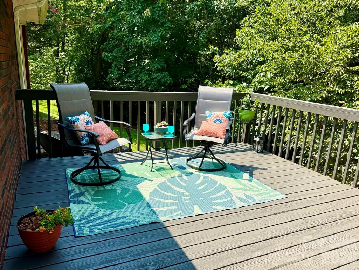
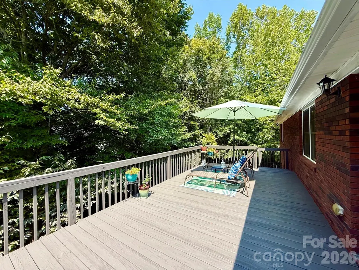
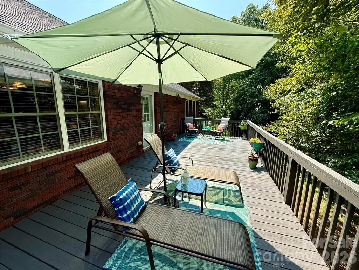
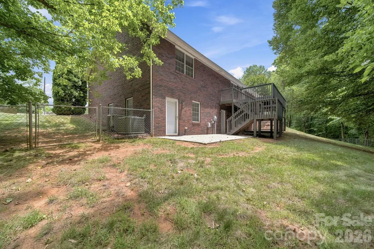
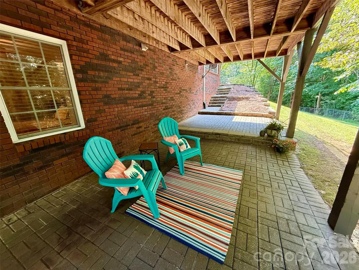
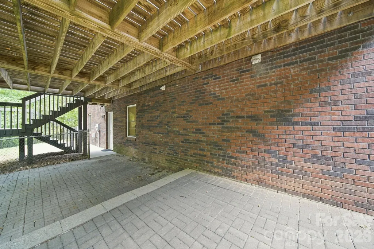
Home appraisal at $578,000 but motivated seller is pricing at $538,000 & offering a $10,000 credit for the buyer to use toward closing cost! Instant equity! Home has been inspected & that is available for you to see! Excellent condition! Tucked into a quiet cul-de-sac with long driveway, this beautiful 4-bedroom full brick ranch with covered front porch & new roof is a rare find. The screen porch, deck and patio give multiple ways to enjoy the fully fenced, private back yard. If you're looking for an oversized garage providing abundant parking this is for you! Enjoy spending time in the kitchen with solid wood cabinets and dark countertops. The dining area has an alcove perfect for a coffee bar. You'll find the large laundry room with great storage leading to the screened porch. Freshly painted common areas and primary suite. Additional climate controlled tool storage is conveniently accessible beneath the deck, keeping outdoor essentials organized and close at hand for weekend projects. The full basement is designed to accommodate a variety of living arrangements. Complete with a kitchenette and a two-person infrared sauna, the lower level provides an excellent setup for multigenerational living, entertaining, hobbies, or a private retreat. Enjoy the character and conveniences of golf cart friendly Belmont! Charming downtown with restaurants and shopping, Stowe Park, Rocky Branch Park, and other outdoor recreation nearby. Convenient access to I-85 also makes travel toward Charlotte & Charlotte Douglas International Airport easy! This home is ready for you to make it yours!
| Elementary School | Middle School | High School |
|---|---|---|
| Belmont Central Elementary School | Belmont Middle School | Stuart W Cramer High School |
| Price History | |
|---|---|
| 7/21/2026 | Listed $575,000 |
| 8/11/2026 | 2$565,000 |
| 8/21/2026 | 1$560,000 |
| 8/27/2026 | 2$550,000 |
| 9/10/2026 | 1$545,000 |
| 9/16/2026 | 1$540,000 |
| 9/20/2026 | 1$538,000 |
General Features
| Living Area | 3177 |
|---|---|
| Sewer | Public Sewer |
| Heating | Heat Pump |
| Cooling | Ceiling Fan(s),Central Air |
| Roof | Architectural Shingle |
| Appliances | Dishwasher,Electric Cooktop,Electric Range,Oven |
| Garage Spaces | 2 |
| Patio/Porch Features | Covered,Deck,Front Porch,Patio,Screened |
| Architectural Style | Transitional |
| Construction Materials | Brick Full |
| Year Built | 2004 |
| Levels | One |
| Property Subtype | Single Family Residence |
| Parcel Number | 195592 |
| County | Gaston |
| New Construction | No |
| Property Type | Residential |
| HOA | No |
| Subdivision Name | Timberlake |
| Garage Y/N | Yes |
| Full Baths | 3 |
| High School | Stuart W Cramer |
| City | Belmont |
| Senior Community Y/N | No |
| Lot Size Units | Acres |
| Carport Y/N | No |
| Elementary School | Belmont Central |
| Middle/Junior High School | Belmont |
| Additional Parcels Y/N | No |
| Standard Status | Active |
| CAR_HOASubjectTo | None |
| Construction Type | Site Built |
| Tax Assessed Value | 454390 |
| Listing Terms | Cash,Conventional,FHA,VA Loan |
Interior Features
| Interior Amenities | Built-in Features,Sauna,Storage |
|---|---|
| Basement | Finished,Interior Entry,Walk-Out Access |
| Fireplace Features | Gas,Living Room |
| Basement (Y/N) | Yes |
| Fireplace Y/N | Yes |
| Above Grade Finished Area | 1649 |
| Laundry Features | Laundry Room,Main Level |
| Total Bedrooms | 4 |
| Below Grade Finished Area | 1528 |
| Total Baths | 3 |
| SqFt Main | 1649 |
| Bedroom | 3 |
Exterior Features
| Fencing | Back Yard,Fenced |
|---|---|
| Parking Features | Driveway,Attached Garage,Garage Faces Side |
| Lot Features | Cul-De-Sac |
| Water Source | City |
| Lot Size Area | 0.77 |
| Foundation Details | Basement |
| Road Surface Type | Concrete,Paved |
| Road Responsibility | Publicly Maintained Road |
| Main Level Garage YN | Yes |
Amenities
- Foreclosure
- Views
- Short Sale
- New Construction
- Adult 55+
- Lease To Own
- No HOA Fees
- Furnished
- Primary On Main
- Air Conditioning
- Seller Finance
- Green
- Fixer Upper
- Horse
- Golf
- Fireplace
- Deck
- Garage
- Basement
- Pool
Property vs Single Family Average in 28012
Price
Year Built
Visits



 © 2026 Longleaf Pines Association of Realtors MLS. All Rights Reserved. IDX information is provided exclusively for consumers' personal, non-commercial use and may not be used for any purpose other than to identify prospective properties consumers may be interested in purchasing. Information deemed reliable but not guaranteed. Properties marked with the IDX icon are provided courtesy of the Longleaf Pines Association of Realtors MLS, Inc., Internet Data Exchange (IDX).
 © 2026 Triad MLS, Inc. All rights reserved. IDX information is provided exclusively for personal, non-commercial use, and may not be used for any purpose other than to identify prospective properties consumers may be interested in purchasing. Information is deemed reliable but not guaranteed. This site will be monitored for "scraping" and any use of search facilities of data on the site other than by potential buyers/sellers is prohibited. All Sale data is for informational purposes only and
 Copyright 2026 NCRMLS. All rights reserved. North Carolina Regional Multiple Listing Service, (NCRMLS), provides content displayed here on an as is basis and makes no representations or warranties regarding the provided content, including, but not limited to those of non-infringement, timeliness, accuracy, or completeness. Individuals and companies using information presented are responsible for verification and validation of information they utilize and present to their customers and clients. NCRMLS
